

Unit 1204, 51 East Liberty Street
Unit 1204, 51 East Liberty Street
 See all 42 photos
Property history
Facts and features
- ExposureNorth
- LaundryEnsuite
- LockerOwned
- BalconyOpen
- Central air
- Gym
- Party room/meeting room
- Outdoor pool
The homeCondo Apartment, 2-storey, Age 6–10 years
- Type: Condo Apartment
- Style: 2-storey
- Age: 6–10 years
- Living space: 700–799 sq ft
- Basement: None
- Exposure: North
InsideEnsuite, upper level, Carpet free, storage, Concierge/security, security guard
- Laundry: Ensuite, upper level
- Features: Carpet free, storage
- Security: Concierge/security, security guard
- Elevator: Yes
- Rooms above ground: 5
- Bedrooms: 1 + 1 in the basement
- Bathrooms: 2
- Kitchens: 1
OutsideConcrete, Open
- Exterior: Concrete
- Balcony: Open
Parking and locker1 Parking, Underground, Parking type Owned
- Spaces: 1 Parking
- Garage: Underground
- Parking type: Owned
- Driveway: Underground
- Spot: 54
- Locker: Owned
- Locker unit: 126
- Locker number: 126
- Locker level: 2
BuildingLiberty central phase 1, Storeys 25, Units 385
- Name: Liberty central phase 1
- Storeys: 25
- Units: 385
- Registered: 2015
- Condo corporation: 2495
- Amenities: Bike storage, gym, media room, party room/meeting room, visitor parking, outdoor pool
- Pets: Allowed
Heating, water and powerForced air, gas, Central air
- Heating: Forced air, gas
- Cooling: Central air
Rent and termsRent $2,975 a month, Entire property, Unfurnished
- Rent: $2,975 a month
- Space for rent: Entire property
- Furnished: Unfurnished
- Lease: 12 months
- Paid: Monthly
- Rent includes: Building insurance, central air conditioning, common elements, heat, water, parking, recreation facility
- Deposit: Required
- Credit check: Required
- Employment letter: Required
- Rental application: Required
- References: Required
IncludedStainless steel fridge, 4 burner range, vent hood & dishwasher. stacked washer and dryer conveniently located on the 2nd floor adjacent to the bedroom. all window coverings and electric light fixtures. 1 parking spot located close to elevator & 1 large locker included., Not included None.
- Included: Stainless steel fridge, 4 burner range, vent hood & dishwasher. stacked washer and dryer conveniently located on the 2nd floor adjacent to the bedroom. all window coverings and electric light fixtures. 1 parking spot located close to elevator & 1 large locker included.
- Not included: None.
NearbyClear view, library, park, public transit
- Close to: Clear view, library, park, public transit
Listing detailsC12153421, Rented, May 15, 2025
- MLS® number: C12153421
- Status: Rented
- Listed on: May 15, 2025
- Days on market: 11
- Updated: May 26, 2025
- Possession: 2025-06-15 / Flexible
- Occupied by: Tenant
- Listing brokerage: ROYAL LEPAGE REAL ESTATE SERVICES LTD.
About this home
Unit 1204, 51 East Liberty Street, Toronto (Niagara), ON M6K 3P8
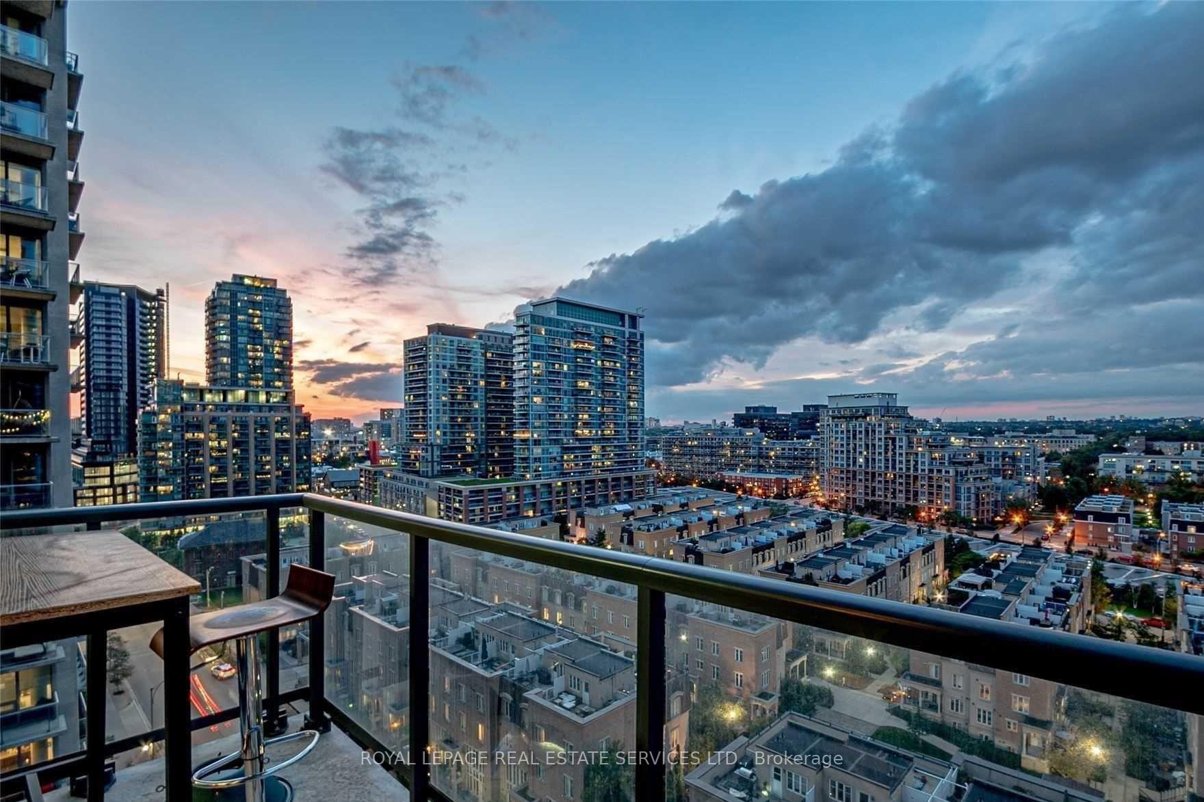
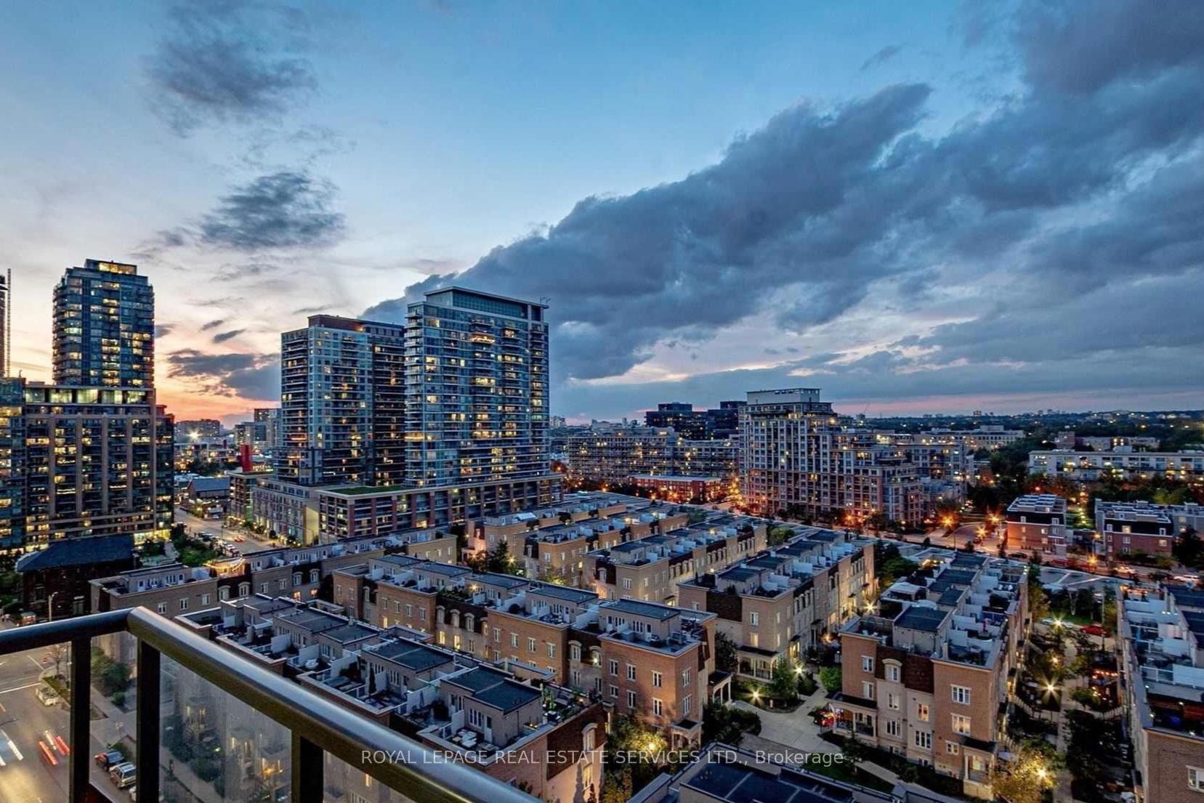
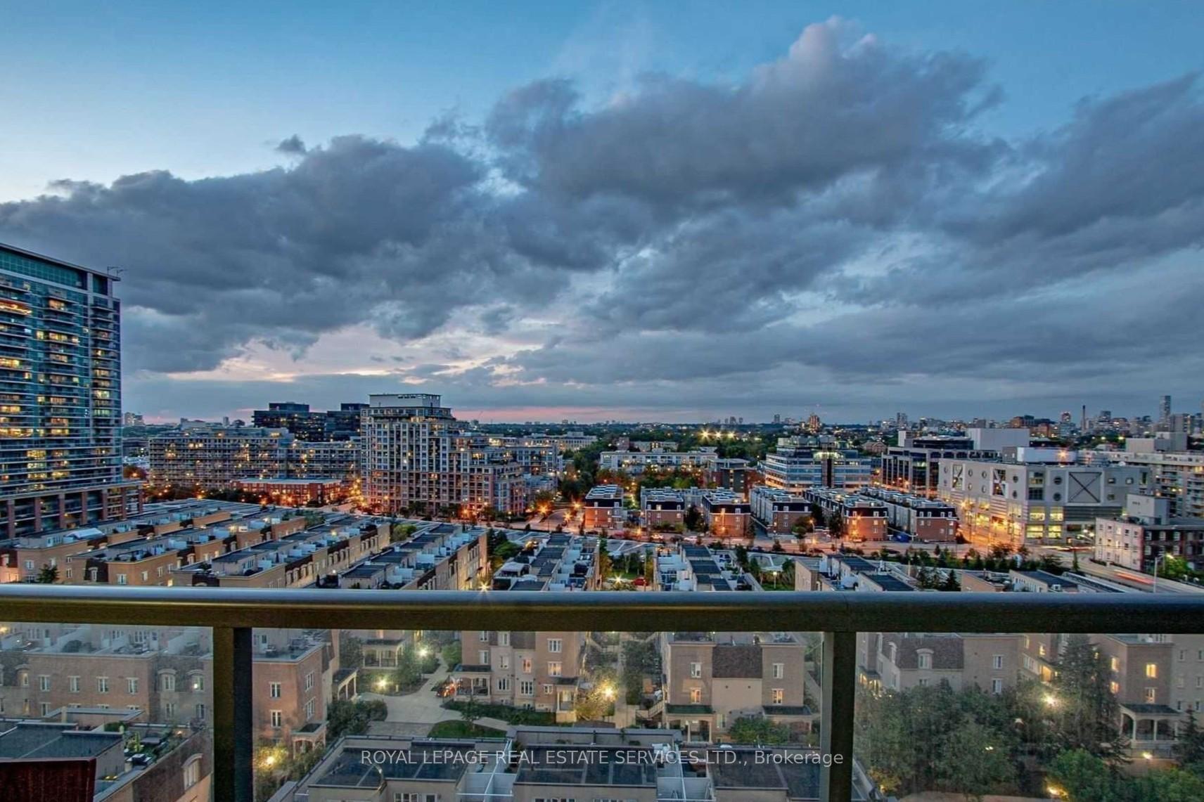
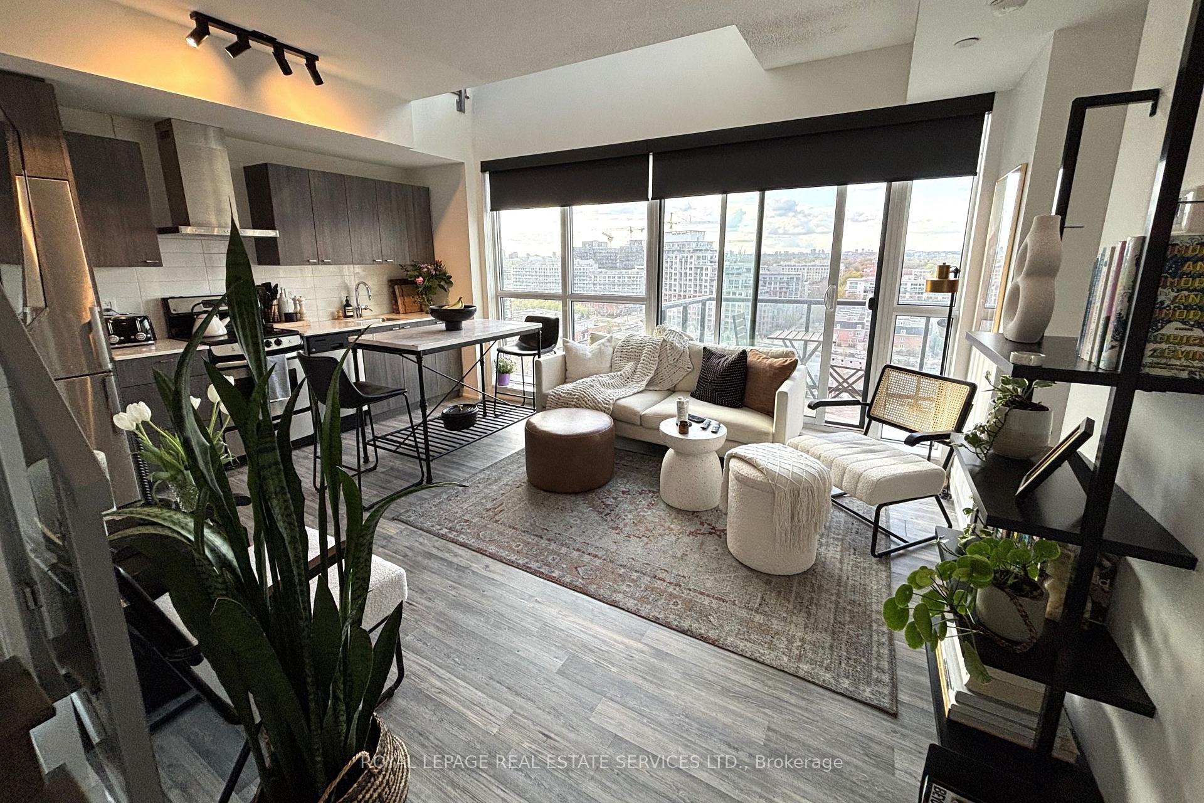
You will simply fall in love with this 2-storey showstopper located in the heart of Liberty Village! This stunning 1+1-bedroom, 2 bathroom, 2-storey unit enjoys 17.5 ft high loft ceilings with floor-to-ceiling windows that flood the space with natural light. Perched on the 12th floor, you'll enjoy unobstructed panoramic views of Toronto's ever-evolving skyline, this location is an urban dream! Step inside and fall in love with the sleek modern finishes: modern lighting, gleaming quartz countertops, stainless steel appliances, and a contemporary backsplash that elevates the look and feel of the open-concept kitchen. The glass panel railings add a chic architectural touch, allowing light to dance freely throughout both levels. This 2-storey loft includes two bathrooms, one on each level, which is ideal for hosting guests or working from home. This is a perfect space for professionals, creatives, or anyone craving stylish city living in one of Toronto's most vibrant neighbourhoods. There is an impressive array of hotel-style amenities, including a 24-hour concierge, outdoor pool, jacuzzi, sauna, fully equipped gym, party/meeting room, guest suites, and loads of visitor parking. Nestled in one of Toronto's most vibrant communities, you're just steps from Metro, coffee shops, restaurants, Liberty Park, and The Waterfront. Enjoy weekend brunches, cafes, boutique shopping, fitness studios, and the unbeatable convenience of nearby streetcars & Exhibition GO Train Station. Stanley Park, Coronation Park, and the Waterfront Trail within walking distance, this location truly has it all. Move in and embrace the Liberty Village lifestyle today!
Ask about this home
A HOMEH agent will answer your questions about this home.
Know more about Liberty Central Phase I
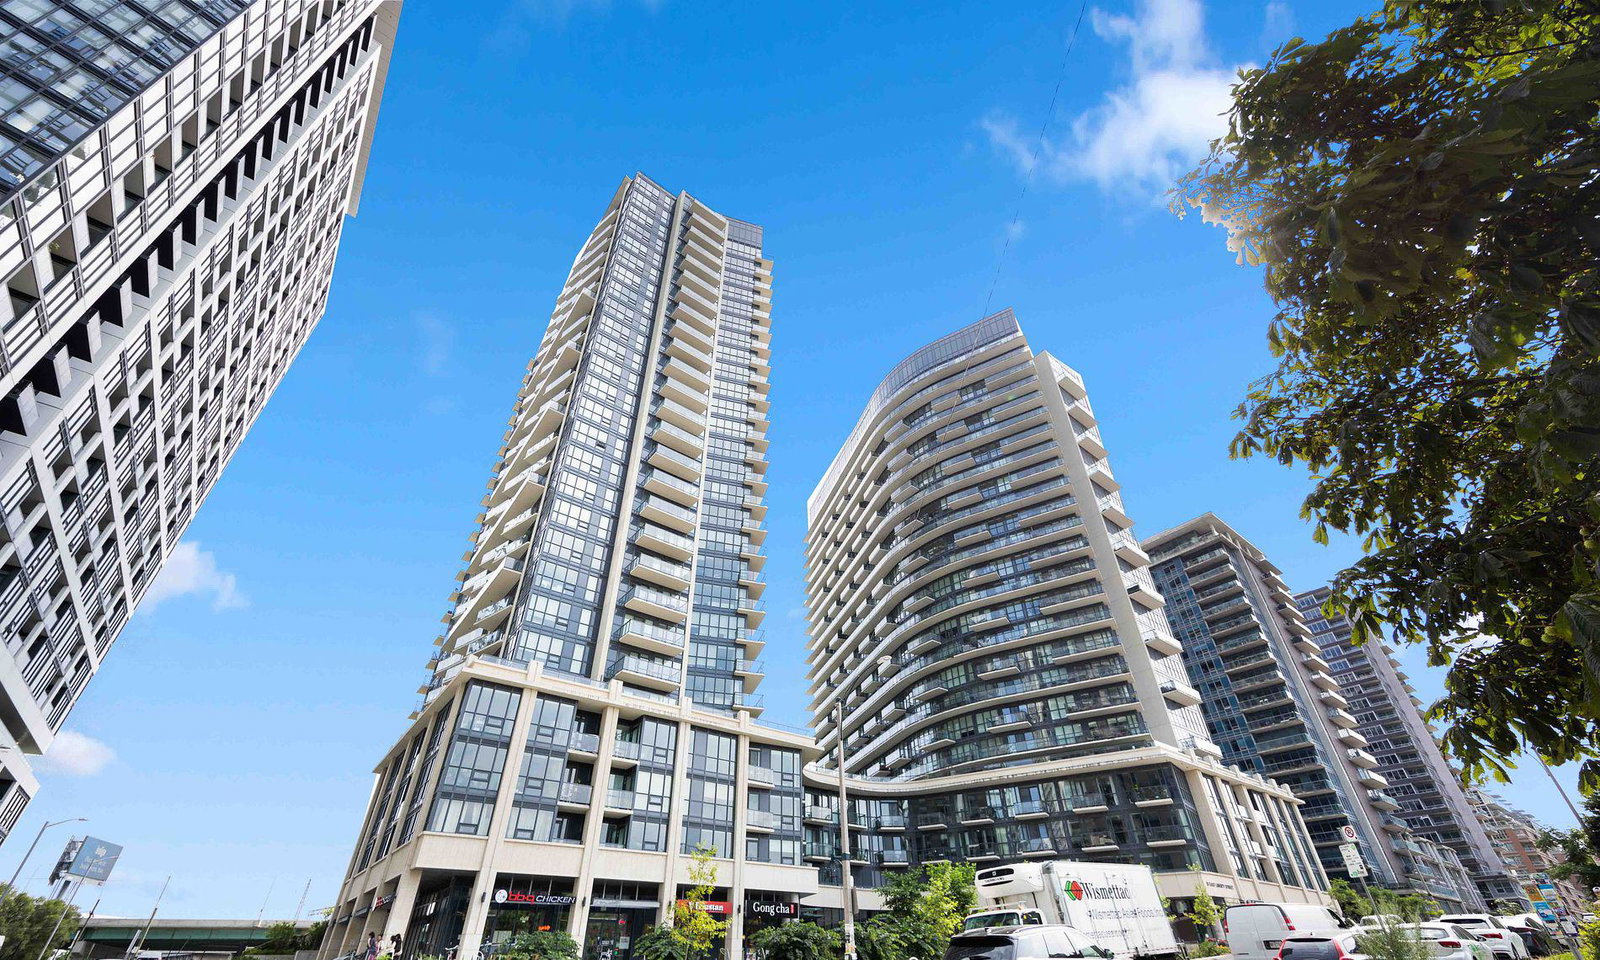
Condo building · 51 East Liberty Street
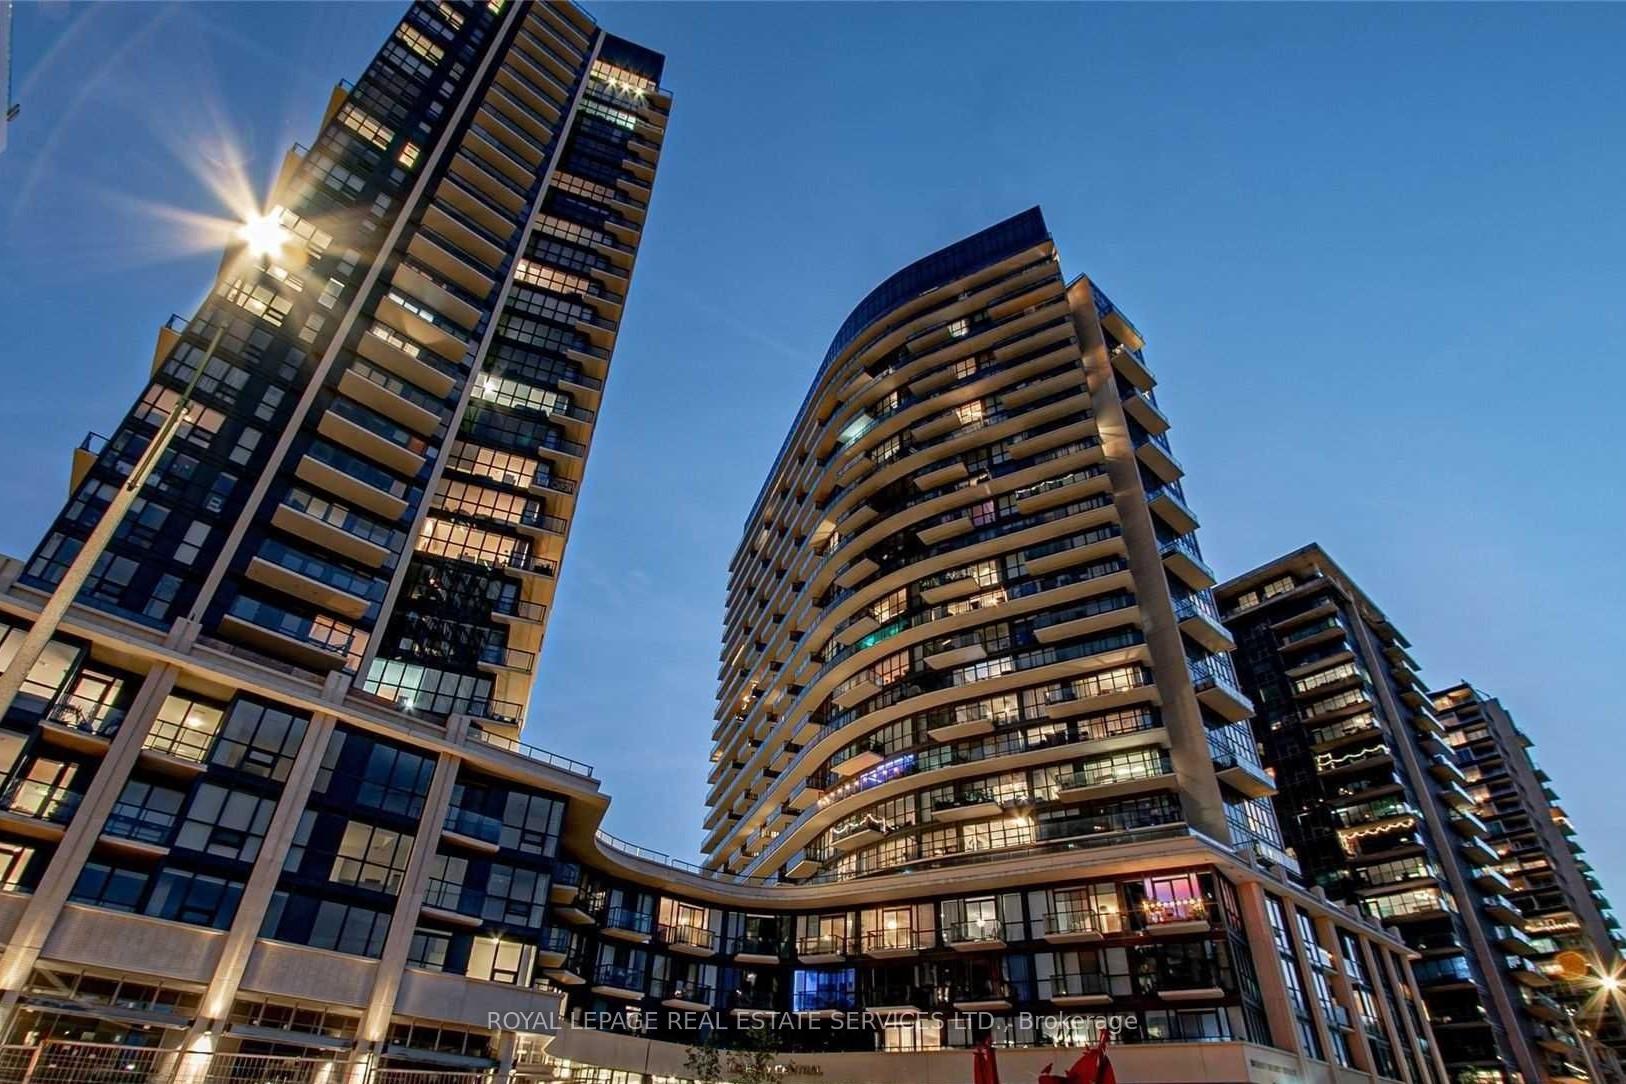
Liberty Central Phase I is a 25-storey condo with 385 suites, built in 2015 by CanAlfa Group. Right now 1 for sale and 4 for rent are on the market here.
- 25storeys
- 385suites
- $848/sq ft
- 2015built
No similar units for rent in Liberty Central Phase I right now.
Around this home
Daily convenience, out of 100, from the distances below
Schools nearby
School rating, out of 10.
Helpful calculators
Your HOMEH agent

"I would see it this week."