

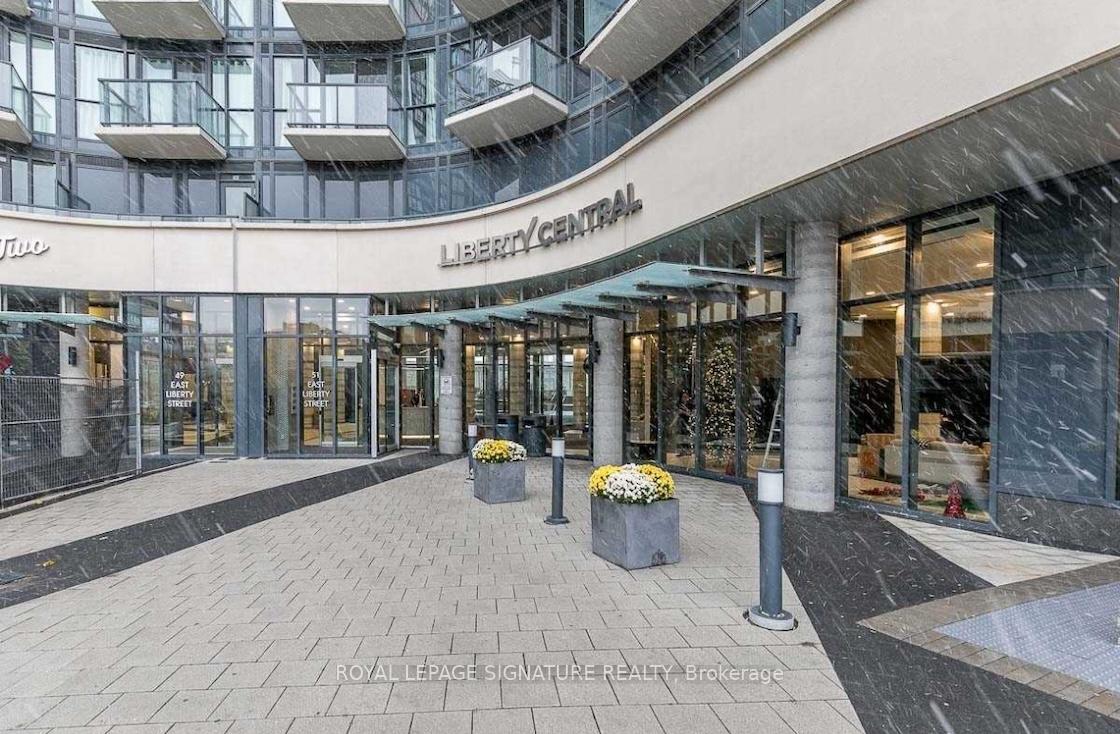
Unit 1513, 51 East Liberty Street
Unit 1513, 51 East Liberty Street
 See all 27 photos
Property history
Facts and features
- ExposureSouth west
- LaundryEnsuite, in-suite
- LockerOwned
- BalconyOpen
- Hardwood floors
- Central air
The homeCondo Apartment, Apartment, Age 6–10 years
- Type: Condo Apartment
- Style: Apartment
- Age: 6–10 years
- Living space: 600–699 sq ft
- Basement: None
- Exposure: South West
InsideHardwood, Window floor to ceiling, Ensuite, in-suite laundry, Separate hydro meter
- Flooring: Hardwood, Window floor to ceiling
- Laundry: Ensuite, in-suite laundry
- Features: Separate hydro meter
- Rooms above ground: 2
- Bedrooms: 1
- Bathrooms: 1
- Kitchens: 1
OutsideConcrete, Open
- Exterior: Concrete
- Balcony: Open
Parking and lockerUnderground, Parking type None, Underground
- Garage: Underground
- Parking type: None
- Driveway: Underground
- Locker: Owned
- Locker unit: Open entry door with fob
- Locker number: 90
- Locker level: 2nd floor
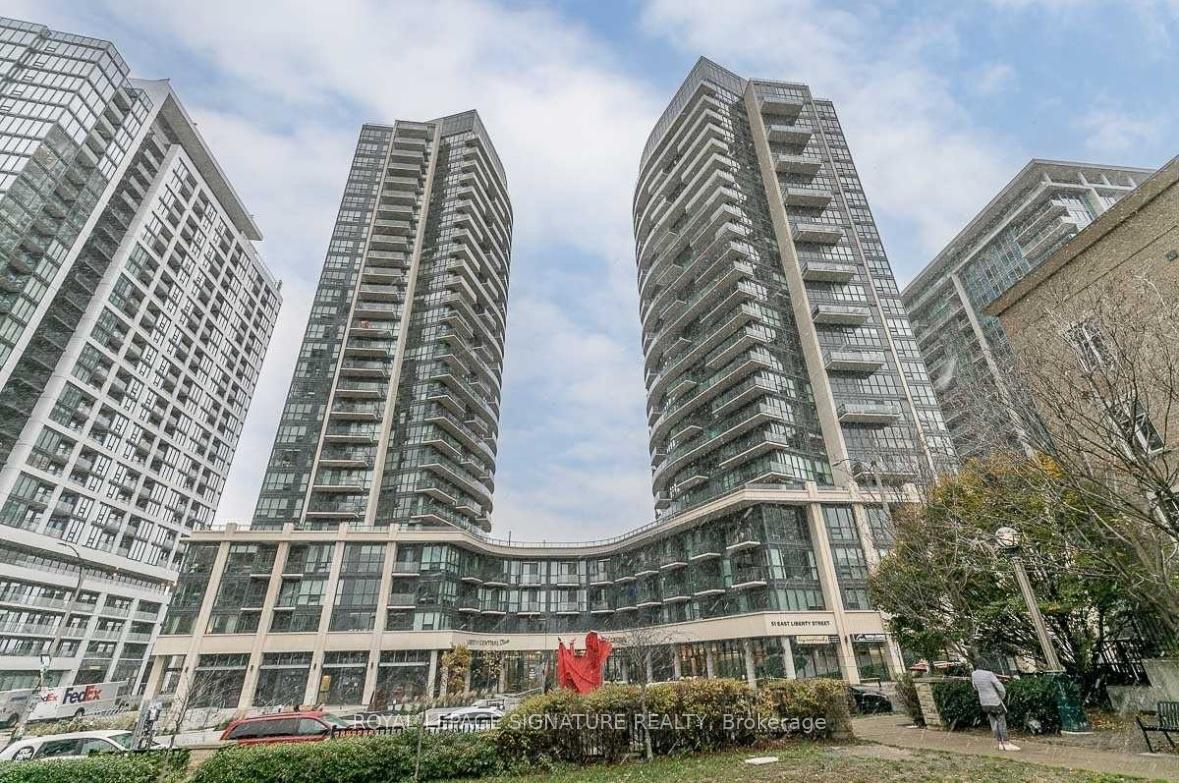
BuildingLiberty central, Storeys 25, Units 385
- Name: Liberty central
- Storeys: 25
- Units: 385
- Registered: 2015
- Condo corporation: 2495
- Pets: Allowed
Heating, water and powerForced air, gas, Central air
- Heating: Forced air, gas
- Cooling: Central air
Rent and termsRent $2,300 a month, Entire property, Unfurnished
- Rent: $2,300 a month
- Space for rent: Entire property
- Furnished: Unfurnished
- Lease: 12 months
- Paid: Monthly
- Rent includes: Building insurance, central air conditioning, heat, water
- Deposit: Required
- Credit check: Required
- Employment letter: Required
- Rental application: Required
- References: Required
IncludedStainless steel fridge, stove, dishwasher, microwave & range hood, combo washer/dryer (new), all light fixtures & custom window blinds., Tenant's chattels
- Included: Stainless steel fridge, stove, dishwasher, microwave & range hood, combo washer/dryer (new), all light fixtures & custom window blinds.
- Not included: Tenant's chattels
Listing detailsC12421505, Rented, Sep 23, 2025
- MLS® number: C12421505
- Status: Rented
- Listed on: Sep 23, 2025
- Days on market: 28
- Updated: Oct 21, 2025
- Possession: Flexible
- Occupied by: Tenant
- Listing brokerage: ROYAL LEPAGE SIGNATURE REALTY
About this home
Unit 1513, 51 East Liberty Street, Toronto (Niagara), ON M6K 3P8
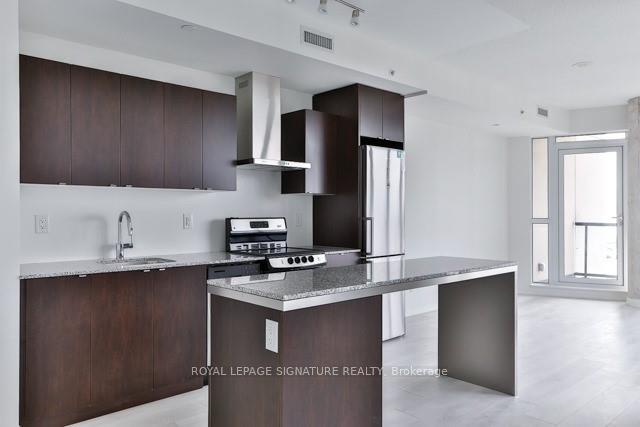
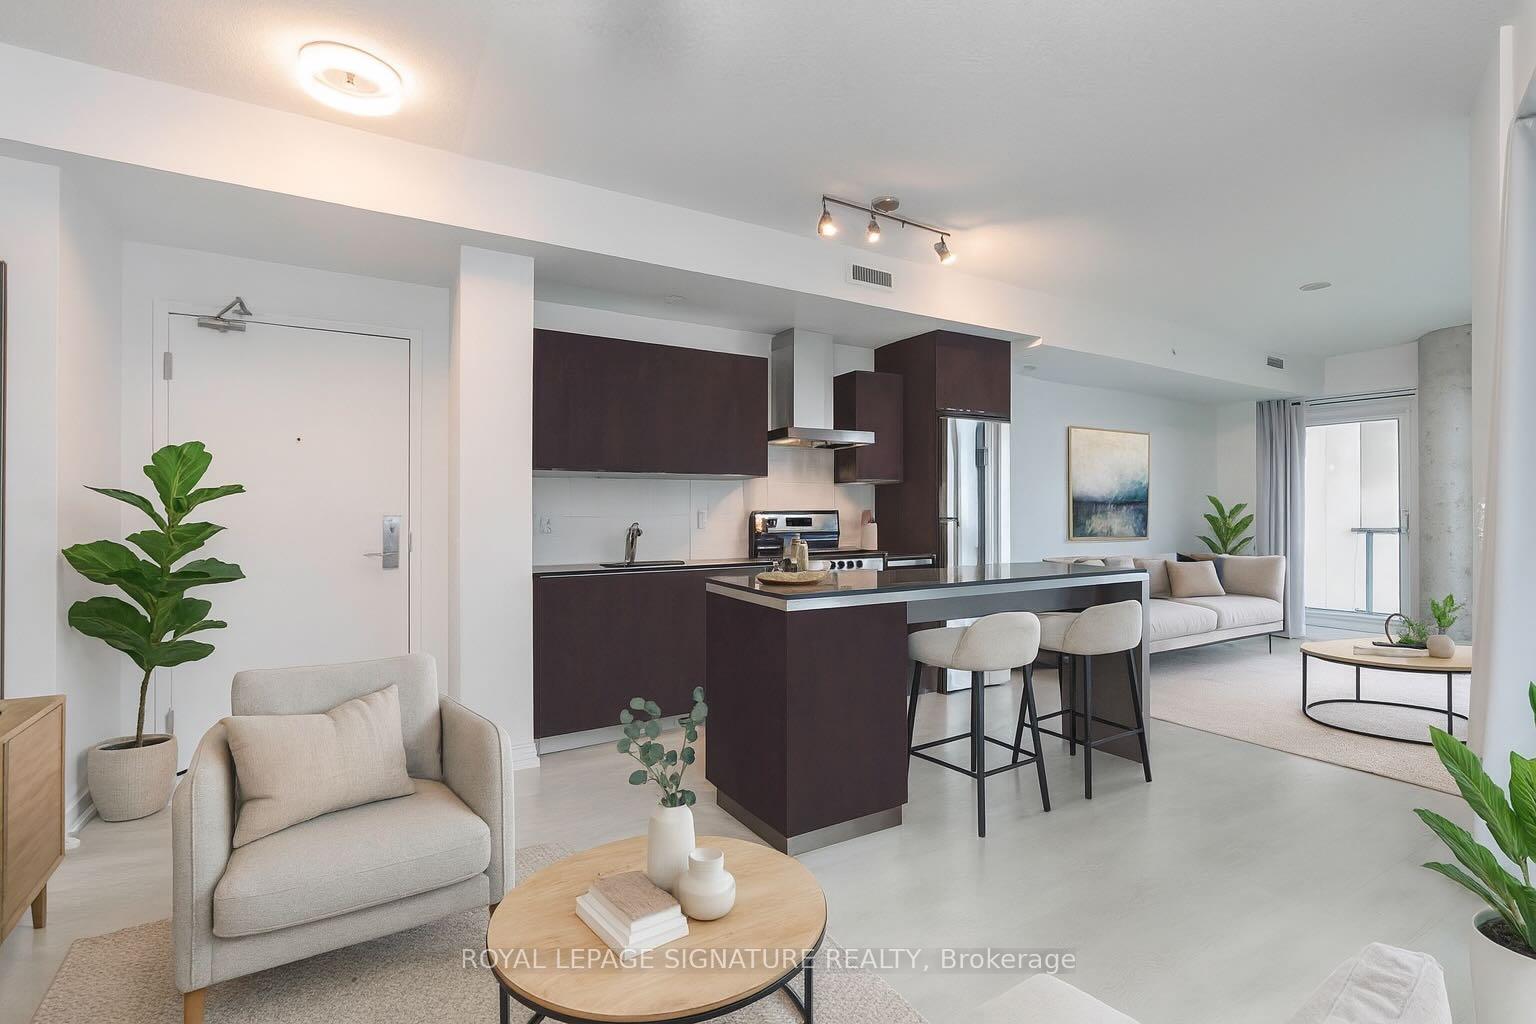
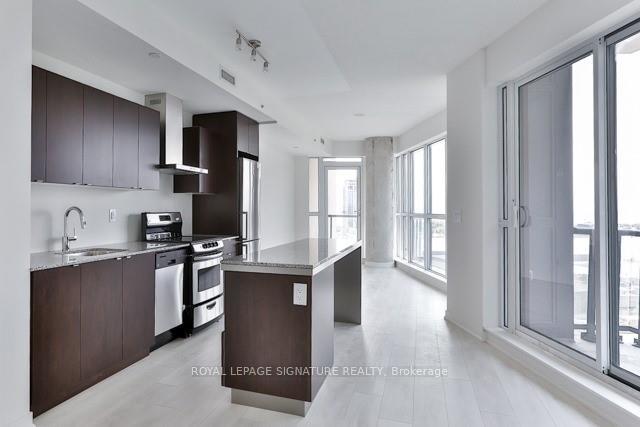
1-Bed + 2 Balconies | Lake & Sunset Views | Liberty Village | Liberty Central |- Experience urban living in this rare unique corner unit, 1-bedroom, 1-bath, perfectly positioned on the 15th floor with two private balconies offering all day natural light, beautiful sunsets, sweeping south & southwest views of Lake Ontario and the city skyline. This thoughtfully designed 618 sq. ft. home + 113 sq. ft. outdoor space features 9 ft ceilings, a dramatic wall of windows, and light-filled interiors that transition beautifully from sunrise to Instagram-worthy sunsets. You'll love the modern island kitchen with granite counters, ample cabinetry, stainless steel fridge, stove, dishwasher, microwave & range hood, combo washer/dryer (new). All light fixtures, custom window blinds, and one locker included. Photos digitally staged. 24/7 concierge, world-class amenities including guest suite, and vibrant community living. Steps to Liberty Village shops & dining, King & Queen West, Trinity Bellwoods & Stanley Parks, with quick access to TTC, Union Station, and Billy Bishop Airport.Don't Delay! Your new home awaits. No parking.
Ask about this home
A HOMEH agent will answer your questions about this home.
Know more about Liberty Central Phase I
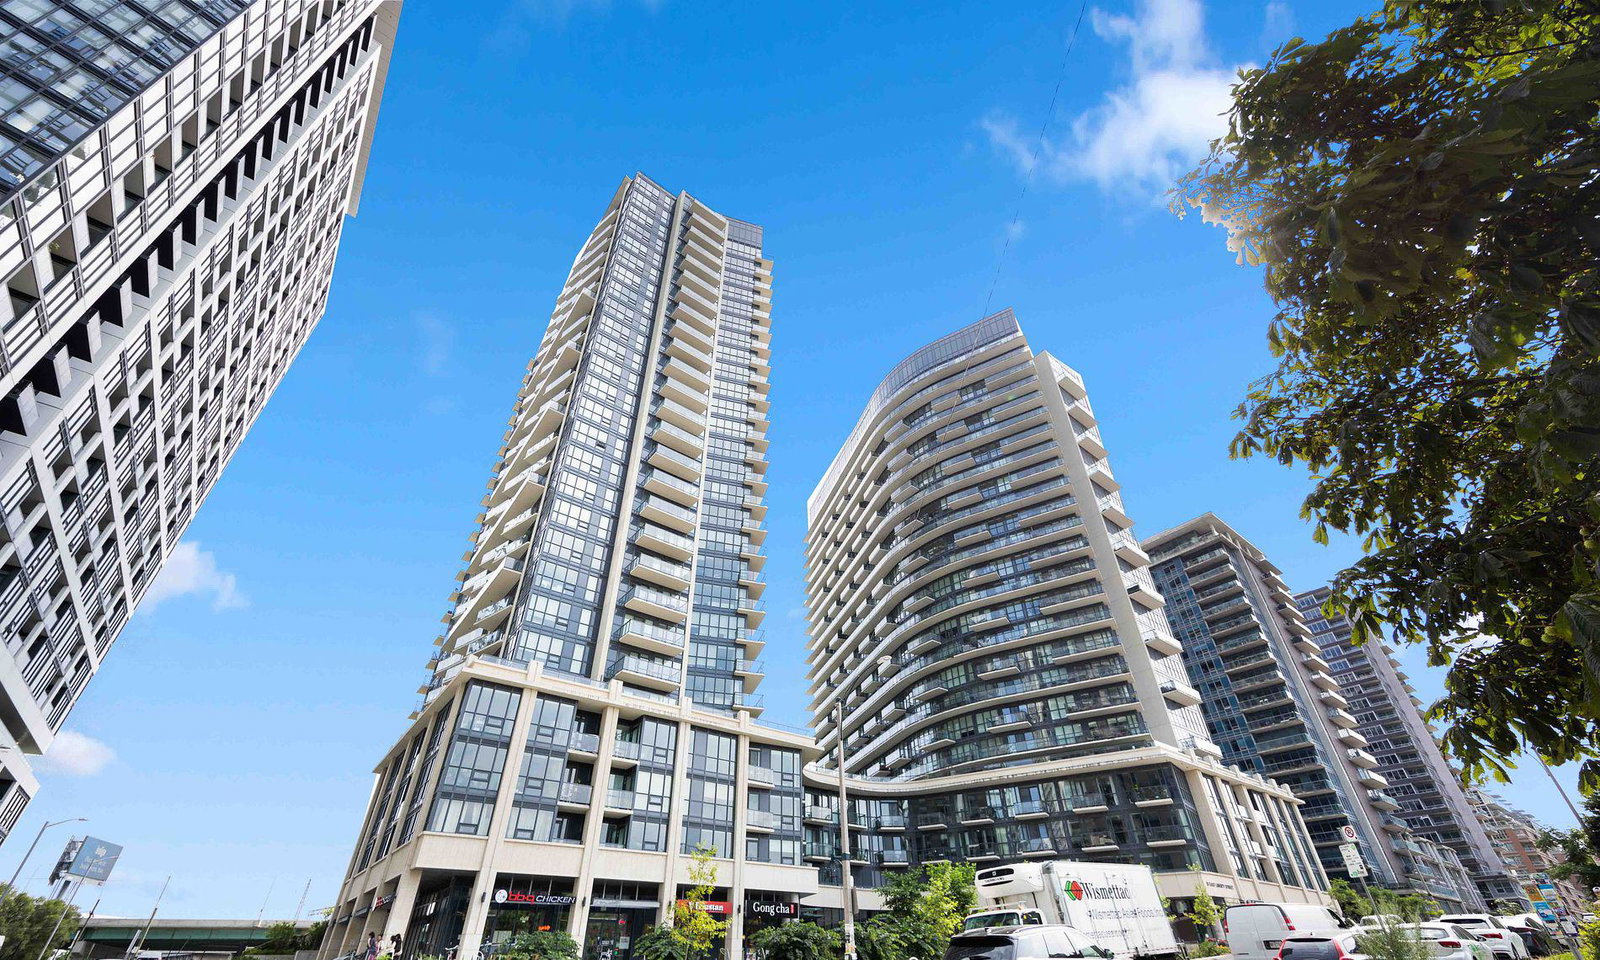
Condo building · 51 East Liberty Street
Liberty Central Phase I is a 25-storey condo with 385 suites, built in 2015 by CanAlfa Group. Right now 1 for sale and 4 for rent are on the market here.
- 25storeys
- 385suites
- $848/sq ft
- 2015built
No similar units for rent in Liberty Central Phase I right now.
Around this home
Daily convenience, out of 100, from the distances below
Schools nearby
School rating, out of 10.
Helpful calculators
Your HOMEH agent

"I would see it this week."