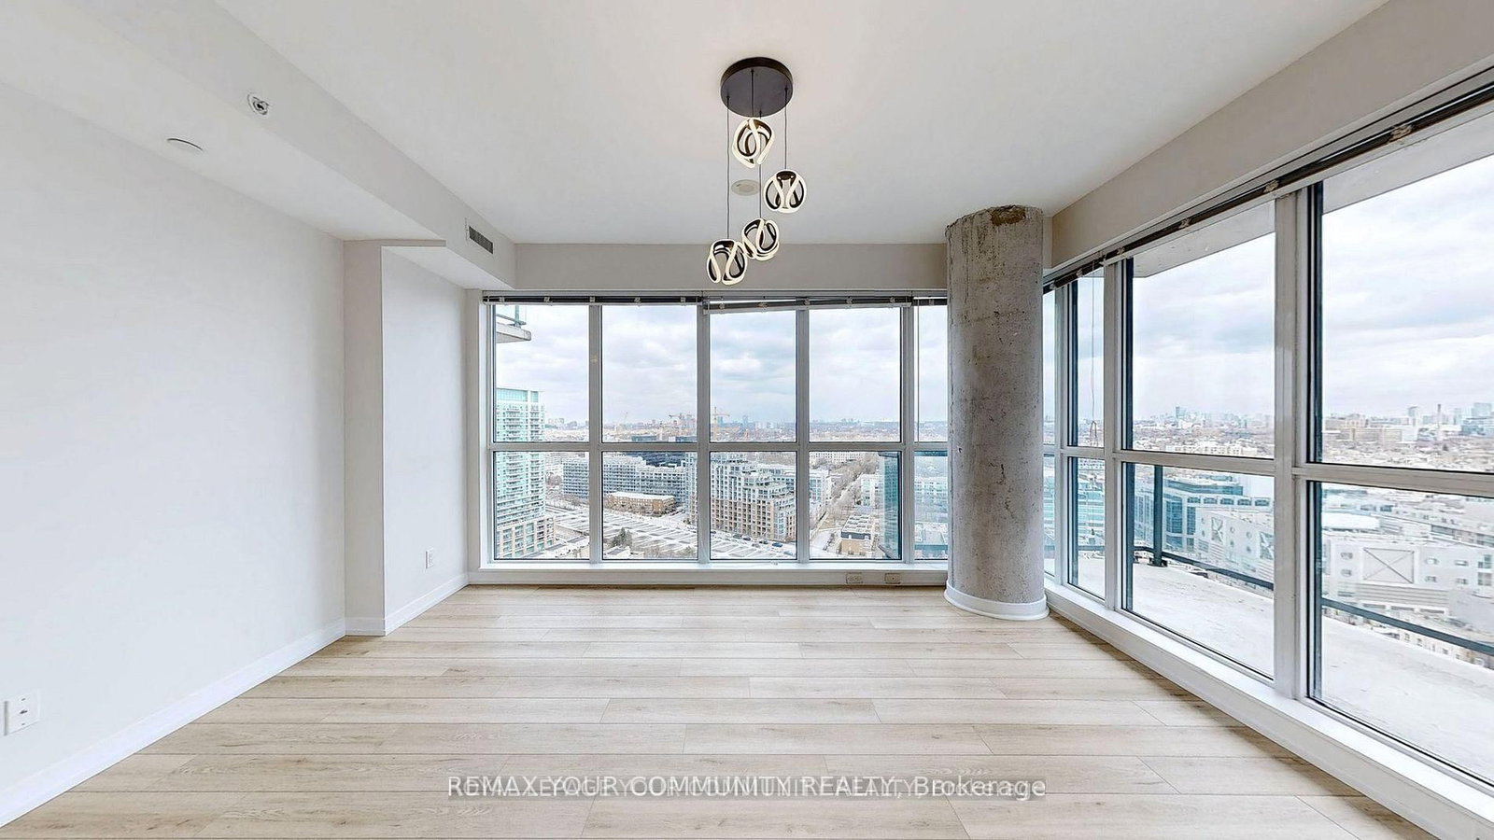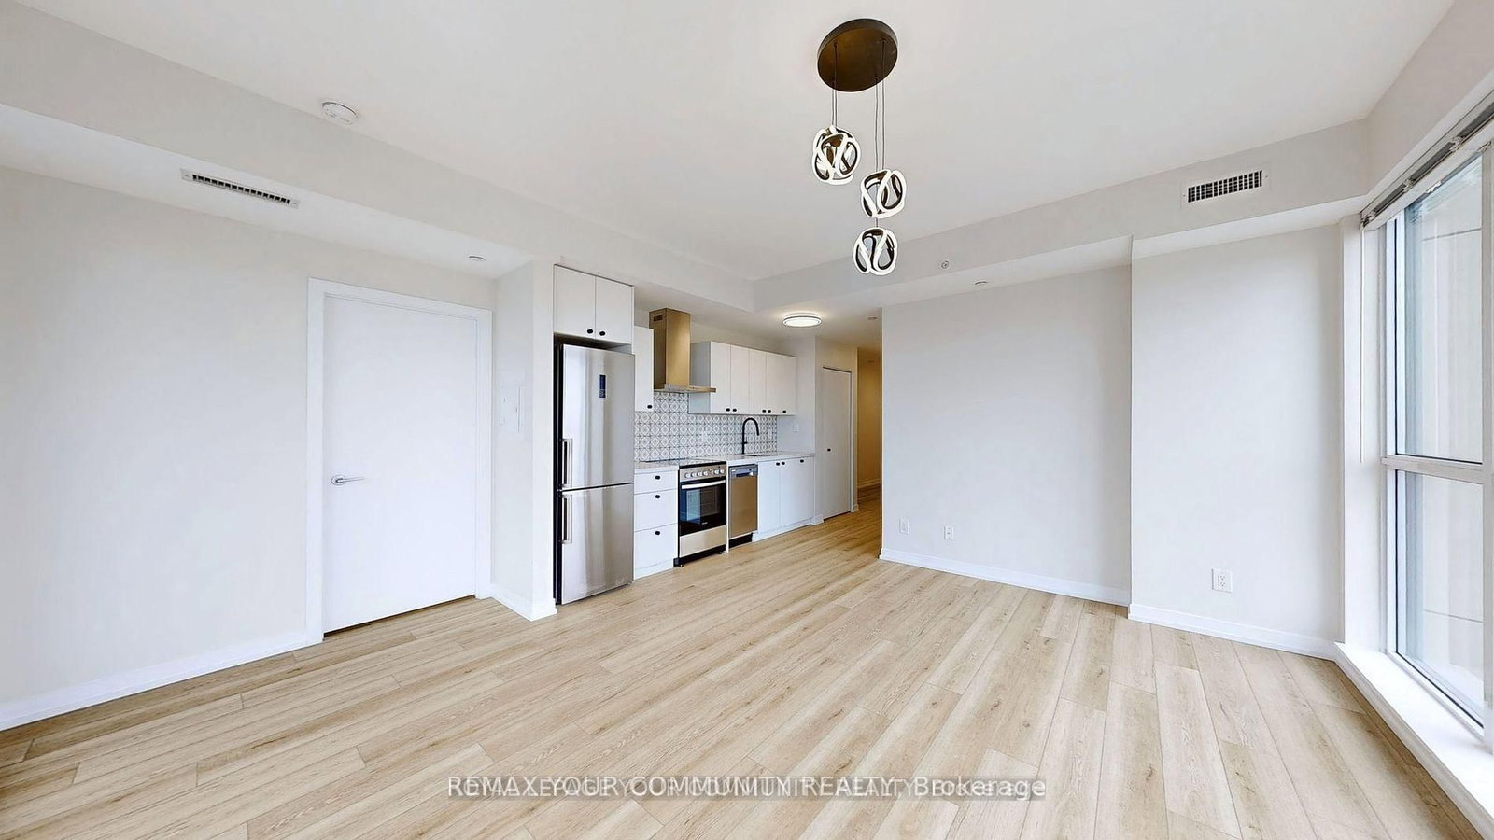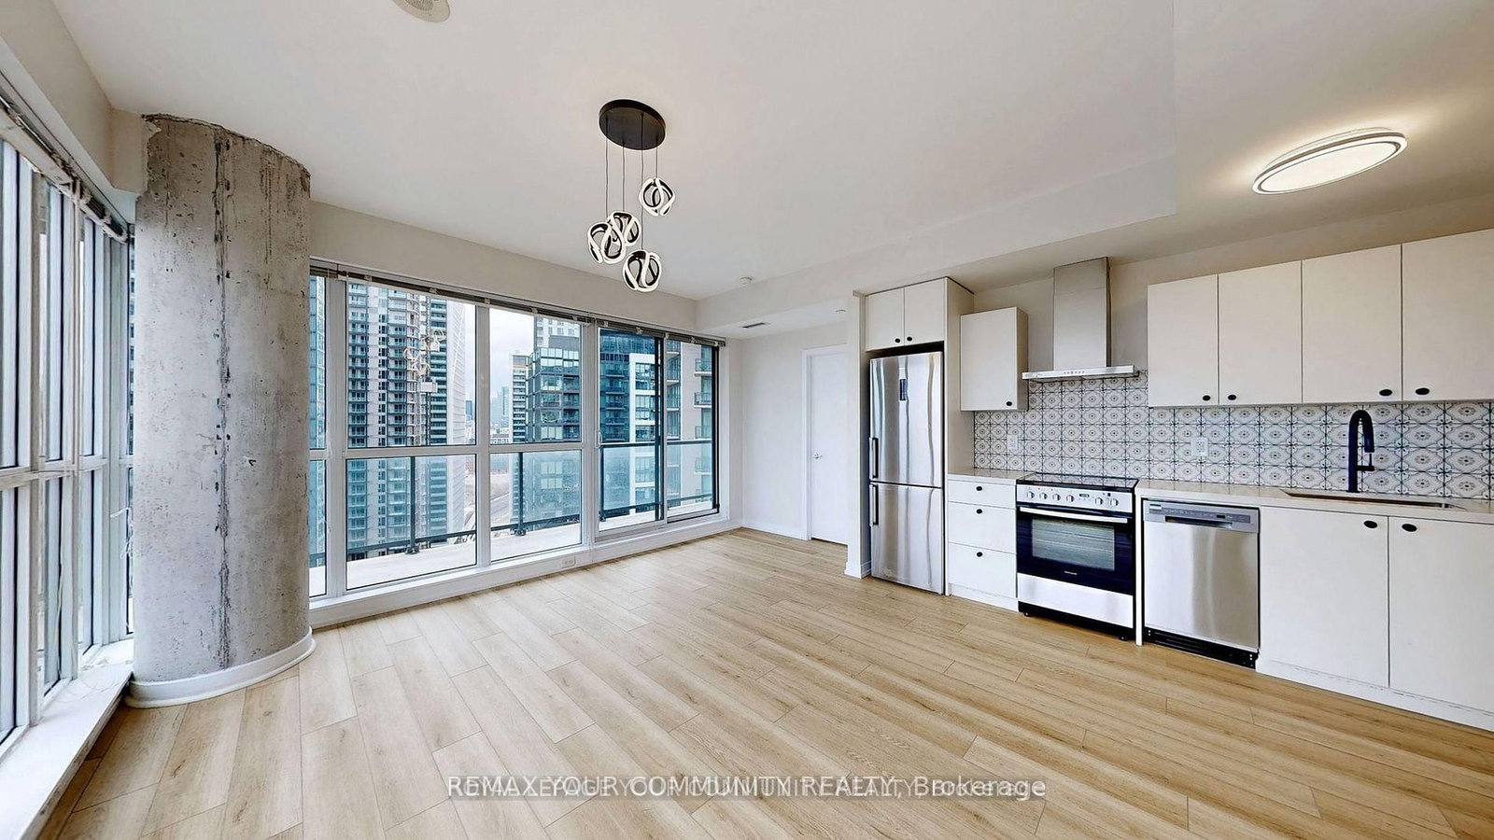
Front of Unit 2104, 51 East Liberty Street

Unit 2104, 51 East Liberty Street
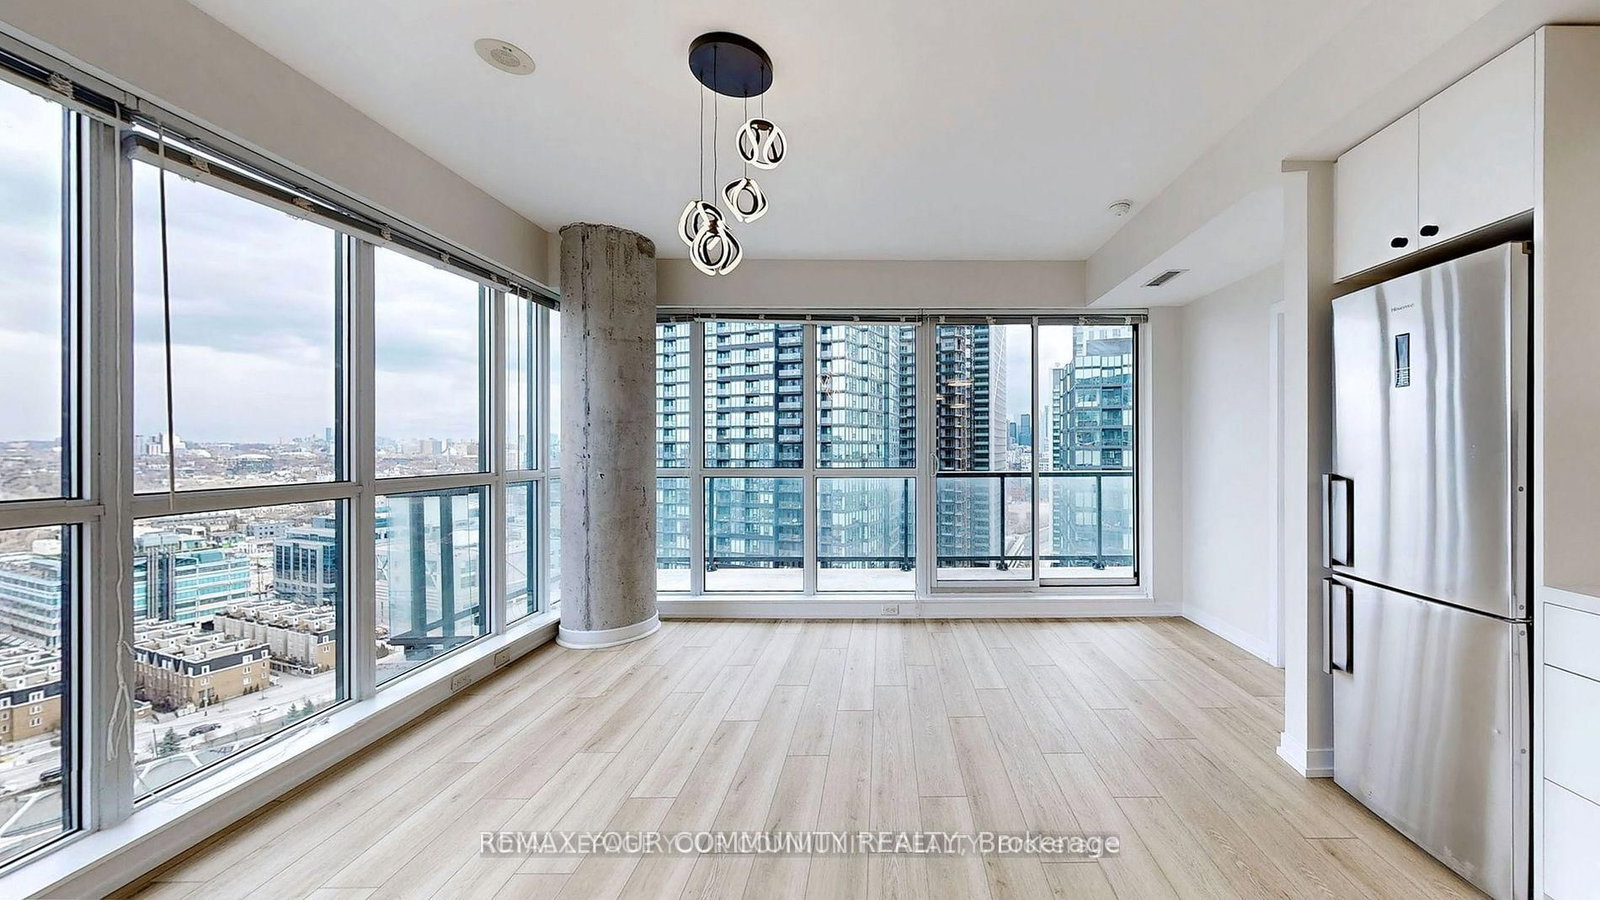
Toronto (Niagara)
Condo Apartment Rented
1/10
Front of Unit 2104, 51 East Liberty Street

Unit 2104, 51 East Liberty Street
Toronto (Niagara)
Condo Apartment Rented
Photo 2 of 10 – Unit 2104, 51 East Liberty Street, TorontoPhoto 3 of 10 – Unit 2104, 51 East Liberty Street, TorontoPhoto 4 of 10 – Unit 2104, 51 East Liberty Street, TorontoPhoto 5 of 10 – Unit 2104, 51 East Liberty Street, TorontoSee all 10 photos
Asked for: $3,400Rented Apr 20, 2026

Included in rent: Not declared

2+1 Bedrooms
2 Bathrooms
1 Parking
— sq.ft
— Unit
— Move-in

Property history

Facts and features

  • ExposureNorth east
  • Building size25 storeys
  • Type of homeCondo Apartment
  • MLS® numberC12841022
The homeCondo Apartment, North East
  • Type: Condo Apartment
  • Exposure: North East
InsideRooms above ground 6, 2 + 1 in the basement, Bathrooms 2
  • Rooms above ground: 6
  • Bedrooms: 2 + 1 in the basement
  • Bathrooms: 2
Parking and locker1 Parking
  • Spaces: 1 Parking
BuildingLiberty central phase i, Storeys 25, Units 385
  • Name: Liberty central phase i
  • Storeys: 25
  • Units: 385
  • Registered: 2015
Rent and termsRent $3,400 a month
  • Rent: $3,400 a month
Listing detailsC12841022, Rented, Mar 3, 2026
  • MLS® number: C12841022
  • Status: Rented
  • Listed on: Mar 3, 2026
  • Days on market: 48
  • Updated: Apr 20, 2026
  • Listing brokerage: REMAX YOUR COMMUNITY REALTY

About this home

Unit 2104, 51 East Liberty Street, Toronto (Niagara), ON M6K 3P8

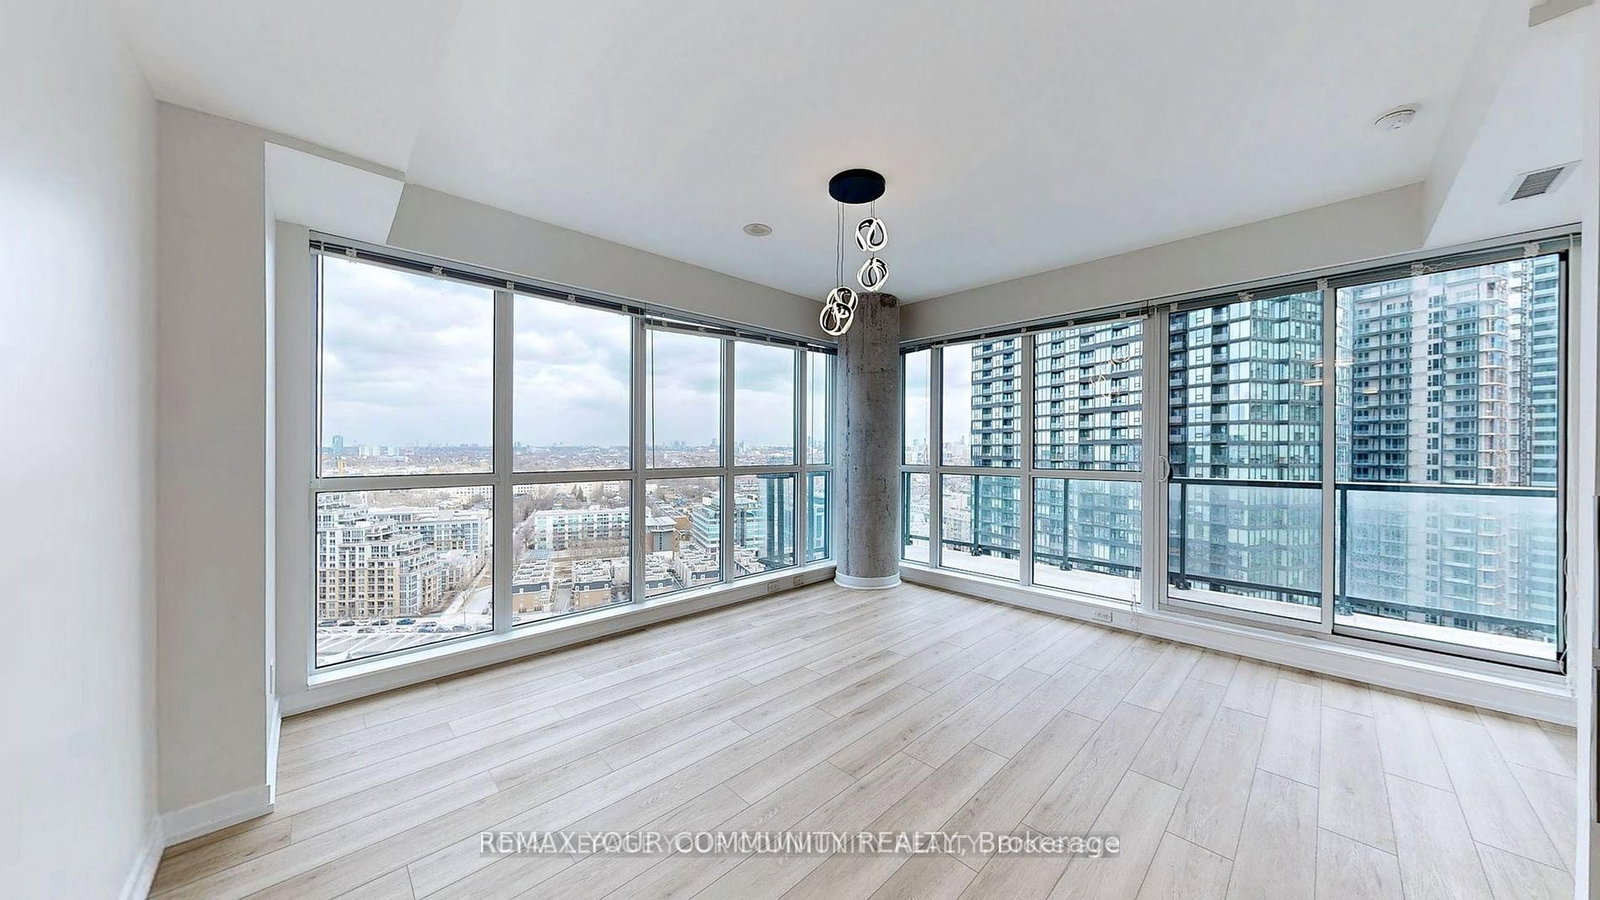
This condo unit and building amenities will absolutely impress you! Freshly painted, sun-drenched comer unit, 777 sq ft, offers 2 spacious bedrooms and 2 full bathrooms, with a smart split-bedroom layout that provides both comfort and privacy. The open-concept living and dining area features wall-to-wall, floor-to-ceiling windows that flood the space with natural light and offer unobstructed north and northeast views of Toronto's iconic skyline. Step outside to your private balcony, perfect for enjoying your morning coffee or relaxing after a long day. The renovated kitchen is a true highlight, complete with a brand-new stove, modern countertop, a stylish backsplash, and an upgraded faucet. Throughout the unit, new vinyl plank flooring and lighting adds warmth and modern appeal. The primary bedroom is a true retreat with a walk-in closet and ensuite bathroom featuring a glass stand-up shower. The second bedroom is equally spacious and located next to the second full bathroom, making it ideal for guests or roommates. This unit comes with a parking spot and locker, offering exceptional value in a sought-after neighbourhood. Residents of the building enjoy a wide array of luxury amenities, including a fully equipped gym, relaxing steam rooms, a seasonal outdoor lap pool and jacuzzi, an aqua-massage centre, media and games rooms, stylish party and meeting rooms, guest suites, a rooftop terrace with BBQs, and 24-hour concierge service. Located just steps from Metro, coffee shops, restaurants, Liberty Park, and the waterfront, this condo places you in one of Toronto's most vibrant communities. With TTC streetcars, Exhibition GO Station, boutique fitness studios, and scenic walking trails all nearby, convenience is at your doorstep. Whether you're looking to entertain, relax, or explore, this condo has it all. Move in and experience the best of Liberty Village living.

Ask about this home

A HOMEH agent will answer your questions about this home.

Ask a question

Know more about Liberty Central Phase I
Liberty Central Phase I, 51 East Liberty Street

Condo building · 51 East Liberty Street

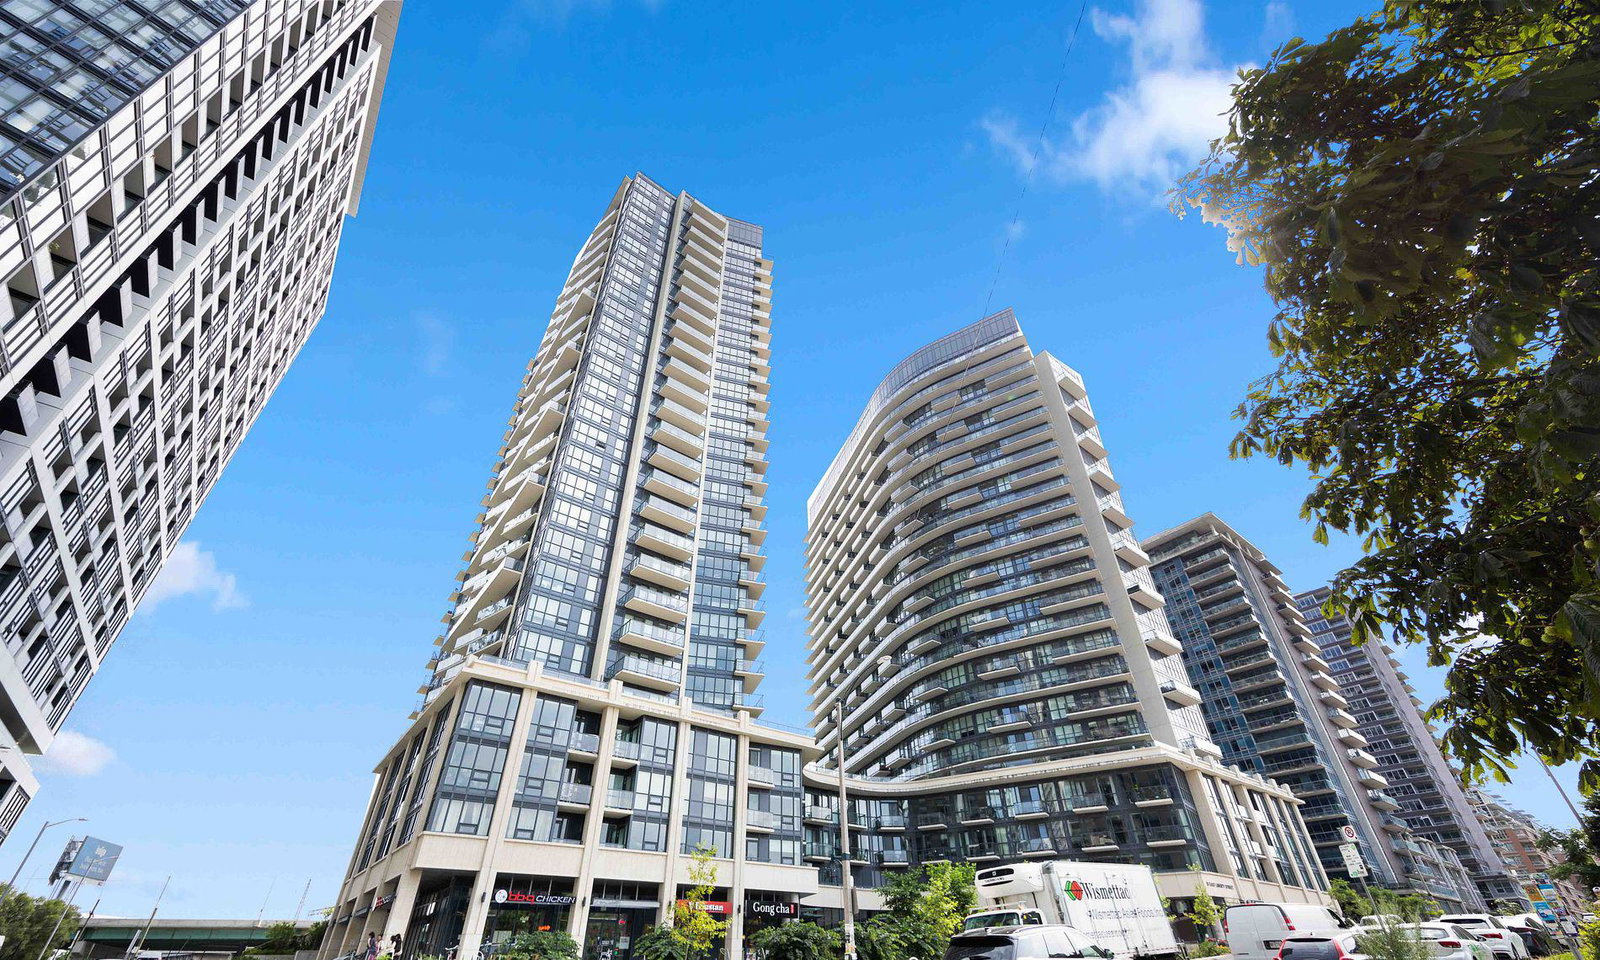
Liberty Central Phase I is a 25-storey condo with 385 suites, built in 2015 by CanAlfa Group. Right now 1 for sale and 4 for rent are on the market here.

  • 25storeys
  • 385suites
  • $848/sq ft
  • 2015built
ConciergeGymOutdoor poolRooftop garden

No similar units for rent in Liberty Central Phase I right now.

Around this home

100Errands
100Transit
100Parks
67Schools

Daily convenience, out of 100, from the distances below

ParkGateway Park · 15 within 1 km2 min walk115 m
GroceryLiberty Convenience2 min walk143 m
SchoolNiagara Street Junior Public School11 min walk700 m
Train stationExhibition Loop4 min walk272 m
PharmacyEast Liberty Village Pharmacy6 min walk357 m
Cafés & foodHello Coffee · 15 within 1 km2 min walk137 m
Gym & rec centrePure Athletic Club5 min walk322 m
LibraryToronto Public Library - Fort York16 min walk1.0 km
WalkDriveStraight-line distance, open map data
Grocery0.1 km
Park0.1 km
Coffee0.1 km
Dining0.3 km
Gym0.3 km
Exhibition Loop0.3 km

Schools nearby

School rating, out of 10.

Niagara Street Junior Public Schoolelementary · Public · 0.7 km
7.4/10Good
Discovering Minds Montessori Preschool Ielementary · Private · 0.7 km
—
Centre for Addictions and Mental Health (CAMH)secondary · Public · 0.8 km
—
Contact agent

Helpful calculators

Rent vs buy
Affordability
Mortgage
Down payment
Stress test
CMHC insurance

Your HOMEH agent

NimaHOMEH agent · Toronto

"I would see it this week."

Ask Nima

© 2026 HOMEH Inc., Brokerage · RECO Registration #6000380 · 505 Highway 7 East, Unit 308, Thornhill, ON L3T 7T1 · Listing data courtesy of the MLS® System of the listing brokerage, deemed reliable but not guaranteed.

Disclaimers and terms

HOMEH is operated by HOMEH Inc., a licensed Ontario real estate brokerage regulated by the Real Estate Council of Ontario (RECO) under the Trust in Real Estate Services Act, 2002 (TRESA). Under TRESA, consumers are entitled to the RECO Information Guide before entering into a representation agreement. Broker of Record Licence #5034208. Toronto Regional Real Estate Board Member #20004000.

Mortgage. Payment figures are estimates for illustration only, not an offer to lend; all financing is on approved credit (OAC). HOMEH Inc., Brokerage is not a mortgage broker, agent or lender; mortgage products and advice come from independent professionals licensed by the Financial Services Regulatory Authority of Ontario (FSRA).

Hestimate. Worked out with automated tools from recent nearby sales of similar homes. For information only, not an appraisal.

Accuracy. Listings, market data, photos, school, transit and neighbourhood information come from sources believed reliable, including the MLS® System and the Toronto Regional Real Estate Board (TRREB), but are not warranted accurate, current or complete. MLS® listing data is copyright TRREB. It must only be used by consumers with a bona fide interest in the purchase, sale or lease of real estate, and not for any commercial purpose.

Programs. Programs, incentives and benefits on this website are privately administered, may change or end without notice, and imply no government authority, endorsement or affiliation.

Not intended to solicit clients currently under contract with another brokerage.

The trademarks REALTOR®, REALTORS® and the REALTOR® logo are controlled by The Canadian Real Estate Association (CREA) and identify real estate professionals who are members of CREA. The trademarks MLS®, Multiple Listing Service® and the associated logos are owned by CREA and identify the quality of services provided by real estate professionals who are members of CREA. Used under licence.