

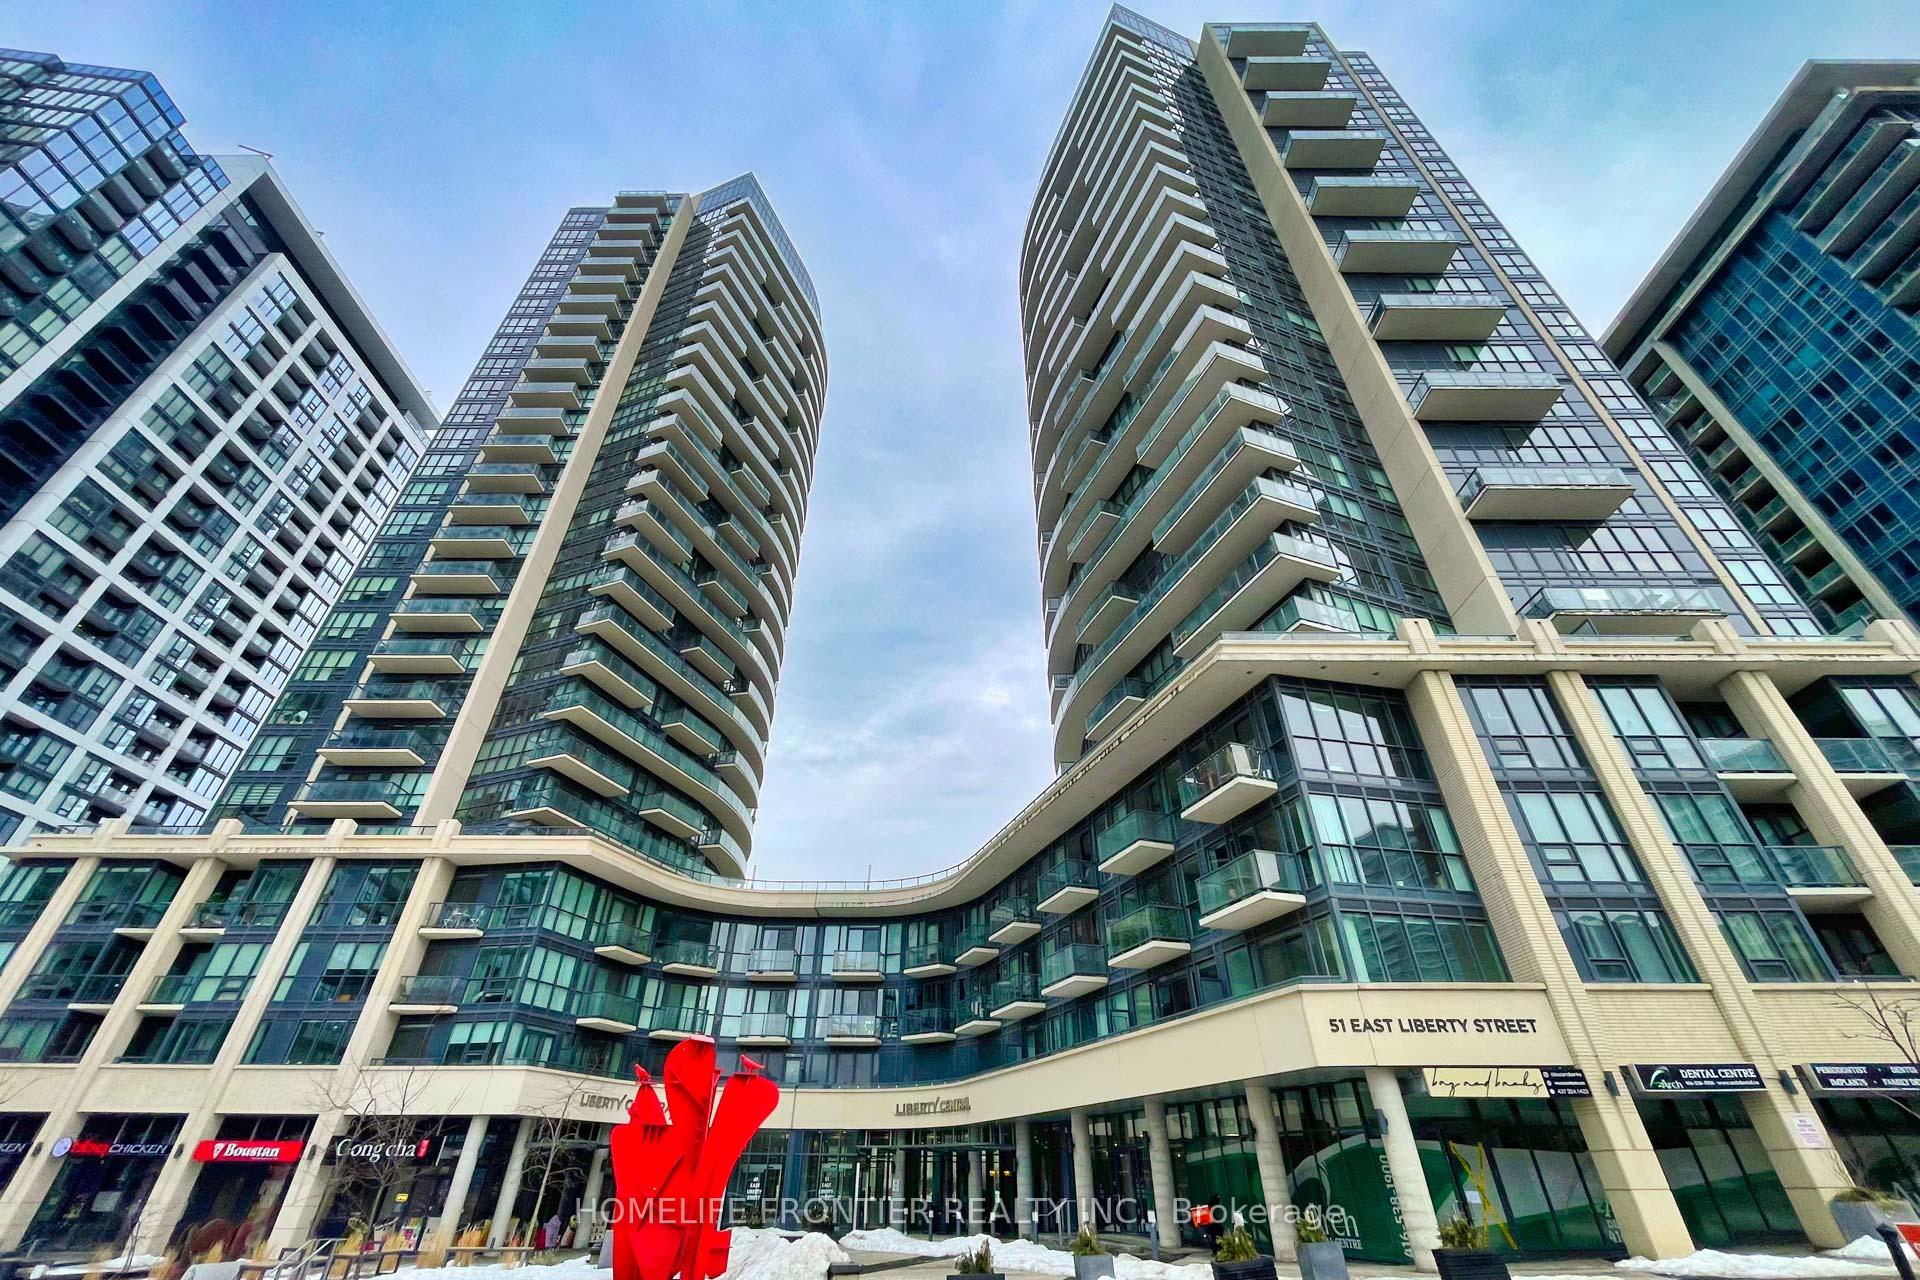
Unit 2112, 51 East Liberty Street
Unit 2112, 51 East Liberty Street
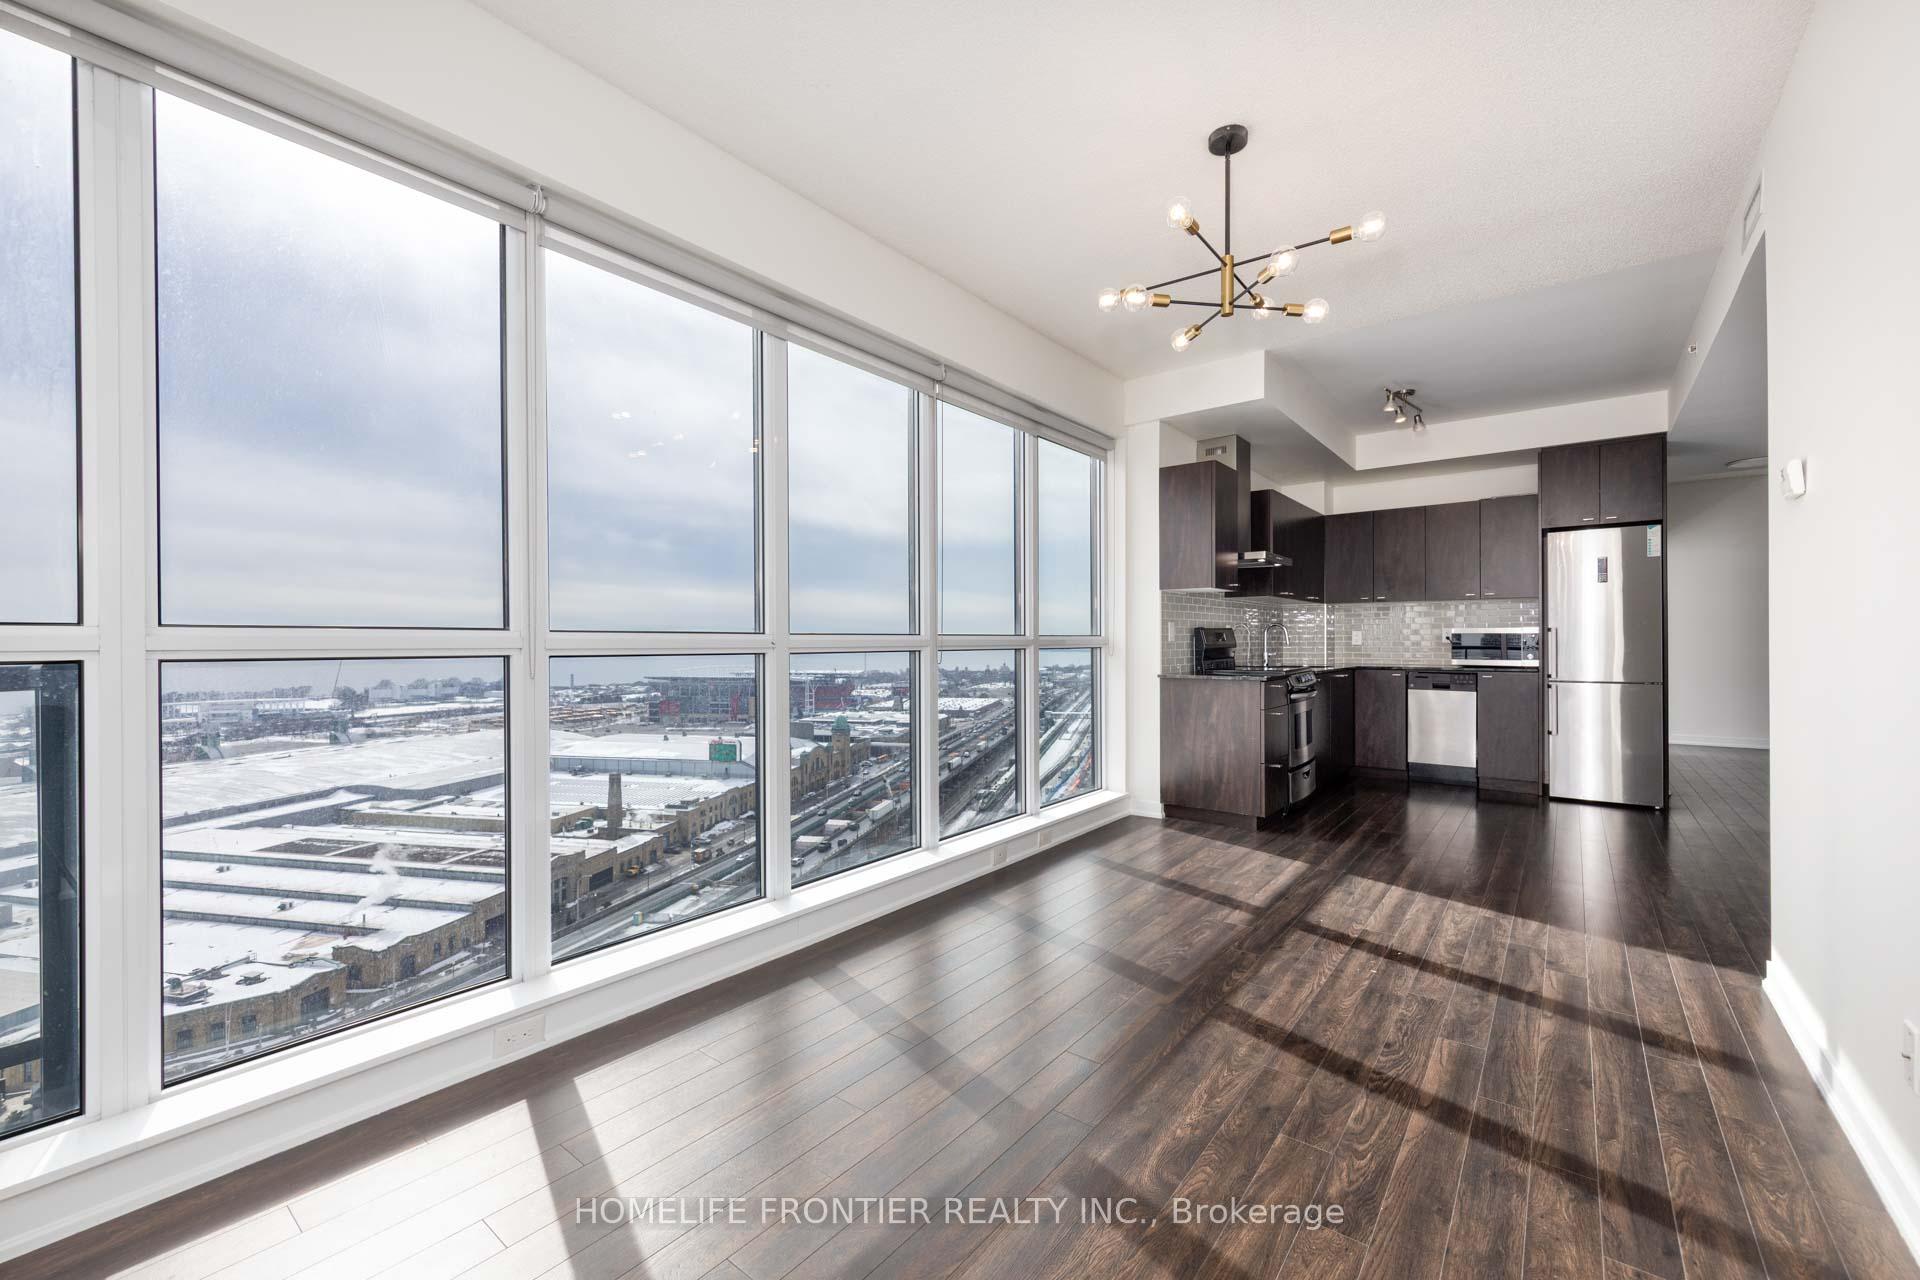 See all 26 photos
Property history
Facts and features
- ExposureSouth
- LaundryEnsuite
- LockerOwned
- BalconyOpen
- Central air
- Concierge
- Exercise room
- Outdoor pool
The homeCondo Apartment, Apartment, 800–899 sq ft
- Type: Condo Apartment
- Style: Apartment
- Living space: 800–899 sq ft
- Basement: None
- Exposure: South
- View: City, clear
InsideGranite, Ensuite, main level, Carpet free
- Flooring: Granite
- Laundry: Ensuite, main level
- Features: Carpet free
- Security: Carbon monoxide detectors, concierge/security, smoke detector
- Rooms above ground: 5
- Bedrooms: 2
- Bathrooms: 2
- Kitchens: 1
OutsideConcrete, other, Open
- Exterior: Concrete, other
- Balcony: Open
Parking and locker1 Parking, Underground, Parking type Owned
- Spaces: 1 Parking
- Garage: Underground
- Parking type: Owned
- Driveway: Underground
- Spot: B-11
- Locker: Owned
- Locker unit: 120
- Locker number: B120
- Locker level: P2
BuildingLiberty Central Phase I, Storeys 25, Units 385
- Name: Liberty Central Phase I
- Storeys: 25
- Units: 385
- Registered: 2015
- Condo corporation: 2495
- Amenities: Concierge, media room, visitor parking, exercise room, guest suites, outdoor pool
- Pets: Allowed
Heating, water and powerHeat pump, gas, Central air
- Heating: Heat pump, gas
- Cooling: Central air
Costs and taxesTaxes $3,684 a year, Condo fee $571 a month, Heat included, water included, cac included, common elements included, building insurance included, parking included
- Taxes, 2024: $3,684 a year
- Condo fee: $571 a month
- Fee includes: Heat included, water included, cac included, common elements included, building insurance included, parking included
- HST: HST included in the price
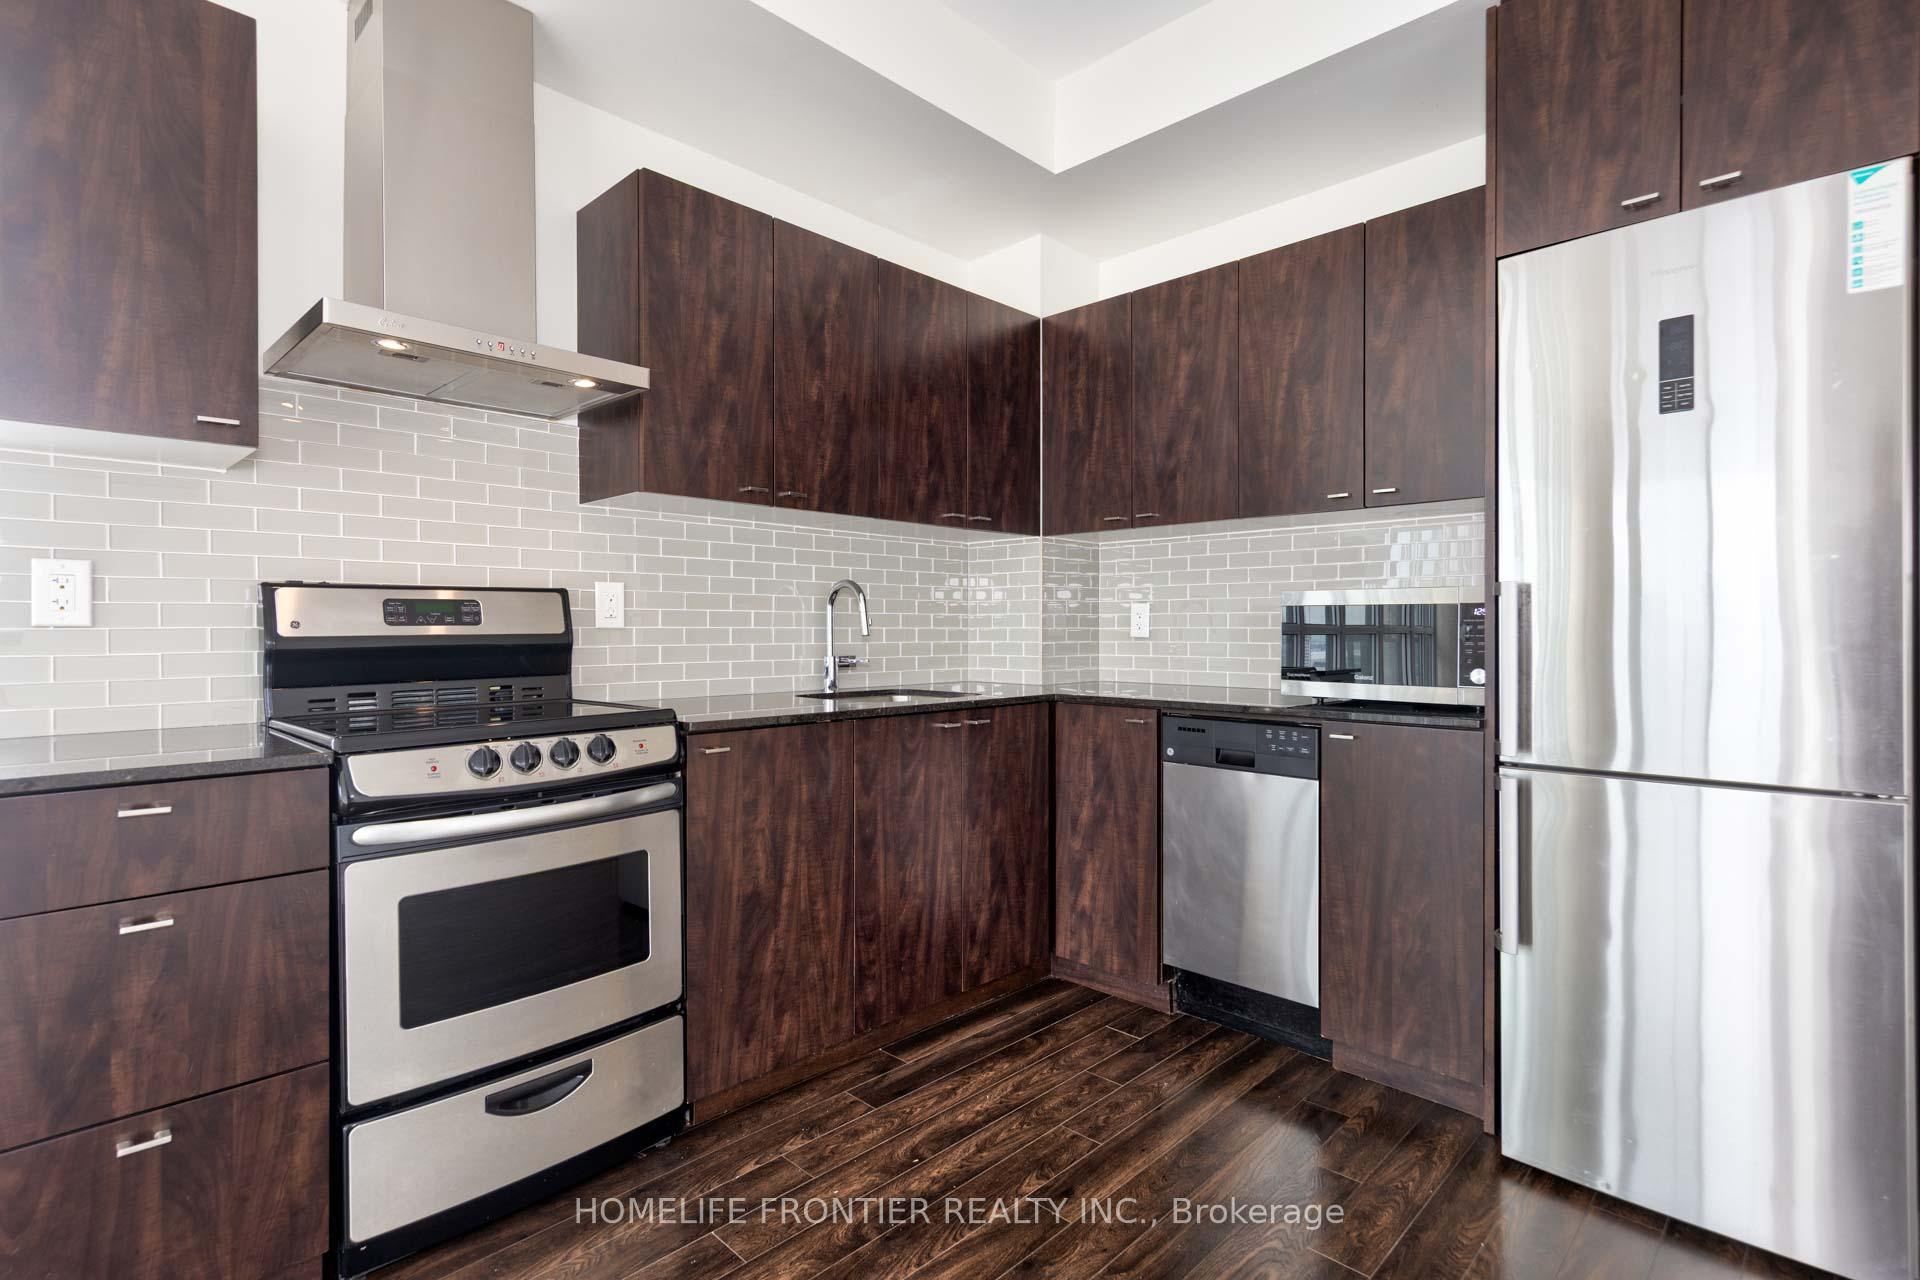
Included in the saleAll elfs, all window coverings, kitchen appliances (s/s stove, kitchen hood, dishwasher, fridge, microwave), one underground parking space, one underground locker storage space.
- Included: All elfs, all window coverings, kitchen appliances (s/s stove, kitchen hood, dishwasher, fridge, microwave), one underground parking space, one underground locker storage space.
NearbyClear view, park, public transit, rec./commun.centre, waterfront
- Close to: Clear view, park, public transit, rec./commun.centre, waterfront
Listing detailsC12004478, Sold, Mar 6, 2025
- MLS® number: C12004478
- Status: Sold
- Listed on: Mar 6, 2025
- Days on market: 14
- Updated: Mar 20, 2025
- Possession: Immediate
- Occupied by: Vacant
- Listing brokerage: HOMELIFE FRONTIER REALTY INC.
About this home
Unit 2112, 51 East Liberty Street, Toronto (Niagara), ON M6K 3P8
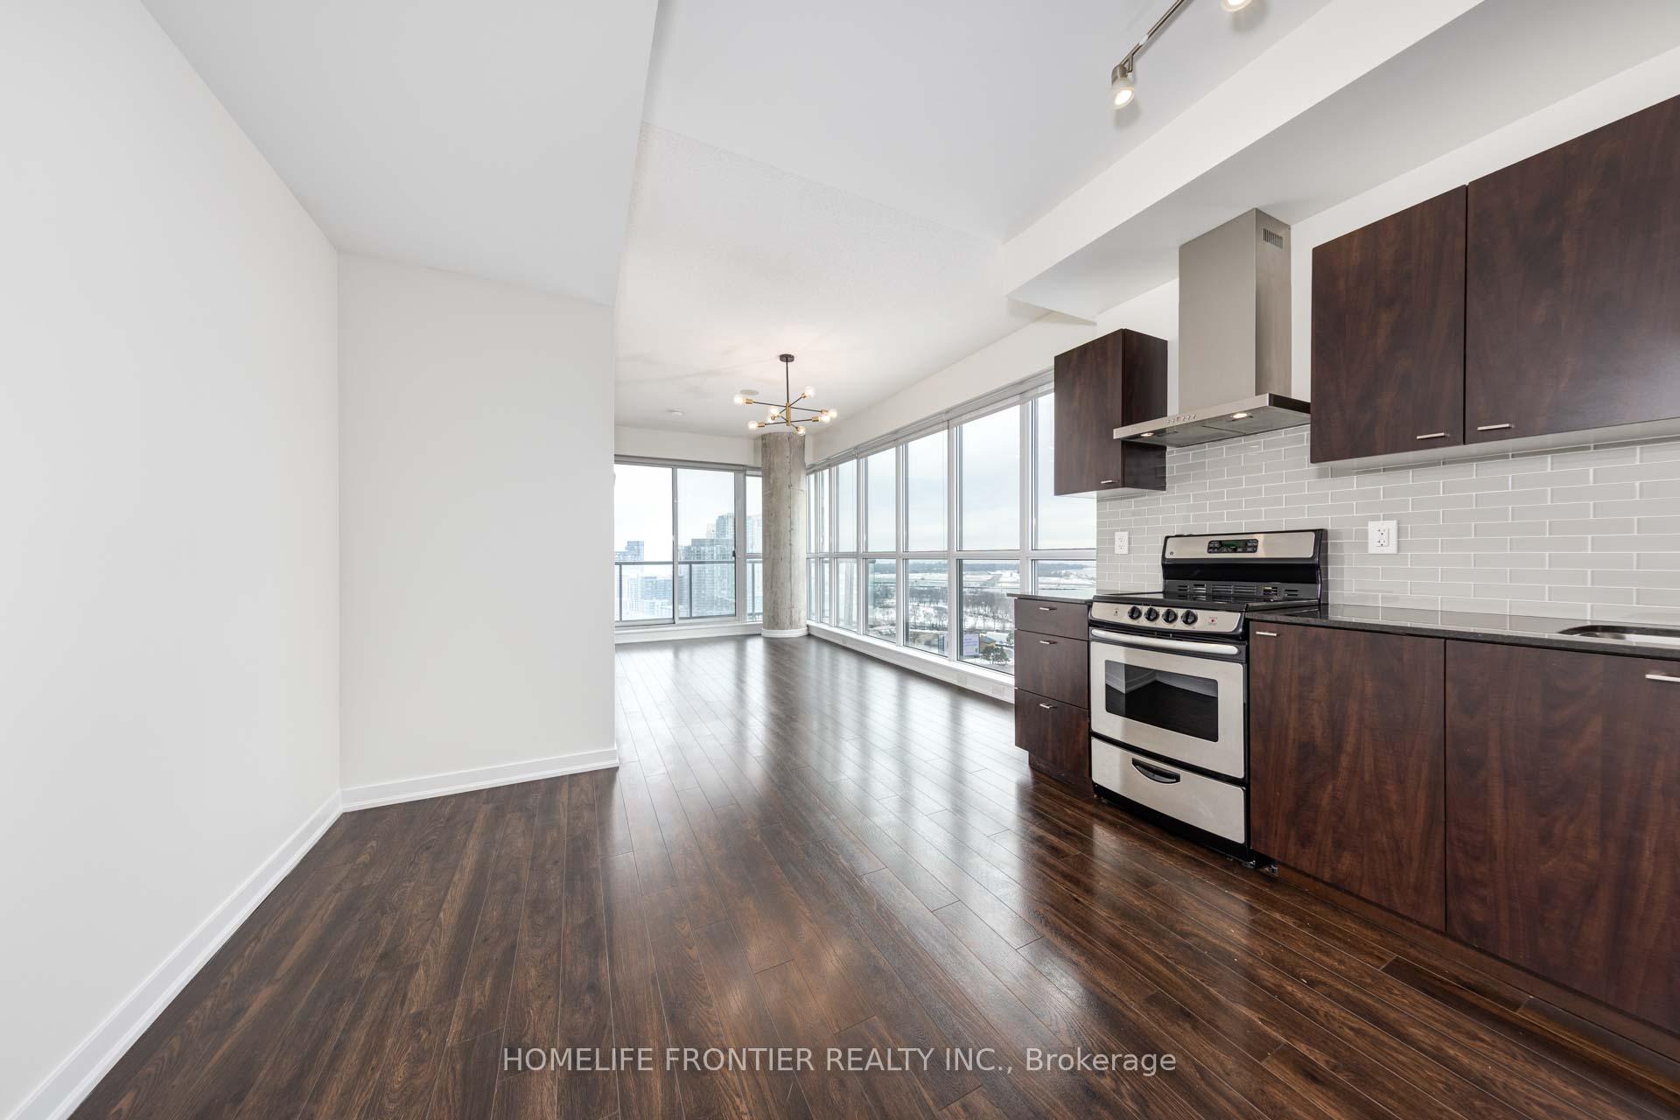
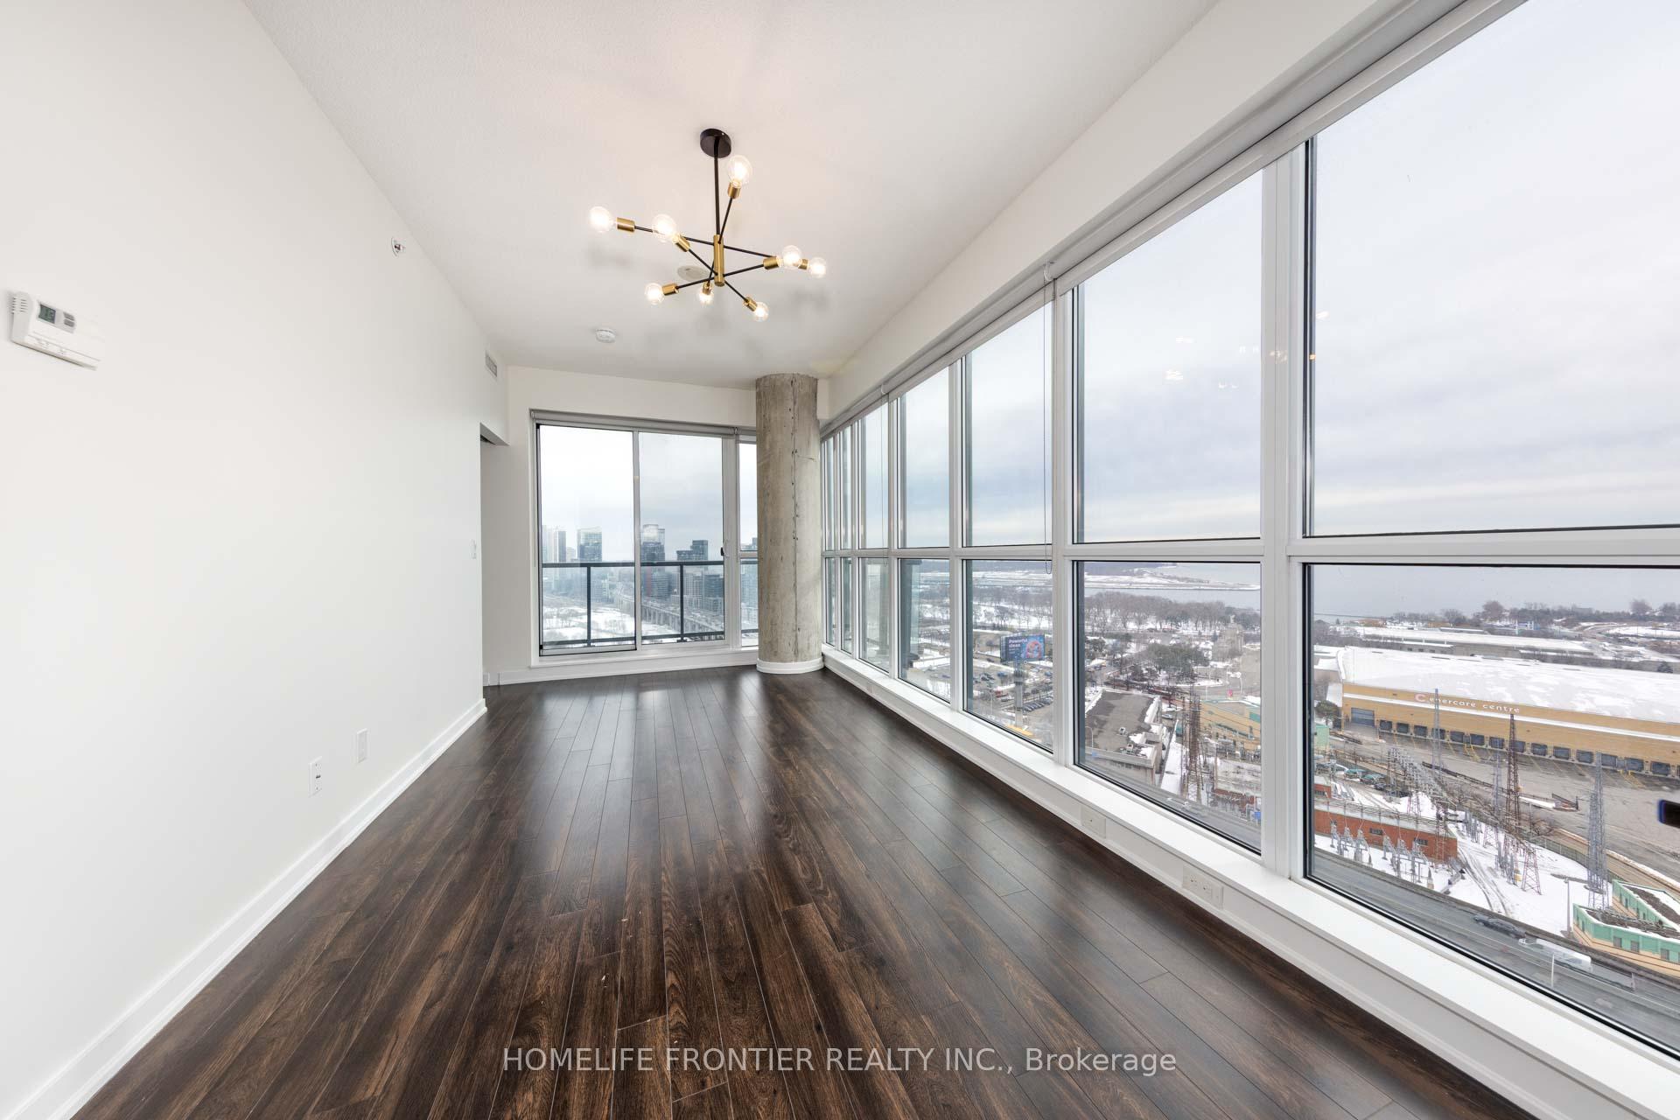
Liberty Central Condo on Liberty Village. Beautiful and Bright Corner Suite with Panoramic View from City View and Water Views. Spacious (816 SF Per Floorplan) Split 2 Bedroom with 2 Bathrooms. Split Bedroom Layout. Laminated Hardwood Flooring Throughout. Open Concept Kitchen with Granite Counter & Stainless Steel Appliances. 9 Ft. Ceiling with Wrap Around Windows Offers Breathtaking View and Natural Light. Great Amenities including 24 Hr Concierge Desk, Outdoor Swimming Pool, Gym, Rooftop Terrace Garden, Visitor Parking etc.
Ask about this home
A HOMEH agent will answer your questions about this home.
Know more about Liberty Central Phase I
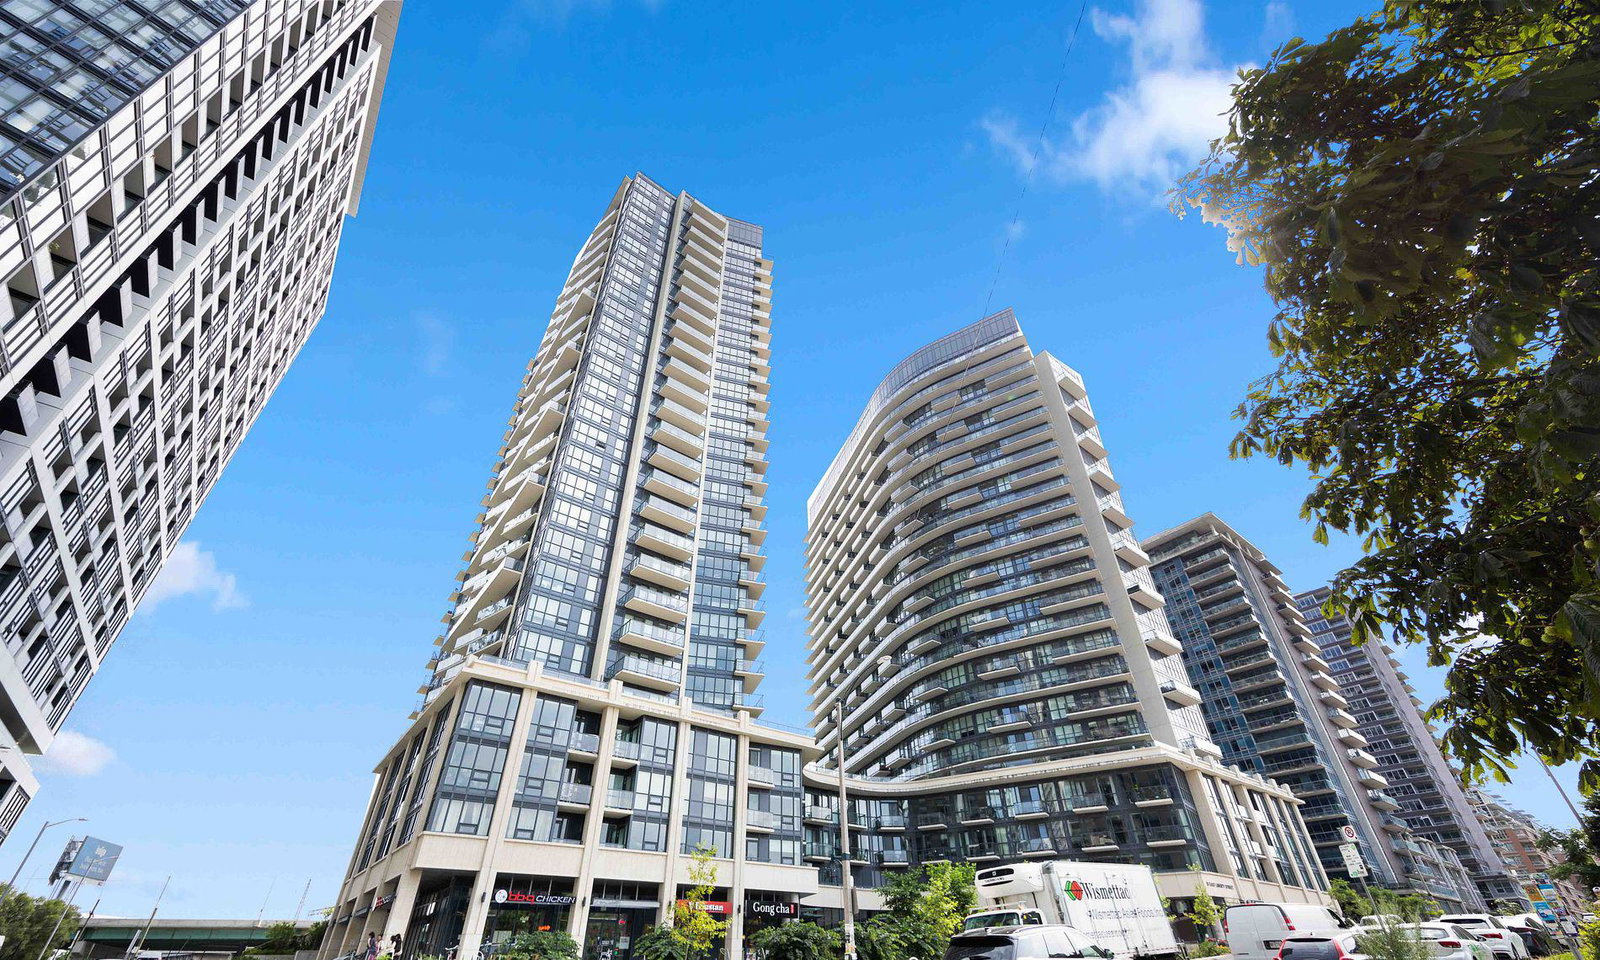
Condo building · 51 East Liberty Street
Liberty Central Phase I is a 25-storey condo with 385 suites, built in 2015 by CanAlfa Group. Right now 1 for sale and 4 for rent are on the market here.
- 25storeys
- 385suites
- $848/sq ft
- 2015built
No similar units for sale in Liberty Central Phase I right now.
Around this home
Daily convenience, out of 100, from the distances below
Schools nearby
School rating, out of 10.
Helpful calculators
Your HOMEH agent

"I would see it this week."