
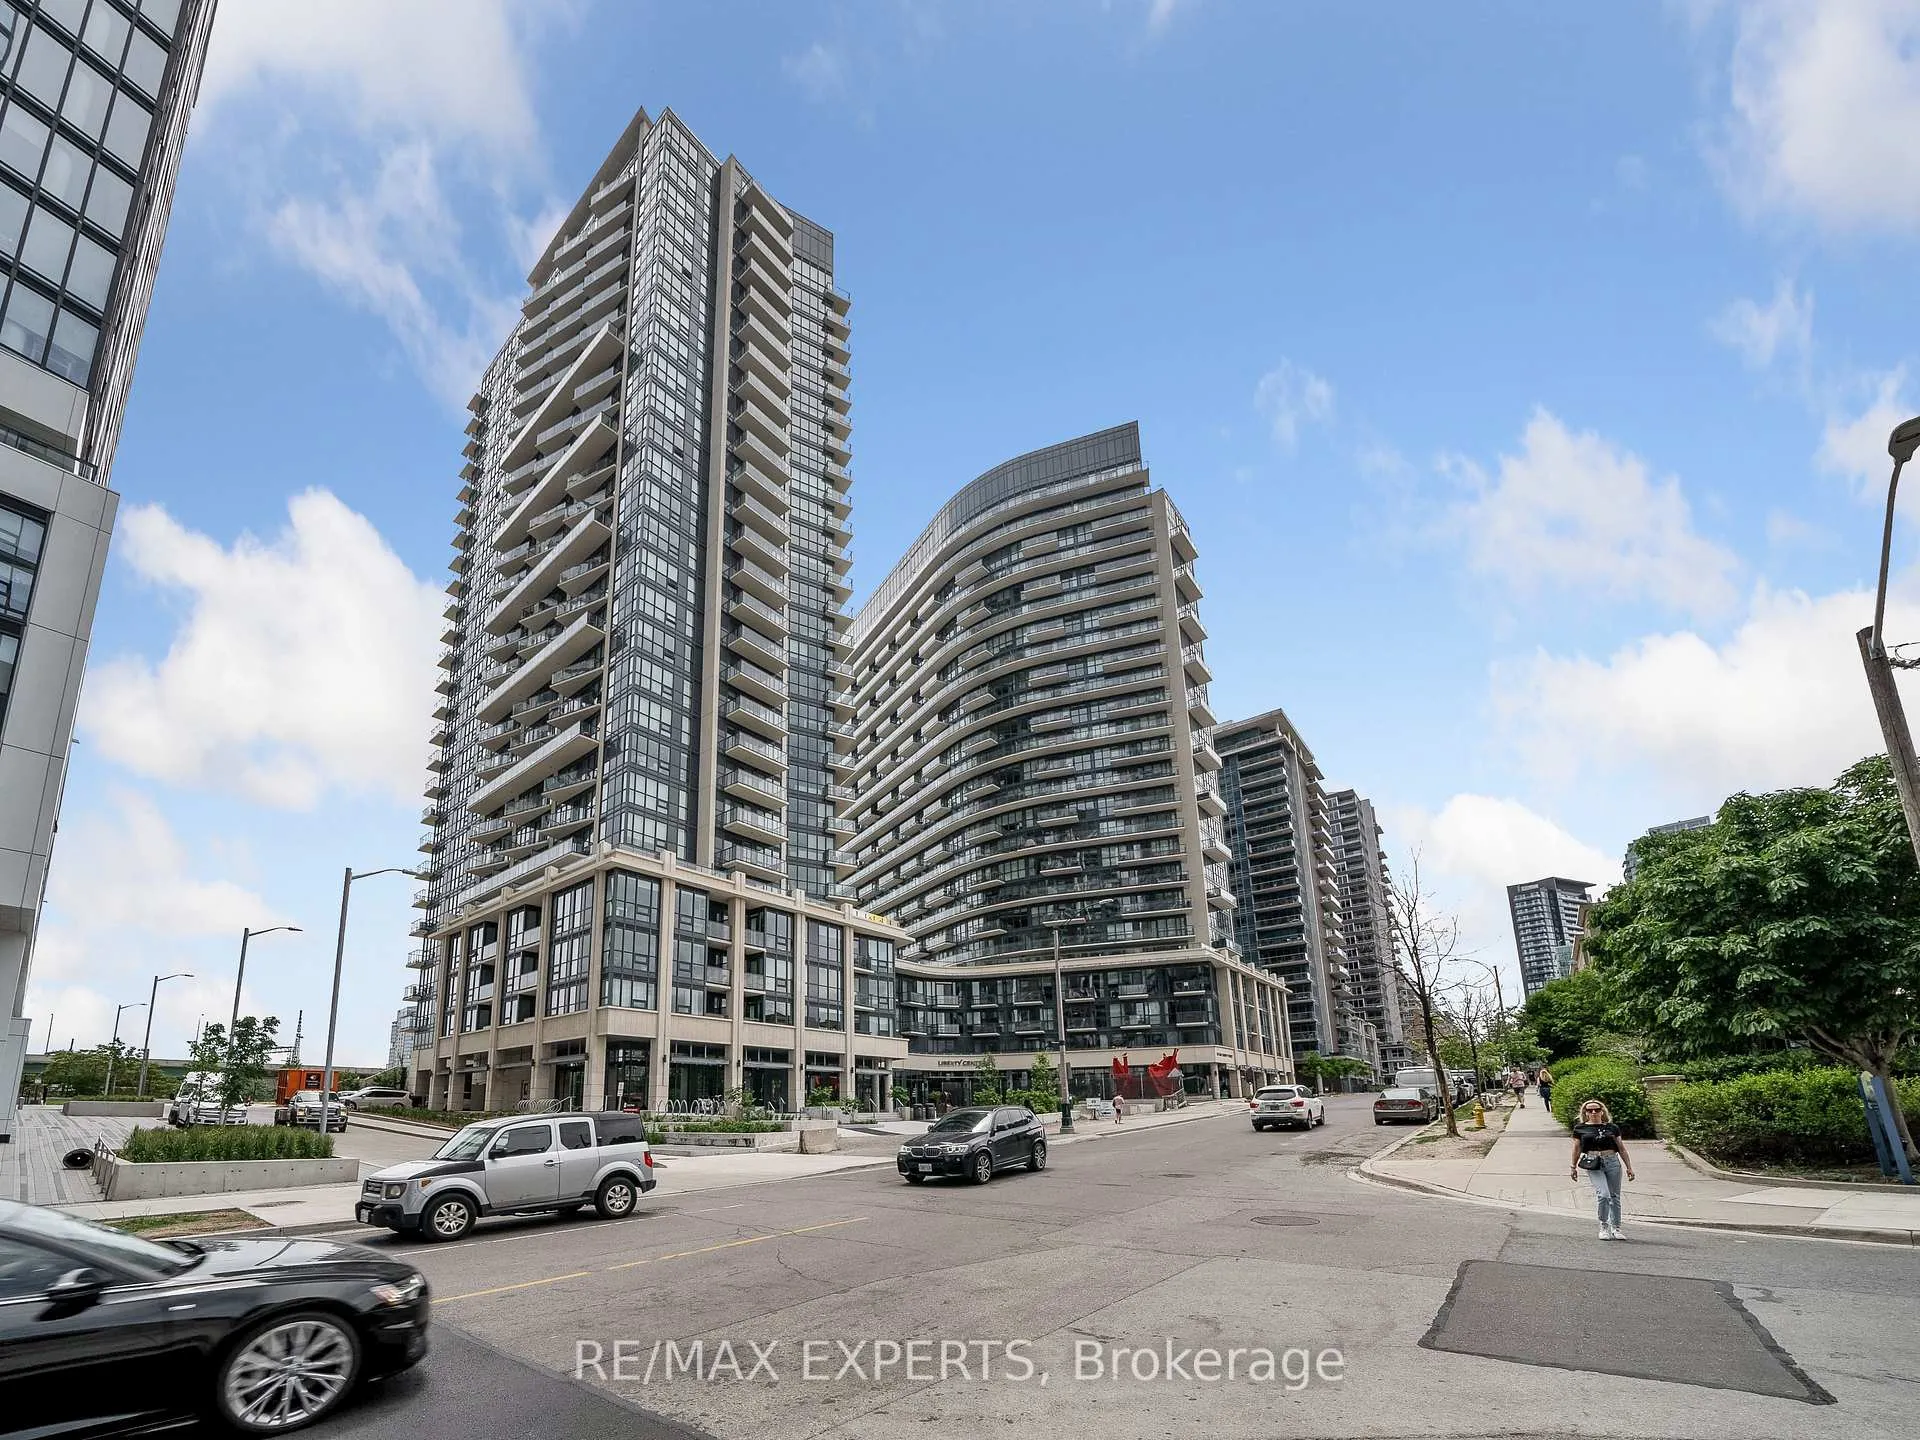
Unit 2207, 51 East Liberty Street
Toronto (Niagara)Unit 2207, 51 East Liberty Street
Toronto (Niagara)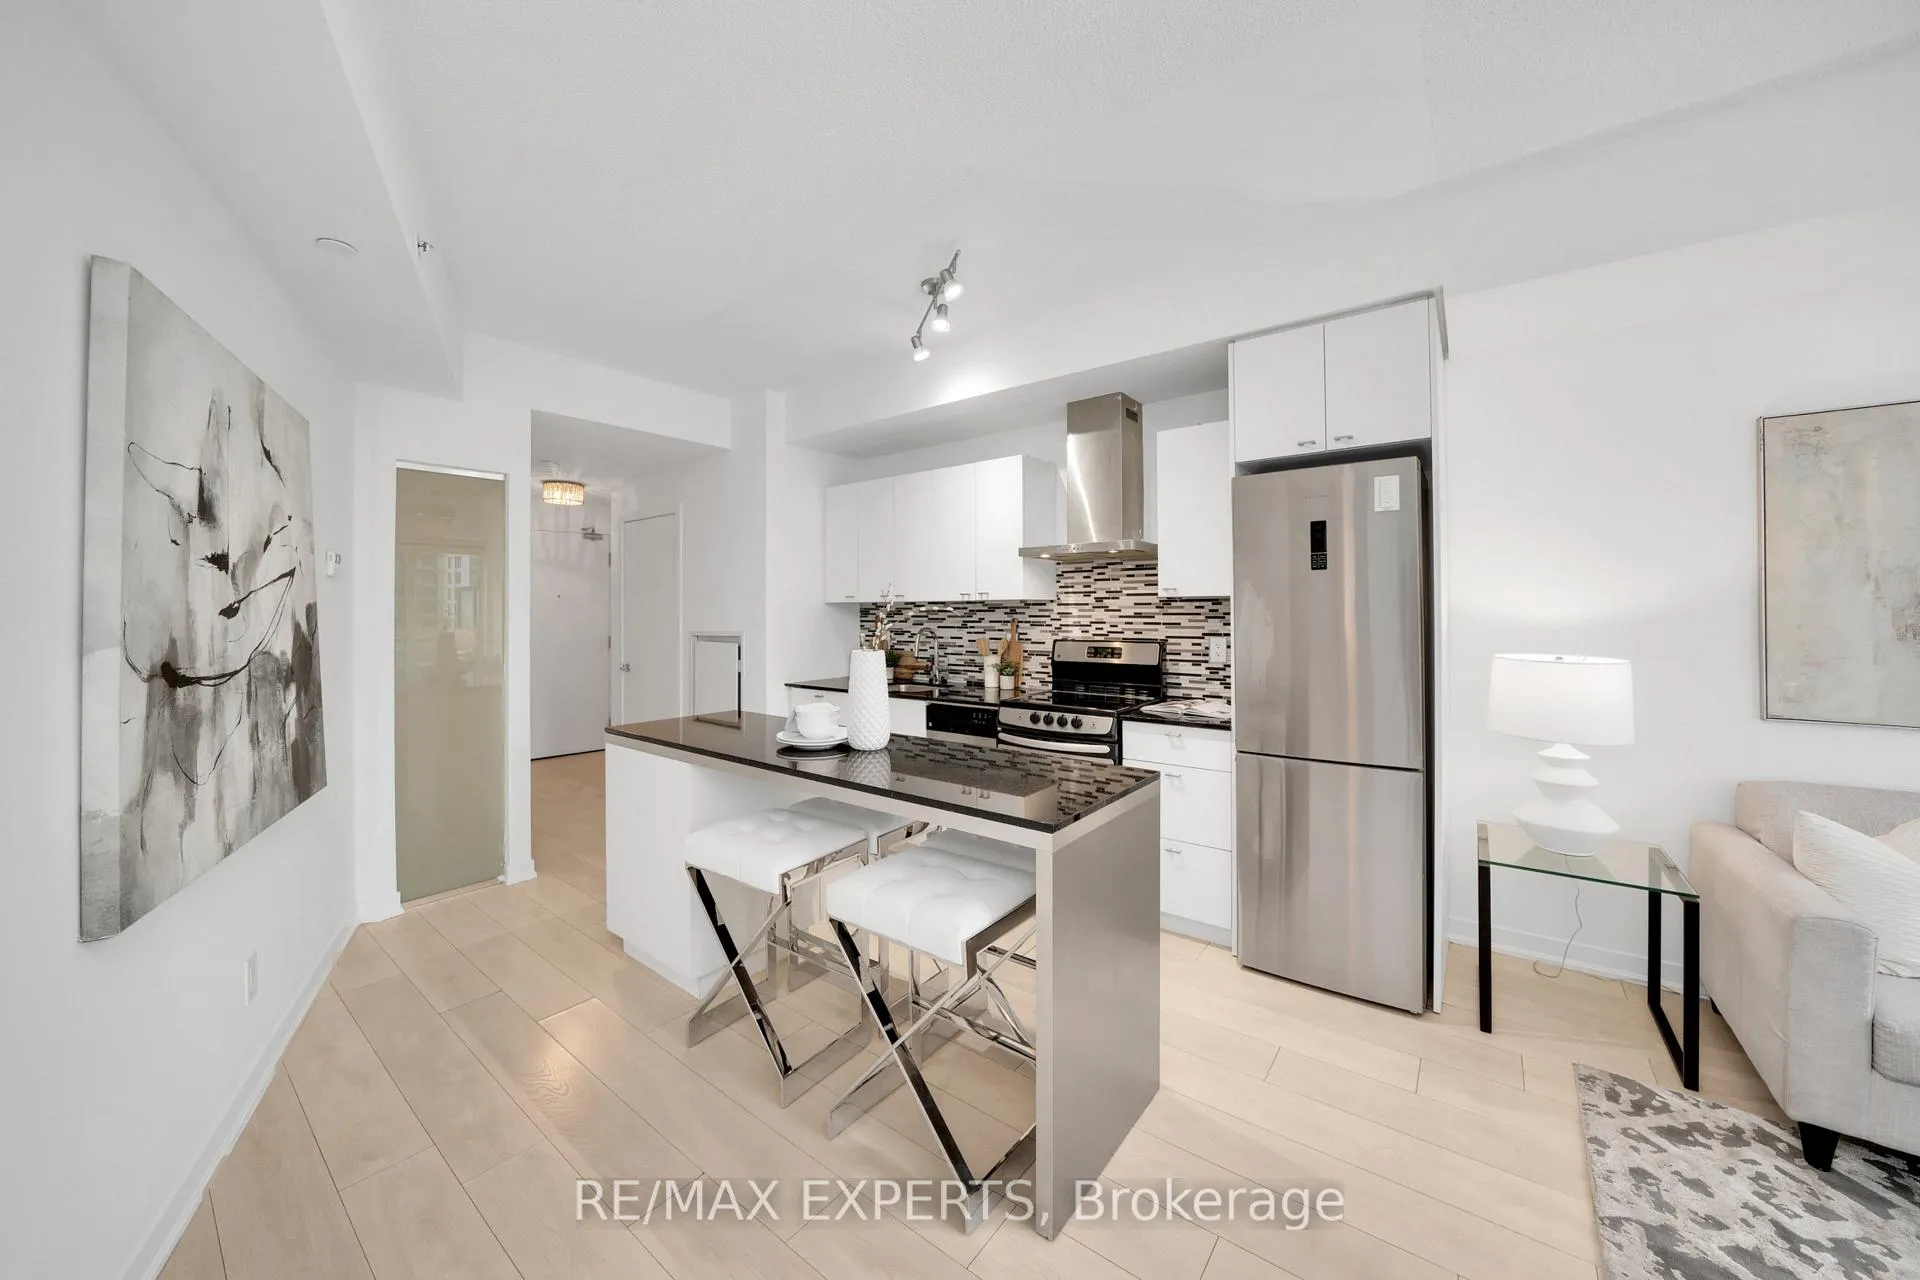
 See all 38 photos
Property history

This home has sold. It is no longer available.
Property not available for sale or for rent.
Ask about this home
A HOMEH agent will answer your questions about this home.Ask HOMEH
About this home
Unit 2207, 51 East Liberty Street, Toronto
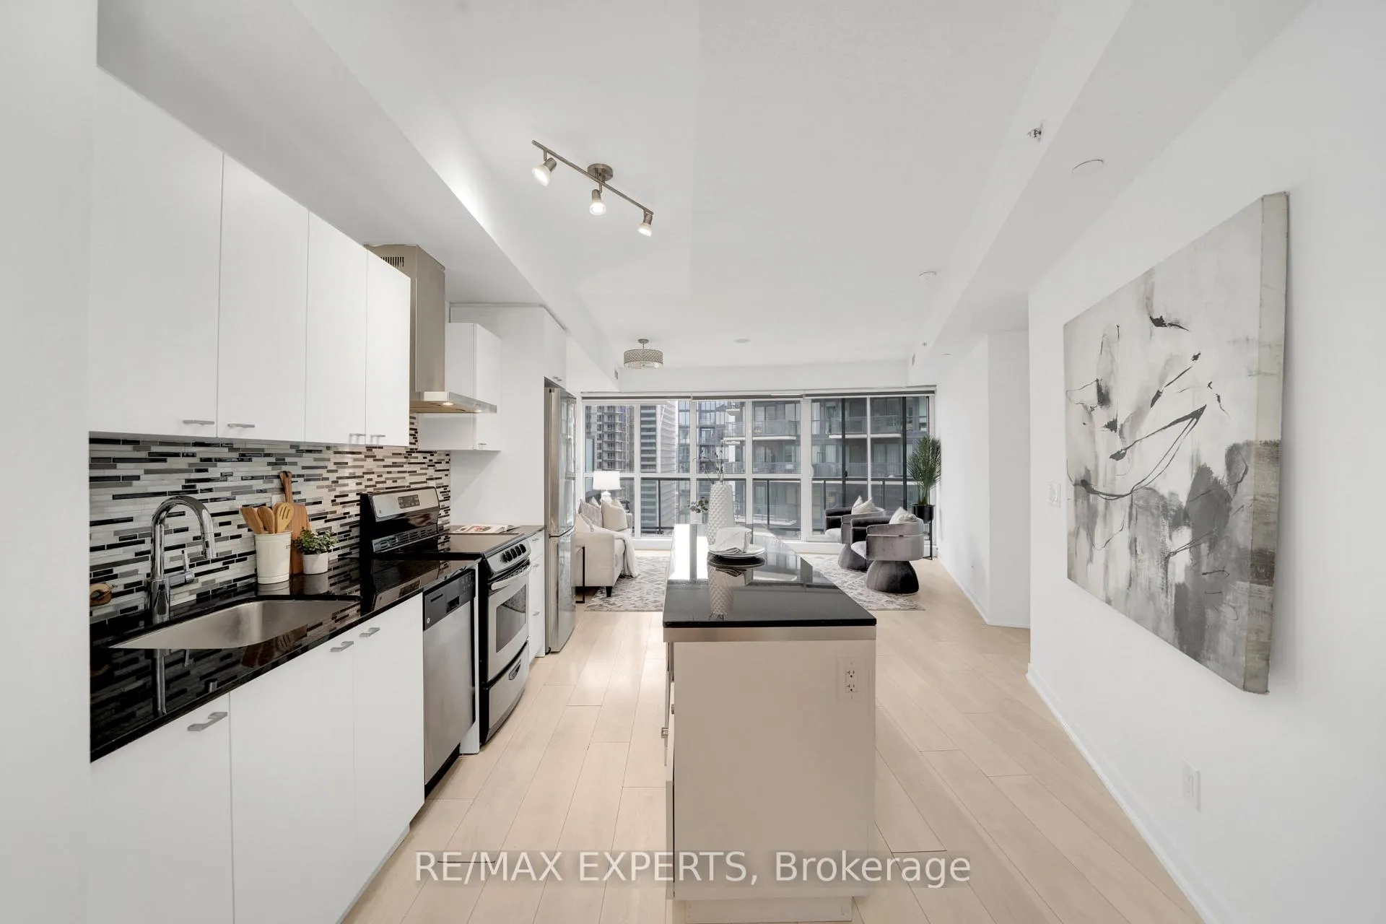
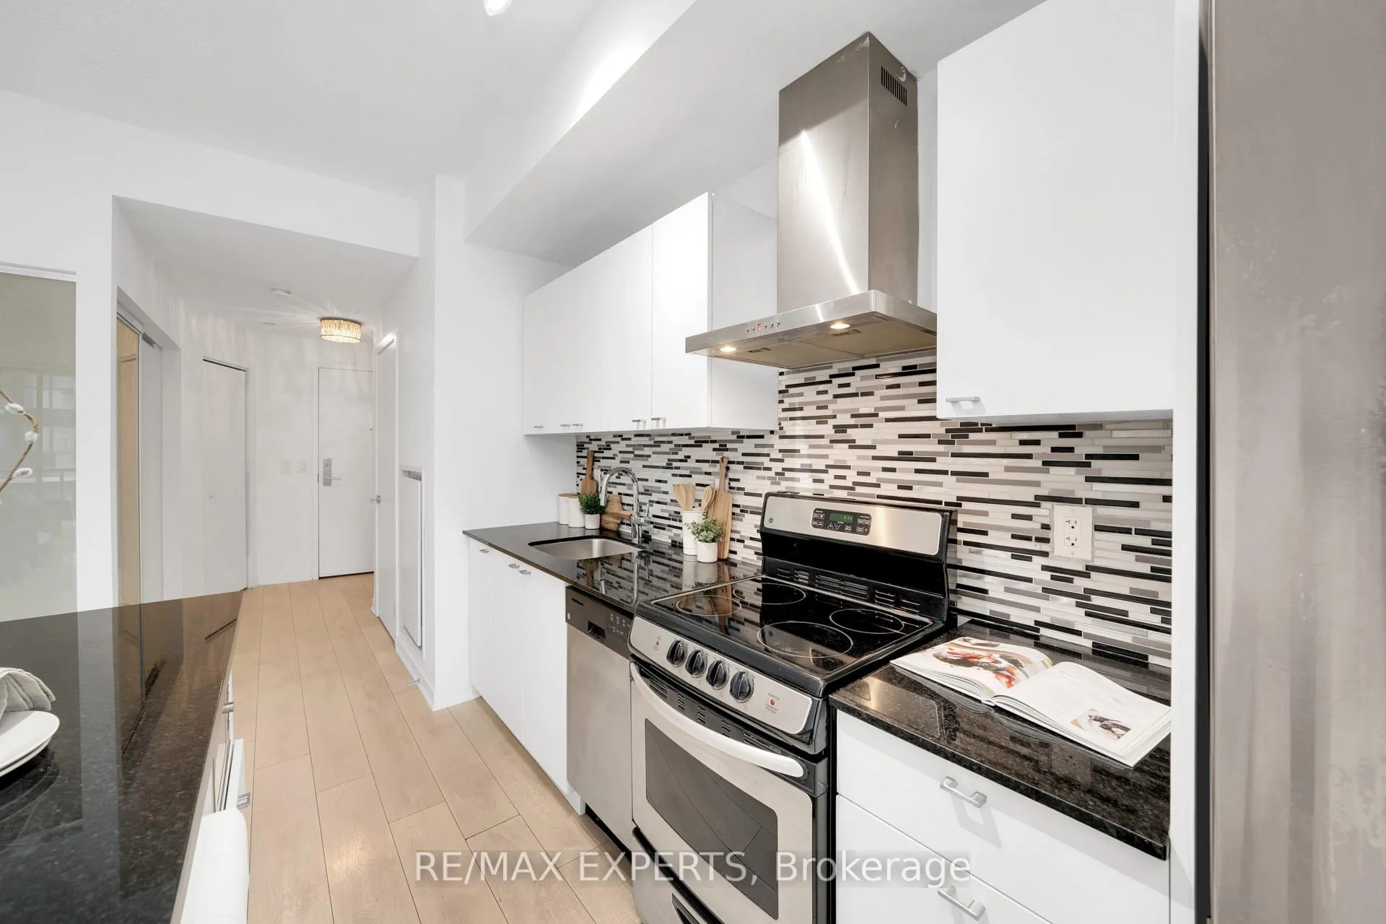
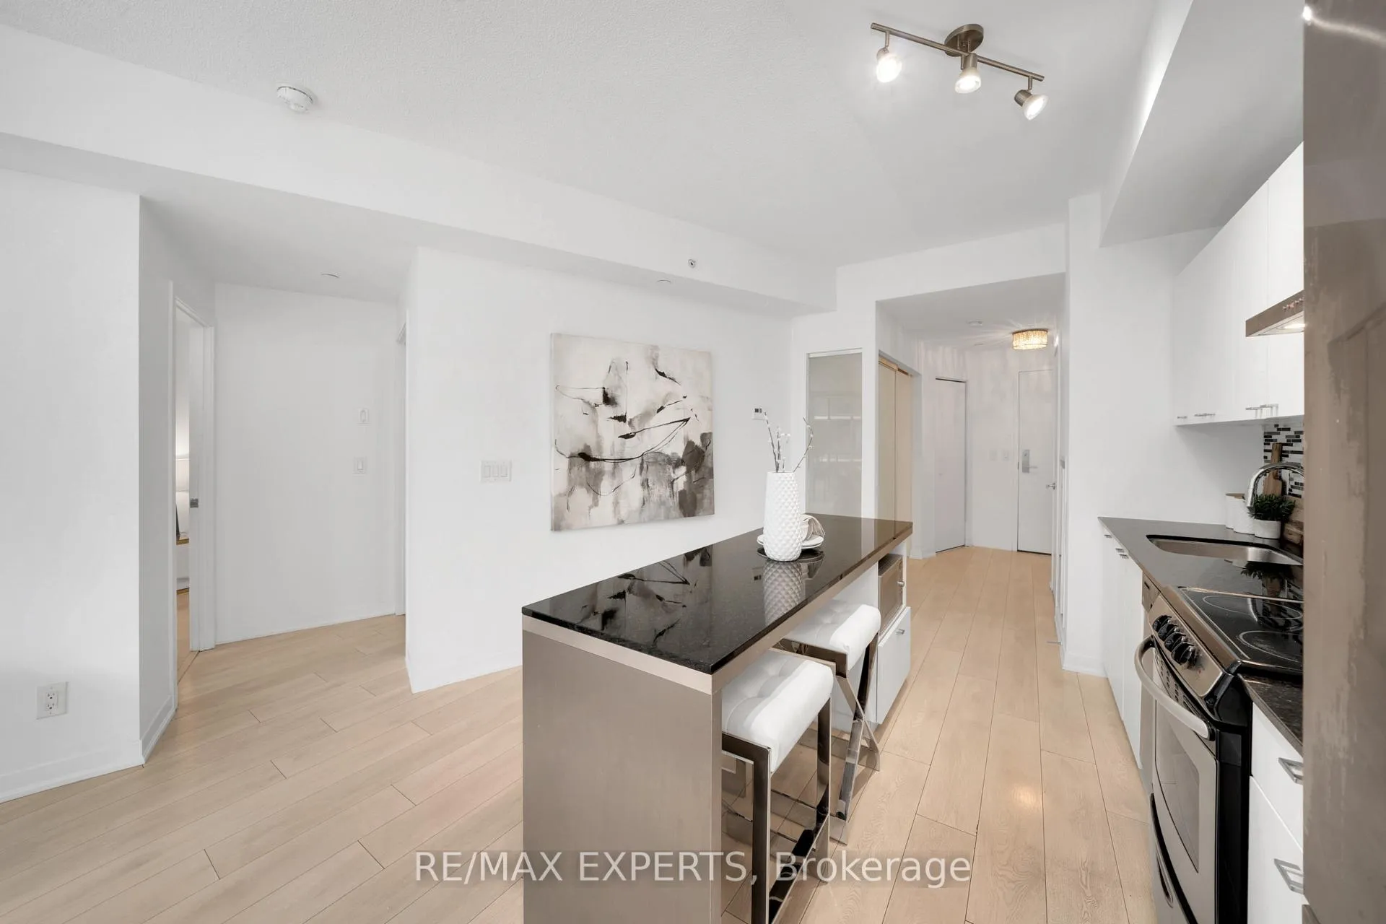
Stunning 2-Bed, 2-Bath Condo with Lake Views in Liberty Village This beautifully designed 2-bedroom, 2-bathroom condominium offers a bright, functional layout with 751 sq. ft. of well-appointed living space. Located in the heart of the sought-after Liberty Village community, it boasts breathtaking, unobstructed views of the lake. Step into a spacious kitchen featuring a central island, sleek quartz countertops, stylish backsplash, and high-end stainless steel appliances. The expansive living room is perfect for entertaining, with floor-to-ceiling windows that flood the space with natural light and a walk-out to a generous 146 sq. ft. balcony. The primary bedroom comfortably fits a queen-sized bed and includes a custom wardrobe in the closet for added storage. The second bedroom offers its own ensuite bathroom for privacy and convenience. With modern, neutral-tone finishes throughout, this condo offers contemporary elegance and functional living. Don't miss the opportunity to view this fantastic condo you can call home! -book your showing today! Enjoy a full suite of hotel-like amenities, including 24-hour concierge service, an outdoor pool and jacuzzi, a fully equipped gym, sauna, party/meeting room, visitor parking, and guest suites. With the lake just a short stroll away, you'll have easy access to Atlea Active, Metro Grocery, coffee shops, restaurants, and Liberty Park-all within walking distance.
Facts & features
Ask about this home
A HOMEH agent will answer your questions about this home.
Rooms
5 rooms · 2 bathrooms
- Kitchen23′8″ × 14′11″352 sq.ft.
- Living room23′8″ × 14′11″352 sq.ft.
- Dining room23′8″ × 14′11″352 sq.ft.
- Primary bedroom10′ × 9′90 sq.ft.
- Bedroom 211′ × 8′88 sq.ft.
Around this home
Schools nearby
School rating, out of 10.
Listing details
Helpful tools
Your HOMEH agent
"I would see it this week."
Ask HOMEH about this home
Price, neighbourhood, monthly cost. Ask anything.
HOMEH Intelligent Agent is an AI, not a licensed representative. Check anything important with your agent.