

Unit 2415, 51 East Liberty Street
Unit 2415, 51 East Liberty Street
 See all 34 photos
Property history
Facts and features
- ExposureSouth west
- LaundryIn-suite
- LockerOwned
- BalconyOpen
- Central air
- Gym
- Lap pool
- Exercise room
The homeCondo Apartment, Loft, Age 6–10 years
- Type: Condo Apartment
- Style: Loft
- Age: 6–10 years
- Living space: 500–599 sq ft
- Basement: None
- Exposure: South West
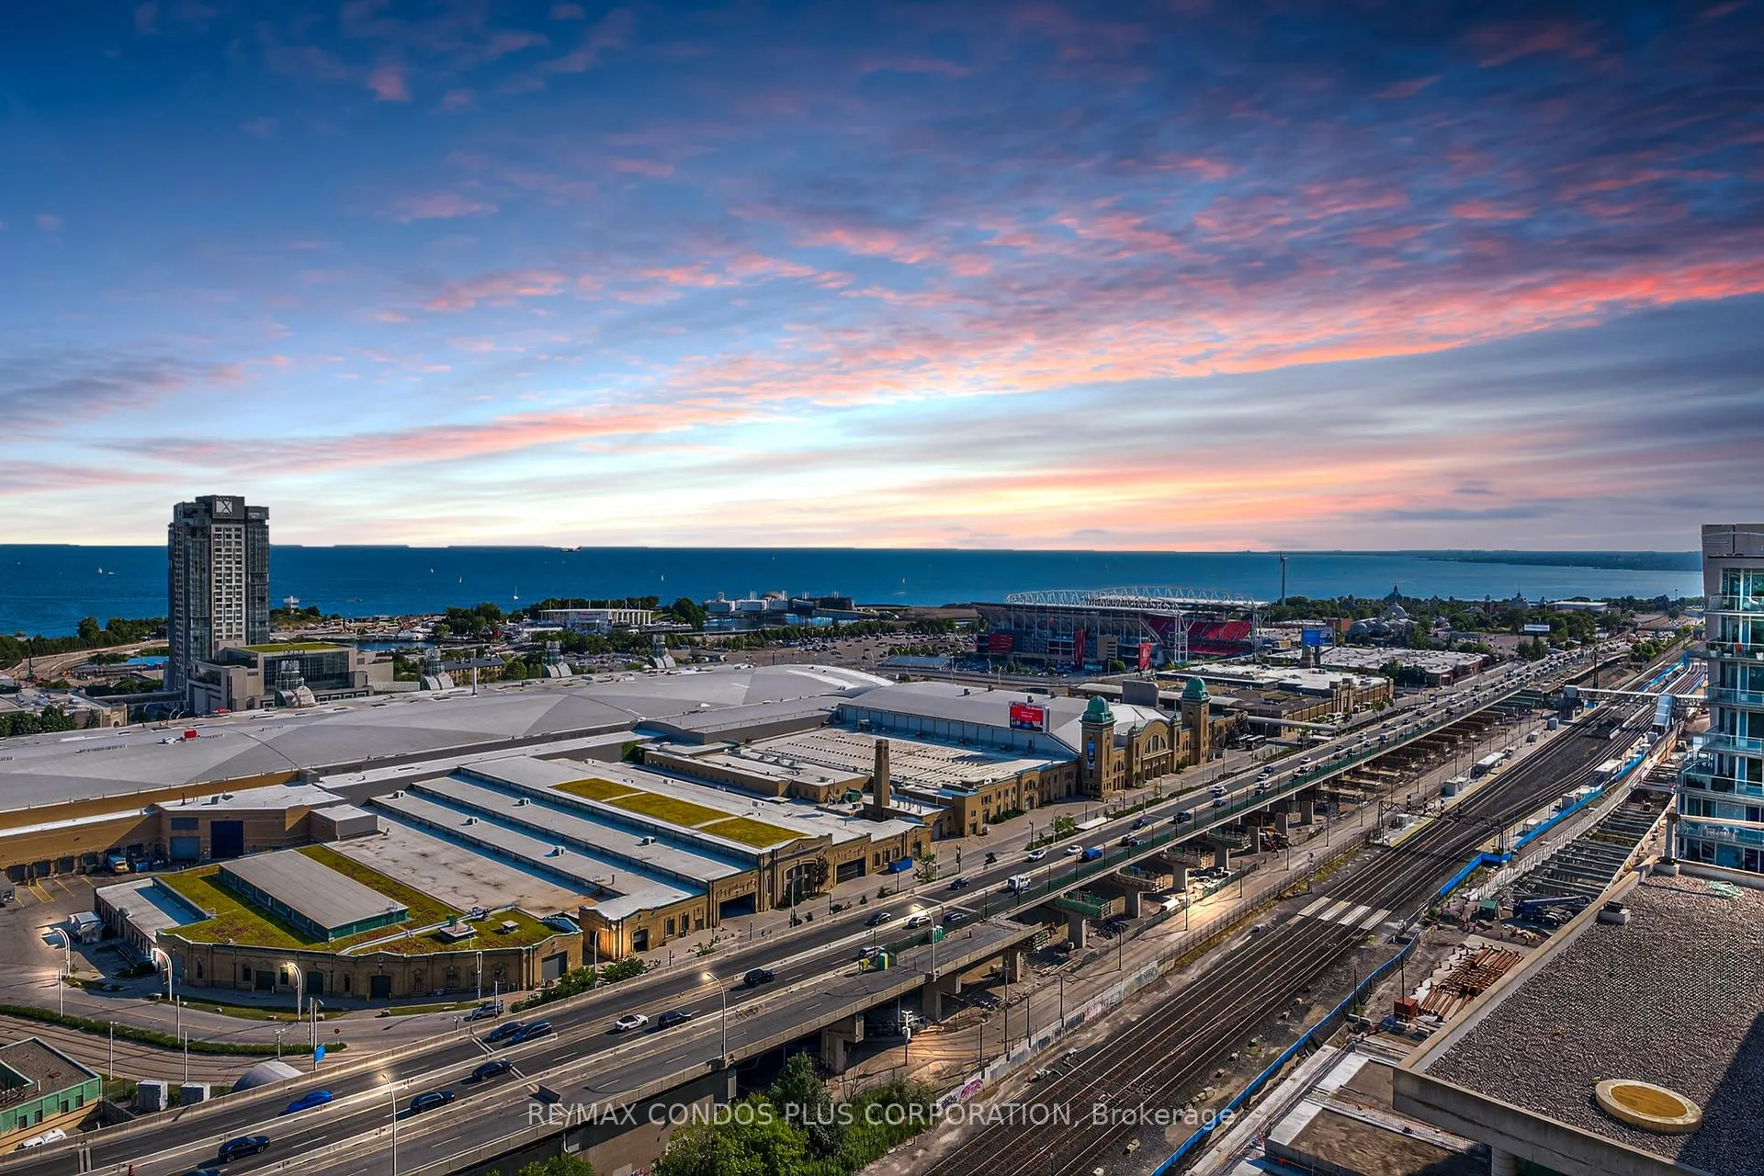
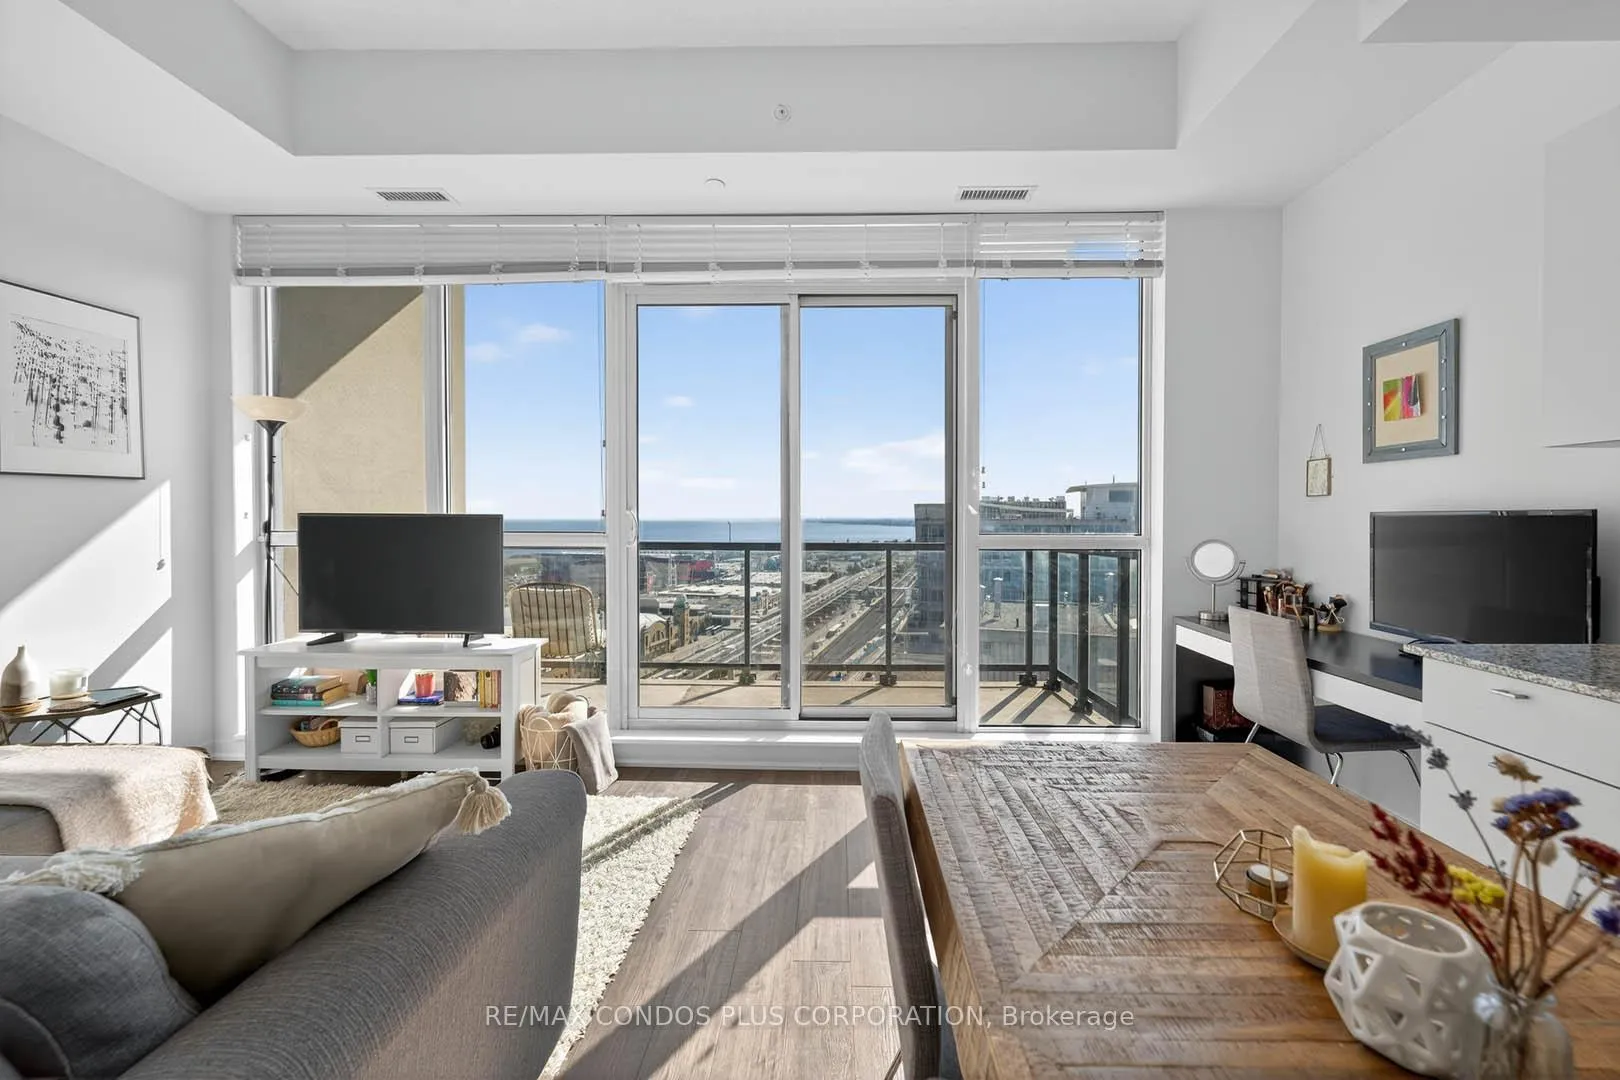
- View: Lake, city
InsideWindow floor to ceiling, In-suite laundry, main level, Primary bedroom - main floor
- Flooring: Window floor to ceiling
- Laundry: In-suite laundry, main level
- Features: Primary bedroom - main floor
- Rooms above ground: 4
- Bedrooms: 1
- Bathrooms: 1
- Kitchens: 1
OutsideConcrete, brick, Open
- Exterior: Concrete, brick
- Balcony: Open
Parking and lockerUnderground, Parking type None, Underground
- Garage: Underground
- Parking type: None
- Driveway: Underground
- Locker: Owned
- Locker unit: 164
- Locker number: C164
- Locker level: C
BuildingLiberty central by the lake, Storeys 25, Units 385
- Name: Liberty central by the lake
- Storeys: 25
- Units: 385
- Registered: 2015
- Condo corporation: 2495
- Amenities: Bike storage, community bbq, guest suites, gym, lap pool, exercise room
- Pets: Allowed
Heating, water and powerForced air, gas, Central air
- Heating: Forced air, gas
- Cooling: Central air
Costs and taxesTaxes $2,376 a year, Condo fee $345 a month, Heat included, water included, cac included, parking included, building insurance included, common elements included
- Taxes, 2025: $2,376 a year
- Condo fee: $345 a month
- Fee includes: Heat included, water included, cac included, parking included, building insurance included, common elements included
- HST: HST included in the price
Included in the saleStainless steel fridge, stove, micro, b/i dw, stainless steel range hood, clothes washer/dryer, all window coverings & elfs and 1 locker. outstanding amenities including; 24 hr. concierge, guest suites, gym, steam room, multi-purpose party room, games/media room, yoga studio, aquamassage room,outdoor bq terrace, outdoor pool, outdoor hot tub, misting station, poolside party room
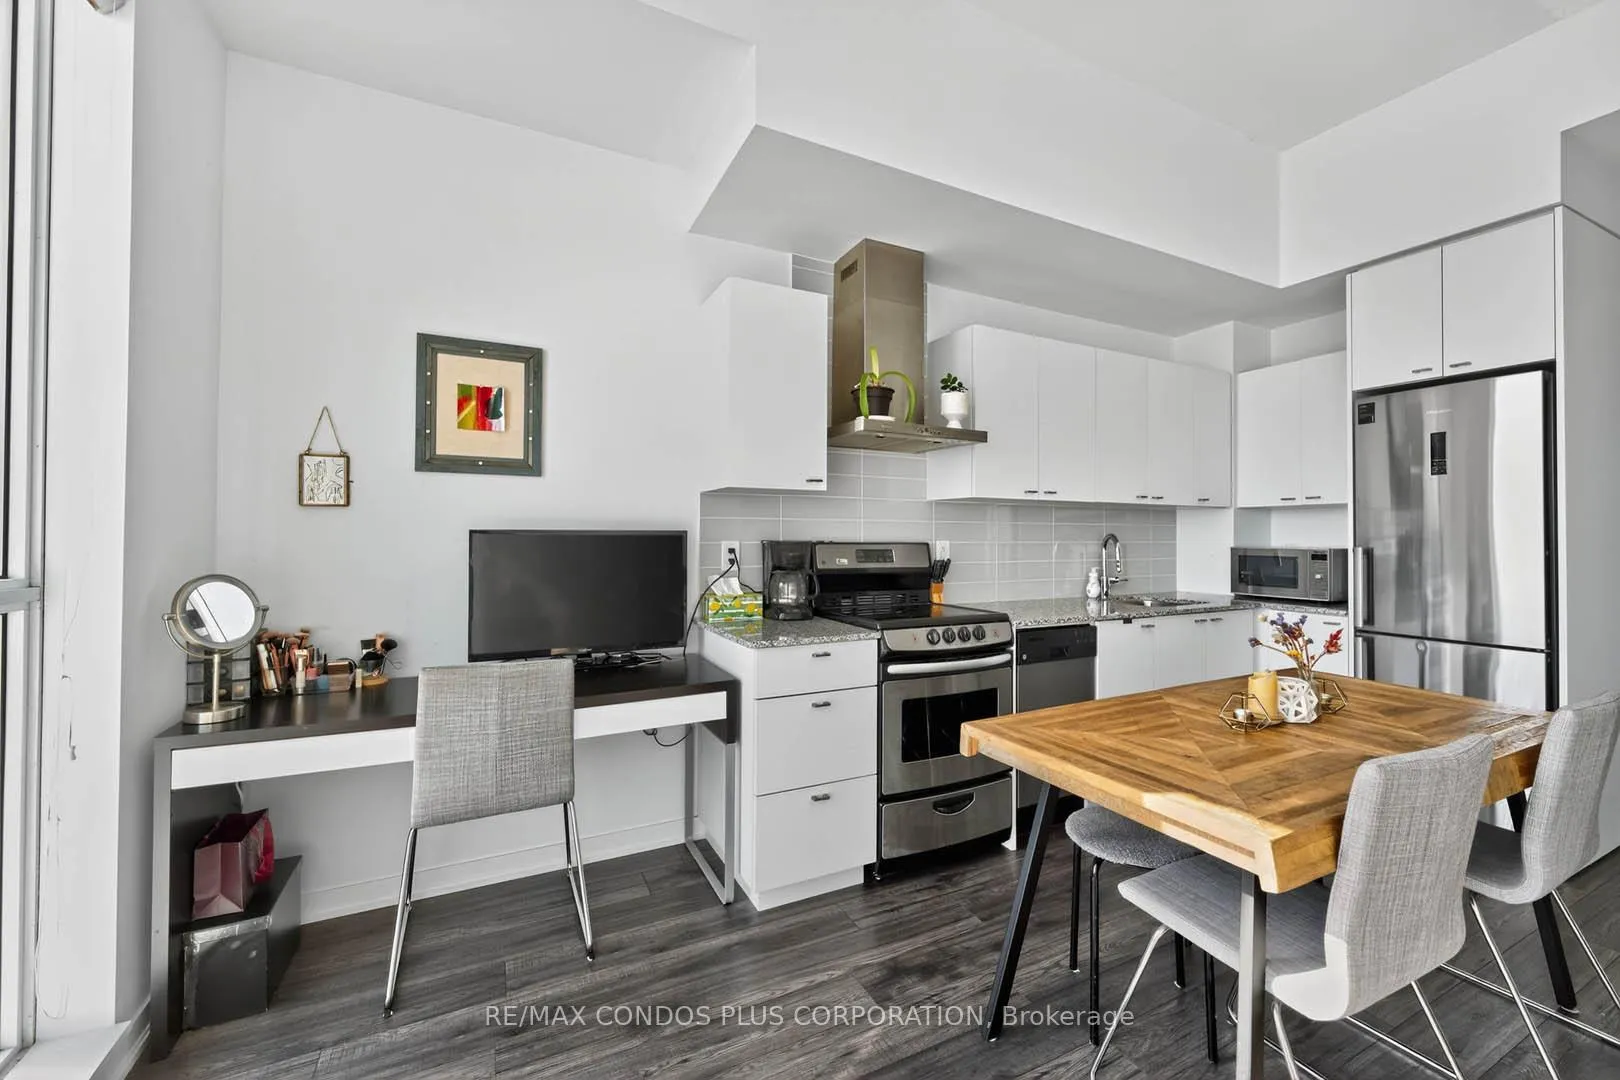
- Included: Stainless steel fridge, stove, micro, b/i dw, stainless steel range hood, clothes washer/dryer, all window coverings & elfs and 1 locker. outstanding amenities including; 24 hr. concierge, guest suites, gym, steam room, multi-purpose party room, games/media room, yoga studio, aquamassage room,outdoor bq terrace, outdoor pool, outdoor hot tub, misting station, poolside party room
Listing detailsC12268232, Sold, Jul 7, 2025
- MLS® number: C12268232
- Status: Sold
- Listed on: Jul 7, 2025
- Days on market: 18
- Updated: Jul 25, 2025
- Possession: Flexible
- Occupied by: Tenant
- Listing brokerage: RE/MAX CONDOS PLUS CORPORATION
About this home
Unit 2415, 51 East Liberty Street, Toronto (Niagara), ON M6K 3P8
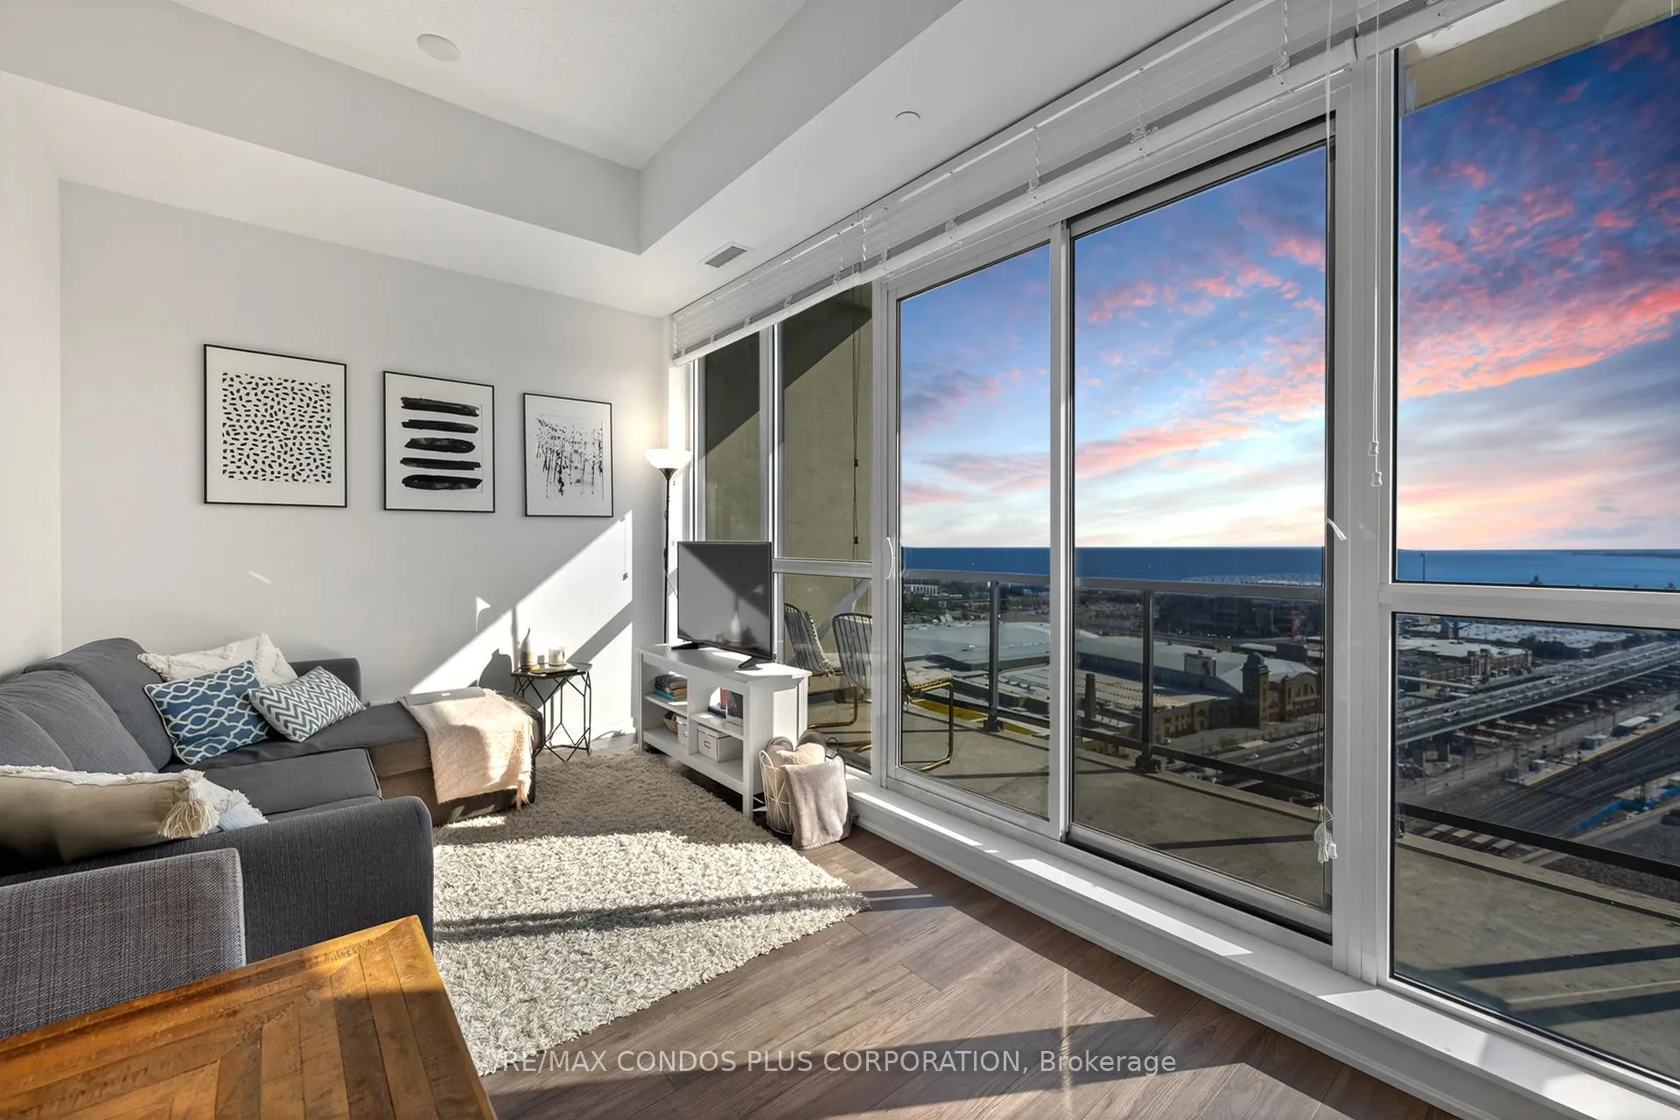
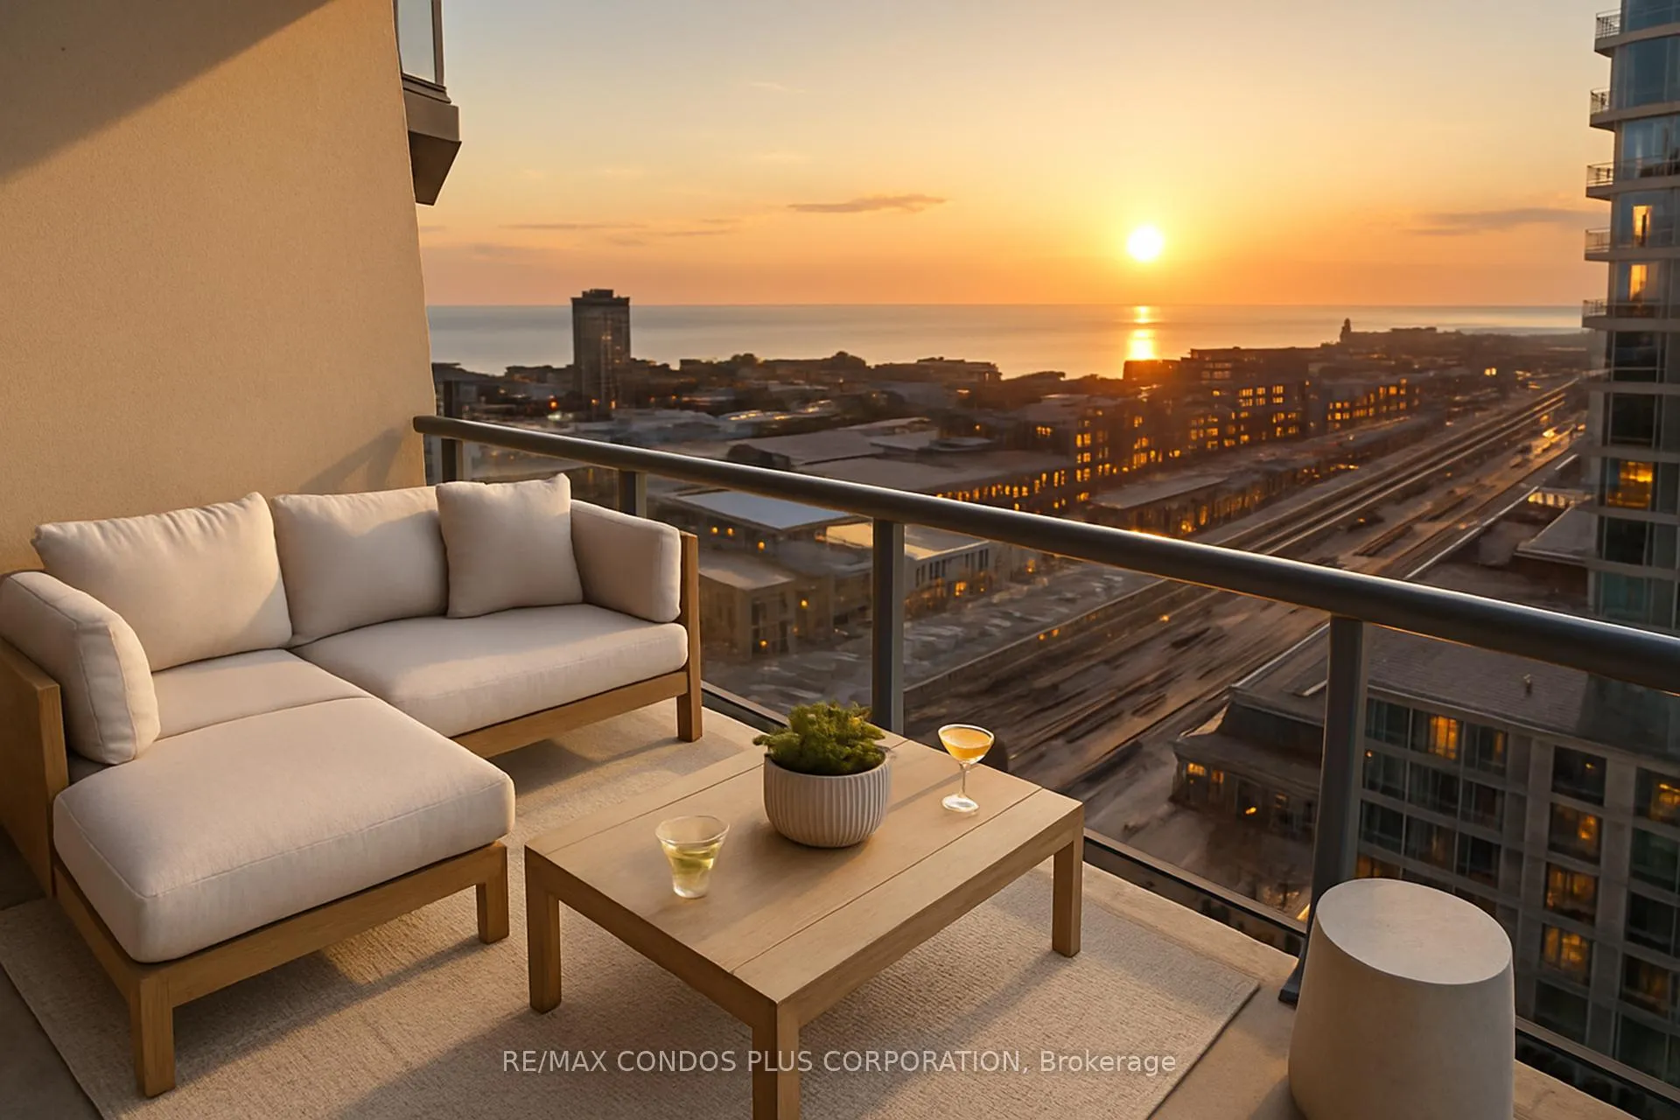
Looking for Sub-Penthouse Living in Liberty Village with Forever Lake Views? How About a Chic Outdoor Pool with 5 Star Amenities? 10 Ft Ceilings? Soaring above the city in one of Liberty Village's most dynamic towers, this rare Sub-Penthouse 1-Bedroom Suite invites you to live elevated, literally and figuratively. Enjoy 10-ft ceilings, floor-to-ceiling windows, and a private full-width 88 SF terrace. This suite delivers a front-row seat to sweeping southwest views of Lake Ontario, Exhibition Place, and BMO Field. Take in the action of Argo Games, TFC, and perhaps some World Cup action next year! The cherry on top.....Every evening ends with an unforgettable sunset over the Lake. Inside, a bright open-concept layout awaits, anchored by a sleek white kitchen with granite counters and stainless steel appliances, providing a clean, modern space made for cooking, relaxing, and entertaining. A proper laundry room with walk-in storage (not just a closet!) adds practicality and rare function to the space. Live steps from it all: shops, cafés, restaurants, King West nightlife, Queen Street boutiques, the Exhibition GO Station, BMO Field, and Torontos lakefront trails. The vibe? Effortlessly urban, undeniably connected, and designed for those who crave lifestyle and location. Includes 1 locker and views that rival million-dollar suites for half the price! This one's not just a condo it's a statement. Schedule your private showing today and experience the view and lifestyle for yourself. See Video Tour for more.
Ask about this home
A HOMEH agent will answer your questions about this home.
Know more about Liberty Central Phase I
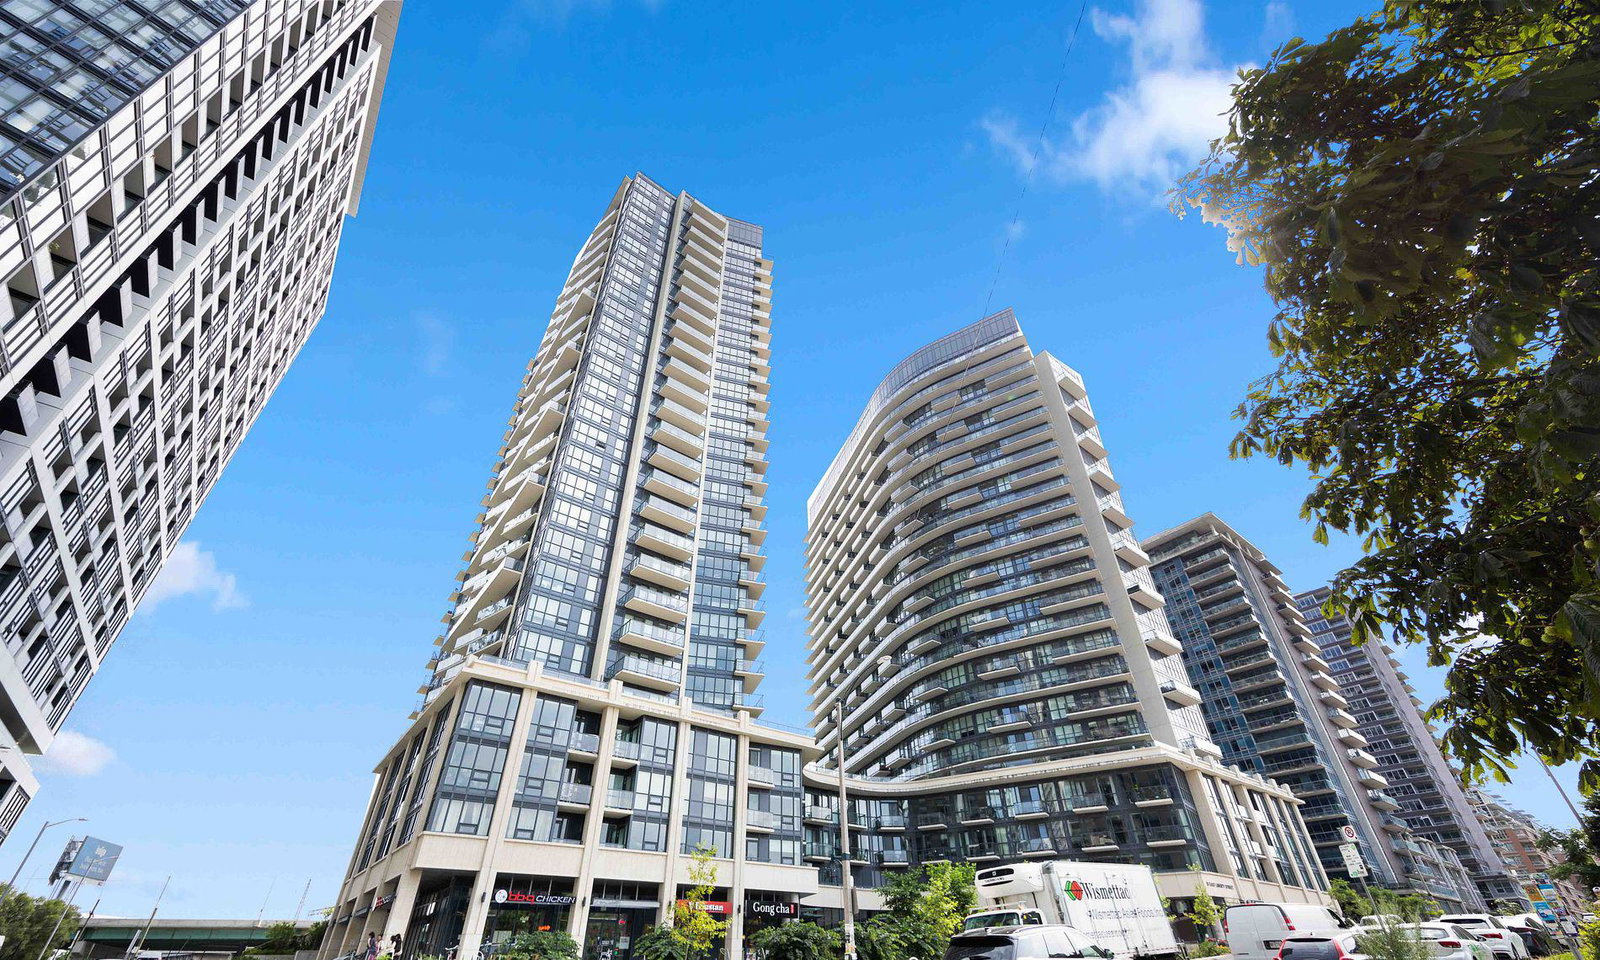
Condo building · 51 East Liberty Street
Liberty Central Phase I is a 25-storey condo with 385 suites, built in 2015 by CanAlfa Group. Right now 1 for sale and 4 for rent are on the market here.
- 25storeys
- 385suites
- $848/sq ft
- 2015built
No similar units for sale in Liberty Central Phase I right now.
Around this home
Daily convenience, out of 100, from the distances below
Schools nearby
School rating, out of 10.
Helpful calculators
Your HOMEH agent

"I would see it this week."