

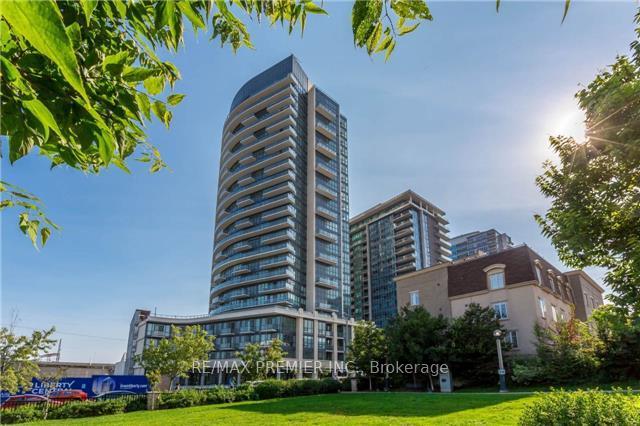
Unit 601, 51 East Liberty Street
Unit 601, 51 East Liberty Street
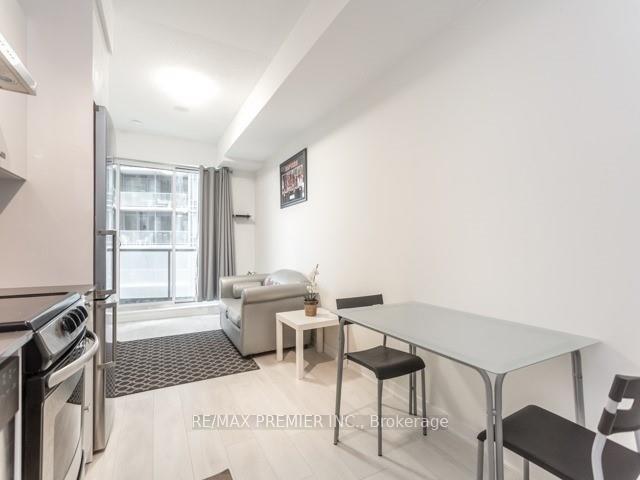 See all 17 photos
Property history
Facts and features
- ExposureSouth west
- LaundryEnsuite
- LockerOwned
- BalconyOpen
- Central air
- Concierge
- Gym
- Outdoor pool
- Party room/meeting room
- Rooftop deck/garden
The homeCondo Apartment, Apartment, 500–599 sq ft
- Type: Condo Apartment
- Style: Apartment
- Living space: 500–599 sq ft
- Basement: None
- Exposure: South West
InsideEnsuite, main level, Primary bedroom - main floor, Elevator Yes
- Laundry: Ensuite, main level
- Features: Primary bedroom - main floor
- Elevator: Yes
- Rooms above ground: 4
- Bedrooms: 1
- Bathrooms: 2
- Kitchens: 1
OutsideConcrete, Open
- Exterior: Concrete
- Balcony: Open
Parking and lockerParking type None, Locker Owned, Locker number 179
- Parking type: None
- Locker: Owned
- Locker number: 179
- Locker level: C
BuildingLiberty Central Phase I, Storeys 25, Units 385
- Name: Liberty Central Phase I
- Storeys: 25
- Units: 385
- Registered: 2015
- Condo corporation: 2495
- Amenities: Concierge, gym, media room, outdoor pool, party room/meeting room, rooftop deck/garden
- Pets: Allowed
Heating, water and powerForced air, gas, Central air
- Heating: Forced air, gas
- Cooling: Central air
Rent and termsRent $2,200 a month, Entire property, Unfurnished
- Rent: $2,200 a month
- Space for rent: Entire property
- Furnished: Unfurnished
- Lease: 12 months
- Paid: Monthly
- Rent includes: Water
- Deposit: Required
- Credit check: Required
- Employment letter: Required
- Rental application: Required
- References: Required
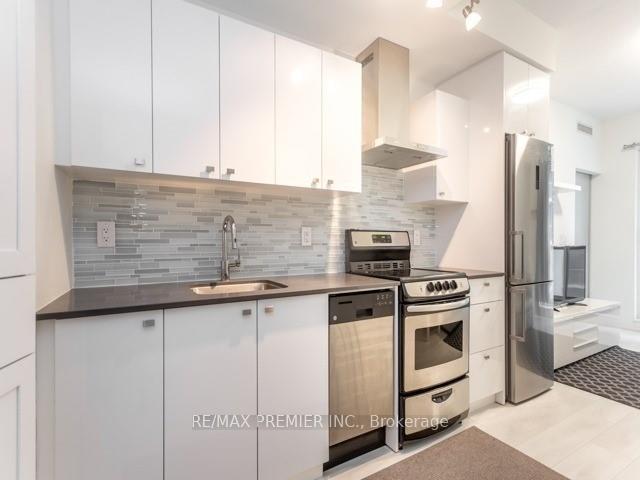
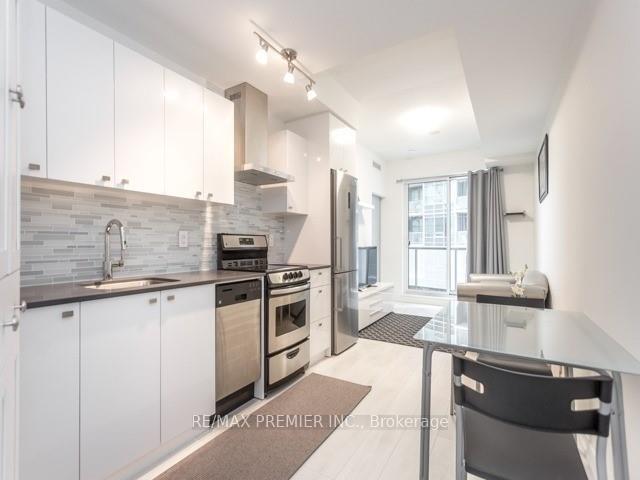
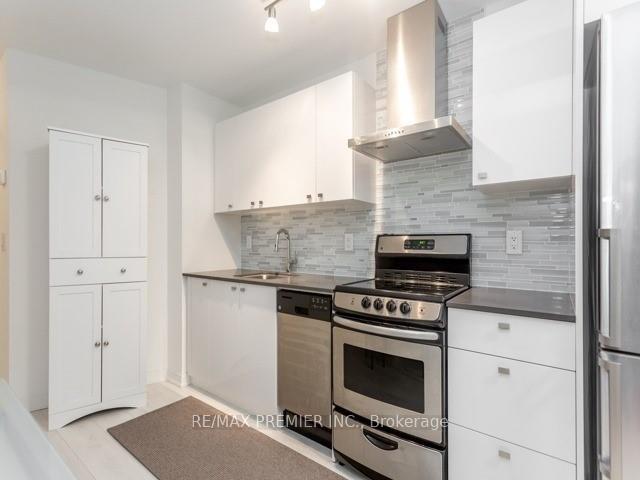
IncludedStainless steel fridge, stove, dishwasher, stacked washer/dryer
- Included: Stainless steel fridge, stove, dishwasher, stacked washer/dryer
NearbyArts centre, park, public transit
- Close to: Arts centre, park, public transit
Listing detailsC12226810, Rented, Jun 17, 2025
- MLS® number: C12226810
- Status: Rented
- Listed on: Jun 17, 2025
- Days on market: 29
- Updated: Jul 16, 2025
- Possession: 2025-08-01 / 30-59 days
- Occupied by: Tenant
- Listing brokerage: RE/MAX PREMIER INC.
About this home
Unit 601, 51 East Liberty Street, Toronto (Niagara), ON M6K 3P8
Welcome To Your New Home In The Heart Of Liberty Village! This Stylish 1-Bedroom, 1.5-Bath Condo Blends Modern Living With One Of Torontos Most Vibrant Neighborhoods. Featuring An Open-Concept Layout, Sleek Finishes, And Stainless Steel Appliances, The Space Is As Functional As It Is Beautiful. Start Your Mornings With A Coffee On Your Private Balcony, Taking In Partial Views Of Lake OntarioA Peaceful Start Before Diving Into The Energy Of City Life. Step outside and Youre In The Middle Of It All: Liberty Village Is Known For Its Lively Vibe, Trendy Restaurants, Cozy Cafes, Boutique Shops, And Easy Access To Grocery Stores, Gyms, Parks, And Scenic Waterfront Trails. Whether Youre Biking Along The Lake Or Grabbing Brunch Down The Street, Everything Is Right At Your Doorstep. Commuting Is A Breeze With Public Transit Nearby, Putting Downtown Toronto Just Minutes AwayPerfect For Professionals, Creatives, And Anyone Who Thrives In An Urban Lifestyle. The Building Offers Exceptional Amenities, Including 24/7 Concierge And Security For Added Peace Of Mind. Whether You're Hosting Guests, Enjoying A Quiet Evening With A View, Or Exploring Everything The Neighborhood Has To Offer, This Condo Delivers Comfort, Convenience, And Lifestyle In One Of The City's Best Locations.
Ask about this home
A HOMEH agent will answer your questions about this home.
Know more about Liberty Central Phase I
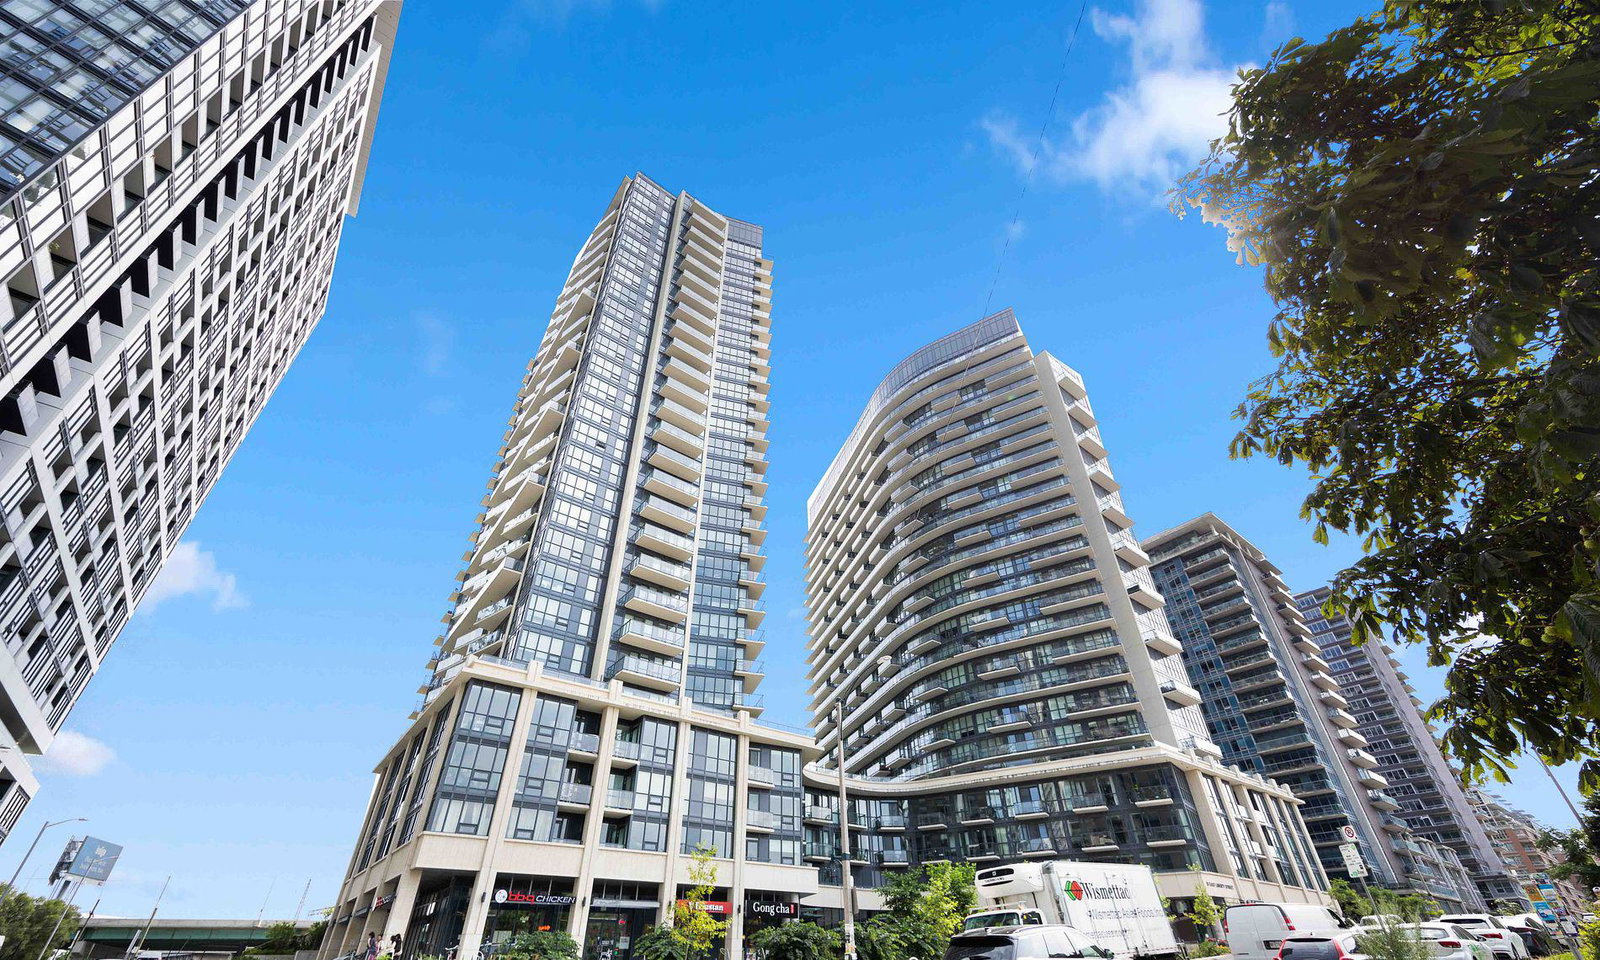
Condo building · 51 East Liberty Street
Liberty Central Phase I is a 25-storey condo with 385 suites, built in 2015 by CanAlfa Group. Right now 1 for sale and 4 for rent are on the market here.
- 25storeys
- 385suites
- $848/sq ft
- 2015built
No similar units for rent in Liberty Central Phase I right now.
Around this home
Daily convenience, out of 100, from the distances below
Schools nearby
School rating, out of 10.
Helpful calculators
Your HOMEH agent

"I would see it this week."