

PH07, 51 East Liberty Street
PH07, 51 East Liberty Street
 See all 21 photos
Property history
Facts and features
- ExposureSouth east
- LaundryIn-suite
- LockerOwned
- BalconyTerrace
- Central air
- Concierge
- Party room/meeting room
- Rooftop deck/garden
The homeCondo Apartment, 2-storey, 1,000–1,199 sq ft
- Type: Condo Apartment
- Style: 2-storey
- Living space: 1,000–1,199 sq ft
- Basement: None
- Exposure: South East
InsideIn-suite laundry, main level, Carpet free, Rooms above ground 5
- Laundry: In-suite laundry, main level
- Features: Carpet free
- Rooms above ground: 5
- Bedrooms: 2 + 1 in the basement
- Bathrooms: 2
- Kitchens: 1
OutsideConcrete, Terrace
- Exterior: Concrete
- Balcony: Terrace
Parking and locker1 Parking, Underground, Parking type Owned
- Spaces: 1 Parking
- Garage: Underground
- Parking type: Owned
- Driveway: Underground
- Spot: 60
- Locker: Owned
- Locker unit: 51
- Locker level: A
BuildingLiberty Central Phase I, Storeys 25, Units 385
- Name: Liberty Central Phase I
- Storeys: 25
- Units: 385
- Registered: 2015
- Condo corporation: 2495
- Amenities: Bbqs allowed, concierge, guest suites, party room/meeting room, rooftop deck/garden
- Pets: Allowed
Heating, water and powerForced air, gas, Central air
- Heating: Forced air, gas
- Cooling: Central air
Rent and termsRent $4,999 a month, Entire property, Unfurnished
- Rent: $4,999 a month
- Space for rent: Entire property
- Furnished: Unfurnished
- Lease: 12 months
- Paid: Monthly
- Rent includes: Central air conditioning, heat, parking
- Deposit: Required
- Credit check: Required
- Employment letter: Required
- Rental application: Required
- References: Required
IncludedStainless steel appliances, all existing curtains and window coverings.lighting fixtures.
- Included: Stainless steel appliances, all existing curtains and window coverings.lighting fixtures.
NearbyClear view, library, park, public transit, school, waterfront
- Close to: Clear view, library, park, public transit, school, waterfront
Listing detailsC11947253, Rented, Jan 30, 2025
- MLS® number: C11947253
- Status: Rented
- Listed on: Jan 30, 2025
- Days on market: 42
- Updated: Mar 13, 2025
- Possession: To Be Determined
- Occupied by: Owner
- Listing brokerage: ROYAL LEPAGE SIGNATURE REALTY
About this home
PH07, 51 East Liberty Street, Toronto (Niagara), ON M6K 3P8
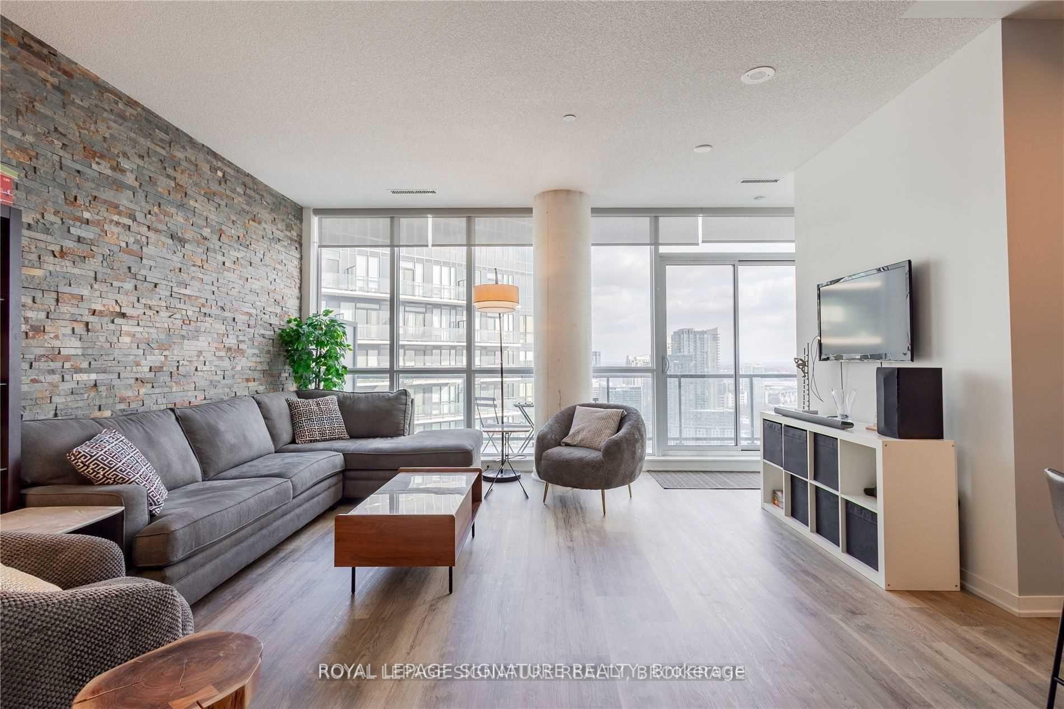
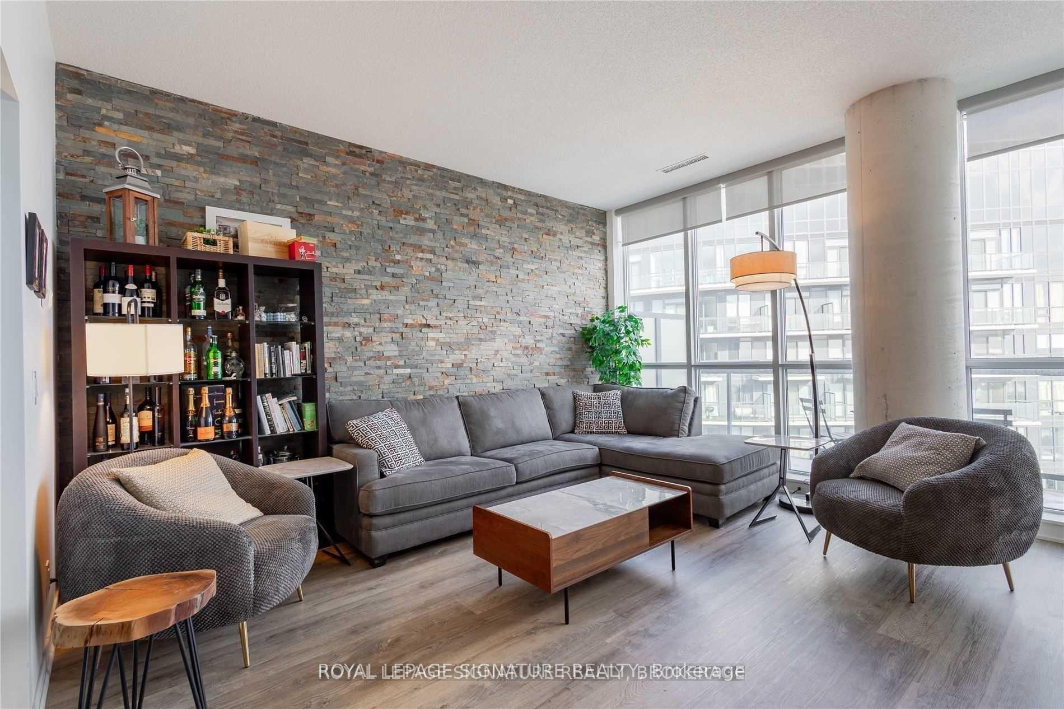
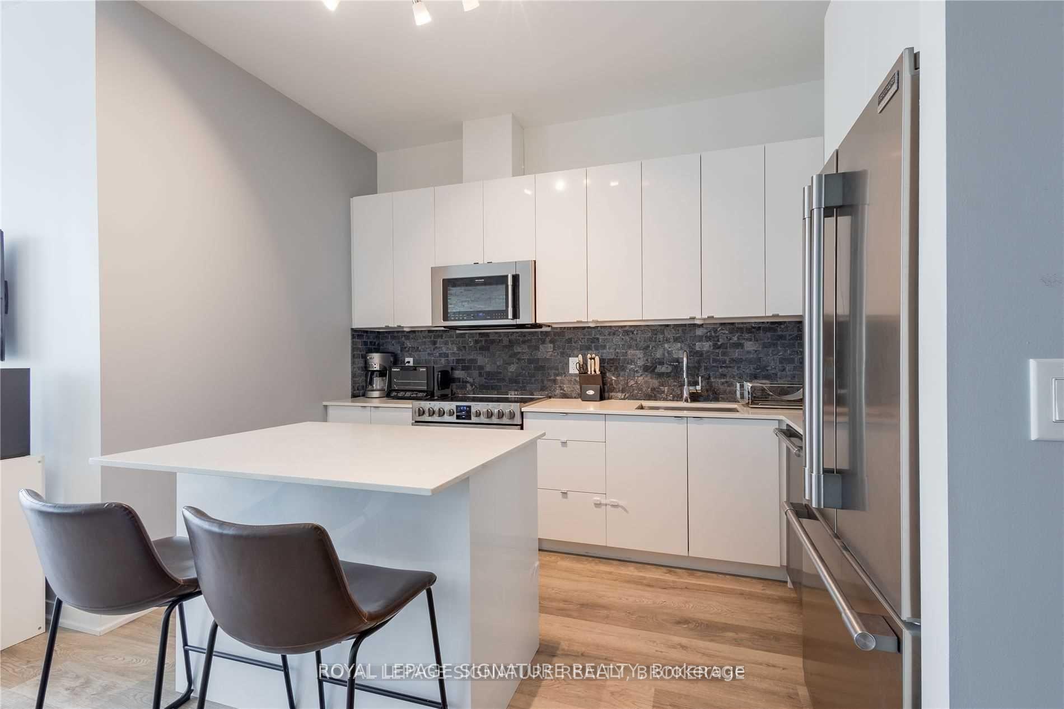
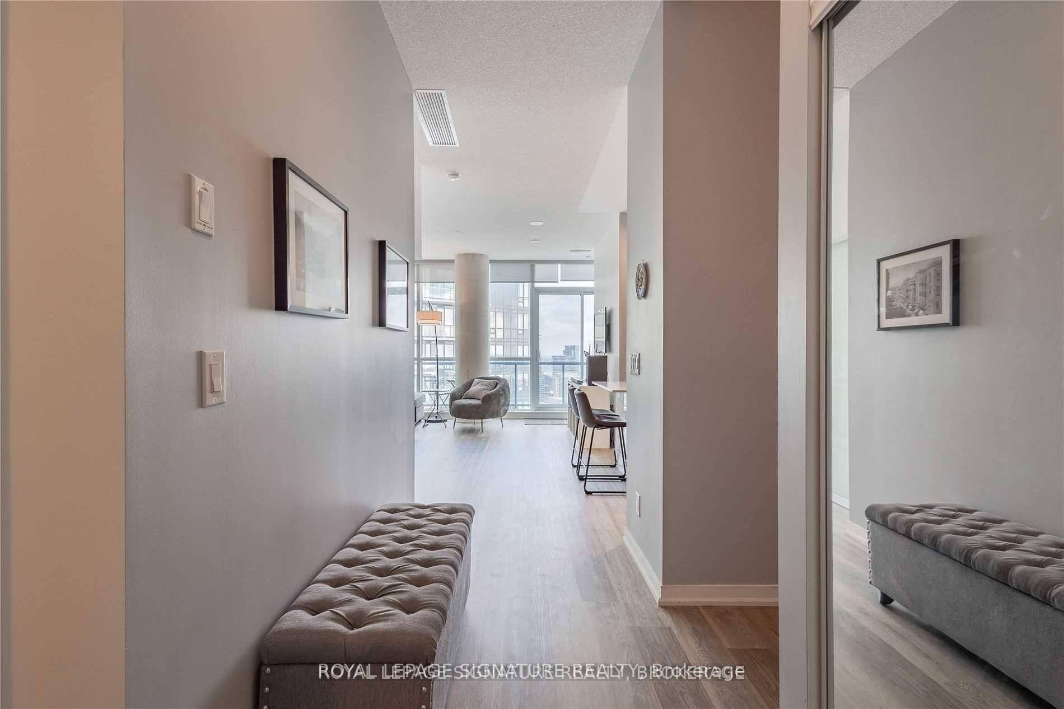
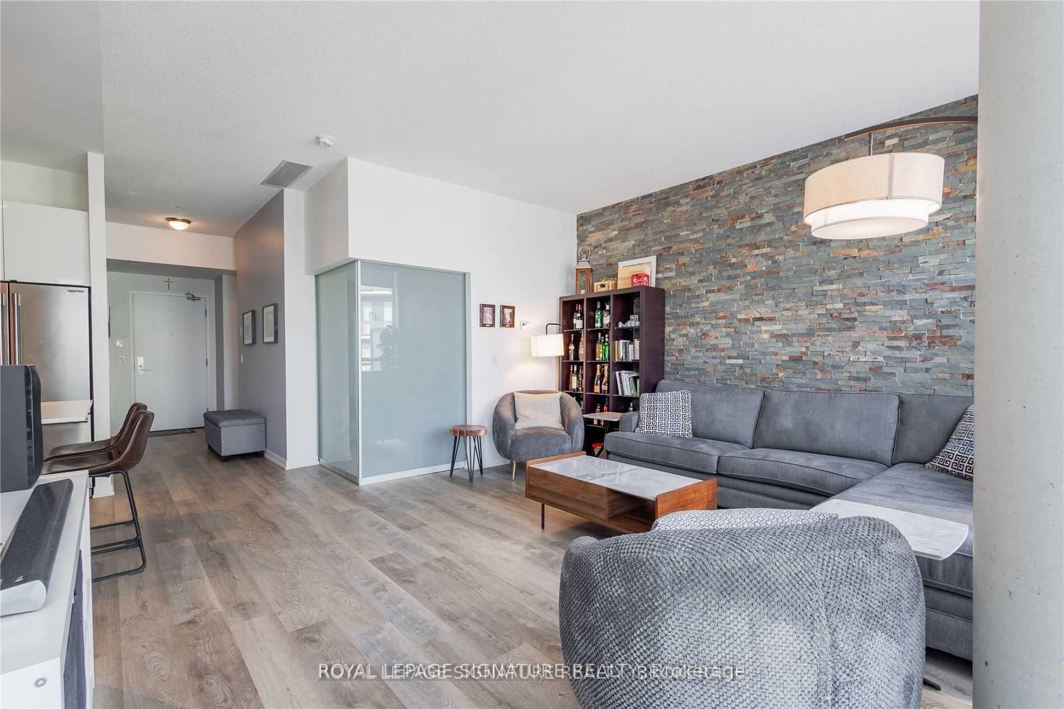
This penthouse suite defines luxury living and stands as one of the most exceptional units in the building. Enjoy breathtaking southeast and southwest views of the downtown skyline and Lake Ontario through floor-to-ceiling windows, or step onto the balcony and private rooftop terrace for front-row seats to stunning sunsets over the city.Completely renovated with over $100,000 in upgrades, this property features wide plank flooring, asleek quartz kitchen, fresh paint, and a stunning brick backsplash in the living room.Additional highlights include mirror closet doors, stained hardwood stairs, upgraded light fixtures, and modernized faucets and showerheads. An extra $20,000 in premium appliances and cabinetry further enhances the homes elegance.The private rooftop terrace,equipped with a gas BBQ, offers a perfect setting for entertaining family and friends.With a spacious open-concept layout, this unit delivers a truly unique downtown living experience. It also includes one premium parking spot, an extra-large storage locker, andis conveniently located steps from the new Altea gym with 70,000 square feet of fitness facilities. **EXTRAS** Great Amenities. Outdoor Pool.Rooftop Bbqs; Gas Line Included, Security,Concierge, GymEtc. All Sizes And Measurements Must Be Verified By Buyers (MPACIS AVAILABLE)
Ask about this home
A HOMEH agent will answer your questions about this home.
Know more about Liberty Central Phase I
Condo building · 51 East Liberty Street
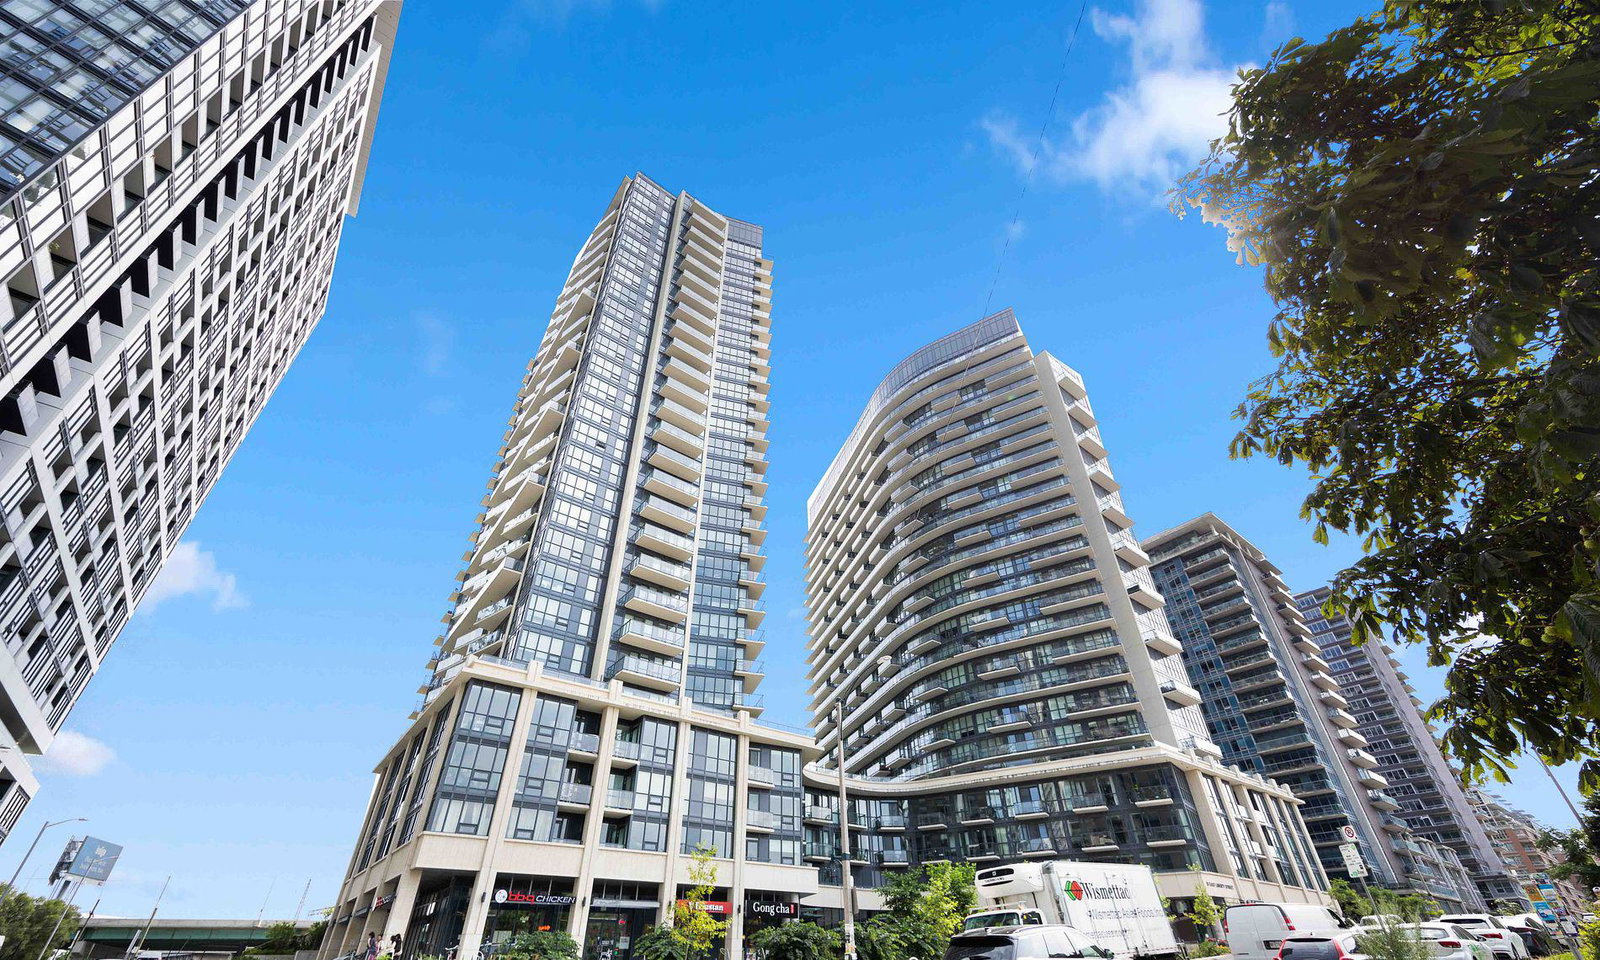
Liberty Central Phase I is a 25-storey condo with 385 suites, built in 2015 by CanAlfa Group. Right now 1 for sale and 4 for rent are on the market here.
- 25storeys
- 385suites
- $848/sq ft
- 2015built
No similar units for rent in Liberty Central Phase I right now.
Around this home
Daily convenience, out of 100, from the distances below
Schools nearby
School rating, out of 10.
Helpful calculators
Your HOMEH agent

"I would see it this week."