

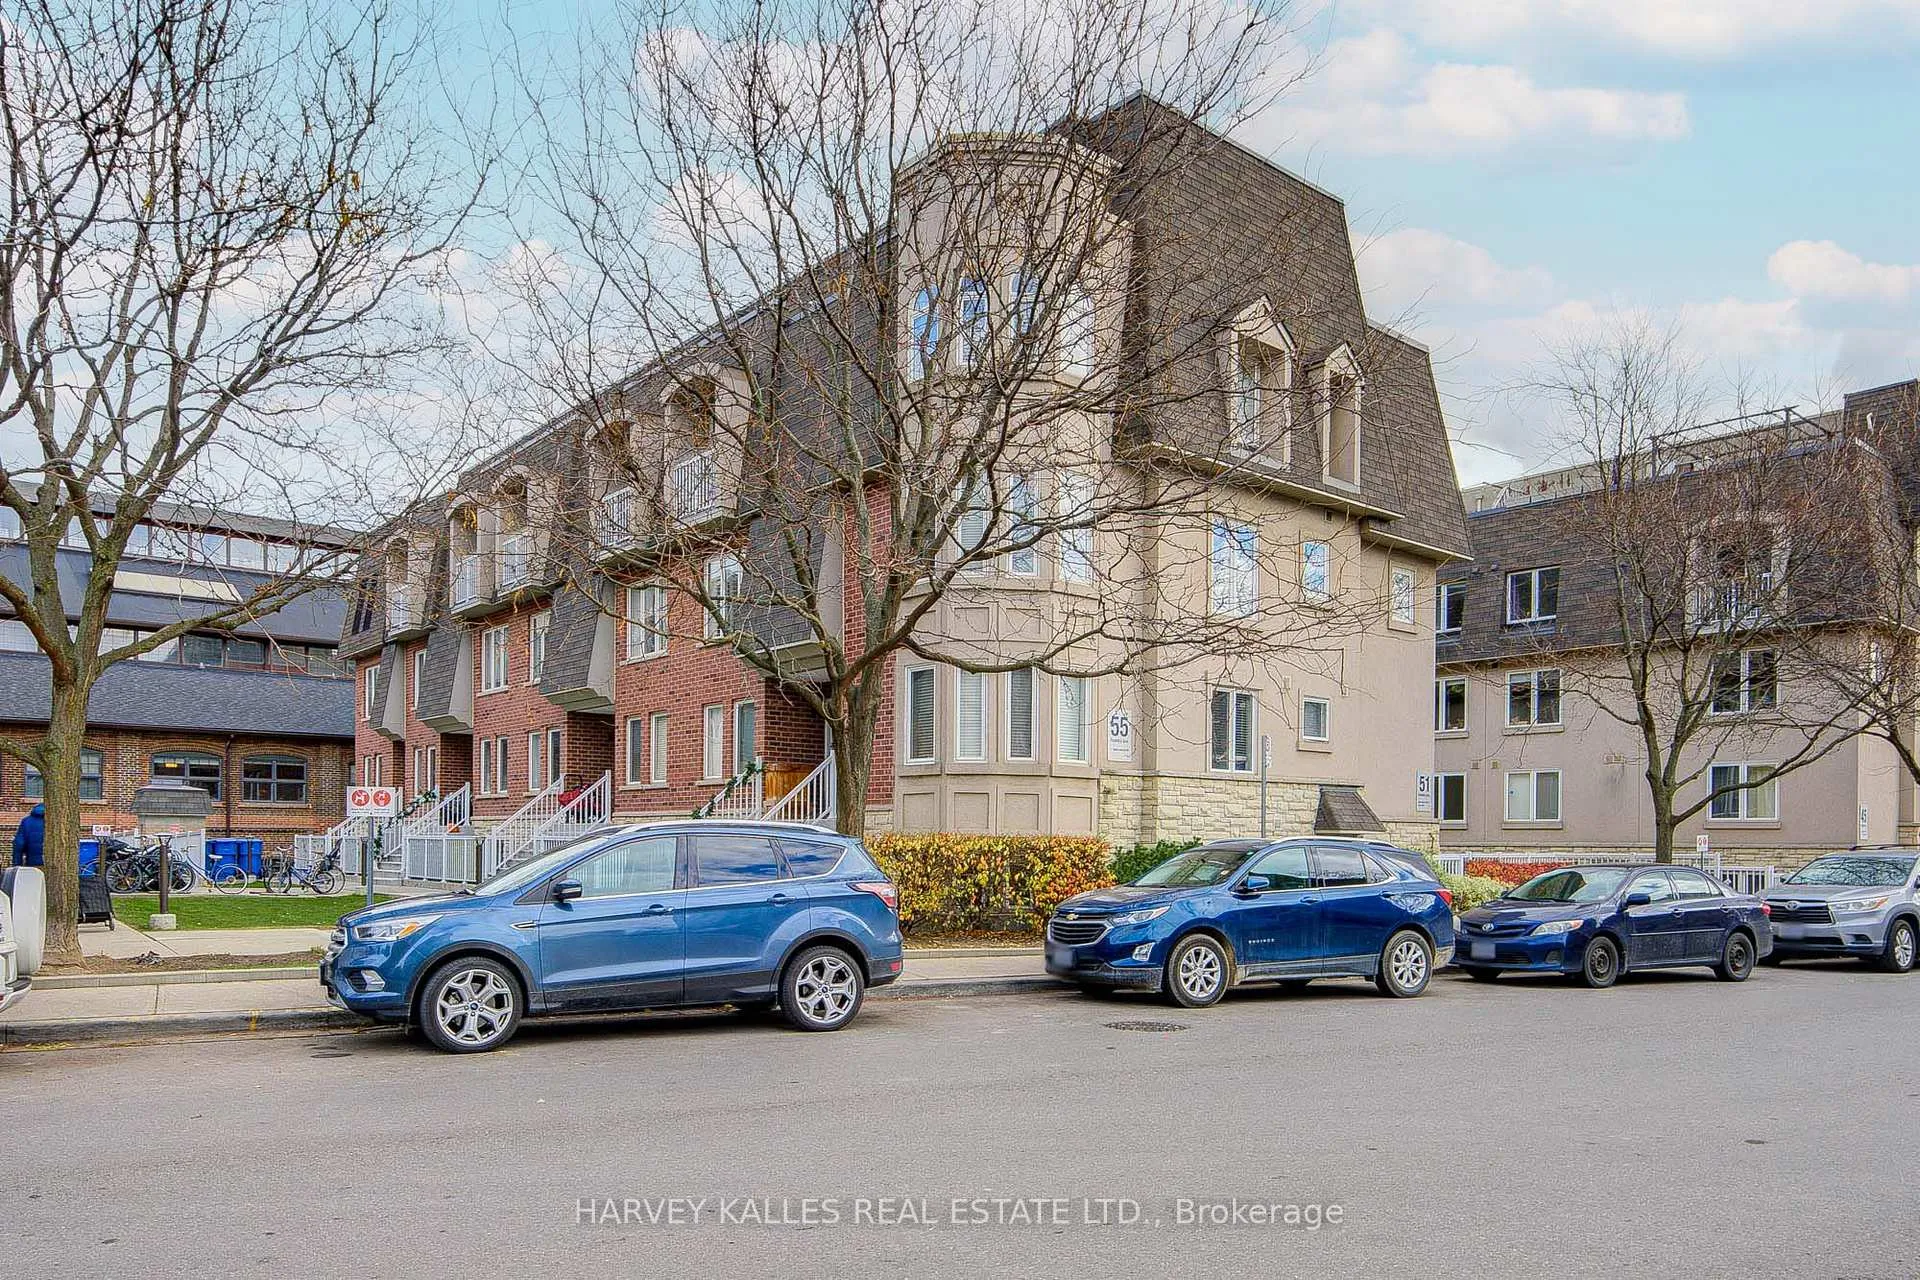
Unit 55, 51 Foundry Avenue
Unit 55, 51 Foundry Avenue
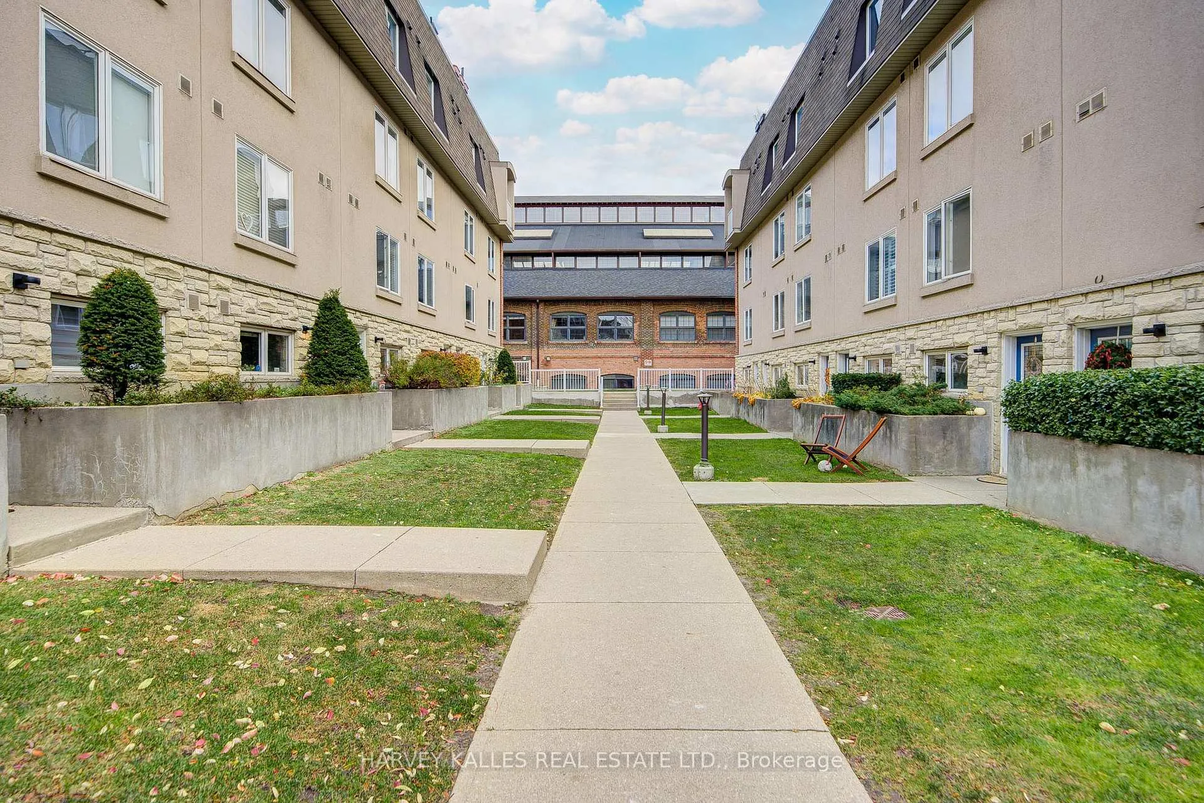
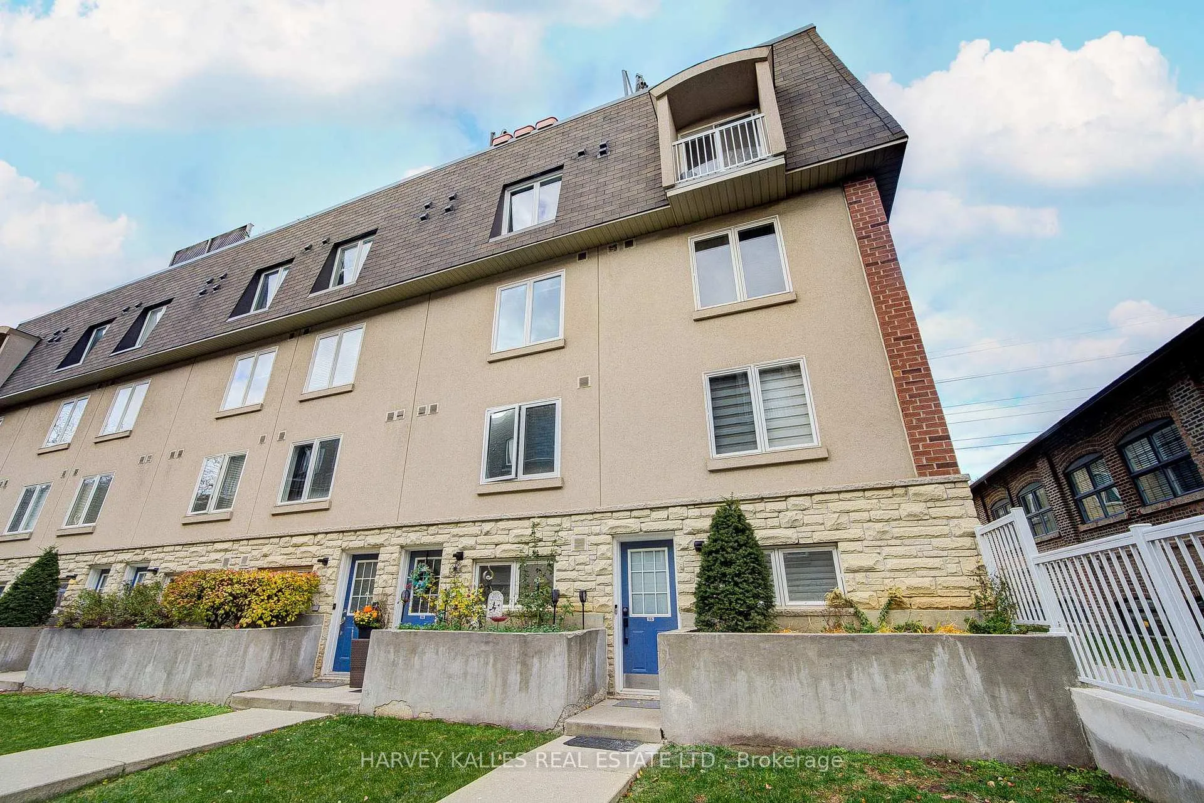
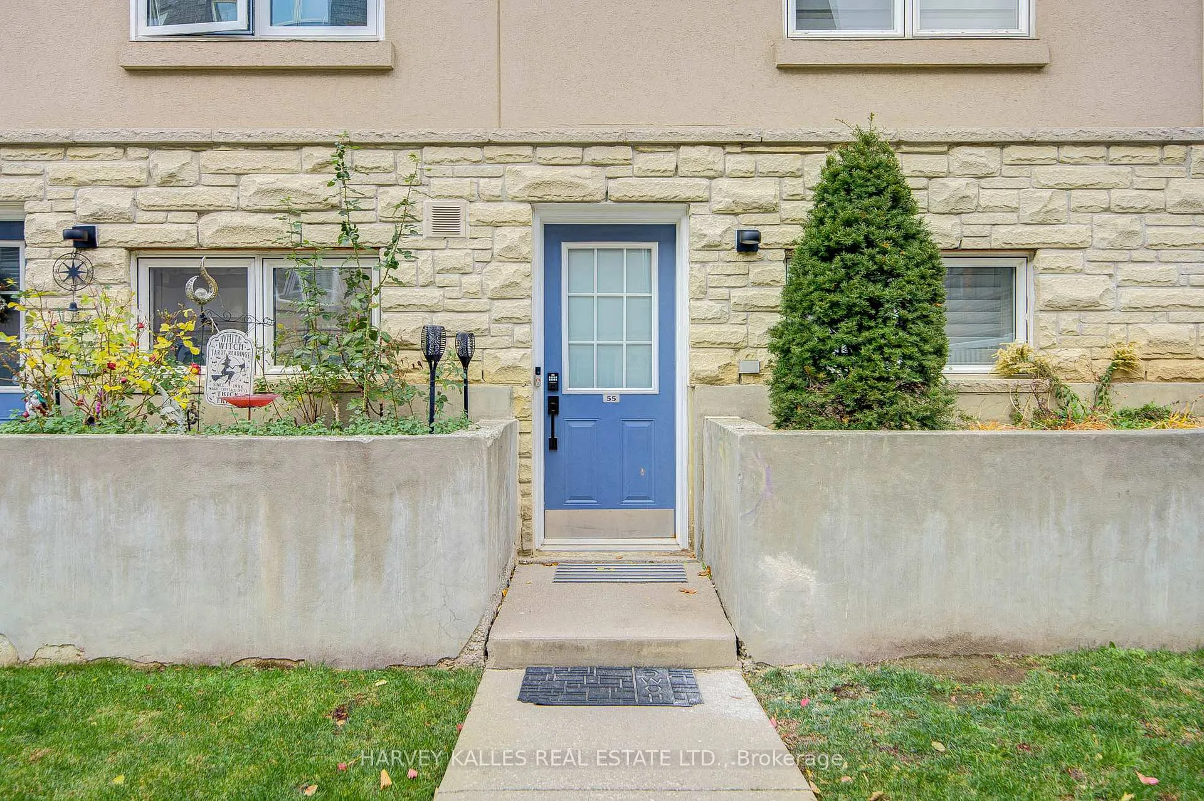
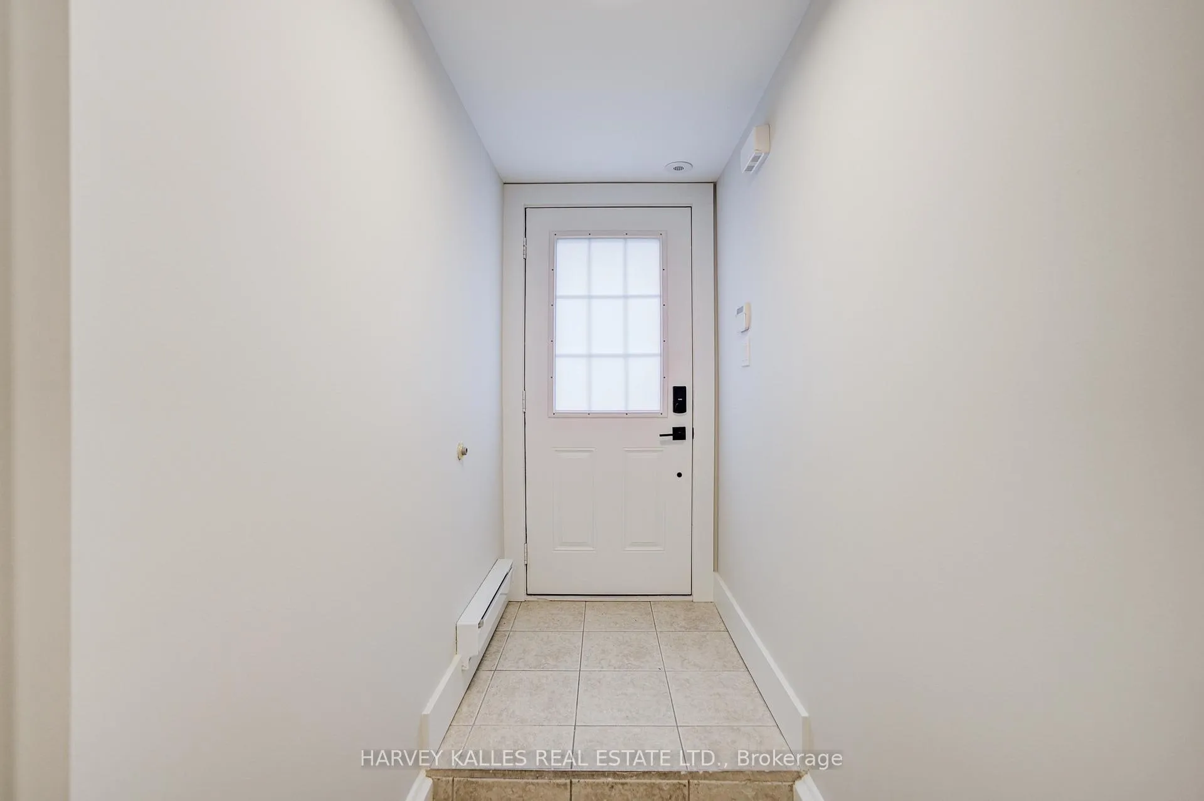 See all 44 photos
Property history
Facts and features
- BasementNone
- ExposureSouth
- LaundryIn bathroom
- LockerOwned
- Hardwood floors
- Fireplace
- Central air
The homeCondo Townhouse, 2-storey, 1,200–1,399 sq ft
- Type: Condo Townhouse
- Style: 2-storey
- Living space: 1,200–1,399 sq ft
- Basement: None
- Exposure: South
InsideFireplace Yes, Hardwood, In bathroom
- Fireplace: Yes
- Flooring: Hardwood
- Laundry: In bathroom
- Rooms above ground: 5
- Rooms in the basement: 1
- Bedrooms: 3 + 1 in the basement
- Bathrooms: 2
- Kitchens: 1
- Family room: Yes
OutsideBrick, concrete, Terrace
- Exterior: Brick, concrete
- Balcony: Terrace
Parking and locker1 Parking, Underground, Parking type Owned
- Spaces: 1 Parking
- Garage: Underground
- Parking type: Owned
- Driveway: Underground
- Locker: Owned
BuildingDavenport Village Condos, Storeys 2, Units 132
- Name: Davenport Village Condos
- Storeys: 2
- Units: 132
- Registered: 2006
- Condo corporation: 1901
- Amenities: Bbqs allowed
- Pets: Allowed
Heating, water and powerForced air, gas, Central air
- Heating: Forced air, gas
- Cooling: Central air
Costs and taxesTaxes $3,514 a year, Condo fee $696 a month, Common elements included, building insurance included, parking included, water included
- Taxes, 2025: $3,514 a year
- Condo fee: $696 a month
- Fee includes: Common elements included, building insurance included, parking included, water included
- HST: HST included in the price
- Rental items: Hot water tank + furnace with reliance includes free maintenance on ac / thermostat / hot water tank , furnace and hrv system + $186.7
Included in the saleAll elf's s/s appliances (stove, fridge, dishwasher, stacked wash/dryer). all window coverings low condo fees., Not included None
- Included: All elf's s/s appliances (stove, fridge, dishwasher, stacked wash/dryer). all window coverings low condo fees.
- Not included: None
NearbyPark, public transit, school
- Close to: Park, public transit, school
Listing detailsW12574246, Sold, Nov 25, 2025
- MLS® number: W12574246
- Status: Sold
- Listed on: Nov 25, 2025
- Days on market: 78
- Updated: Feb 11, 2026
- Possession: Immediate
- Occupied by: Vacant
- Listing brokerage: HARVEY KALLES REAL ESTATE LTD.
About this home
Unit 55, 51 Foundry Avenue, Toronto (Dovercourt-Wallace Emerson-Junction), ON M6H 4K7
Bright, Spacious & Newly Renovated Corner-Unit Townhouse in the Heart of the City, Fond Of 51 Foundry #55 Move-in ready and fully upgraded, this large corner townhouse offers 3 bedrooms plus a den-perfect as a home office, study space, or a 4th bedroom. Located in the vibrant Davenport Village community, this home features a modern open-concept kitchen with generous counter space and ample storage. Hardwood flooring runs throughout, and the living area walks out to a private patio. Three Second Floor Spacious Bedrooms and Two Washrooms, The primary bedroom feels airy and bright with its own hardwood flooring. The home's south-facing front entrance brings in lots of natural light, and underground parking adds extra convenience, A Separate Locker Space Is Also Included. Quiet location with no overhead power lines. Enjoy the best of city living with a friendly neighbourhood feel. You're just steps from TTC transit, grocery stores, LA Fitness, Stockyards Village, and Davenport Village Park with a splash pad. A short walk takes you to Earlscourt Park, featuring a community centre, an Olympic-size pool, turf field, baseball diamond, soccer field, running track, basketball court, park space, and another splash pad. A newly opened REGUS centre nearby offers private office spaces and meeting rooms-great for students, remote workers, or anyone needing flexible workspace. This is a rare chance to own an affordable inner-city townhouse in a fantastic, growing neighbourhood. Don't miss it!!
Ask about this home
A HOMEH agent will answer your questions about this home.
Know more about Davenport Village Condos
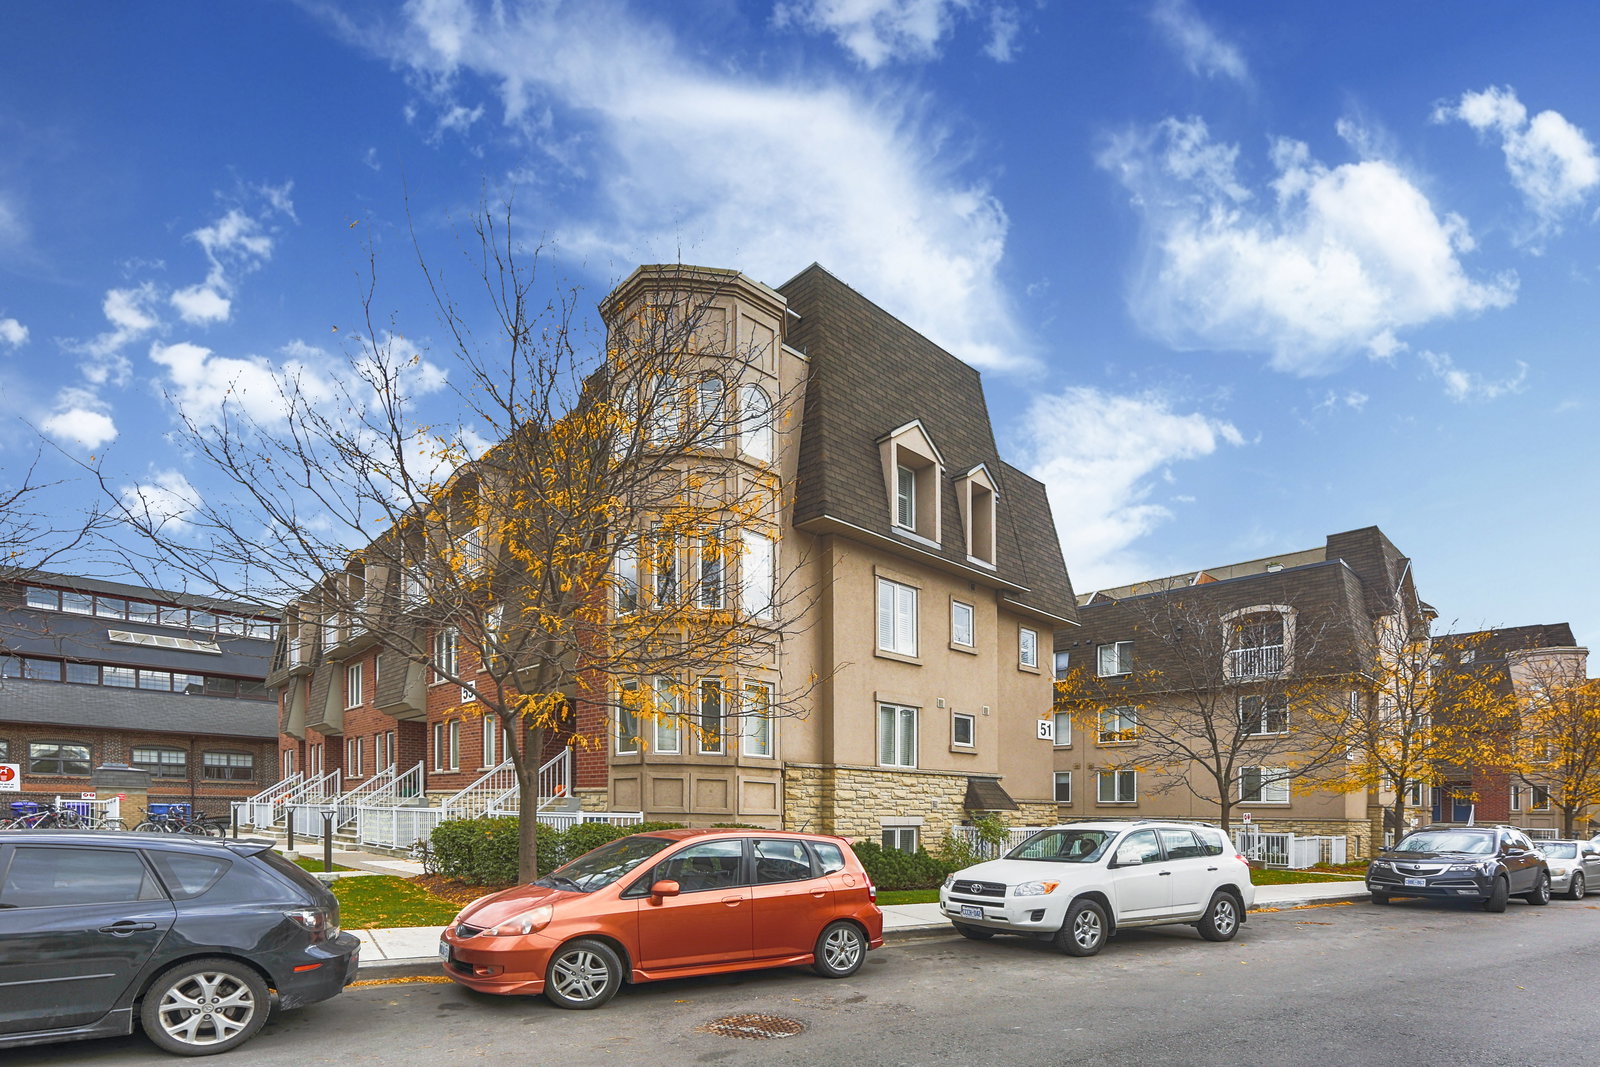
Condo building · 10-75 Turntable Cres
Davenport Village Condos is a 2-storey condo with 132 suites, built in 2006 by Davlan Construction Corporation. Right now 1 for sale is on the market here.
- 2storeys
- 132suites
- $652/sq ft
- 2006built
No similar units for sale in Davenport Village Condos right now.
Around this home
Daily convenience, out of 100, from the distances below
Schools nearby
School rating, out of 10.
Helpful calculators
Your HOMEH agent

"I would see it this week."