

Unit 123, 51 Halton Street
Unit 123, 51 Halton Street
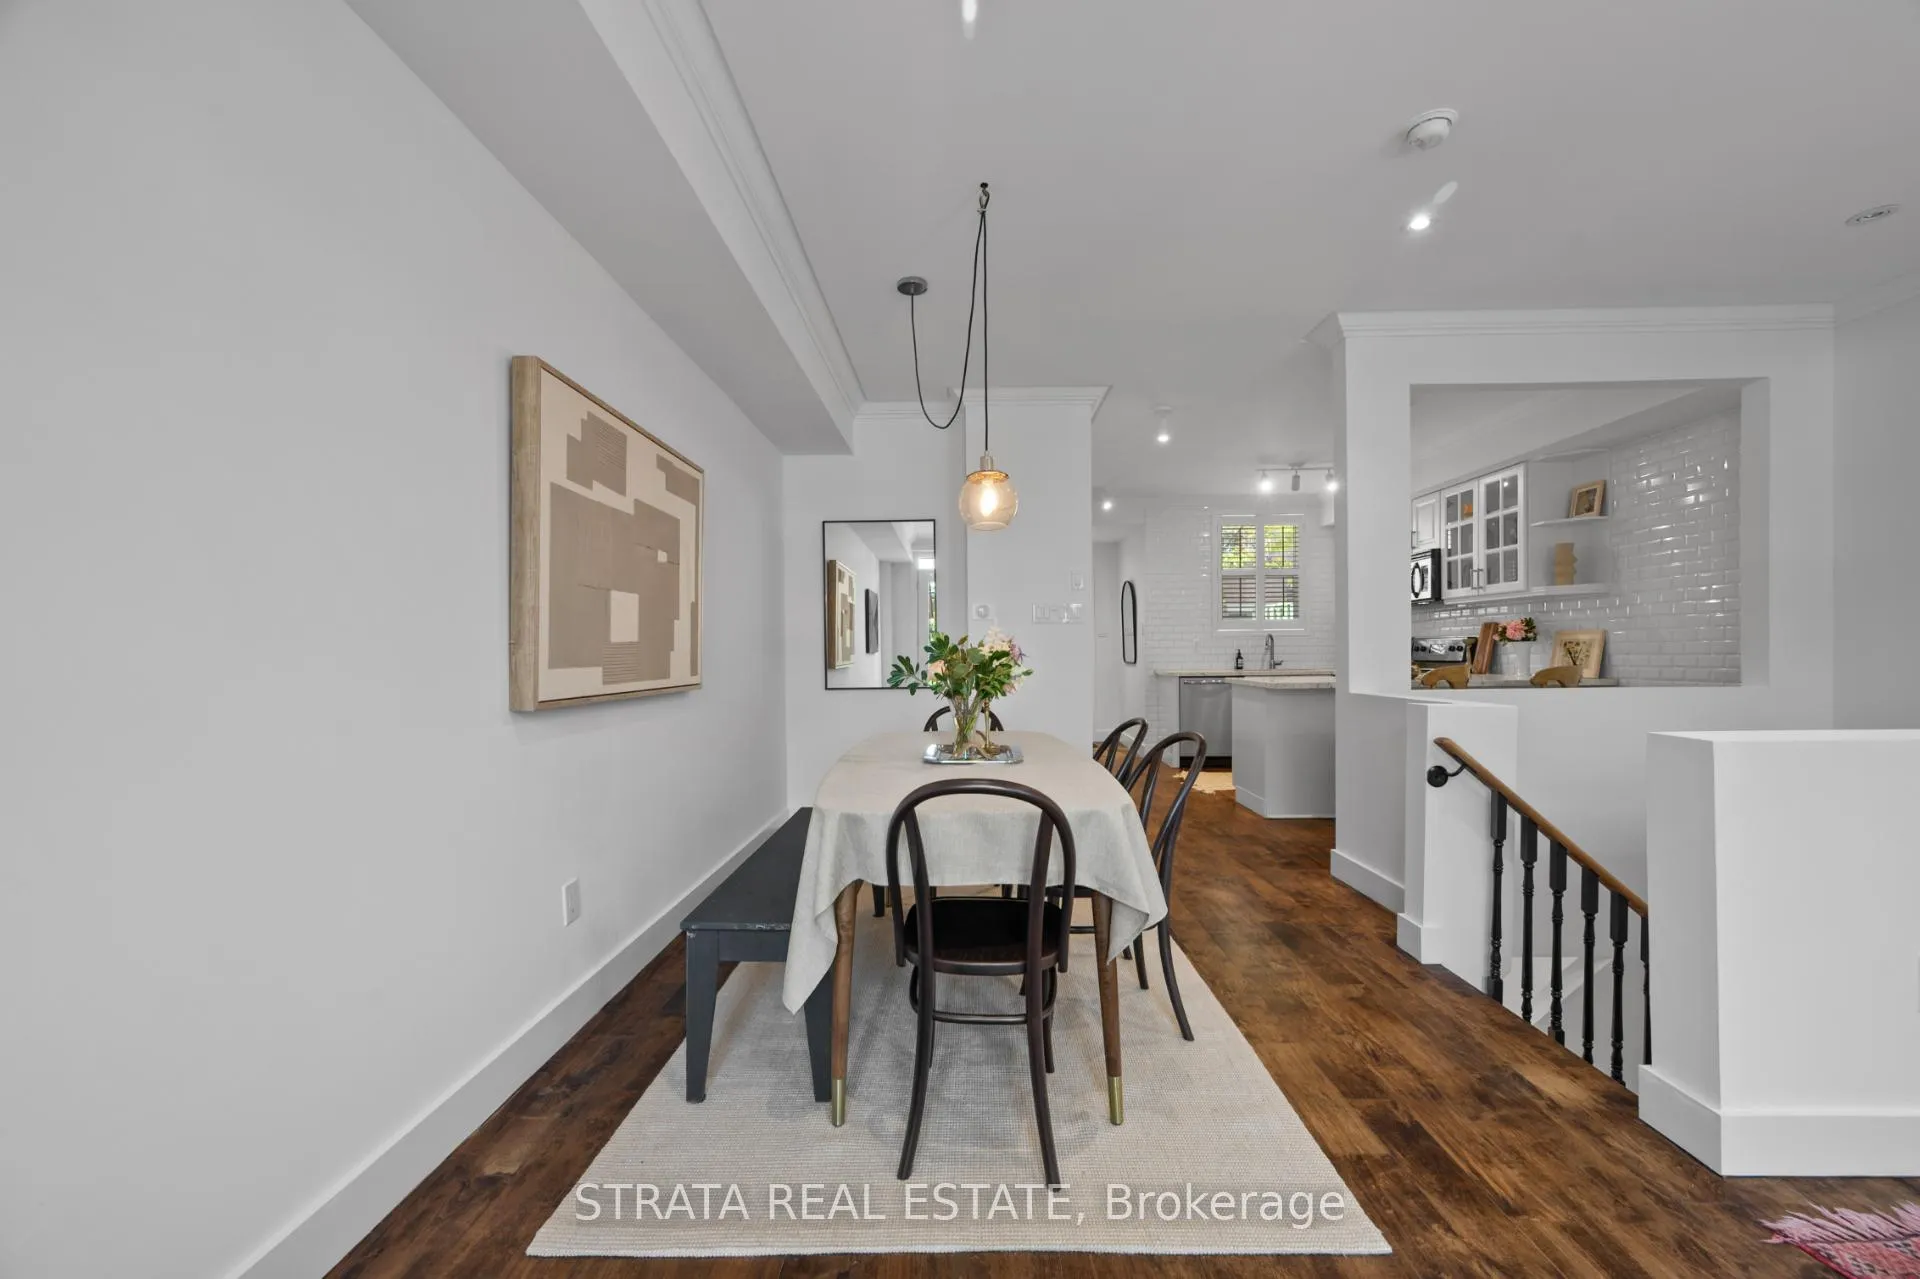 See all 30 photos
Property history
Facts and features
- BasementFinished
- LaundryIn-suite
- Lease term12 months
- PetsAllowed
- Hardwood floors
- Central air
The homeCondo Townhouse, Stacked townhouse, Age 11–15 years
- Type: Condo Townhouse
- Style: Stacked townhouse
- Age: 11–15 years
- Living space: 1,000–1,199 sq ft
- Basement: Finished
- Exposure: East West
InsideHardwood, In-suite laundry, Separate hydro meter
- Flooring: Hardwood
- Laundry: In-suite laundry
- Features: Separate hydro meter
- Rooms above ground: 6
- Rooms in the basement: 2
- Bedrooms: 3 + 1 in the basement
- Bathrooms: 2
- Kitchens: 1
OutsideBrick, Terrace
- Exterior: Brick
- Balcony: Terrace
Parking and locker1 Parking, Underground, Parking type Owned
- Spaces: 1 Parking
- Garage: Underground
- Parking type: Owned
- Spot: A29
- Locker: Owned
BuildingWest side storey, Storeys 2, Units 54
- Name: West side storey
- Storeys: 2
- Units: 54
- Registered: 2005
- Condo corporation: 1685
- Pets: Allowed
Heating, water and powerForced air, gas, Central air
- Heating: Forced air, gas
- Cooling: Central air
Rent and termsRent $4,200 a month, Entire property, Unfurnished
- Rent: $4,200 a month
- Space for rent: Entire property
- Furnished: Unfurnished
- Lease: 12 months
- Paid: Monthly
- Rent includes: Common elements, parking, water
- Deposit: Required
- Credit check: Required
- Employment letter: Required
- Rental application: Required
- References: Required
- Rental items: None
IncludedLocker and underground parking.
- Included: Locker and underground parking.
Listing detailsC12652508, Rented, Dec 29, 2025
- MLS® number: C12652508
- Status: Rented
- Listed on: Dec 29, 2025
- Days on market: 10
- Updated: Jan 8, 2026
- Possession: Flexible
- Occupied by: Vacant
- Listing brokerage: STRATA REAL ESTATE
About this home
Unit 123, 51 Halton Street, Toronto (Trinity-Bellwoods), ON M6J 1R5
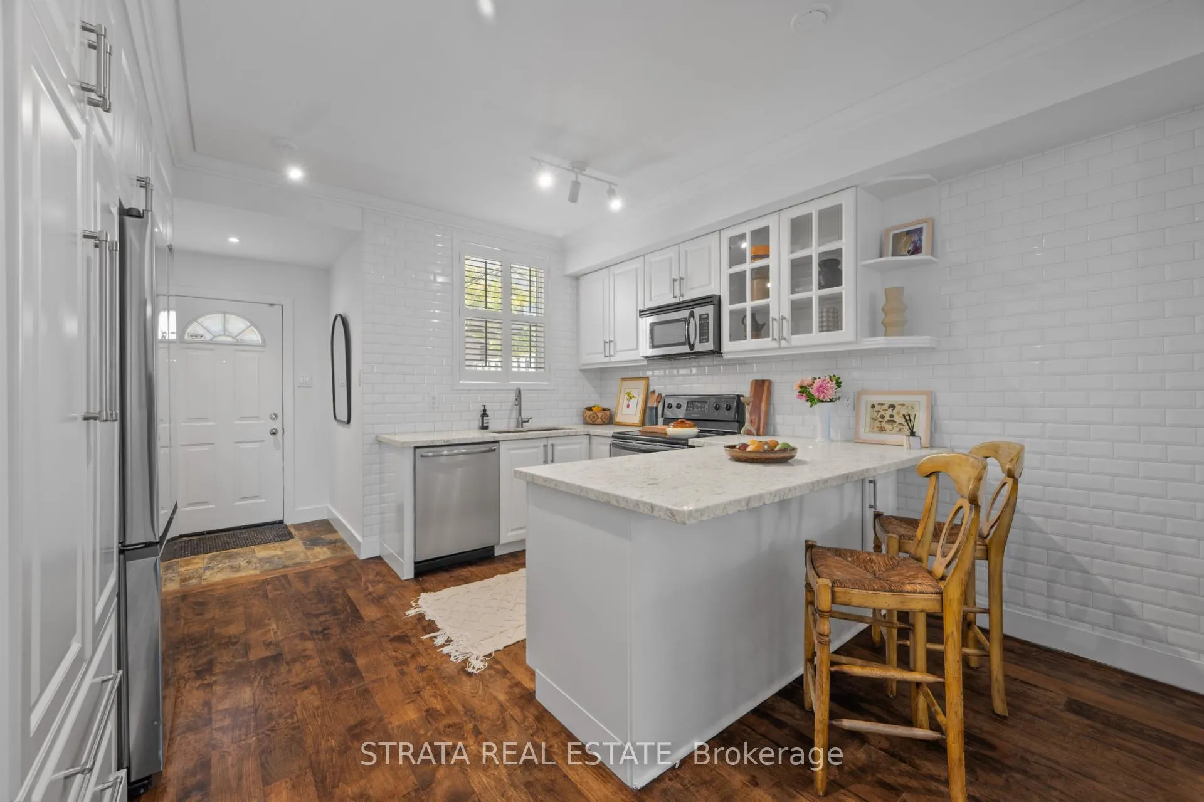
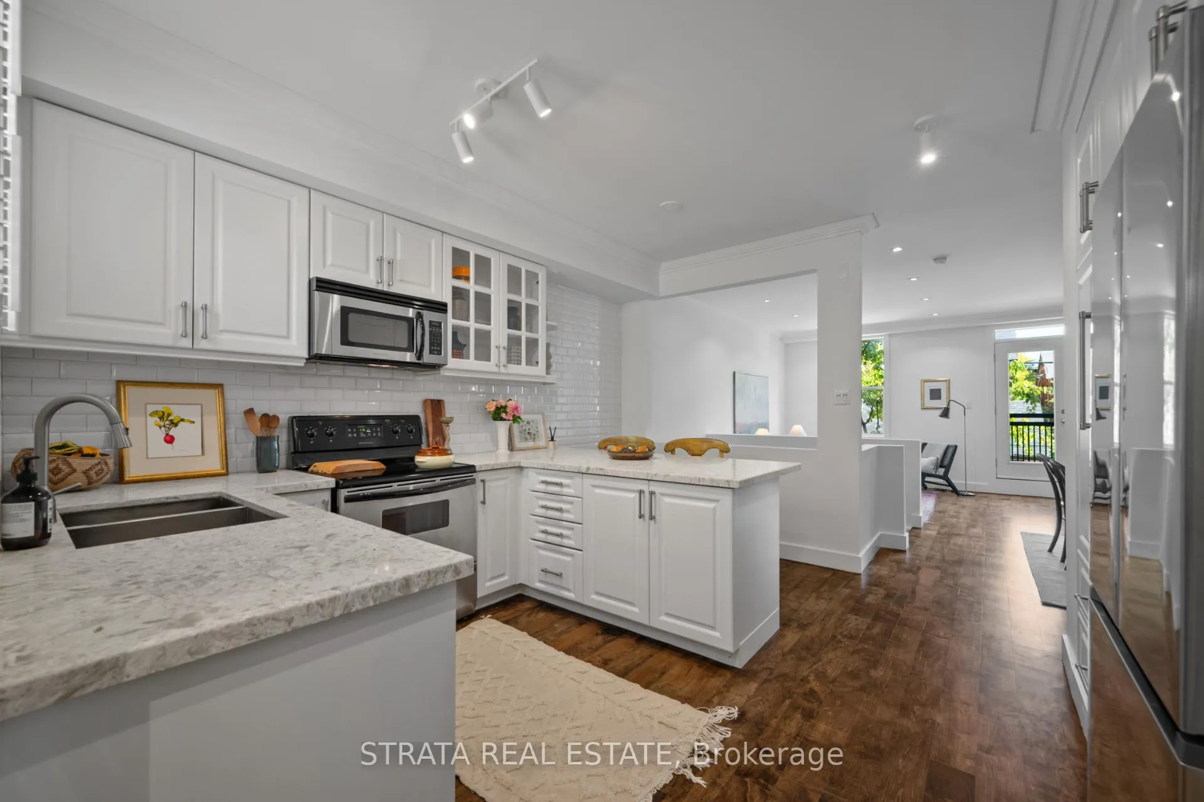
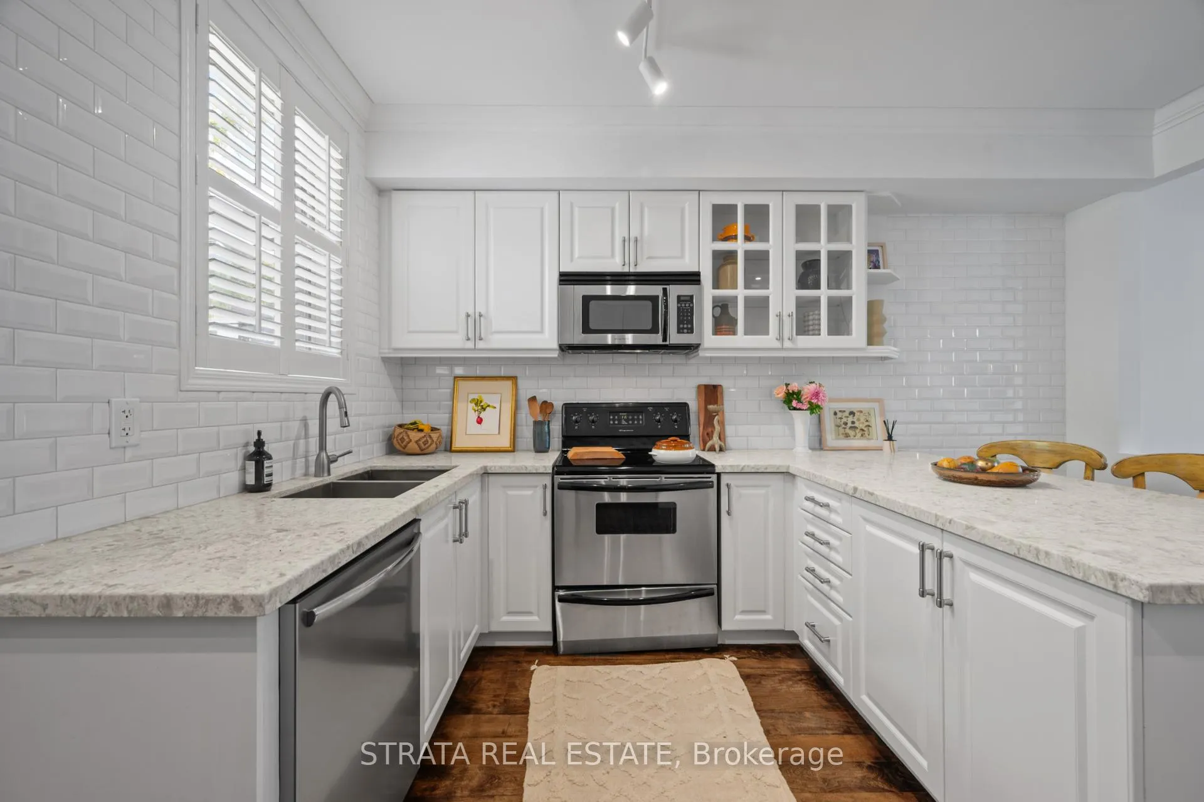
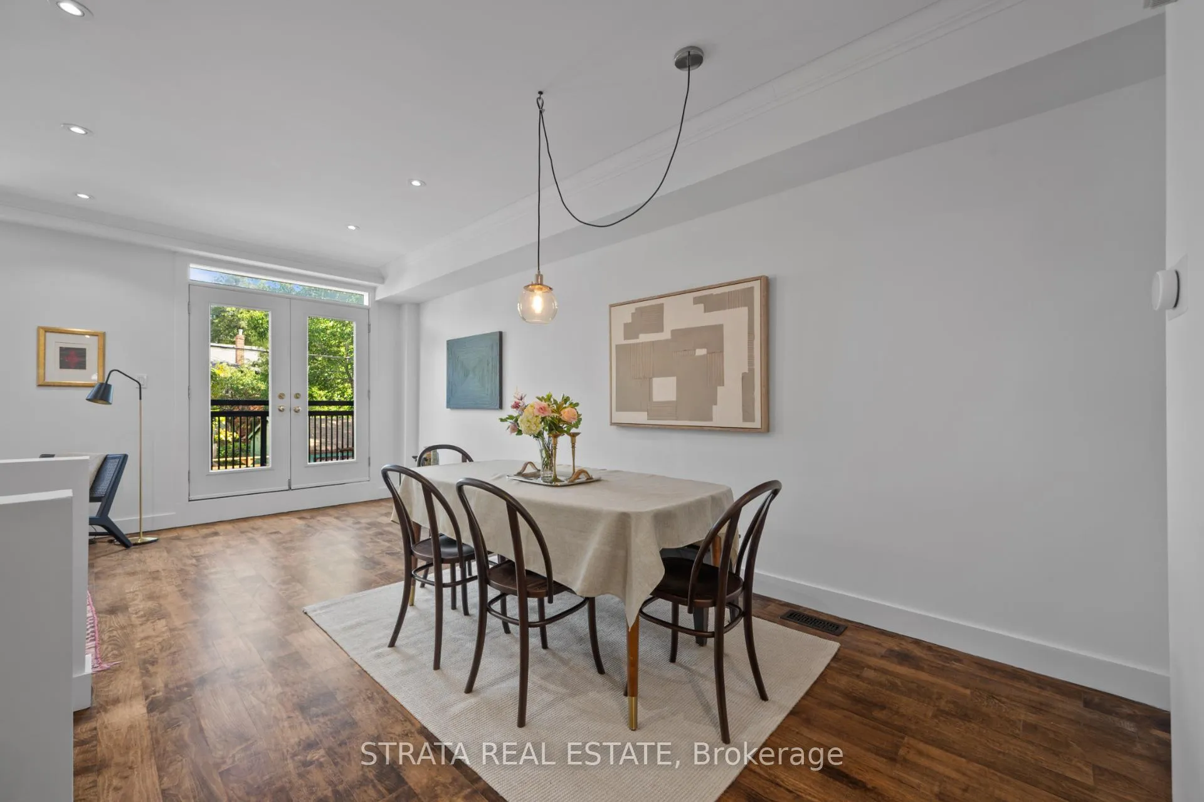
WEST SIDE STORY Tucked away in a quiet, courtyard-style community, this hidden-gem townhome sits just steps from the buzz of the Ossington Strip - cafés, restaurants, indie shops, and some of the city's best bars are right outside the door. Trinity Bellwoods Park is also a short stroll away, giving you the best of both worlds: vibrant city life with a peaceful place to come home to. Designed in the sought-after "Tofts" style, these townhomes blend modern loft vibes with the comfort and space of a true townhouse. Unit 123 welcomes you with a flat, easy entry and foyer with plenty of room for coats, shoes, and real life. The main level is bright, airy, and made for living well. High ceilings, an open-concept layout, and a walkout to a private balcony make it perfect for morning coffee, dinner with friends, or a relaxed night in. The full-size kitchen and flexible living space strike that rare balance between stylish and practical.Just a few steps down - and still above grade - you'll find two bedrooms, a full bath, and an open-concept flex space that easily works as a home office, workout zone, or cozy reading nook. The lower level adds nearly 500 square feet of bonus living space, including a four-piece bath and a laundry room. Think movie nights, guest suite, creative studio, or all of the above. This is not your typical townhouse. It's fun, flexible, and full of personality - just like the neighbourhood it's in!
Ask about this home
A HOMEH agent will answer your questions about this home.
Know more about Westside Story
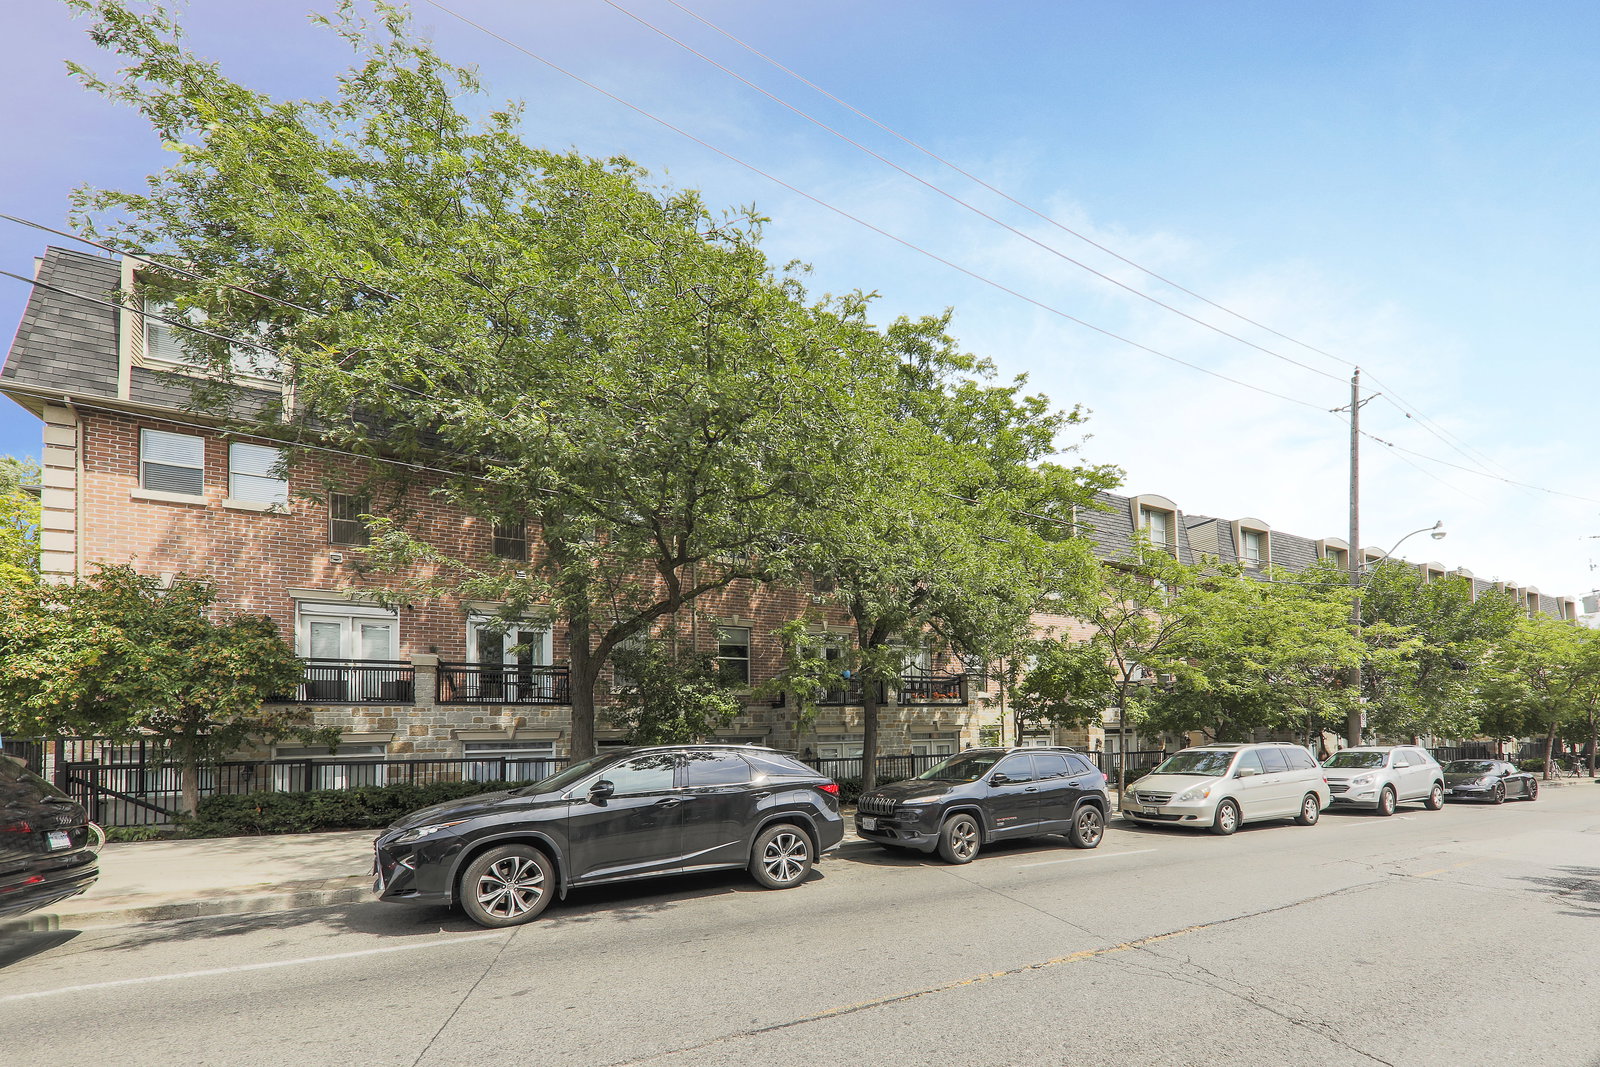
Condo building · 51-55 Halton Street
Westside Story is a 2-storey condo with 54 suites, built in 2005 by Norstar Group. No units are on the market here right now.
- 2storeys
- 54suites
- 2005built
No similar units for rent in Westside Story right now.
Around this home
Daily convenience, out of 100, from the distances below
Schools nearby
School rating, out of 10.
Helpful calculators
Your HOMEH agent

"I would see it this week."