

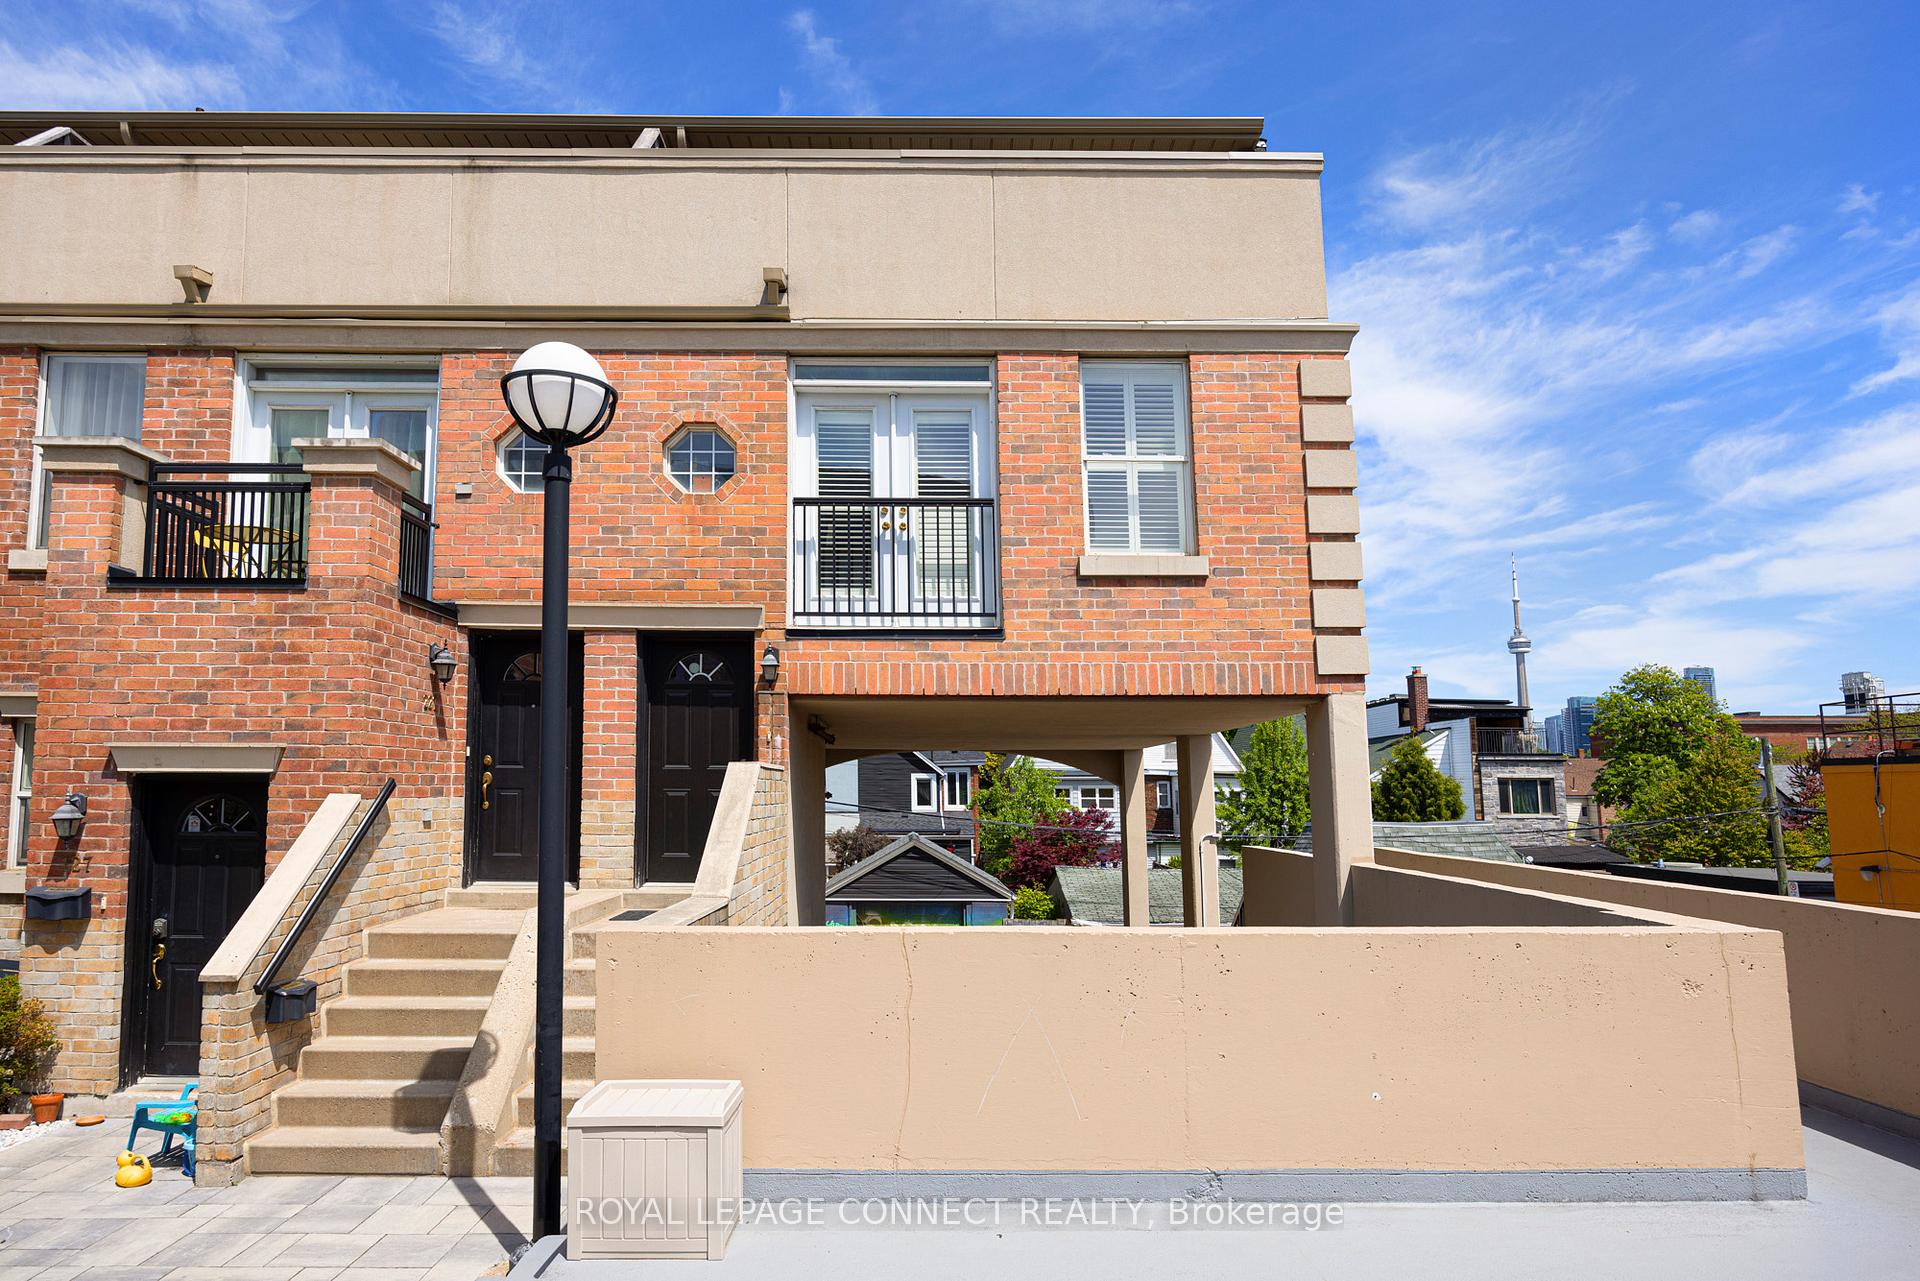
Unit 228, 51 Halton Street
Unit 228, 51 Halton Street
 See all 34 photos
Property history
- $1,069,000ExpiredList: 2025-05-26|End: 2025-08-26|92 daysC12173119
Facts and features
- BasementNone
- ExposureEast west
- LaundryEnsuite, in bathroom, in-suite
- LockerOwned
- Hardwood floors
- Central air
The homeCondo Townhouse, 2-storey, 1,000–1,199 sq ft
- Type: Condo Townhouse
- Style: 2-storey
- Living space: 1,000–1,199 sq ft
- Basement: None
- Exposure: East West
InsideHardwood, Broadloom, Ensuite, in bathroom, in-suite laundry, upper level, Rooms above ground 5
- Flooring: Hardwood, Broadloom
- Laundry: Ensuite, in bathroom, in-suite laundry, upper level
- Rooms above ground: 5
- Bedrooms: 2
- Bathrooms: 2
- Kitchens: 1
OutsideBrick, Terrace
- Exterior: Brick
- Balcony: Terrace
Parking and locker1 Parking, Underground, Parking type Owned
- Spaces: 1 Parking
- Garage: Underground
- Parking type: Owned
- Locker: Owned
BuildingWestside Story, Storeys 2, Units 54
- Name: Westside Story
- Storeys: 2
- Units: 54
- Registered: 2005
- Condo corporation: 1685
- Pets: Allowed
Heating, water and powerForced air, gas, Central air
- Heating: Forced air, gas
- Cooling: Central air
Costs and taxesTaxes $3,846 a year, Condo fee $817 a month, Water included, common elements included, building insurance included, parking included
- Taxes, 2025: $3,846 a year
- Condo fee: $817 a month
- Fee includes: Water included, common elements included, building insurance included, parking included
- HST: HST included in the price
- Rental items: N/a
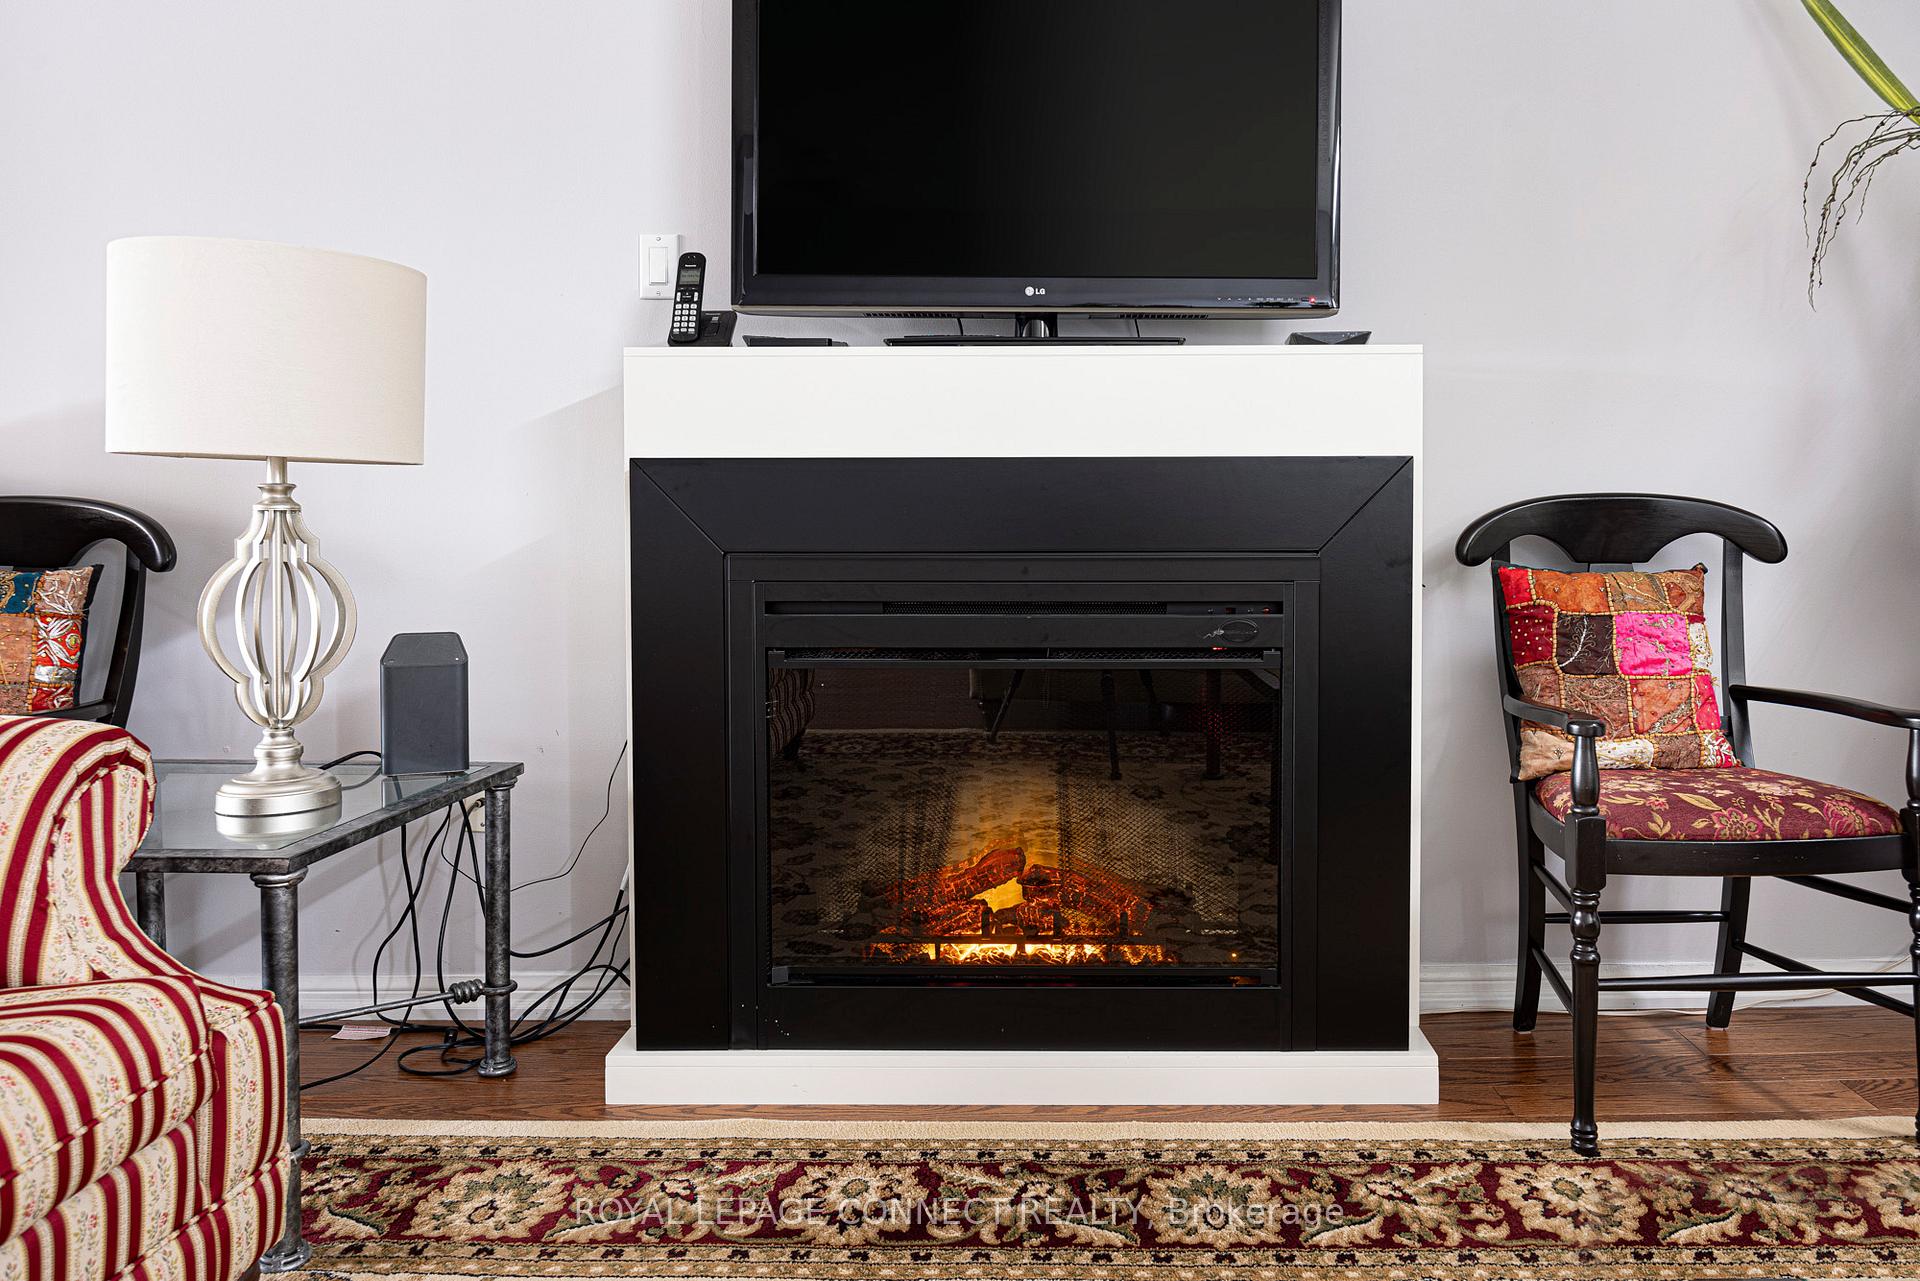
Included in the saleStainless steel stove, stainless steel hood fan, stainless steel dishwasher, stainless steel fridge, stacked washer & dryer, all electrical light fixtures excluding dinning room light fixture and fan, all window coverings., Electric fireplace, microwave, dining room overhead light, primary bedroom overhead light, second bedroom ceiling fan.
- Included: Stainless steel stove, stainless steel hood fan, stainless steel dishwasher, stainless steel fridge, stacked washer & dryer, all electrical light fixtures excluding dinning room light fixture and fan, all window coverings.
- Not included: Electric fireplace, microwave, dining room overhead light, primary bedroom overhead light, second bedroom ceiling fan.
Listing detailsC12173119, Expired, May 26, 2025
- MLS® number: C12173119
- Status: Expired
- Listed on: May 26, 2025
- Days on market: 92
- Updated: Aug 26, 2025
- Possession: 60-89 days
- Occupied by: Owner
- Listing brokerage: ROYAL LEPAGE CONNECT REALTY
About this home
Unit 228, 51 Halton Street, Toronto (Trinity-Bellwoods), ON M6J 1R5
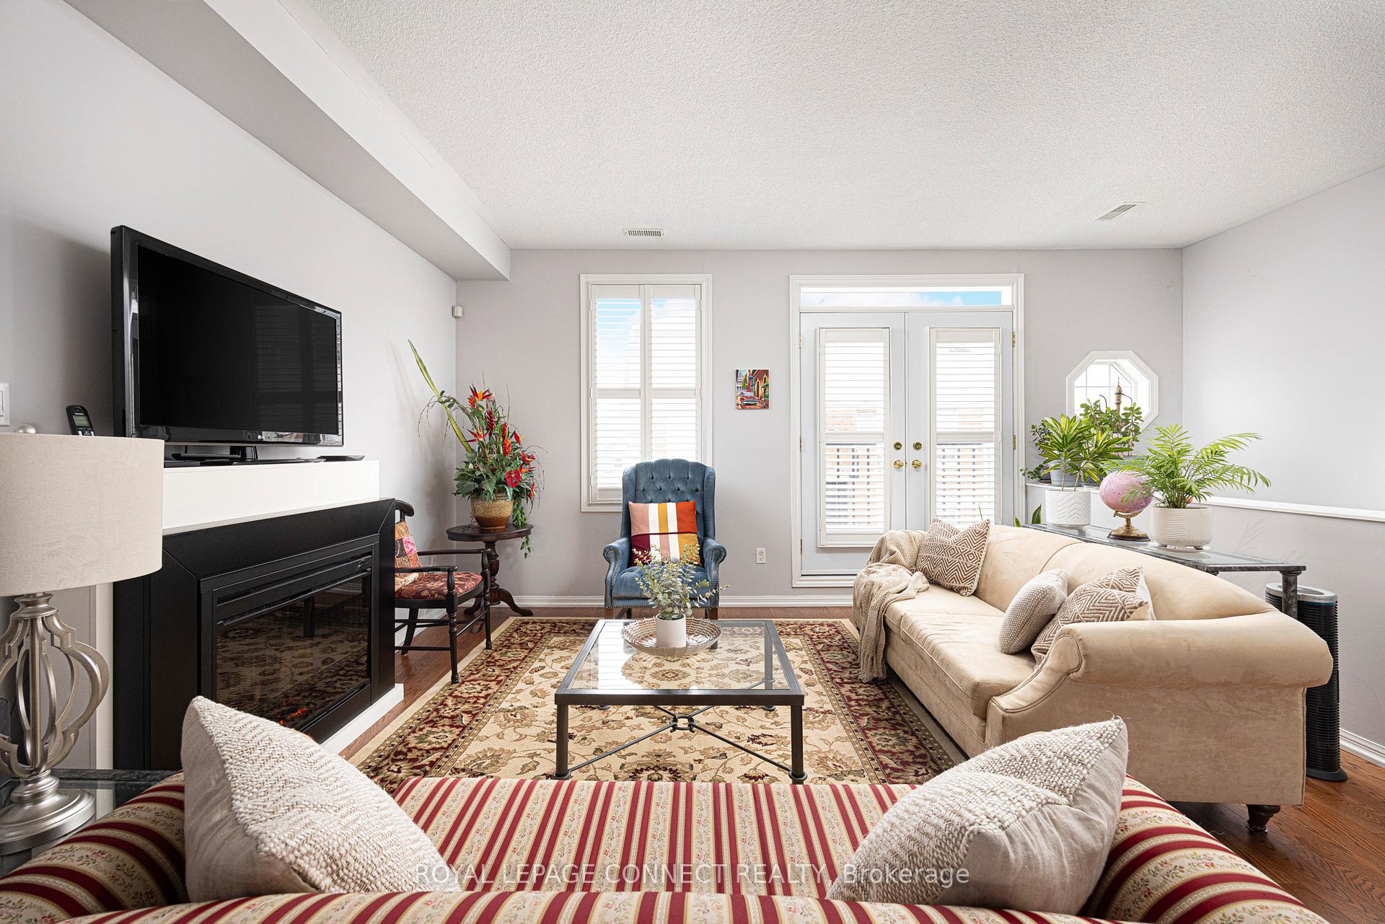
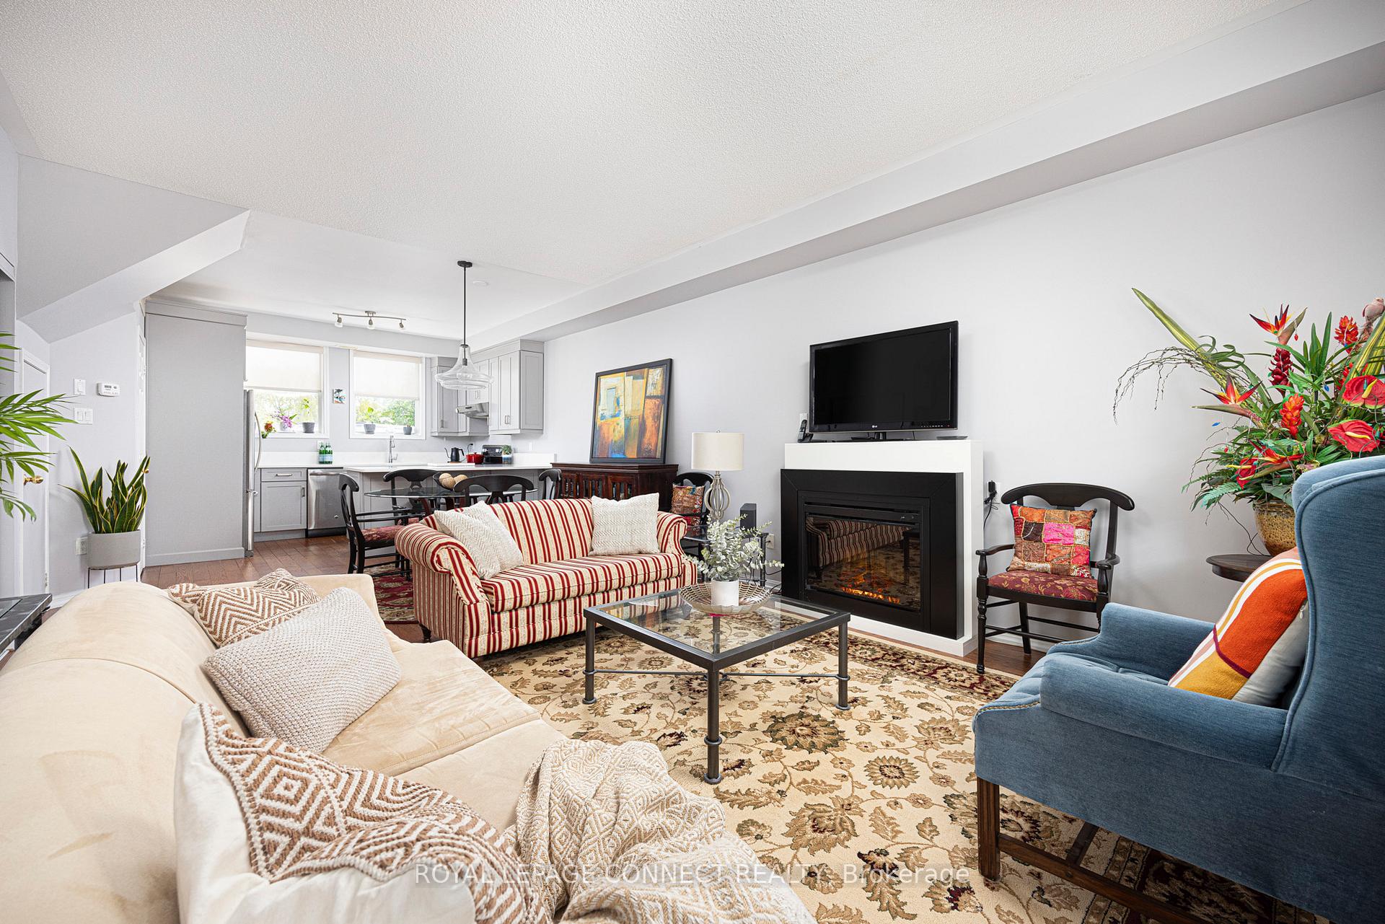
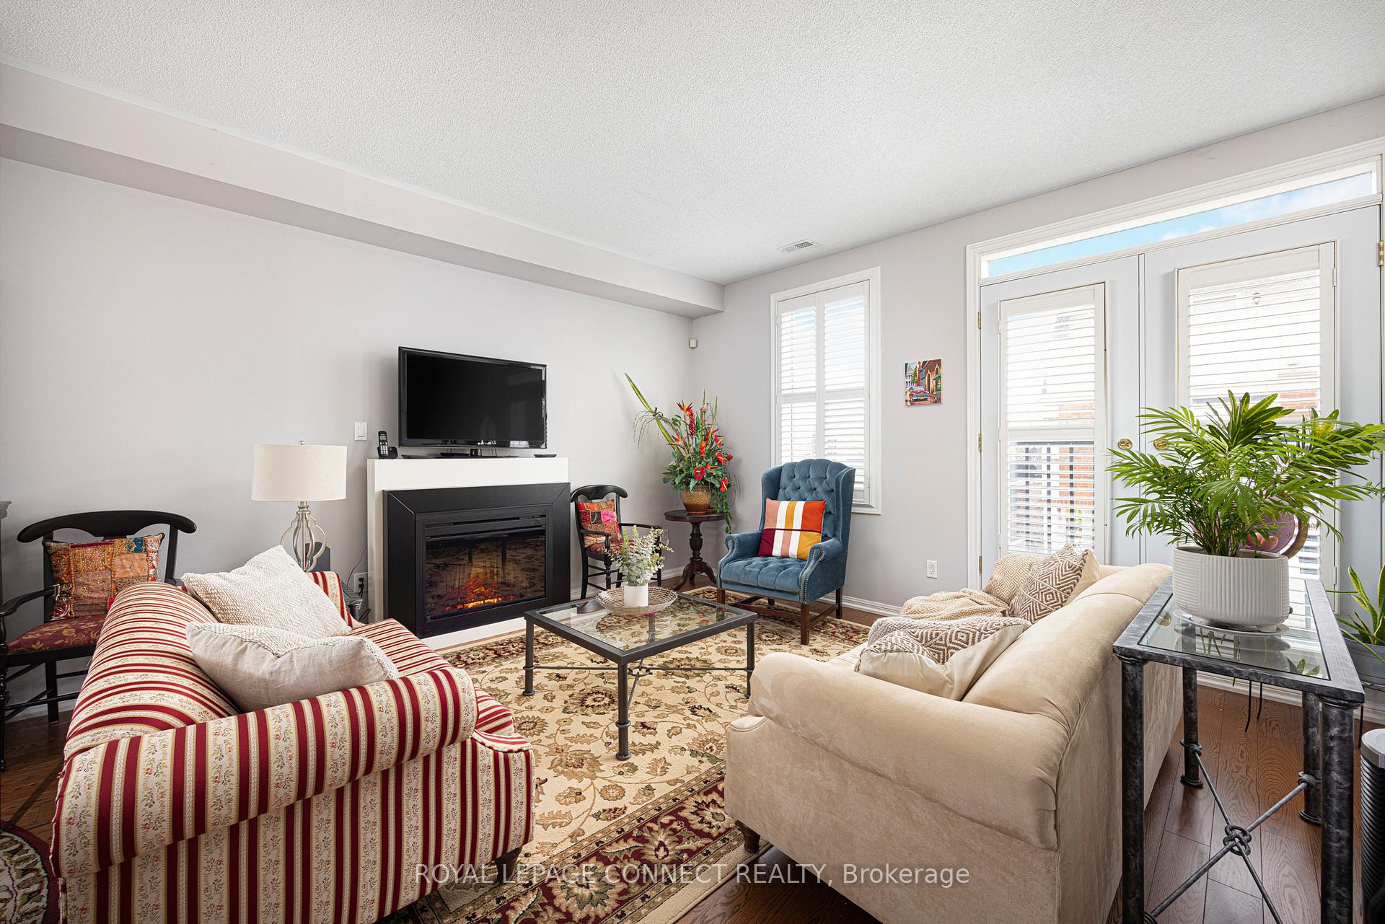
Go all in on Halton! Want to live in the city's trendiest neighbourhood? Tired of tiny, cookie cutter condos? Want the feel of a freehold home paired with the convenience of condo living? Look no further - 51 Halton St. #228 at Westside Story is just what you've been looking for. Just off the Ossington strip, yet facing east over the quiet residential neighbourhood, this upper-level 2-storey end-unit condo townhouse is the largest upper-level unit in the complex! Step inside the quiet building courtyard and stroll to the south-western-most unit completely bathed in sunlight. Step up into the proper foyer and on the main level find an updated kitchen with stainless steel appliances, a huge breakfast bar, ample counter space, and a gorgeous window looking over the residential homes and view of Toronto beyond. The large dining room is just waiting for you to begin hosting dinner parties, and the living room is perfect for hosting, games nights, or quiet movie nights in. French doors with California shutters open over the courtyard, and a main-level powder room means never sending guests running upstairs. On the second level find two large bedrooms, with the primary bedroom having double closets and two windows overlooking the city skyline. There's also a 4-piece bathroom, laundry, and a second bedroom with a sliding-door walkout to the west-facing, sun-drenched terrace. Imagine your tomato plants out here! Owned underground parking and a storage locker top off this incredible condo townhouse. Situated steps away from Trinity Bellwoods Park, fabulous schools, several grocery stores, an organic farmers market, and all the best shops, restaurants, and bars along Dundas West, Ossington Ave., and Queen St. W., you won't find a more prime location! Getting around the city is a breeze with multiple TTC streetcar routes are a short walk away, and the Ossington bus takes you right up to Ossington Station on TTC subway Line 2. What more could you ask for? Welcome home!
Ask about this home
A HOMEH agent will answer your questions about this home.
Know more about Westside Story
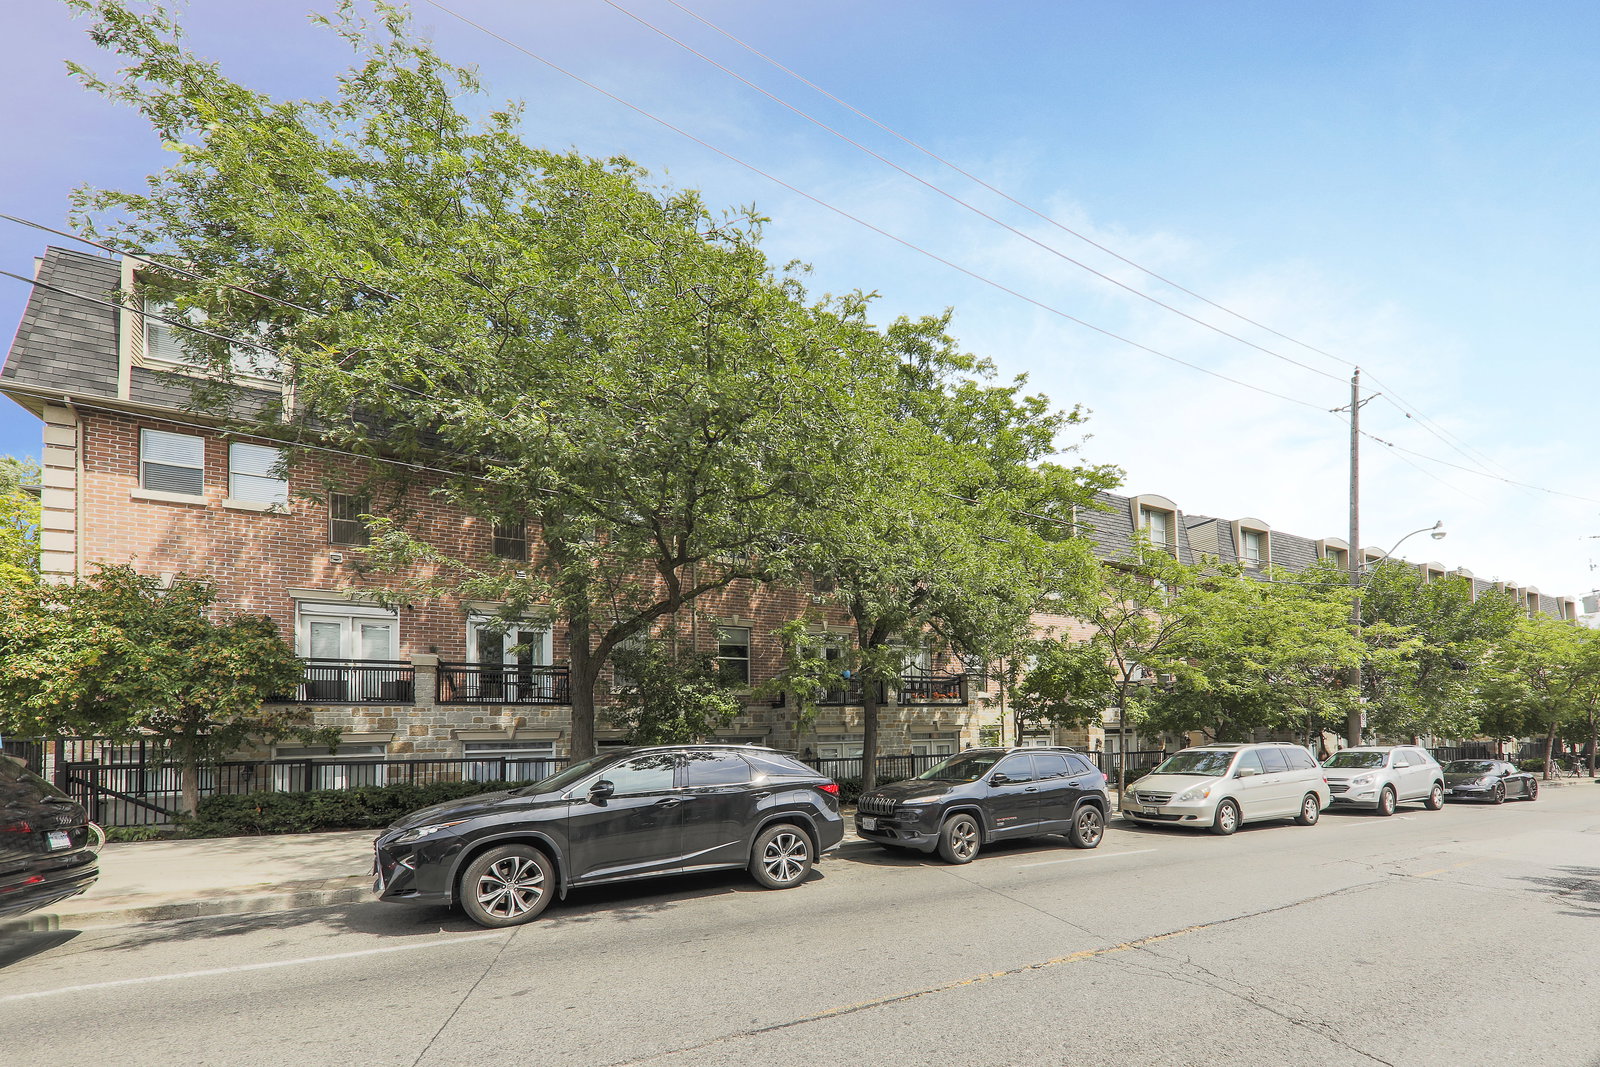
Condo building · 51-55 Halton Street
Westside Story is a 2-storey condo with 54 suites, built in 2005 by Norstar Group. No units are on the market here right now.
- 2storeys
- 54suites
- 2005built
No similar units for sale in Westside Story right now.
Around this home
Daily convenience, out of 100, from the distances below
Schools nearby
School rating, out of 10.
Helpful calculators
Your HOMEH agent

"I would see it this week."