
 See all 44 photos
Property history

This listing has ended. It is no longer available.
Property not available for sale or for rent.
Ask about this home
A HOMEH agent will answer your questions about this home.Ask HOMEH
About this home
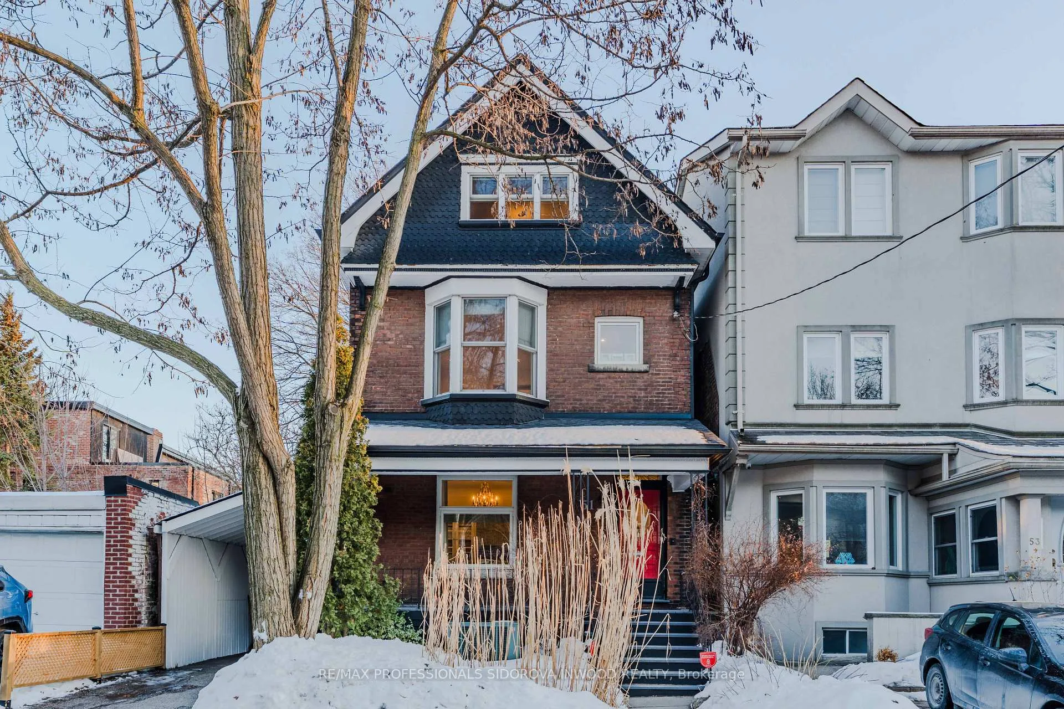
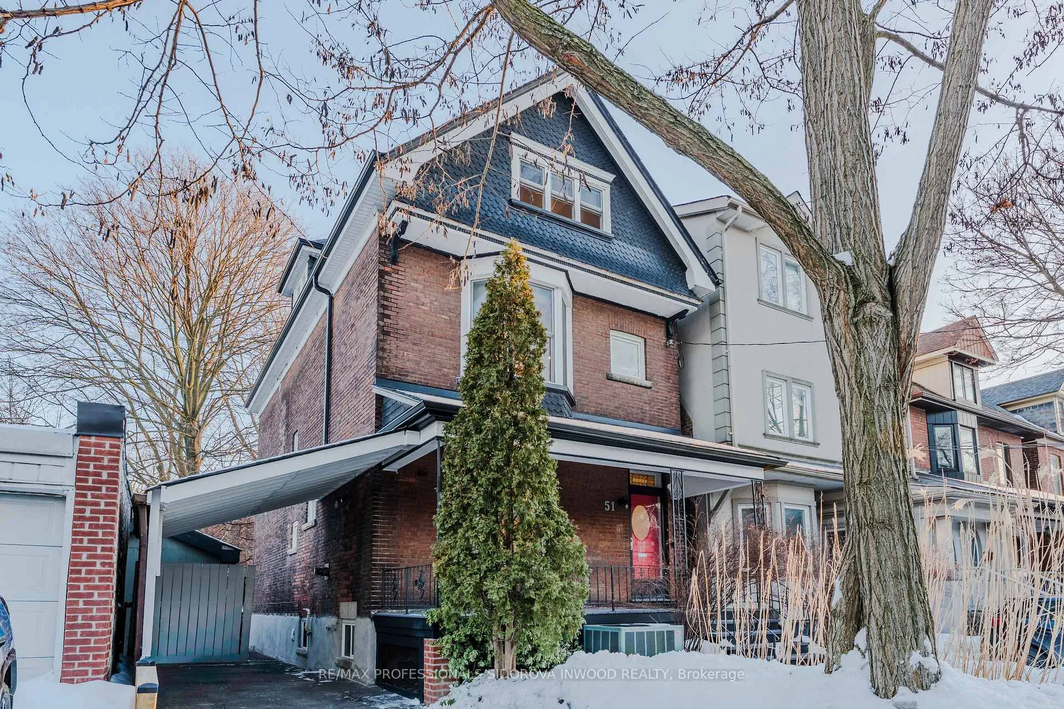
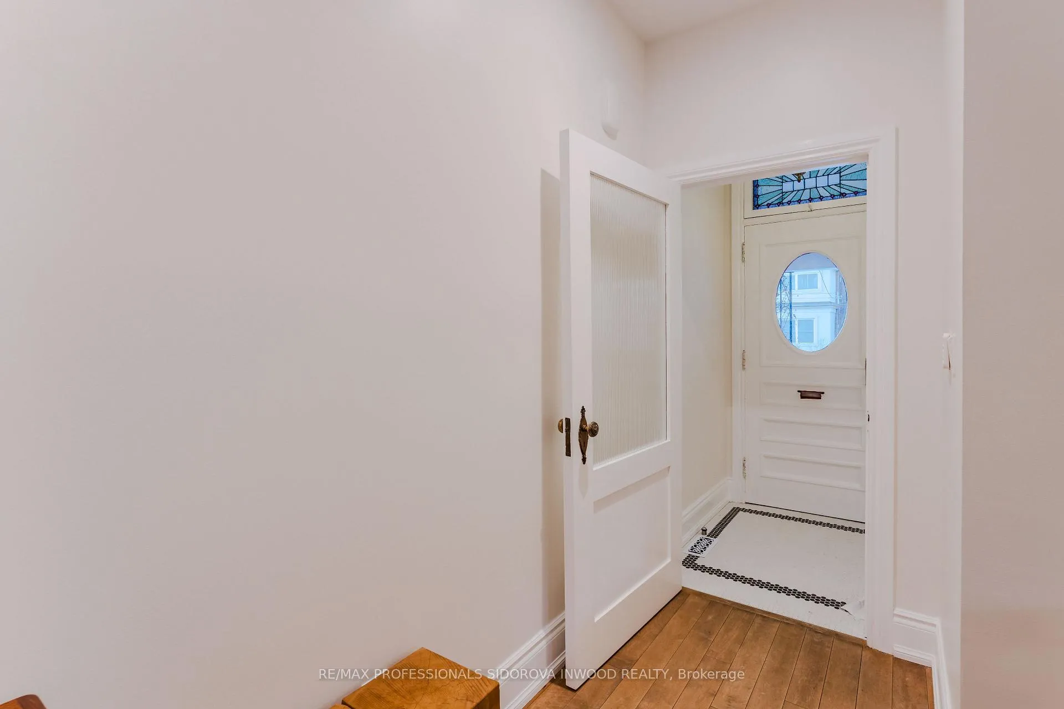
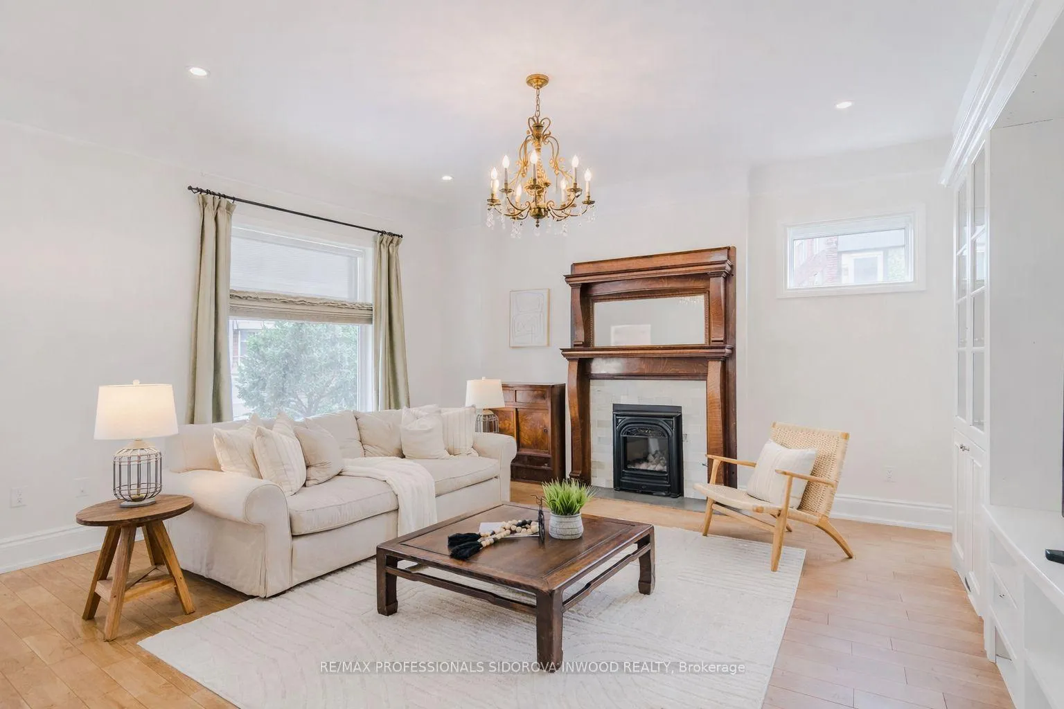
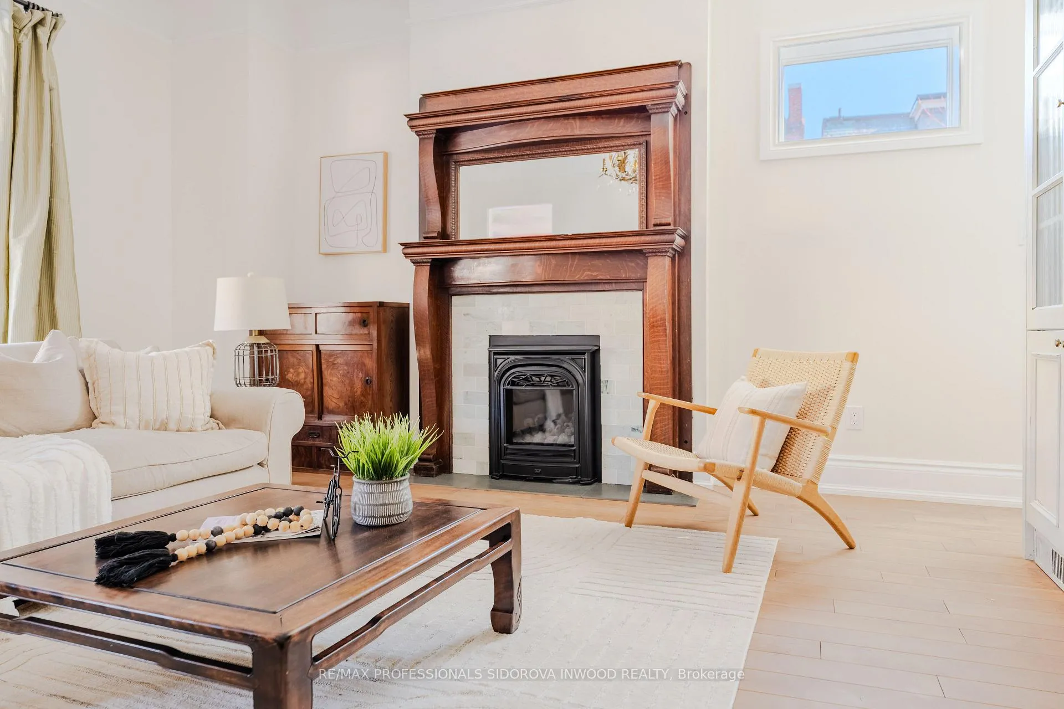
Welcome To 51 Harvard Ave! This Thoughtfully Updated 3 Storey Home Offers A Refined Blend Of Traditional Character And Modern Function Across Three Finished Levels. The Entry Opens Into A Comfortable Living Room With A Fireplace. Custom Built-In Cabinetry Enhances The Space With Integrated Storage And Architectural Detail. Original Architectural Elements Including The Staircase And Railing, Pocket Doors, Fireplace Mantels, Curved Ceiling Details, And Stained Glass Have Been Carefully Preserved, Reflecting The Home's Early Craftsmanship. The Beautifully Renovated Kitchen Includes Built-In Appliances, Flat-Panel Wood Cabinetry, And A Large Island Designed For Everyday Use And Entertaining. The Adjoining Dining Room Creates An Easy Gathering Space And Features Large Glass Doors That Walk Out To A Wood Deck And Treed Garden Setting, Extending The Main Floor Outdoors. Upstairs, The Primary Suite Includes His And Hers Closets With Custom Organizers And A Renovated Four-Piece Ensuite With Tile Floors, A Deep Soaker Tub, And A Glass-Enclosed Shower. An Additional Bedroom On This Floor Features A Large Bay Window, Built-In Shelving, And Hardwood Flooring, Offering Flexibility As A Generous Secondary Bedroom Or Kept As An Additional Living/Office Space. The Third Level Features Two Well-Proportioned Bedrooms With Hardwood Floors And Large Windows, Flooded With Natural Light. A Four-Piece Bathroom Completes This Level. The Lower Level Provides Extensive Storage, A Dedicated Laundry Area With Side-By-Side Washer And Dryer, Utility Space, And A Large Flexible Room Suitable For Recreation, Studio, Or Home Office Use. A Rare Private Drive With Parking For Two Cars Is The Cherry On Top. Set Within A Treed Residential Pocket In Roncesvalles, Just Steps To High Park And Sunnyside Beach, And In Close Proximity To Roncesvalles Village Shops, Transit, And Daily Amenities, This Home Combines A Natural, Cottage-Like Setting With The Convenience Of West-End Living.
Facts & features
Ask about this home
A HOMEH agent will answer your questions about this home.
Rooms
11 rooms · 3 bathrooms
- Living room14′1″ × 15′10″224 sq.ft.
- Dining room10′ × 21′4″214 sq.ft.
- Kitchen9′5″ × 14′10″140 sq.ft.
- Primary bedroom11′10″ × 14′10″176 sq.ft.
- Bedroom 218′8″ × 17′6″327 sq.ft.
- Bedroom 312′4″ × 14′10″183 sq.ft.
- Bedroom 412′4″ × 17′10″219 sq.ft.
- Recreation8′6″ × 20′8″175 sq.ft.
- Laundry9′1″ × 10′1″92 sq.ft.
- Other9′1″ × 6′10″62 sq.ft.
- Furnace room17′9″ × 19′1″340 sq.ft.
Around this home
Schools nearby
School rating, out of 10.
Listing details
Helpful tools
Your HOMEH agent
"I would see it this week."
Ask HOMEH about this home
Price, neighbourhood, monthly cost. Ask anything.
HOMEH Intelligent Agent is an AI, not a licensed representative. Check anything important with your agent.