
 See all 44 photos
Property history

This home has sold. It is no longer available.
Property not available for sale or for rent.
Book a viewing
Ask HOMEH
About this home
51 Hillsdale Avenue E, Toronto
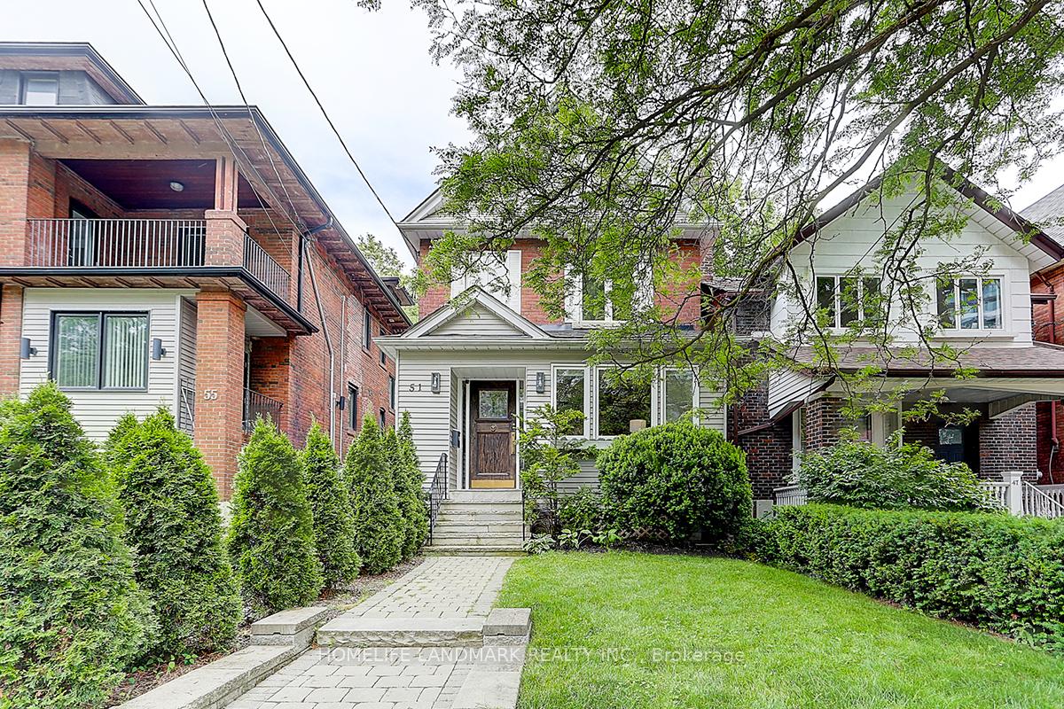
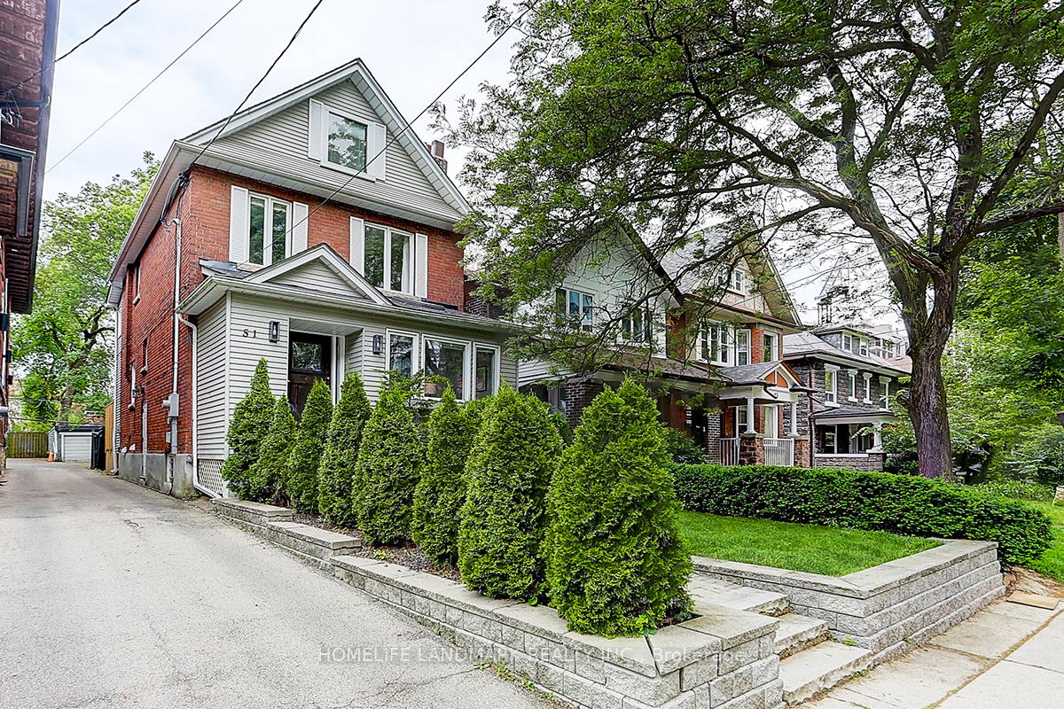
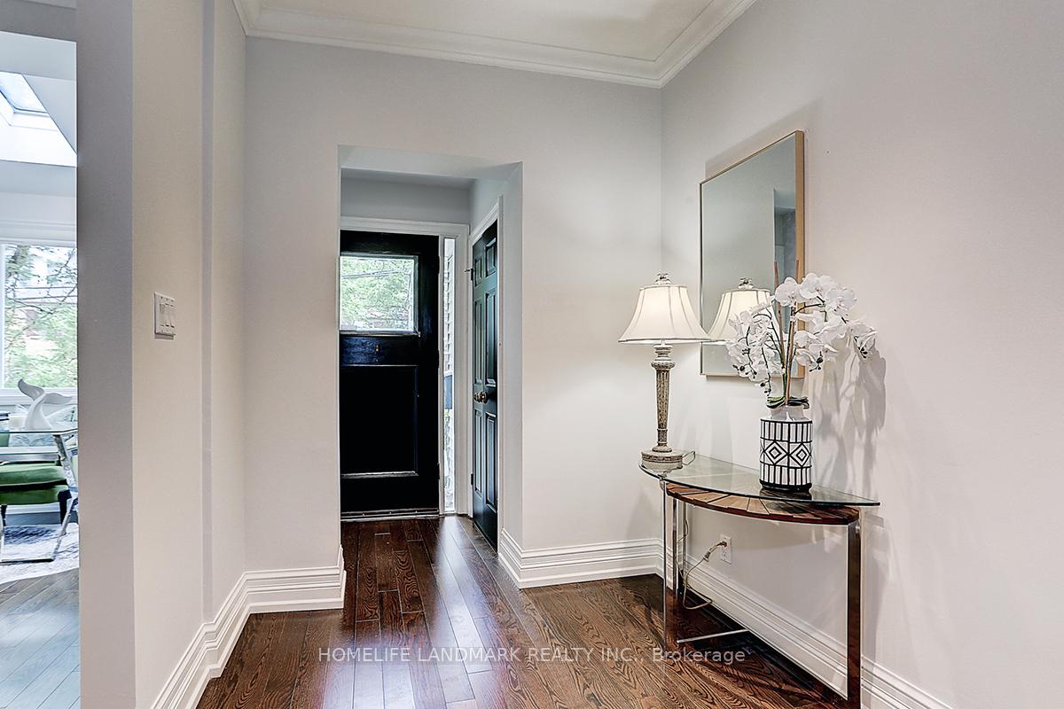
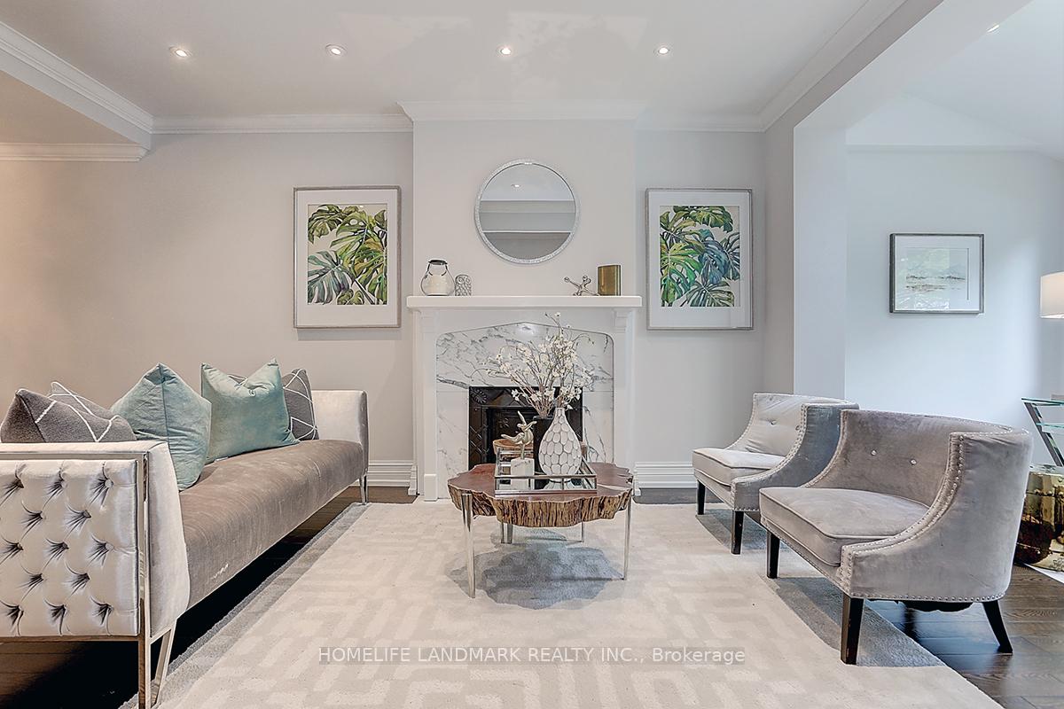
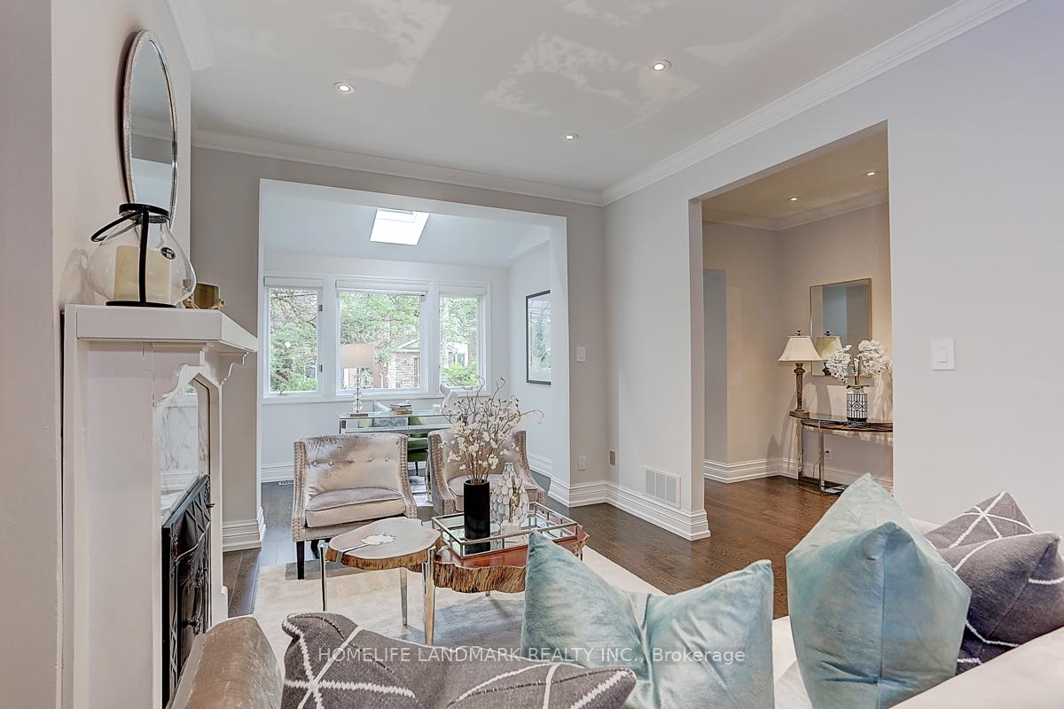
Nestled In The Heart Of Yonge and Eglinton On A Quiet Street, This Extremely Well-maintained Move-in Ready Home Offers 9 ft Ceilings, A Warm Open Concept Resulting In A Perfect Blend Of History & Modern luxury. Three Minute Walk To The Eglinton Subway Station, Shops And Restaurants. Top-rated Shcools Are Near By. Three Large BR Gem Boasts A Spaciousness, An Impeccable Layout & Natural Light. It's The Perfect Mix Of Original Design & Thoughtful Renovations. Hardwood Flooring On The Main Floor (2018) And A Modern Kitchen (2018), Second Bathroom (2018). The Main Floor Opens To A Private Backyard, Reminiscent Of A Secret English Garden. French Doors Open To a Spacious Deck (2022). A Must-see Basement, with over $200K Spent, Professionally Underpinned and Waterproofed with a Dimplex Membrane system, Resulting In A Spectacular Finished Large Area With Heated Porcelain Floors with a Gorgeous Herringbone Layout, A Black and White Crisp Marble Bathroom For A timeless Look, and a Luxurious Shower. Too Good To Describe, Featured In the Globe and Mail, Home and Design Section on January 24, 2017. You'll appreciate the convenience of a one-car garage, which Can Fit an SUV (A VW Tiguan 2020 SUV Parked Inside). Top-rated Local Schools, Numerous Large Parks, & Recreational Facilities Complete This Exceptional Offering. Chimney For the Main Floor Fireplace Terminates Just Above the Roof Line. No Knob and Tube Wiring
Facts & features
Book a viewing
Rooms
12 rooms · 3 bathrooms
- Living room15′1″ × 10′6″158 sq.ft.
- Dining room14′4″ × 8′7″123 sq.ft.
- Den10′6″ × 6′63 sq.ft.
- Kitchen11′4″ × 9′102 sq.ft.
- Breakfast11′5″ × 7′9″88 sq.ft.
- Primary bedroom16′2″ × 11′4″183 sq.ft.
- Bedroom 212′10″ × 8′10″113 sq.ft.
- Bedroom 311′6″ × 8′8″100 sq.ft.
- Bathroom10′6″ × 7′10″83 sq.ft.
- Bathroom10′6″ × 6′63 sq.ft.
- Media room13′3″ × 26′345 sq.ft.
- Bathroom10′6″ × 6′63 sq.ft.
Around this home
Listing details
Helpful tools
Your HOMEH agent
"I would see it this week."
Ask HOMEH about this home
Price, neighbourhood, monthly cost. Ask anything.
HOMEH Intelligent Agent is an AI, not a licensed representative. Check anything important with your agent.