

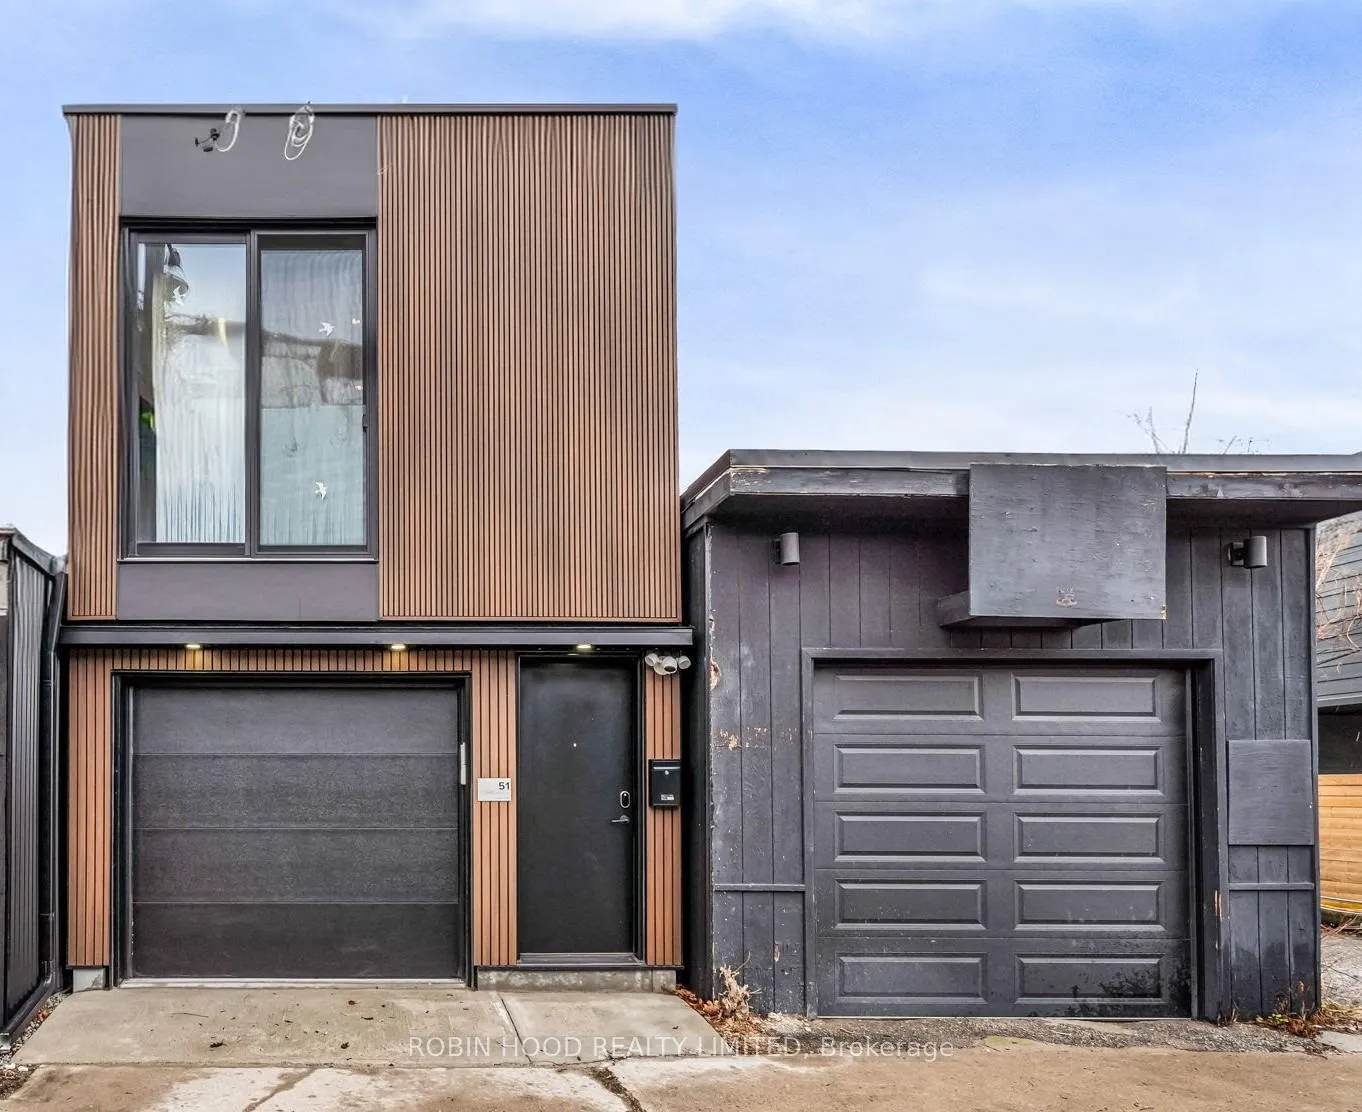
51 James Hales Lane
Detached Rented
1/1351 James Hales Lane
Detached Rented
 See all 13 photos
1 Bedroom
1 Bathroom
0 Garage
<700 sq.ft
2nd Floor
— Unit
Property history
Facts and features
- BasementNone
- Lease term12 months
- FurnishedUnfurnished
- LaundryIn-suite
What stands out
- Central air
The homeDetached, 2-storey, Under 700 sq ft
- Type: Detached
- Style: 2-storey
- Living space: Under 700 sq ft
- Basement: None
InsideIn-suite laundry, Carpet free, erv/hrv, on demand water heater, Rooms above ground 2
- Laundry: In-suite laundry
- Features: Carpet free, erv/hrv, on demand water heater
- Rooms above ground: 2
- Bedrooms: 1
- Bathrooms: 1
- Kitchens: 1
- Family room: Yes
Outside and lotMetal/steel siding, Flat, Poured concrete
- Exterior: Metal/steel siding
- Roof: Flat
- Foundation: Poured concrete
Heating, water and powerForced air, gas, Central air, Municipal water
- Heating: Forced air, gas
- Cooling: Central air
- Water: Municipal water
- Sewer: Municipal sewer
Rent and termsRent $2,495 a month, 2nd floor, Unfurnished
- Rent: $2,495 a month
- Space for rent: 2nd floor
- Furnished: Unfurnished
- Lease: 12 months
- Paid: Monthly
- Rent includes: Water
- Rental items: Not applicable
IncludedIncluded Not applicable, Utilities extra.
- Included: Not applicable
- Not included: Utilities extra.
Listing detailsC12251107, Rented, Jun 27, 2025
- MLS® number: C12251107
- Status: Rented
- Listed on: Jun 27, 2025
- Days on market: 28
- Updated: Jul 25, 2025
- Possession: 2025-08-01 / 30-59 days
- Occupied by: Tenant
- Listing brokerage: ROBIN HOOD REALTY LIMITED
About this home
51 James Hales Lane, Toronto (University), ON M5S 1H6
Carpet FreeERV/HRVOn Demand Water Heater
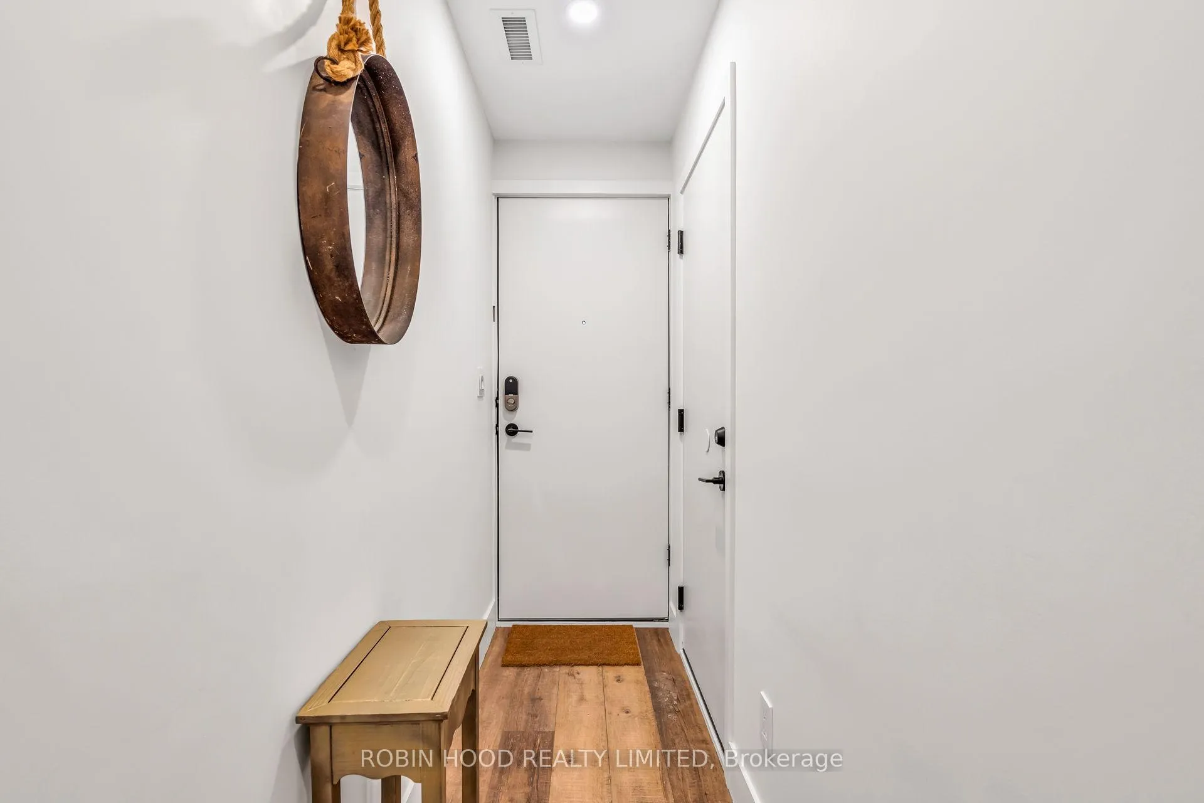
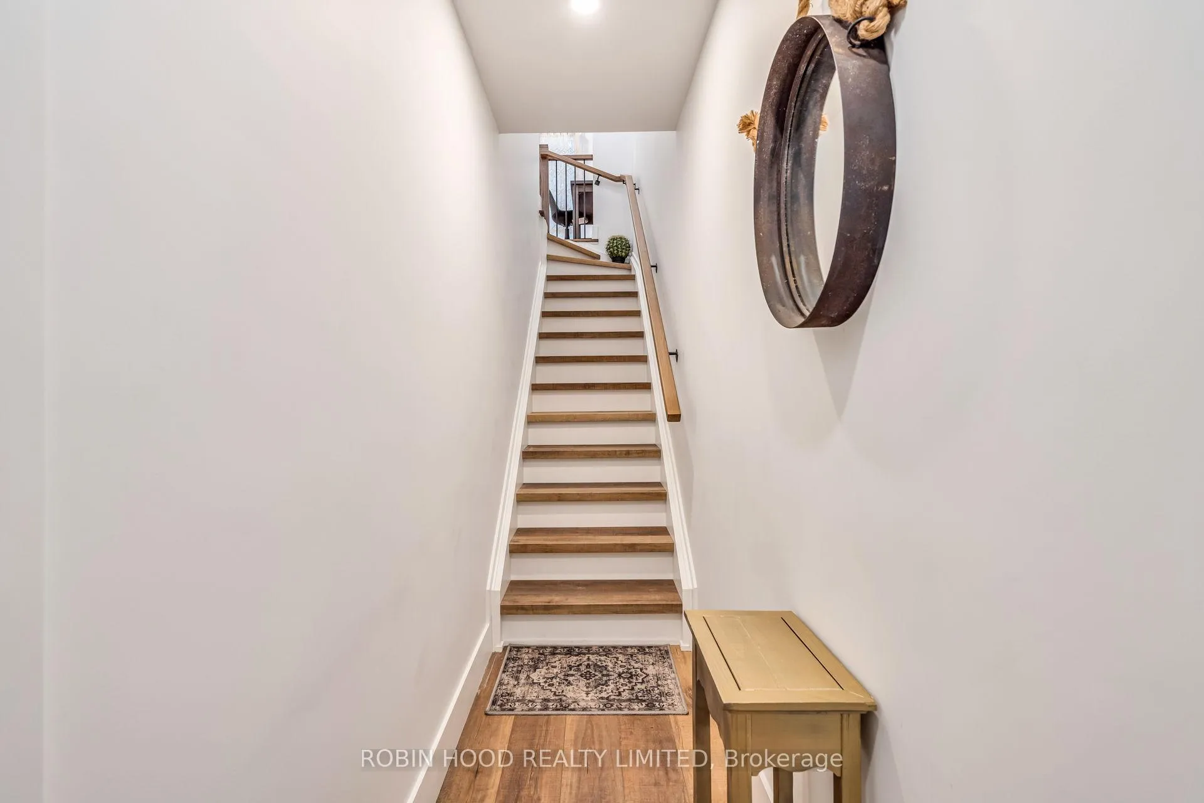
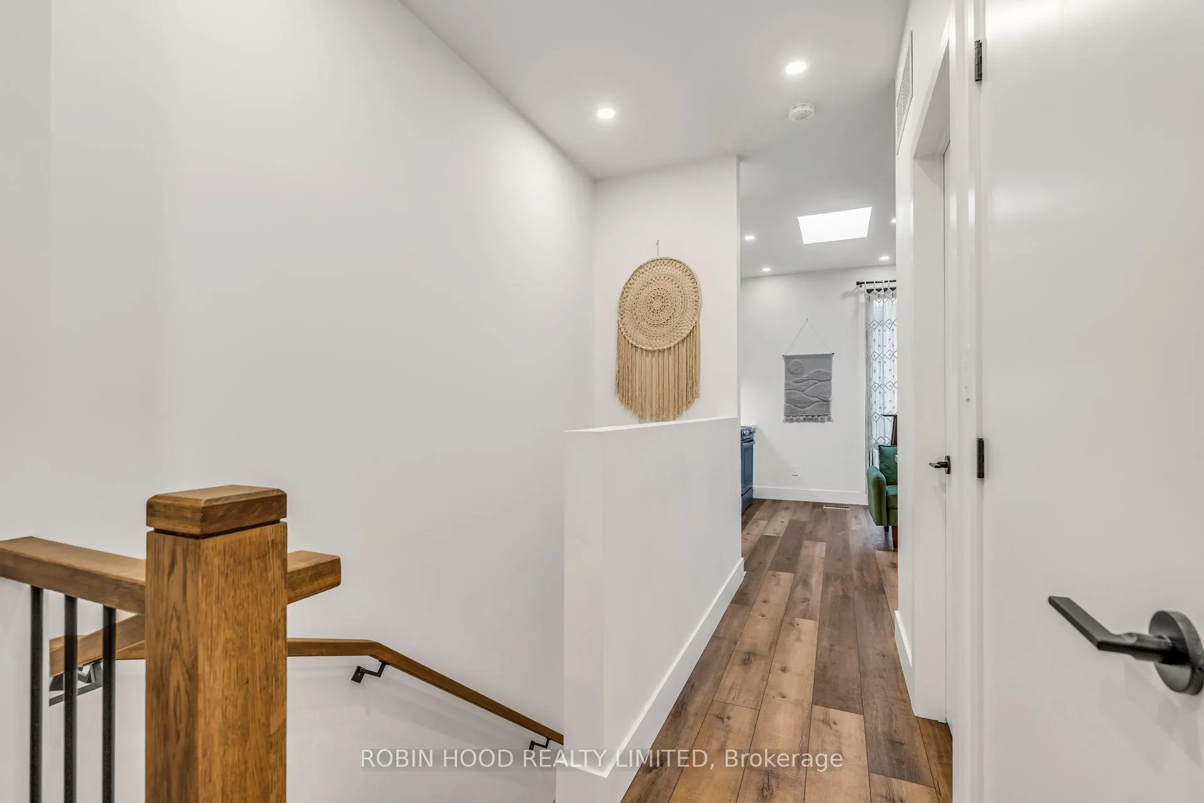
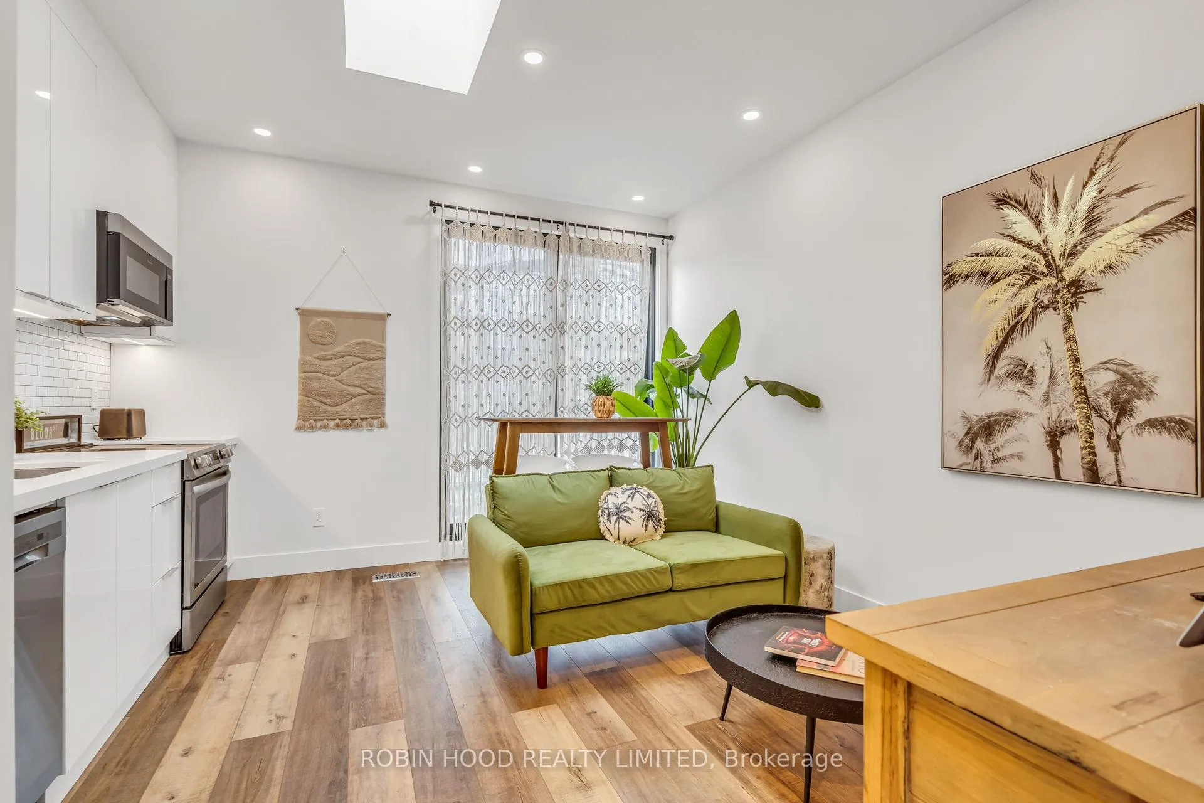
Bright and stylish 1-bedroom laneway suite with a private entrance, featuring high ceilings, a skylight, in-suite laundry, and modern finishes throughout. Enjoy a well-appointed kitchen with stainless steel appliances and a functional open-concept layout.Located steps from University of Toronto, with easy access to subway stations, streetcars, and bus routes. Ideal for a quiet professional or student. Utilities extra. Showings? Click Brochure Link!
Read more
Ask about this home
A HOMEH agent will answer your questions about this home.
Ask a question
Around this home
Bathurst St. and Harbord St.
Errands
Transit
Parks
Schools
Daily convenience, out of 100, from the distances below
ParkSally Bird Park · 15 within 1 km4 min walk246 m
GroceryStop 'N Go1 min walk80 m
SchoolCentral Technical School3 min walk200 m
Train stationHarbord Street1 min walk85 m
PharmacySt. George Drug Mart5 min walk311 m
Cafés & foodPizza Nova · 15 within 1 km1 min walk46 m
Gym & rec centreCentral Tech Stadium3 min walk166 m
LibraryToronto Seed Library10 min walk602 m
WalkDriveStraight-line distance, open map data
Grocery0.1 km
Park0.2 km
Coffee0.2 km
Dining0.0 km
Gym0.2 km
Harbord Street0.1 km
Schools nearby
School rating, out of 10.
Central Technical Schoolsecondary · Public · 0.2 km
4.2/10Low
Cast Schoolsecondary · Private · 0.3 km
—
King Edward Junior and Senior Public Schoolelementary · Public · 0.3 km
6.8/10Good
Contact agent
Helpful calculators
Rent vs buy
Affordability
Mortgage
Down payment
Stress test
CMHC insurance
Your HOMEH agent

NimaHOMEH agent · Toronto
"I would see it this week."
Ask Nima