

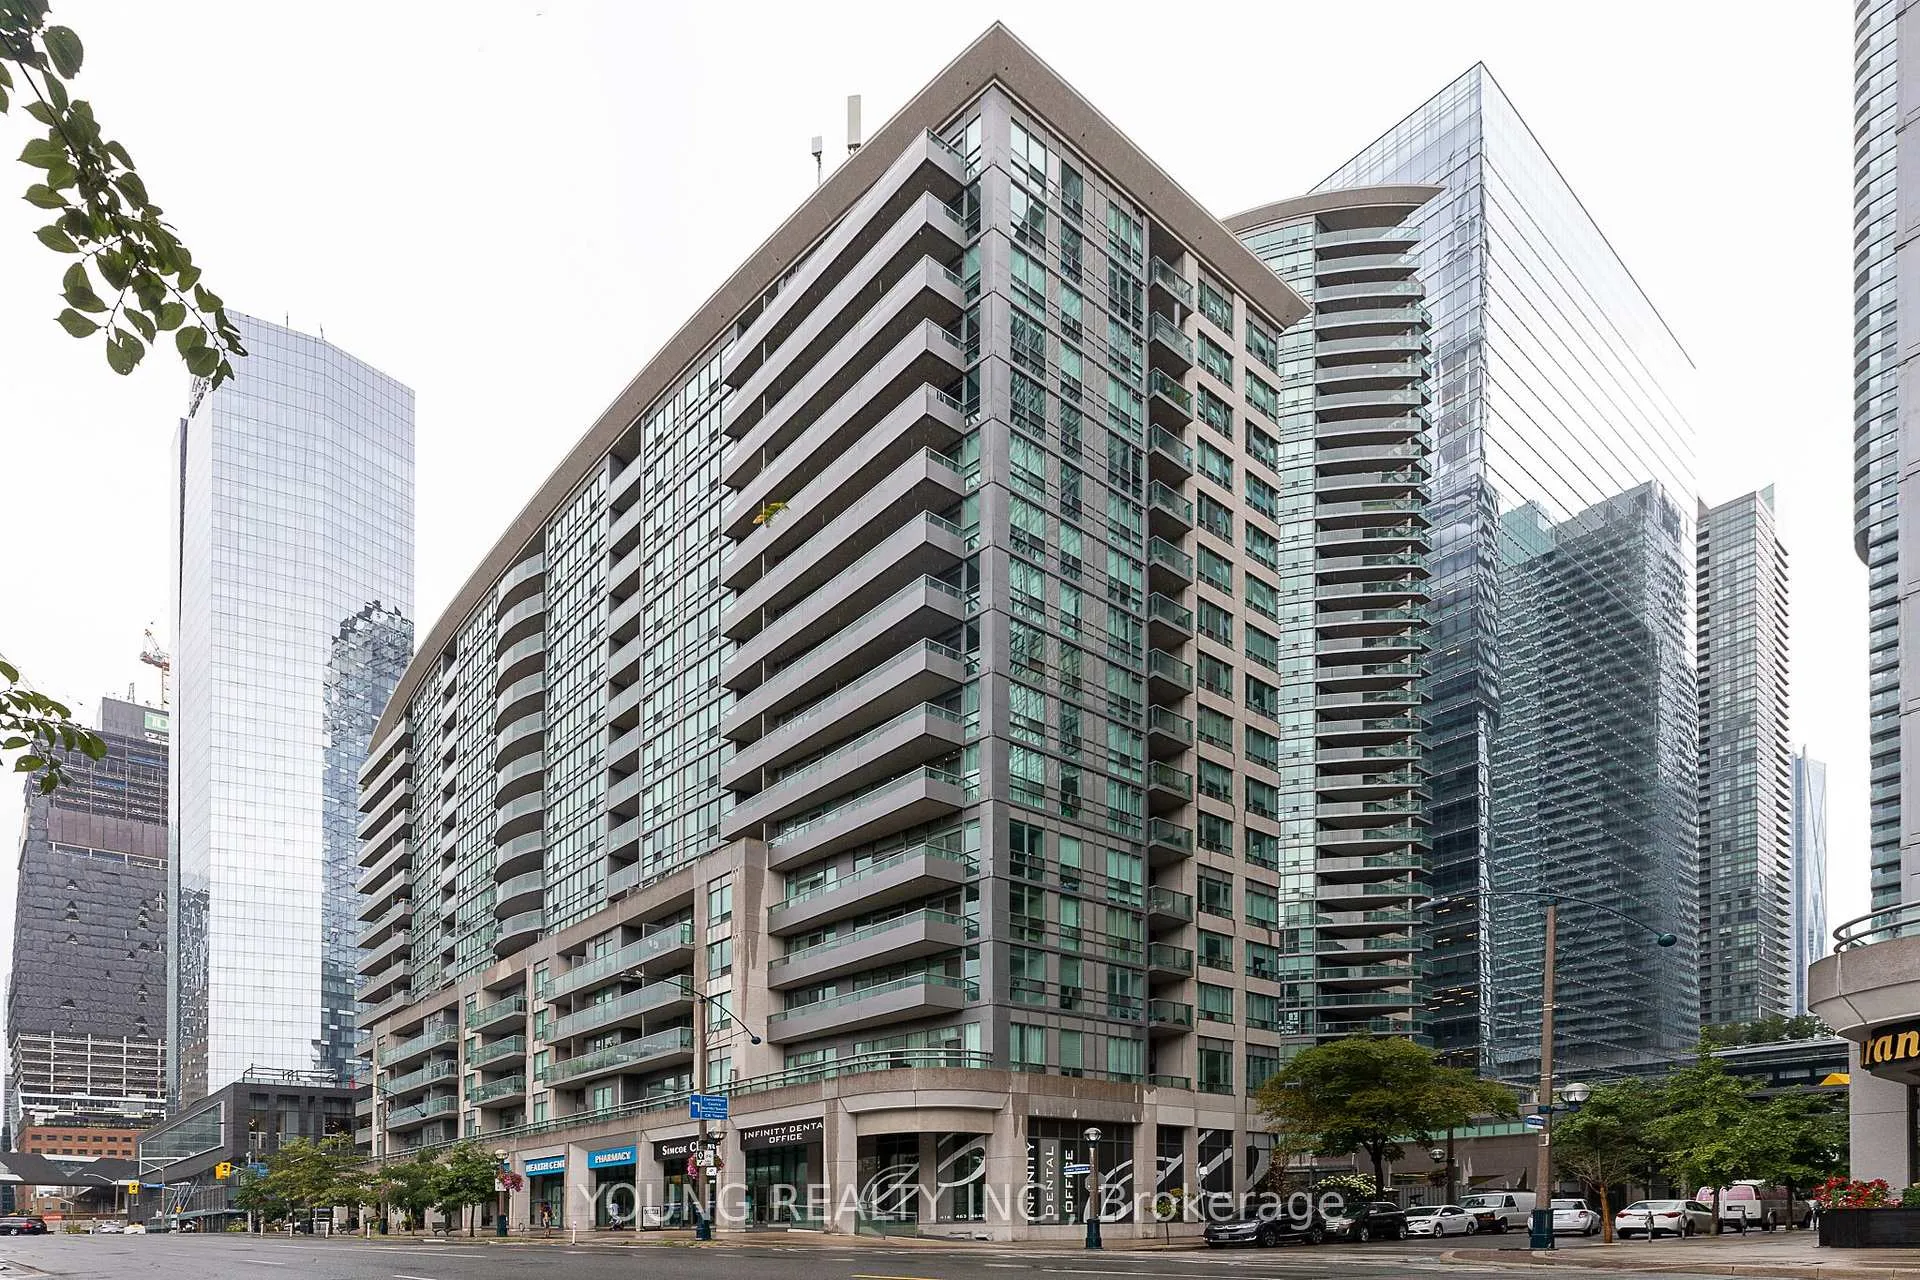
Unit 603, 51 Lower Simcoe Street
Unit 603, 51 Lower Simcoe Street
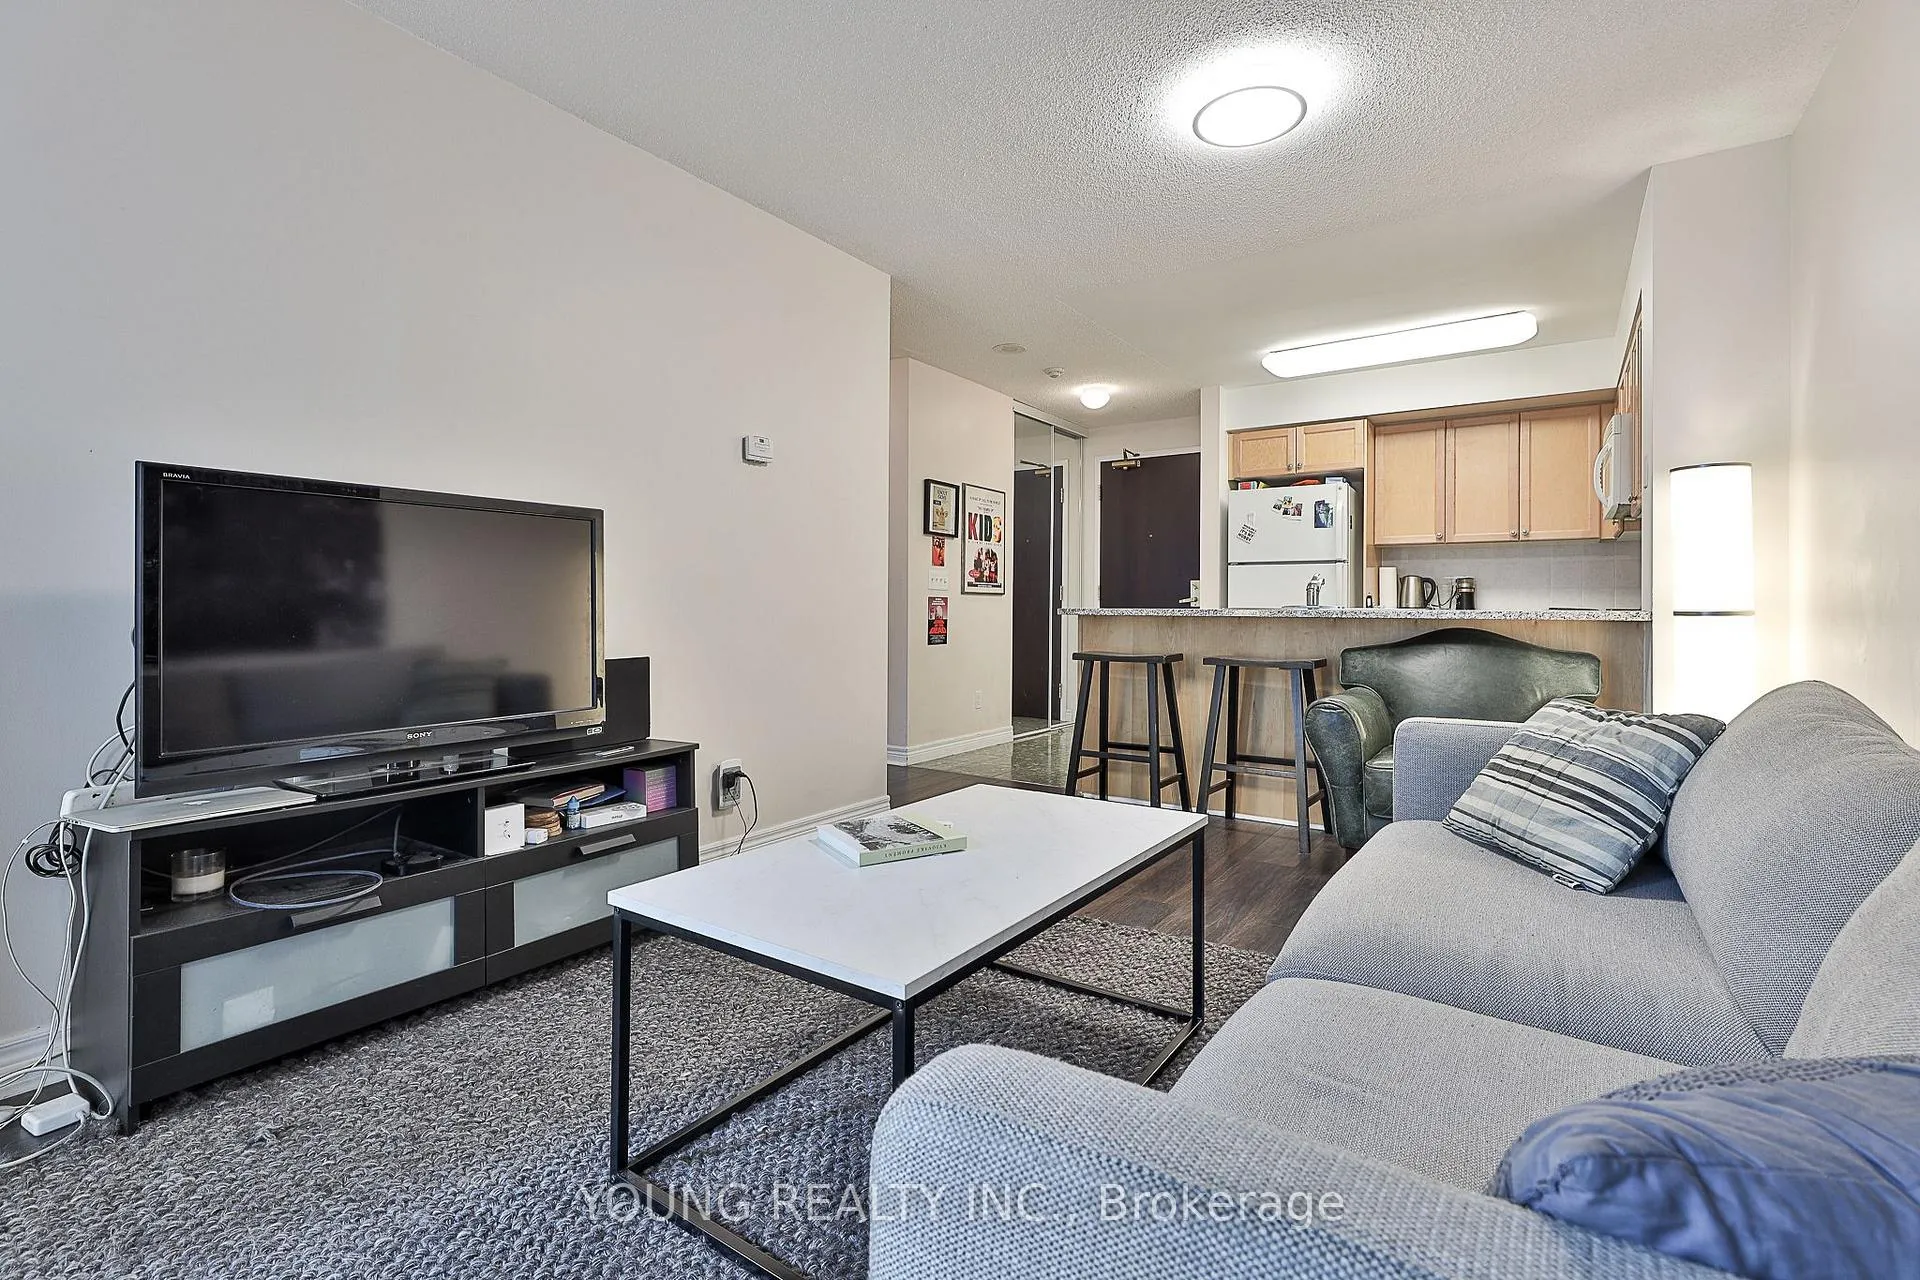 See all 17 photos
Property history
- $599,000TerminatedList: 2025-02-20|End: 2025-05-08|77 daysC11981637
Facts and features
- ExposureSouth east
- LaundryIn-suite
- LockerNone
- BalconyOpen
- Central air
- Concierge
- Gym
- Indoor pool
- Party room/meeting room
The homeCondo Apartment, Apartment, Age 16–30 years
- Type: Condo Apartment
- Style: Apartment
- Age: 16–30 years
- Living space: 500–599 sq ft
- Basement: None
- Exposure: South East
InsideCeramic, Window floor to ceiling, In-suite laundry, Carpet free, storage
- Flooring: Ceramic, Window floor to ceiling
- Laundry: In-suite laundry
- Features: Carpet free, storage
- Security: Security guard
- Rooms above ground: 3
- Bedrooms: 1
- Bathrooms: 1
- Kitchens: 1
OutsideConcrete, Open
- Exterior: Concrete
- Balcony: Open
Parking and locker1 Parking, Parking type Owned, Locker None
- Spaces: 1 Parking
- Parking type: Owned
- Locker: None
BuildingInfinity ii, Storeys 16, Units 244
- Name: Infinity ii
- Storeys: 16
- Units: 244
- Registered: 2008
- Condo corporation: 1928
- Amenities: Concierge, gym, indoor pool, party room/meeting room, visitor parking
- Pets: Allowed
Heating, water and powerForced air, gas, Central air
- Heating: Forced air, gas
- Cooling: Central air
Costs and taxesTaxes $2,400 a year, Condo fee $525 a month, Heat included, water included, cac included, common elements included, building insurance included
- Taxes, 2025: $2,400 a year
- Condo fee: $525 a month
- Fee includes: Heat included, water included, cac included, common elements included, building insurance included
- HST: HST included in the price
- Rental items: N/a
Included in the saleAll appliances included: fridge, stove, stainless steel dishwasher, microwave, washer and dryer. all electric light fixtures, as well as window coverings come with the property., N/a
- Included: All appliances included: fridge, stove, stainless steel dishwasher, microwave, washer and dryer. all electric light fixtures, as well as window coverings come with the property.
- Not included: N/a
NearbyPark
- Close to: Park
Listing detailsC11981637, Terminated, Feb 20, 2025
- MLS® number: C11981637
- Status: Terminated
- Listed on: Feb 20, 2025
- Days on market: 77
- Updated: May 8, 2025
- Possession: 2025-04-01 / Flexible
- Occupied by: Tenant
- Listing brokerage: YOUNG REALTY INC.
About this home
Unit 603, 51 Lower Simcoe Street, Toronto (Waterfront Communities), ON M5J 3A2
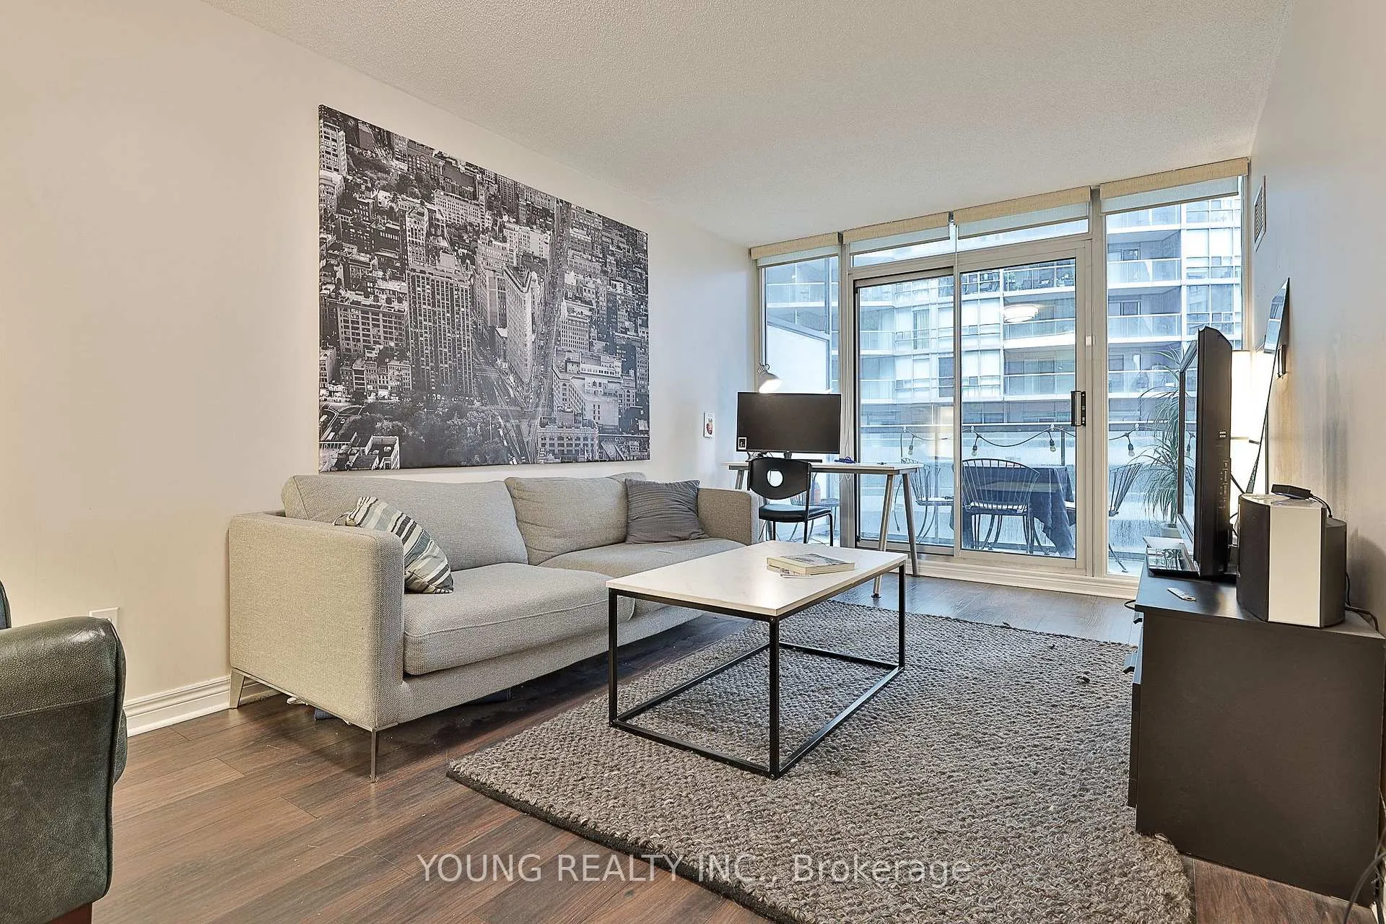
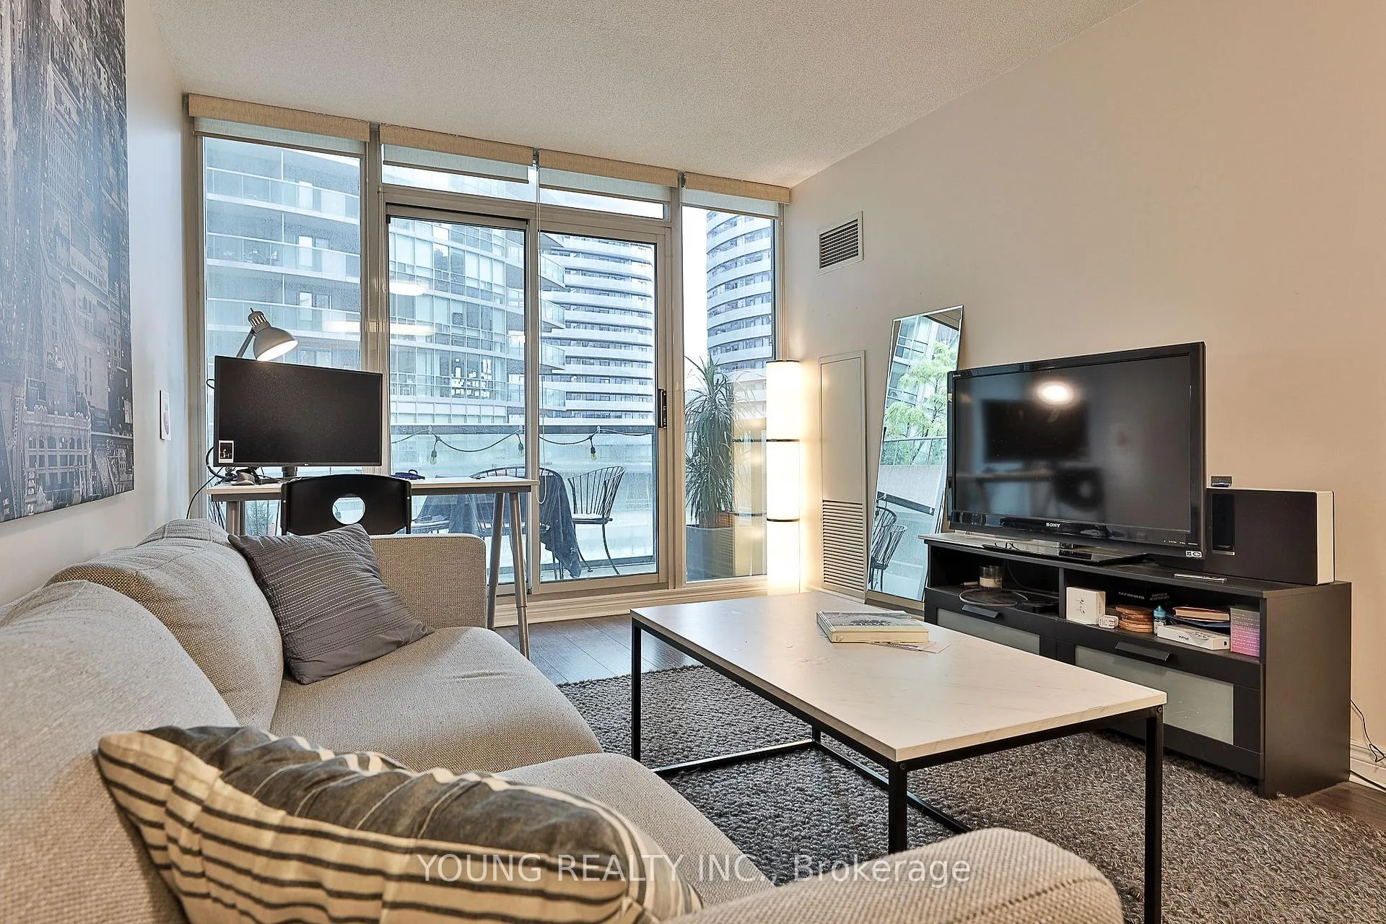
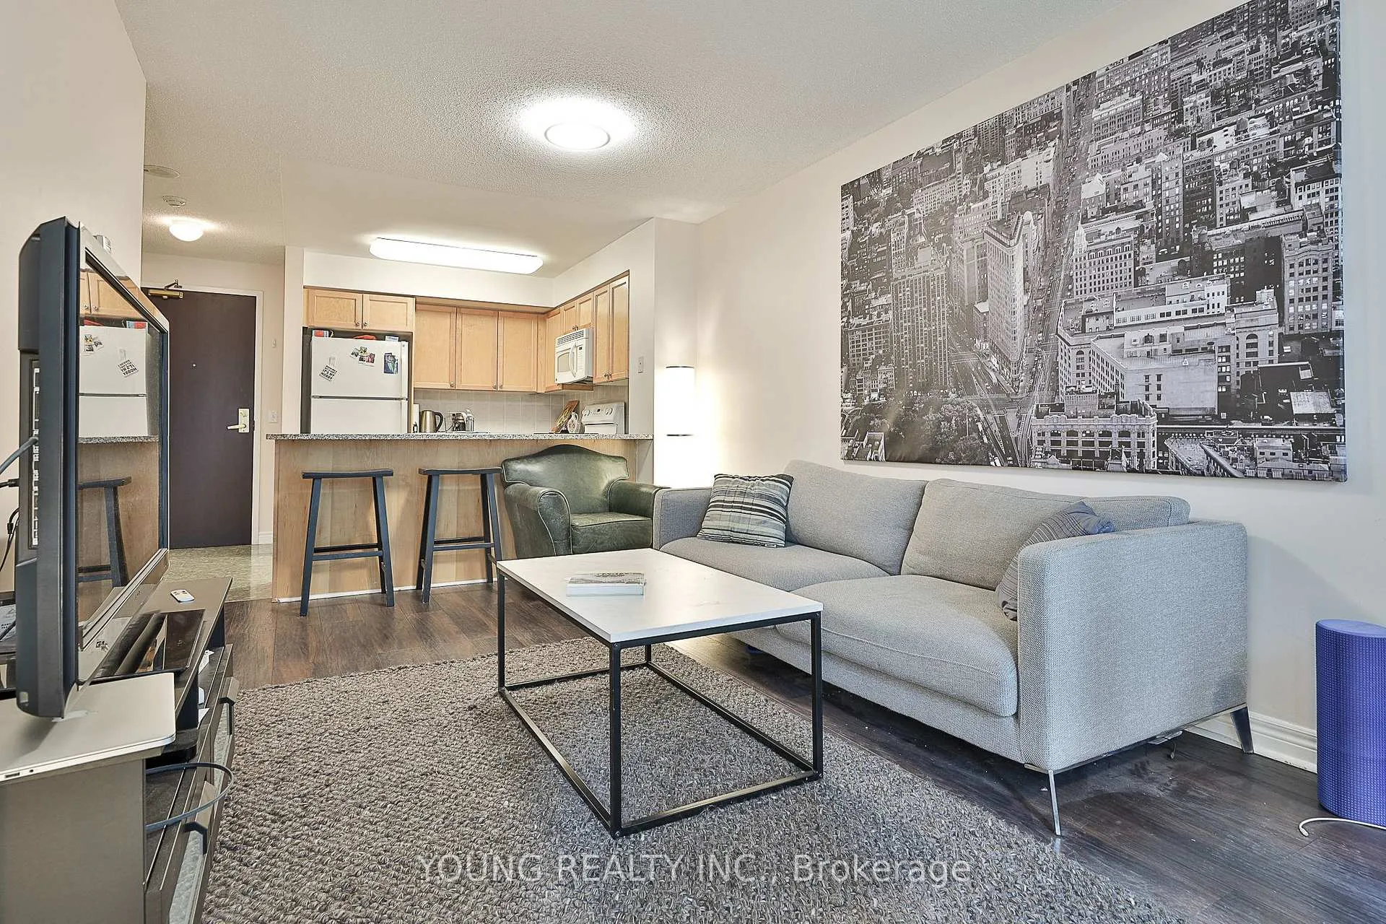
Rare Southeast-Facing 1-Bedroom, 1 Bathroom Condo in Toronto's Lakeshore Area. Experience urban living at its finest in this rare southeast-facing 1-bedroom, 1-bathroom condo in the sought-after Infinity II Condos, located at 51 Lower Simcoe St. in Toronto's vibrant Lakeshore district. This bright and spacious suite offers stunning city views, with floor-to-ceiling windows that fill the space with natural light. The open-concept layout features a modern kitchen with granite countertops and updated appliances, a generous living area perfect for entertaining, and a well-sized bedroom with a large closet. Enjoy top-tier building amenities, including a 24-hour concierge, indoor pool, gym, sauna, party room, theatre room, and guest suites. Direct access to Toronto's underground PATH system ensures easy, weather-protected travel to the Financial District, Union Station, and premium shopping & dining. Steps from Scotiabank Arena, Rogers Centre, the CN Tower, Ripley's Aquarium, and Harbourfront, this location offers unparalleled access to Toronto's top attractions, and your favourite sports teams. With Lake Ontario waterfront trails just minutes away, this condo is perfect for those who enjoy an active lifestyle while being immersed in the city's excitement. Whether you're a professional, first-time buyer, or investor, this is a rare opportunity to own in one of Toronto's most dynamic neighborhoods. Don't miss out!
Ask about this home
A HOMEH agent will answer your questions about this home.
Know more about Infinity II Condos
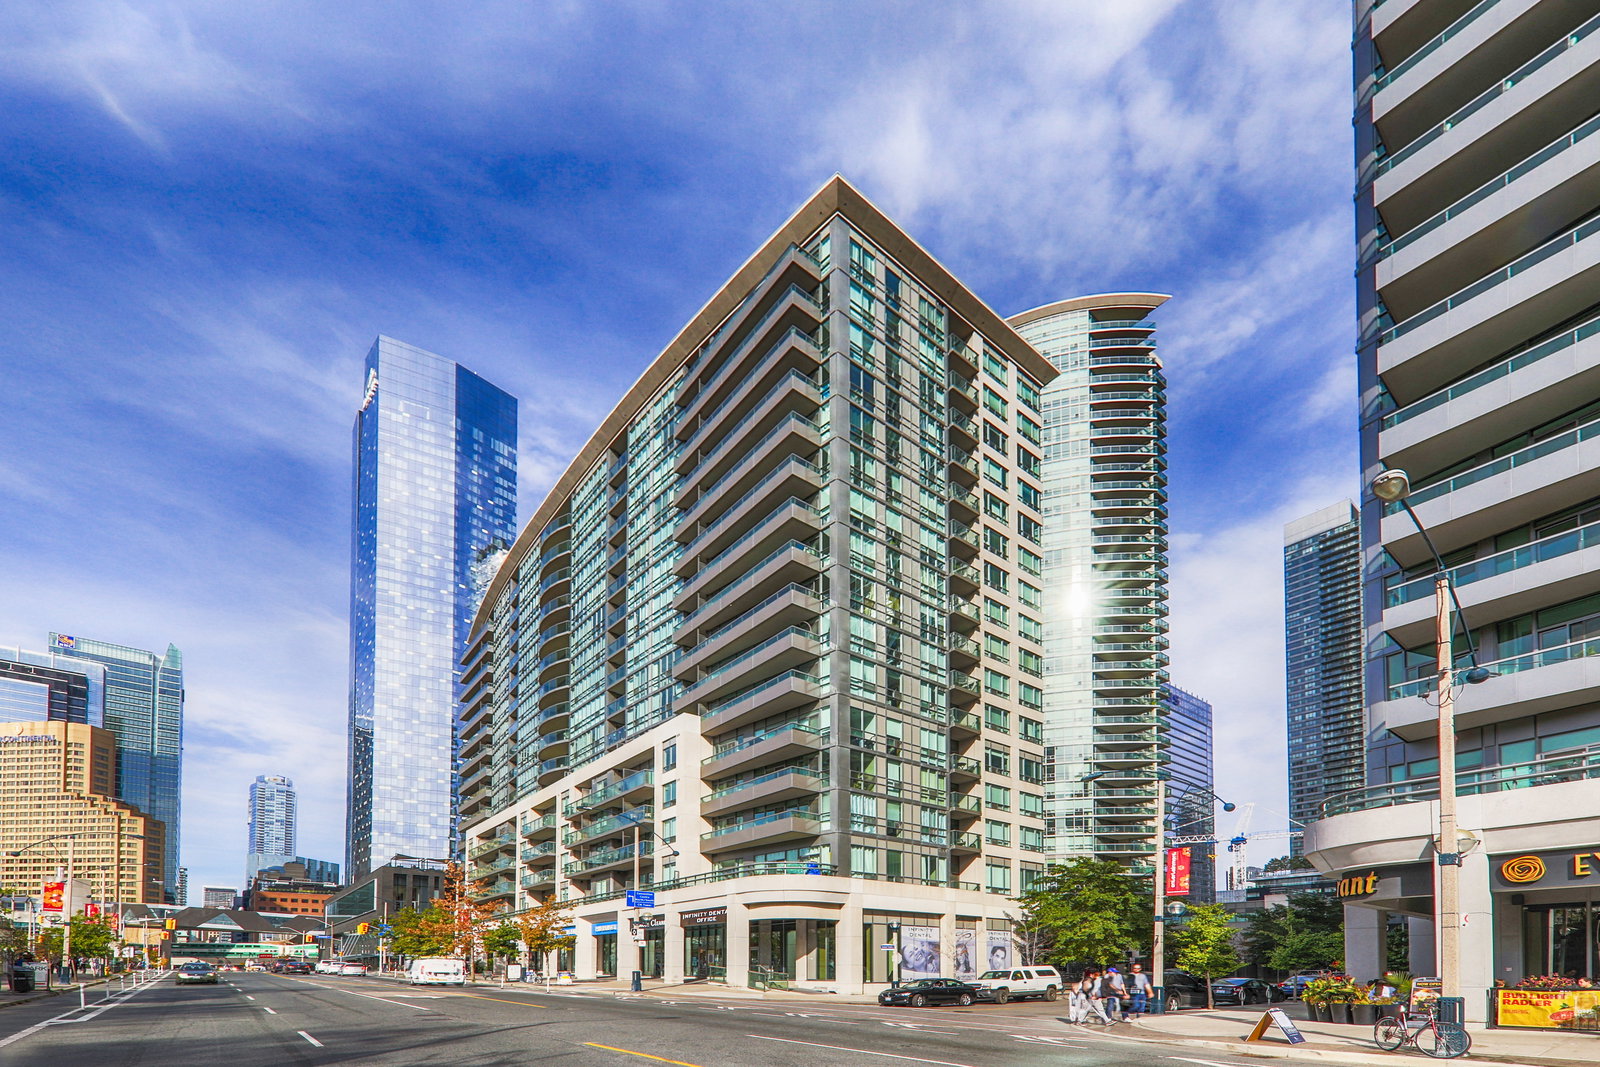
Condo building · 51 Lower Simcoe Street
Infinity II Condos is a 16-storey condo with 244 suites, built in 2008 by Conservatory Group. Right now 1 for sale and 2 for rent are on the market here.
- 16storeys
- 244suites
- $1,007/sq ft
- 2008built
No similar units for sale in Infinity II Condos right now.
Around this home
Daily convenience, out of 100, from the distances below
Schools nearby
School rating, out of 10.
Helpful calculators
Your HOMEH agent

"I would see it this week."