

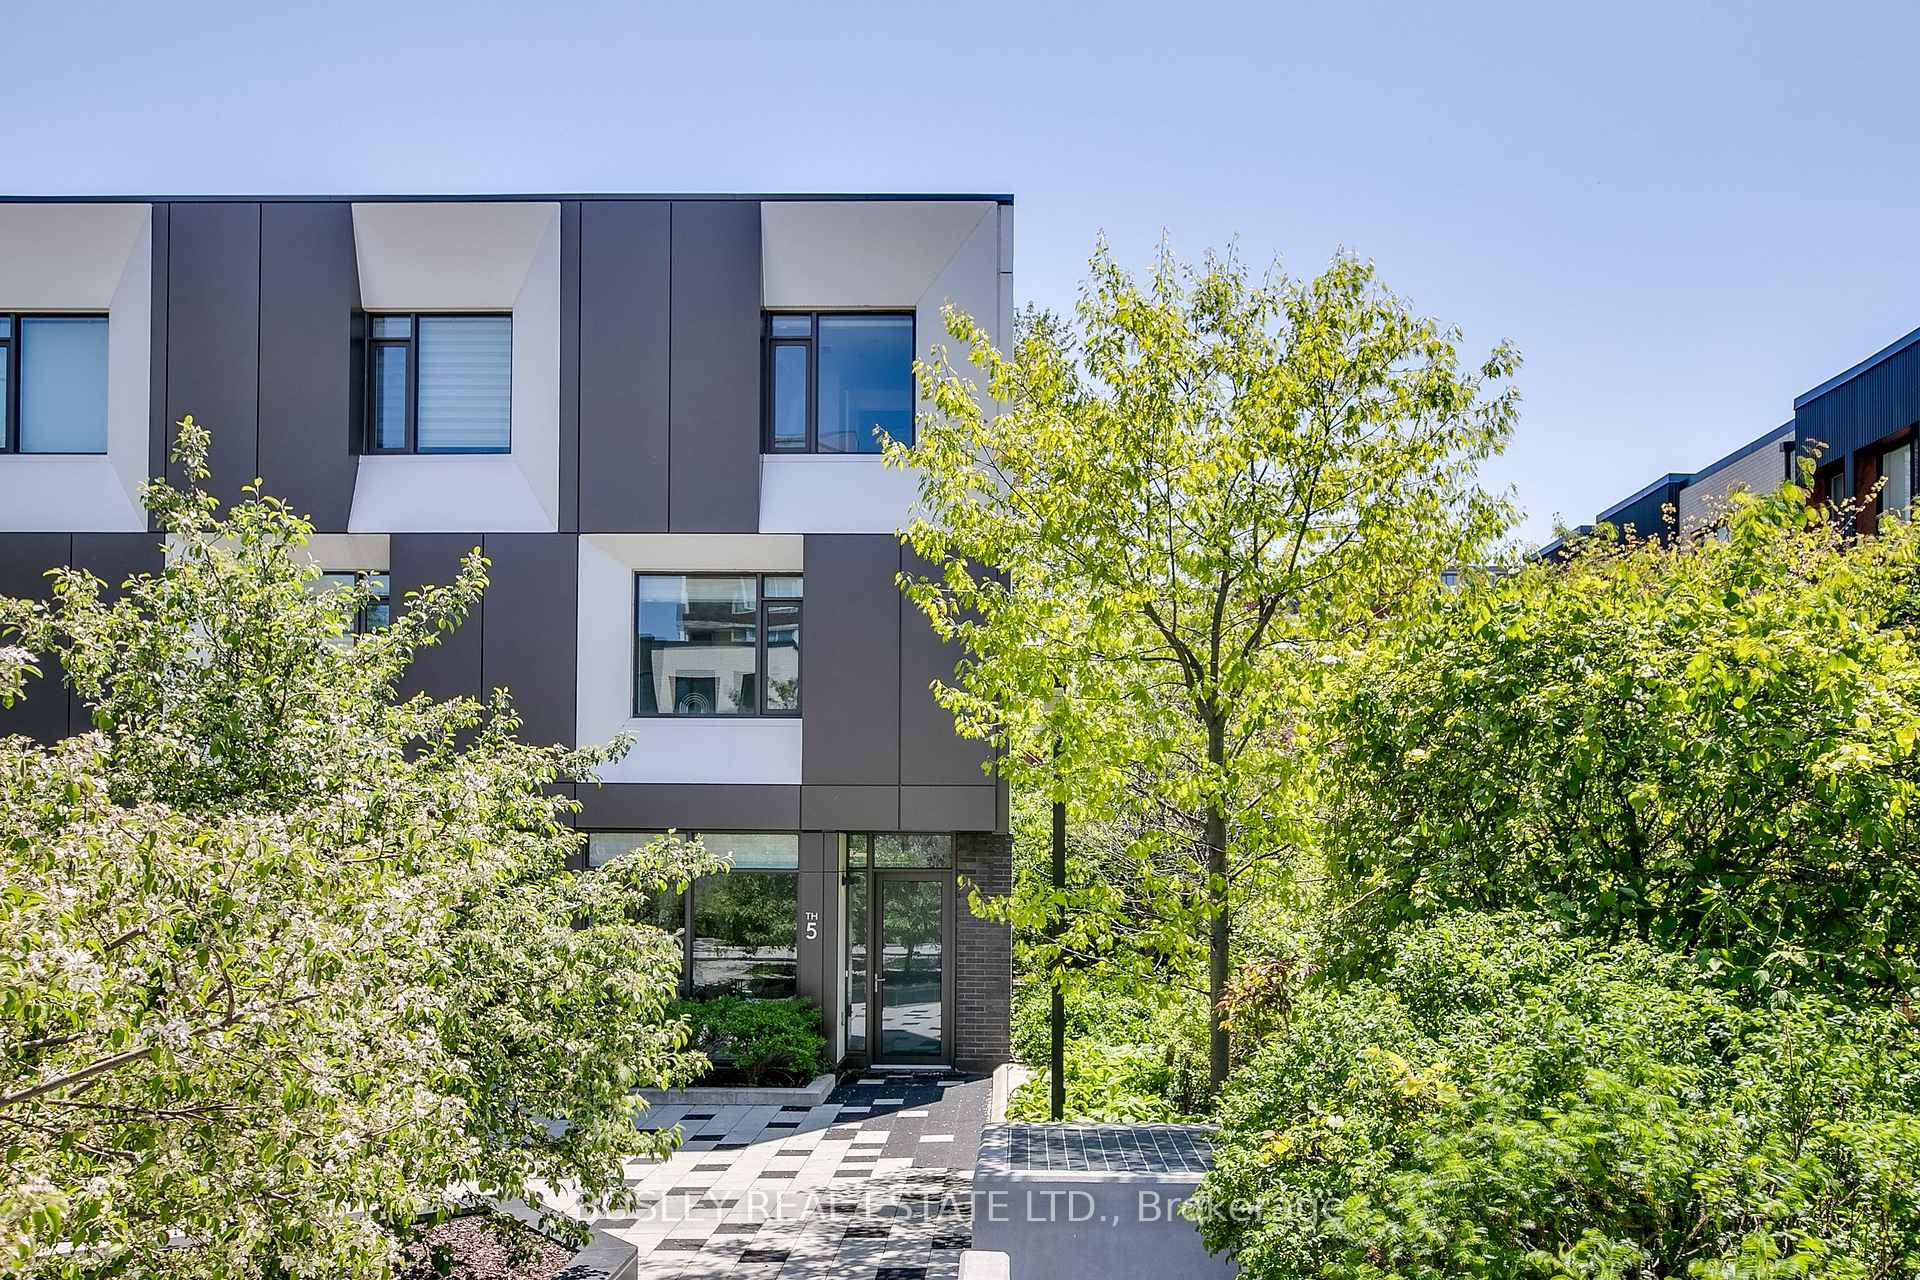
TH05, 51 Paul Lane Gardens
TH05, 51 Paul Lane Gardens
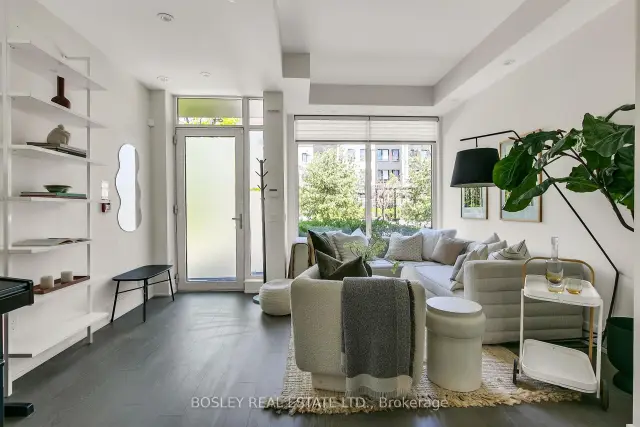
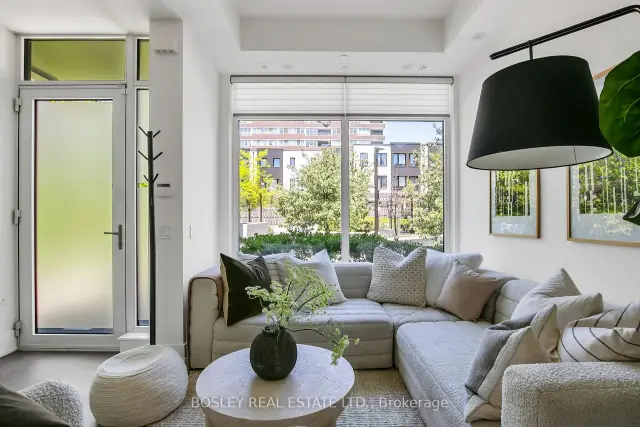
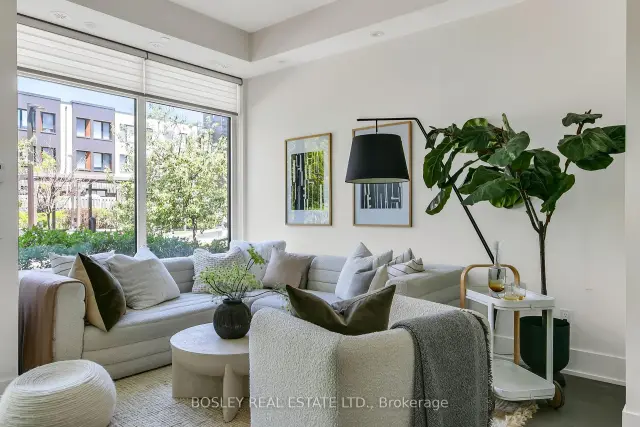
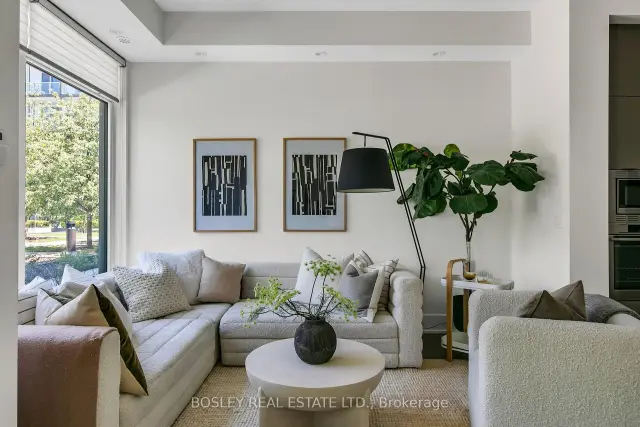 See all 50 photos
Facts and features
- BasementFinished
- LaundryEnsuite, in basement, sink
- Lease term12 months
- PetsAllowed
- Separate entrance
- Hardwood floors
- Central air
- Concierge
- Gym
- Party room/meeting room
The homeCondo Townhouse, 3-storey, 2,000–2,249 sq ft
- Type: Condo Townhouse
- Style: 3-storey
- Living space: 2,000–2,249 sq ft
- Basement: Finished, separate entrance
- Exposure: North
- Special designation: Other
InsideTile, Hardwood, Window floor to ceiling, Ensuite, in basement, sink, lower level, Air exchanger, built-in oven, carpet free, central vacuum, countertop range, erv/hrv, on demand water heater, separate heating controls, storage, storage area lockers, water heater owned
- Flooring: Tile, Hardwood, Window floor to ceiling
- Laundry: Ensuite, in basement, sink, lower level
- Features: Air exchanger, built-in oven, carpet free, central vacuum, countertop range, erv/hrv, on demand water heater, separate heating controls, storage, storage area lockers, water heater owned
- Security: Alarm system, carbon monoxide detectors, monitored, concierge/security, smoke detector
- Rooms above ground: 11
- Bedrooms: 3
- Bathrooms: 3
- Kitchens: 1
OutsideBrick, Terrace, Privacy
- Exterior: Brick
- Balcony: Terrace
- Features: Privacy
Parking and locker2 Parking, Underground, Parking type Owned
- Spaces: 2 Parking
- Garage: Underground
- Parking type: Owned
- Driveway: Tandem
- Locker: Owned
- Locker unit: P1
- Locker number: 110
- Locker level: P1
BuildingSQ2, Condo corporation 2773, Bbqs allowed, concierge, gym, party room/meeting room, rooftop deck/garden, visitor parking
- Name: SQ2
- Condo corporation: 2773
- Amenities: Bbqs allowed, concierge, gym, party room/meeting room, rooftop deck/garden, visitor parking
- Pets: Allowed
Heating, water and powerForced air, gas, Central air
- Heating: Forced air, gas
- Cooling: Central air
Rent and termsRent $8,495 a month, Entire property, Partially
- Rent: $8,495 a month
- Space for rent: Entire property
- Furnished: Partially
- Lease: 12 months
- Paid: Monthly
- Rent includes: All inclusive, central air conditioning, common elements, heat, high speed internet, hydro, parking, water
- Deposit: Required
- Credit check: Required
- Employment letter: Required
- Rental application: Required
- References: Required
IncludedAll inclusive, heat, hydro, water and internet. convenient tandem 2-car parking, and large storage locker room included.
- Included: All inclusive, heat, hydro, water and internet. convenient tandem 2-car parking, and large storage locker room included.
NearbyArts centre, hospital, fenced yard, park, public transit, rec./commun.centre
- Close to: Arts centre, hospital, fenced yard, park, public transit, rec./commun.centre
Listing detailsC14102998, For Rent, Oct 20, 2026
- MLS® number: C14102998
- Status: For Rent
- Listed on: Oct 20, 2026
- Days on market: 32
- Updated: Oct 24, 2026
- Possession: 2026-11-01 / Flexible
- Occupied by: Vacant
- Listing brokerage: BOSLEY REAL ESTATE LTD.
About this home
TH05, 51 Paul Lane Gardens, Toronto (Kensington-Chinatown), ON M5T 2H6
Incredibly Rare Fully Furnished, Fully Equipped, & All-Inclusive End-Row Townhome Near Queen & Spadina That Exudes Style And Luxury. Perfect For Those Seeking A Discrete & Quiet Oasis In The Middle Of Toronto's Vibrant Downtown. This Expansive & Bright 2000+ Sq Ft 3 Bedroom, 3 Bath Townhome Is Generously Laid Out Over 3 Floors Above Grade + Lower Level. Additional Highlights: Ground Floor Entry Via Interior Garden/Parkette (Not Street Facing!); Discrete Secondary Entry Via Exclusive Underground Garage Directly Adjacent To The Home's Tandem (2 Spots) Parking; Private Fenced Rear Yard W/ Bbq Line; 3rd Floor Primary Suite W/ 5Pc Ensuite Bath, WIC, 2nd Closet, Custom Vanity. Steps Away From The Well, The Waterworks Foodhall, As Well As Highly Acclaimed Dining Establishments Such As Lee's, Alo; Avant-Garde Cocktails At Barchef, And More. Enjoy All That Queen West, Kensington Market, Chinatown, King West, The Entertainment/Theatre District, And Dundas West Has To Offer. Short-Term Leases Will Be Considered (Minimum 3 Months).
Book a viewing
Know more about SQ2

Condo building · 51 Paul Lane Gardens
SQ2 is a condo. Right now 1 for sale and 1 for rent are on the market here.
No similar units for rent in SQ2 right now.
Around this home
Daily convenience, out of 100, from the distances below
Schools nearby
School rating, out of 10.
Helpful calculators

Your HOMEH agent
"I would see it this week."