
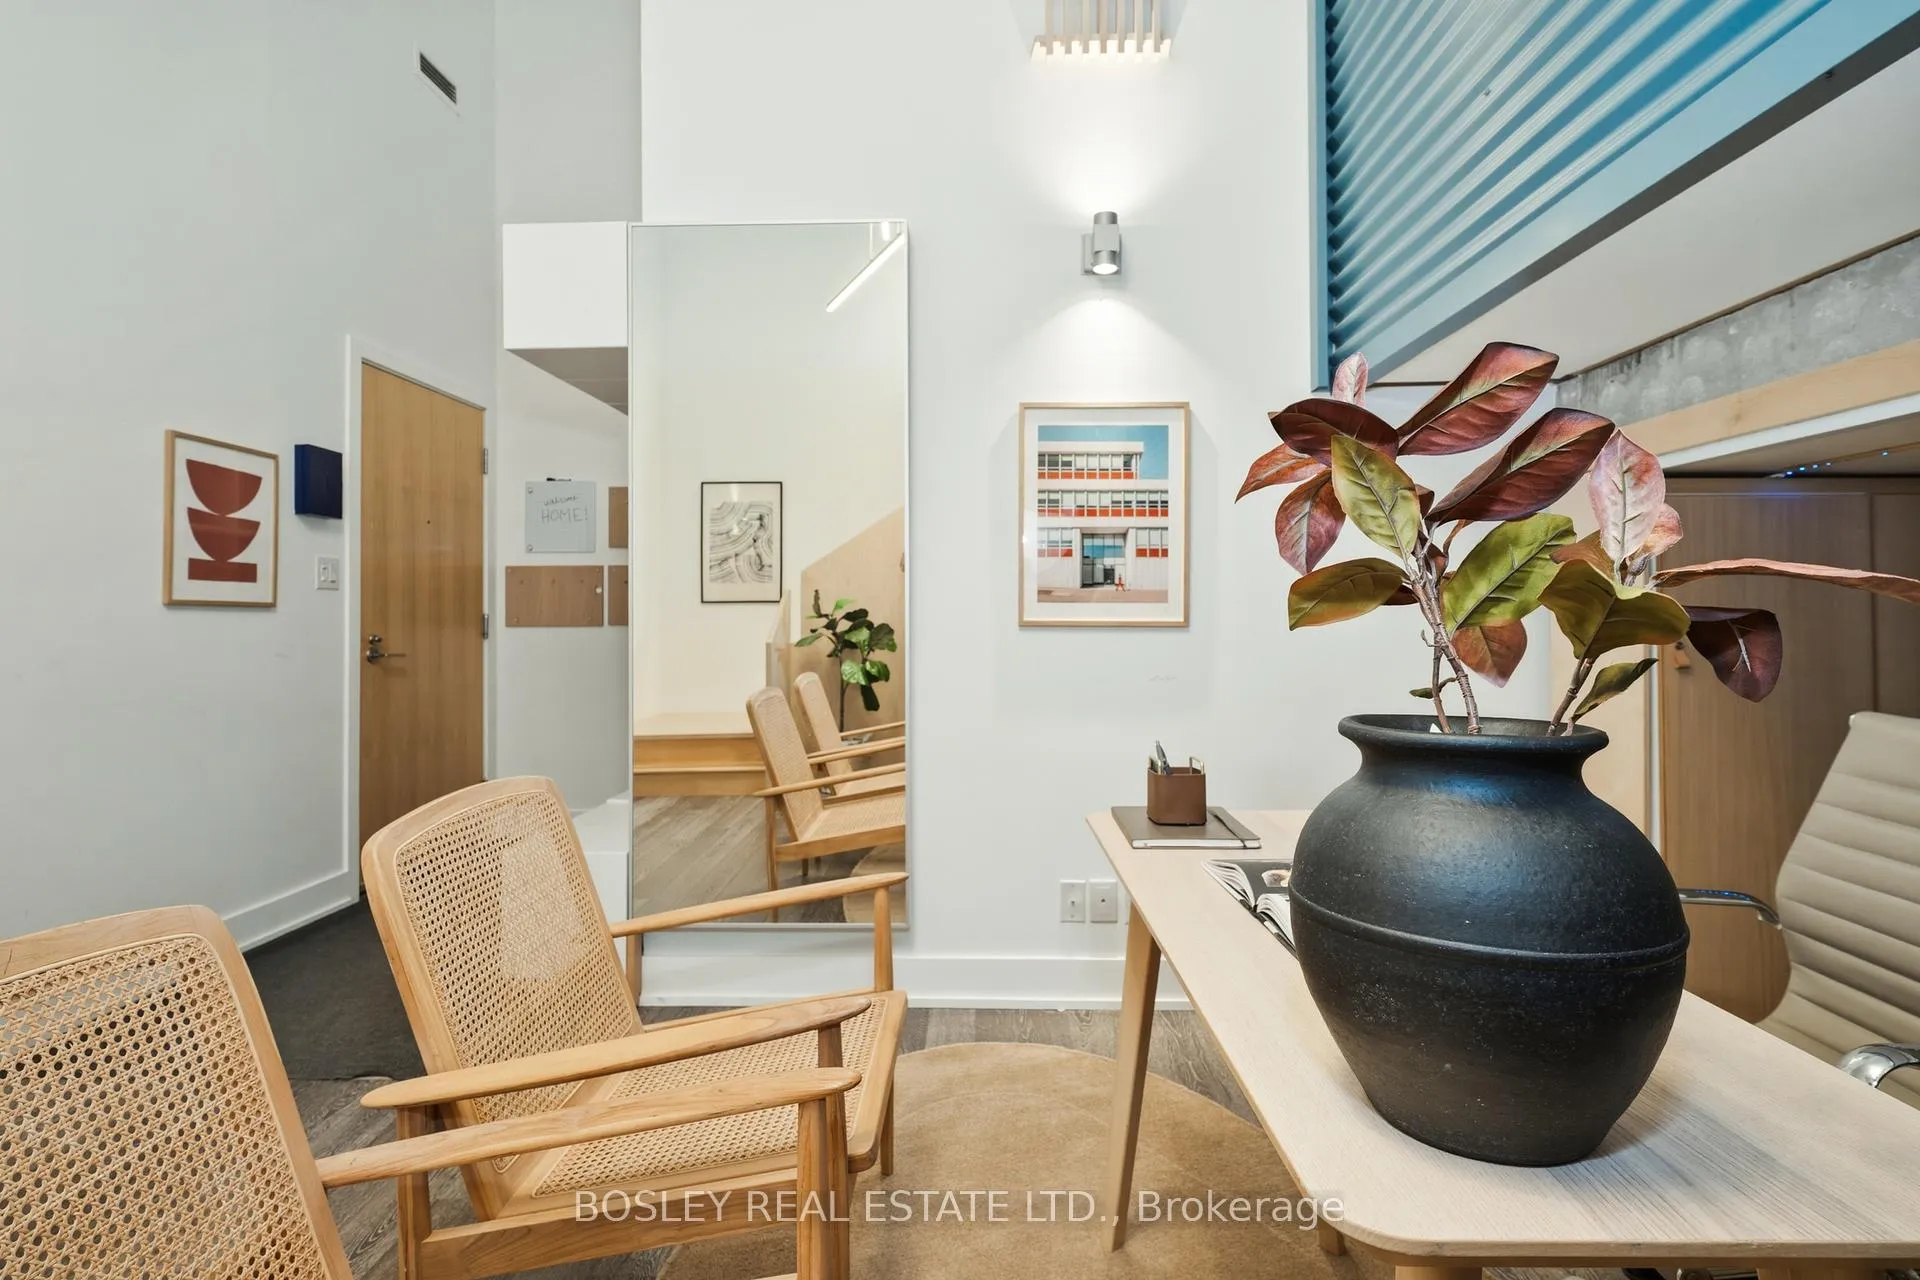
 See all 36 photos
Property history

This home has been leased. It is no longer available.
Property not available for sale or for rent.
Ask about this home
A HOMEH agent will answer your questions about this home.Ask HOMEH
About this home
Unit 109, 510 King Street E, Toronto
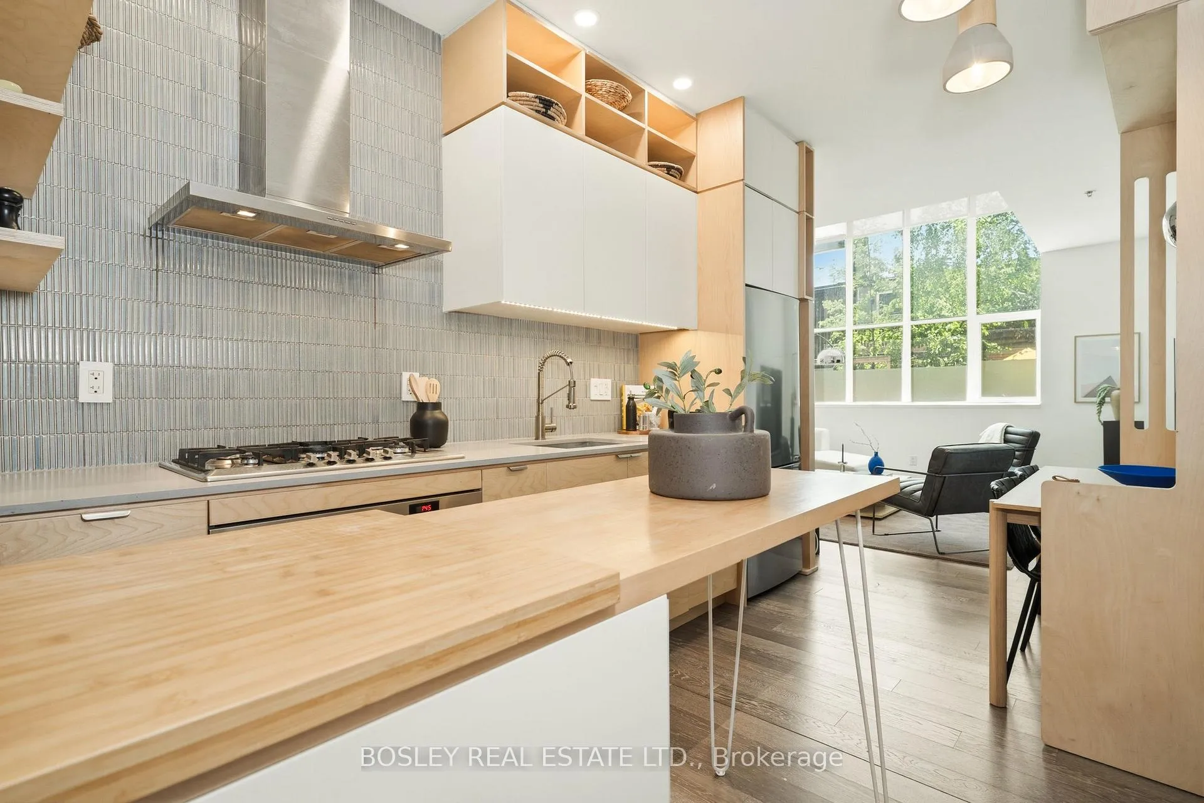
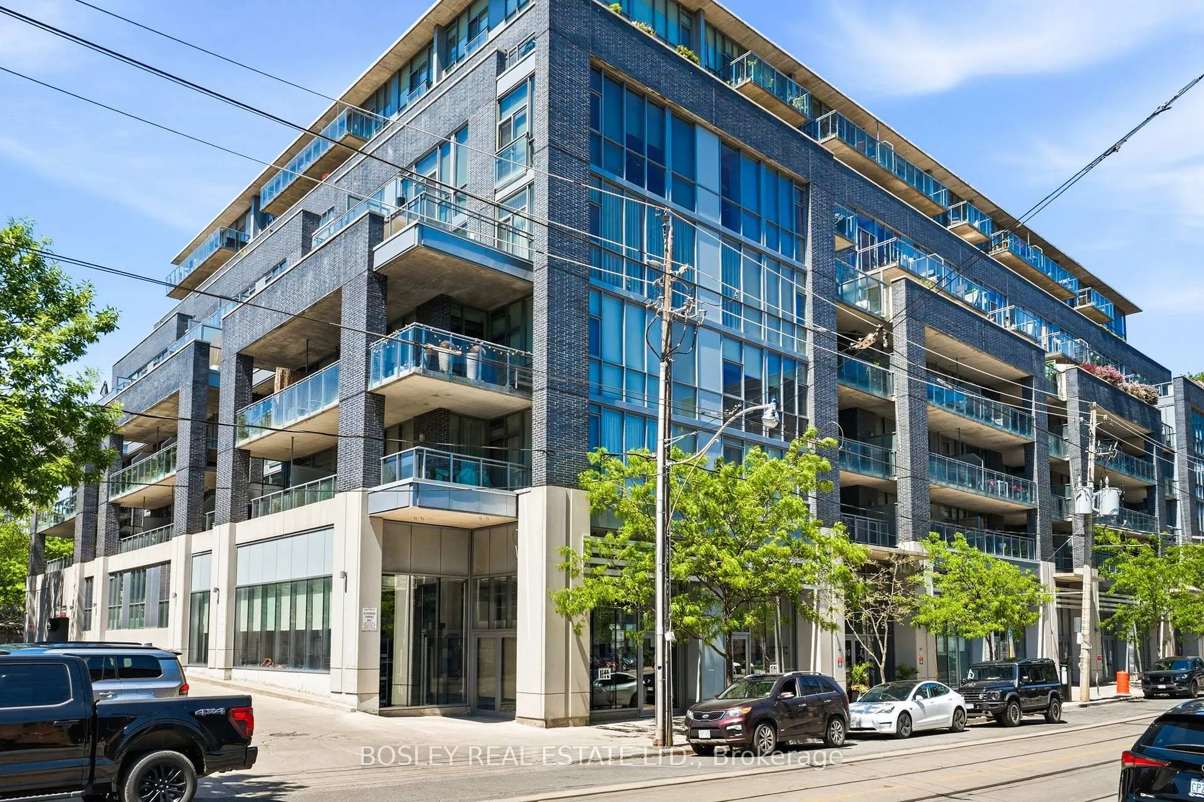
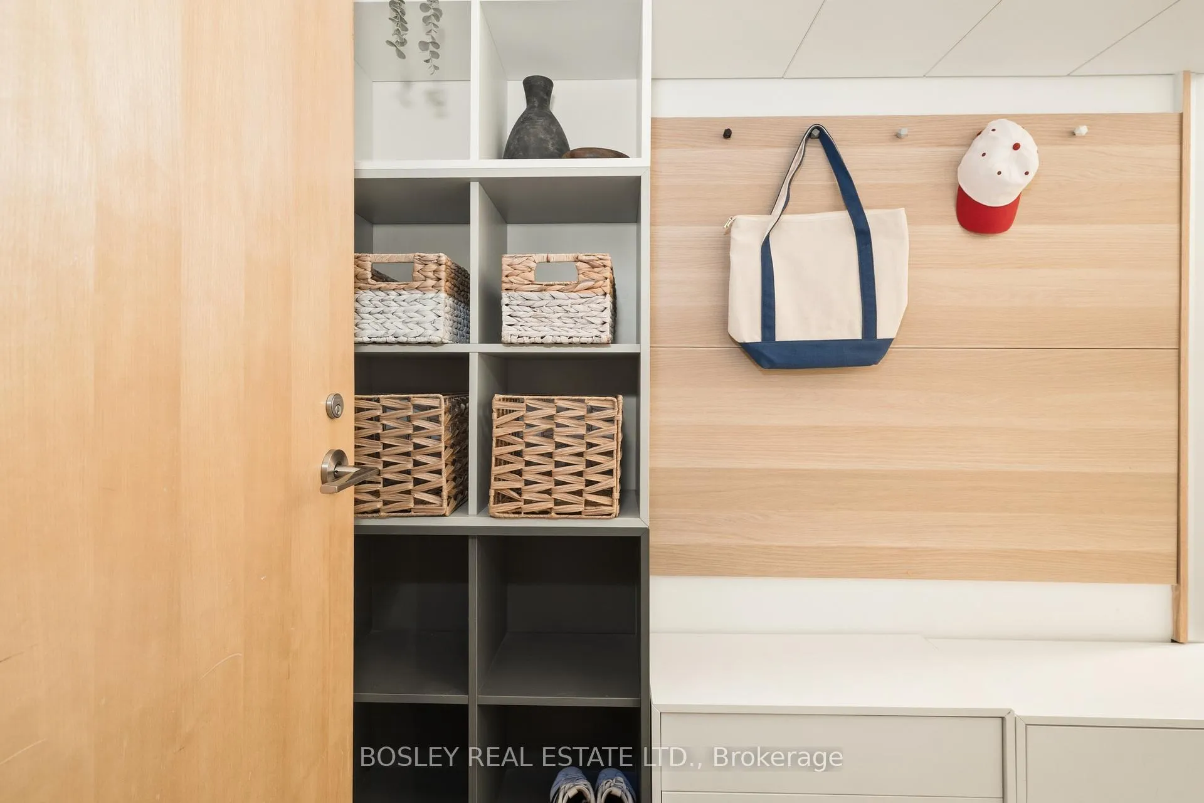
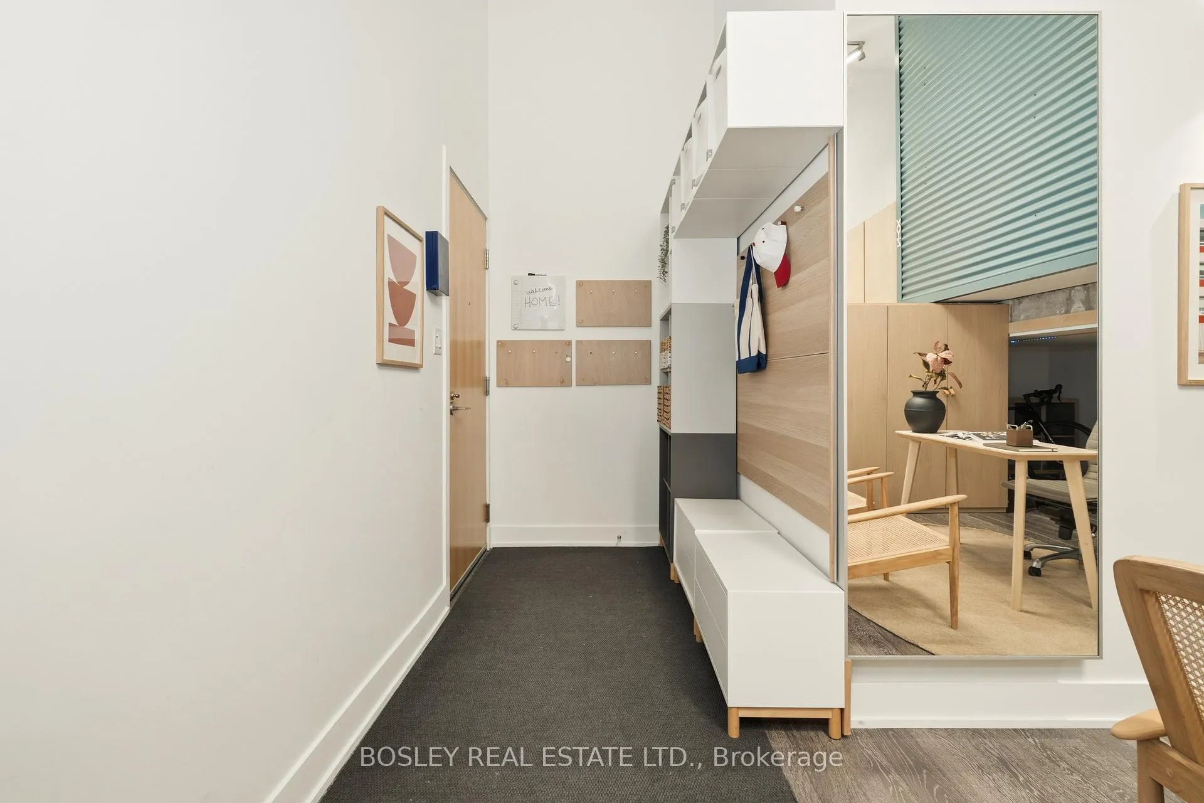
The Corktown District Lofts have built a reputation for capturing the creative energy and architectural character of Toronto's Design District. Rooted in the area's artist and maker culture, this rare 957 sq ft ground-floor Lofthouse was designed around a true live/work philosophy. Its two-level layout creates a thoughtful separation between work and home that's still remarkably rare today. The dramatic 14-foot entry level offers incredible flexibility. Home office. Creative studio. Design workspace. Whatever your next project demands. Thoughtful built-ins and custom storage mean your work, hobbies, tools, and gear all have a place of their own. Upstairs, life slows down. The modern custom kitchen anchors a light-filled open-concept living and dining space, where thoughtful built-ins, integrated storage, and a cleverly concealed fold-out table maximize every square foot. The enclosed primary bedroom provides a calm retreat, intentionally separated from the workspace below. And then there's the location. You're surrounded by independent cafés, acclaimed restaurants, the Distillery District, St. Lawrence Market, Corktown Common, waterfront trails, and effortless transit connections. Rooftop amenities, concierge, parking, and a storage locker complete the package. For people whose work, passions, and personal lives rarely fit neatly into separate boxes, this is a home designed to keep up. Also available furnished for $4,300 per month for those seeking a turnkey living experience - speak to LA for more details.
Facts & features
Ask about this home
A HOMEH agent will answer your questions about this home.
Rooms
5 rooms · 1 bathroom
- Den15′8″ × 18′9″294 sq.ft.
- Primary bedroom11′7″ × 11′5″132 sq.ft.
- Kitchen12′2″ × 12′9″155 sq.ft.
- Dining room12′2″ × 12′9″155 sq.ft.
- Living room15′1″ × 14′7″221 sq.ft.
Around this home
Schools nearby
School rating, out of 10.
Listing details
Helpful tools
Your HOMEH agent
"I would see it this week."
Ask HOMEH about this home
Price, neighbourhood, monthly cost. Ask anything.
HOMEH Intelligent Agent is an AI, not a licensed representative. Check anything important with your agent.