

Unit 718, 510 King Street E
Unit 718, 510 King Street E
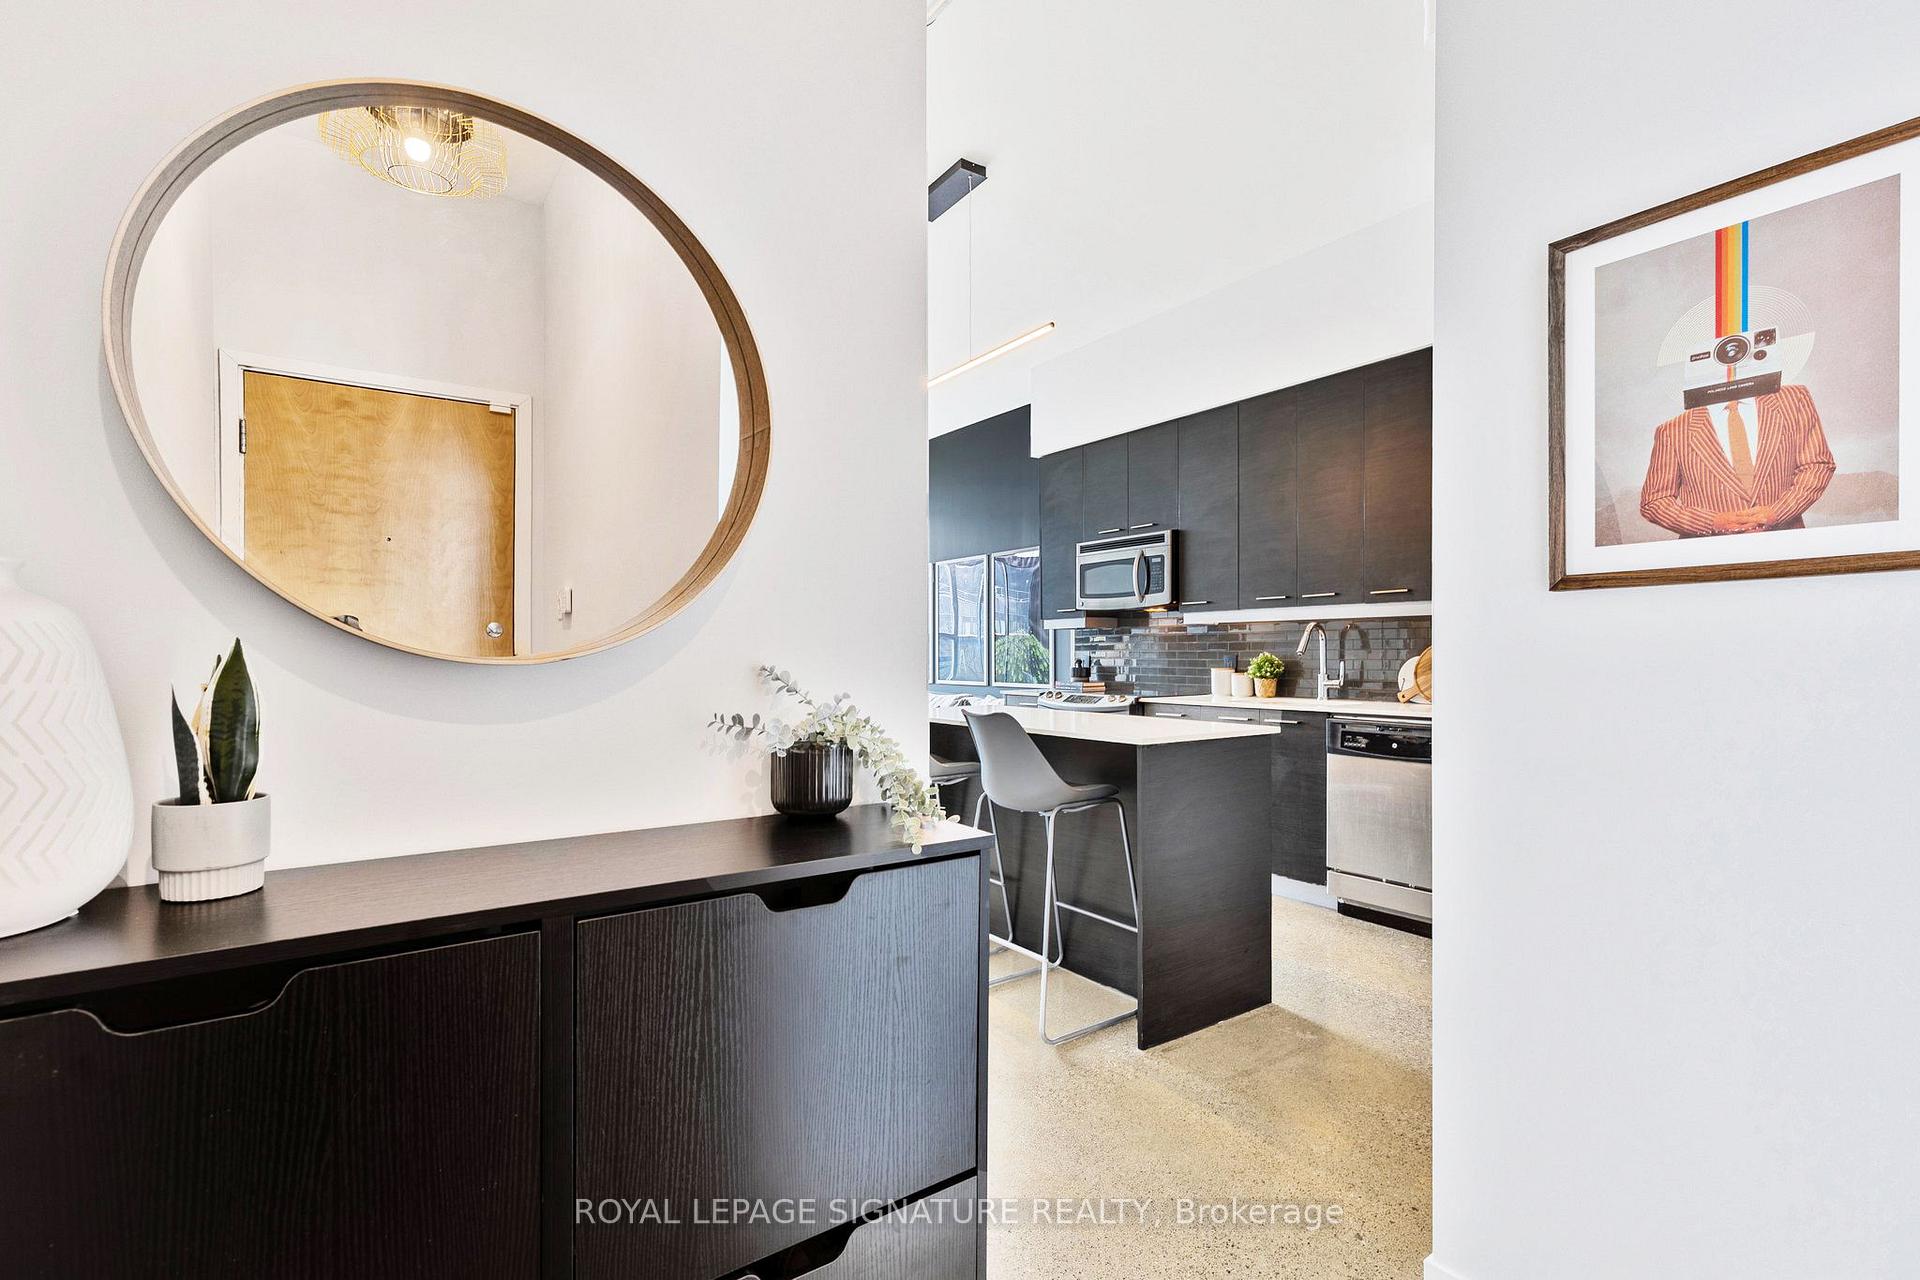 See all 44 photos
Property history
Facts and features
- ExposureSouth east
- LaundryIn-suite
- LockerOwned
- BalconyTerrace
- Central air
- Concierge
- Gym
- Rooftop deck/garden
- Party room/meeting room
The homeCondo Apartment, Loft, 600–699 sq ft
- Type: Condo Apartment
- Style: Loft
- Living space: 600–699 sq ft
- Basement: None
- Exposure: South East
InsideConcrete, In-suite laundry, Carpet free, auto garage door remote, intercom, storage area lockers
- Flooring: Concrete
- Laundry: In-suite laundry
- Features: Carpet free, auto garage door remote, intercom, storage area lockers
- Rooms above ground: 5
- Bedrooms: 2
- Bathrooms: 1
- Kitchens: 1
OutsideBrick, concrete, Terrace
- Exterior: Brick, concrete
- Balcony: Terrace
Parking and locker1 Parking, Underground, Parking type Owned
- Spaces: 1 Parking
- Garage: Underground
- Parking type: Owned
- Locker: Owned
- Locker unit: 107
- Locker level: B
BuildingCorktown District II Lofts, Storeys 8, Units 184
- Name: Corktown District II Lofts
- Storeys: 8
- Units: 184
- Registered: 2013
- Condo corporation: 2262
- Amenities: Bbqs allowed, concierge, gym, rooftop deck/garden, visitor parking, party room/meeting room
- Pets: Allowed
Heating, water and powerFan coil, gas, Central air
- Heating: Fan coil, gas
- Cooling: Central air
Costs and taxesTaxes $3,076 a year, Condo fee $674 a month, Heat included, cac included, parking included, common elements included, water included, building insurance included
- Taxes, 2024: $3,076 a year
- Condo fee: $674 a month
- Fee includes: Heat included, cac included, parking included, common elements included, water included, building insurance included
- HST: HST included in the price
Included in the saleStainless steel fridge, stove, over the range microwave, and dishwasher. stacked clothes washer & dryer. all window coverings, light fixtures, parking & locker., Bbq, ring security system & cameras
- Included: Stainless steel fridge, stove, over the range microwave, and dishwasher. stacked clothes washer & dryer. all window coverings, light fixtures, parking & locker.
- Not included: Bbq, ring security system & cameras
Listing detailsC12094862, Sold, Apr 22, 2025
- MLS® number: C12094862
- Status: Sold
- Listed on: Apr 22, 2025
- Days on market: 15
- Updated: May 7, 2025
- Possession: 60-89 days
- Occupied by: Owner
- Listing brokerage: ROYAL LEPAGE SIGNATURE REALTY
About this home
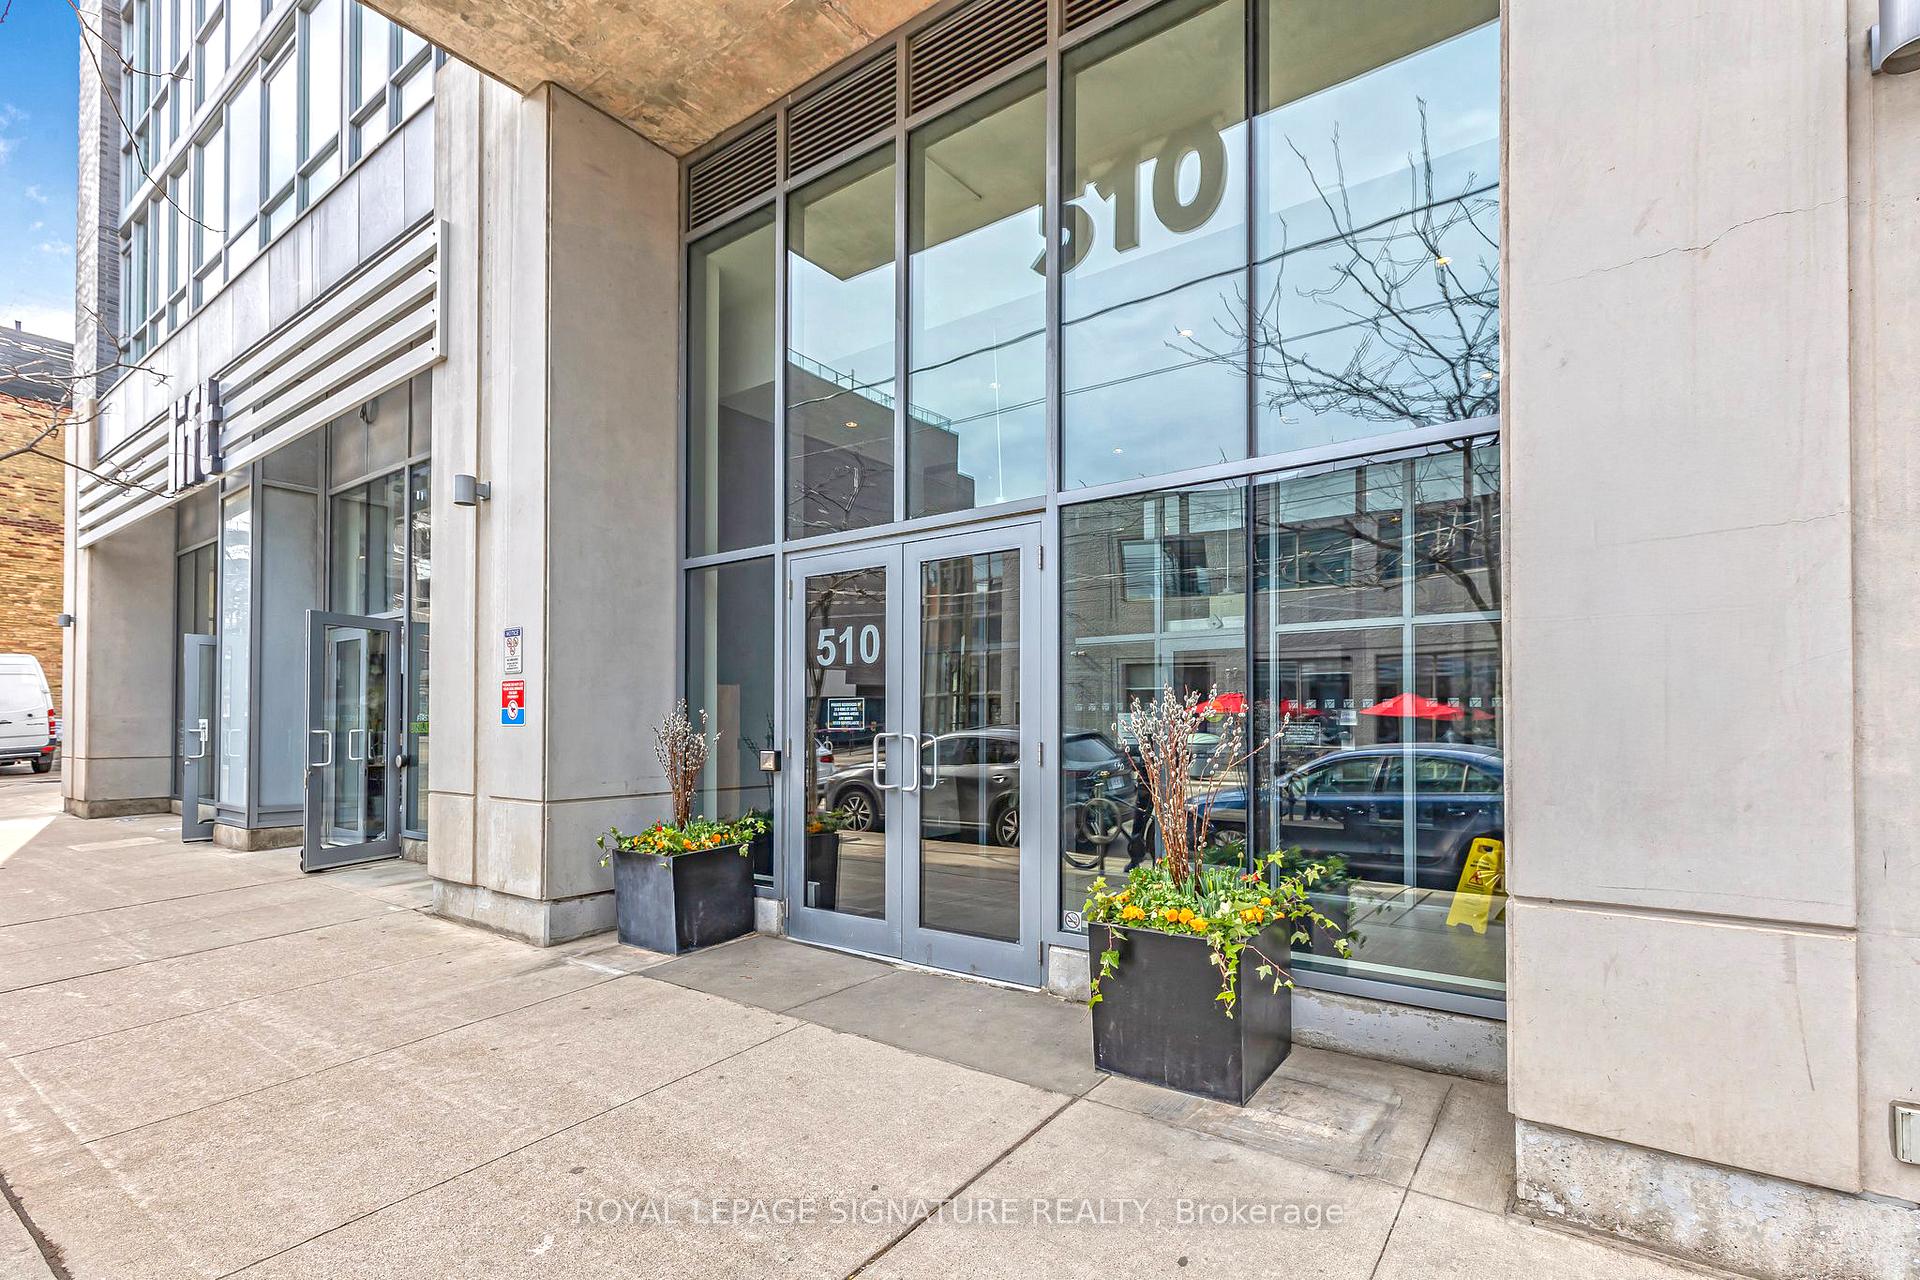
Unit 718, 510 King Street E, Toronto (Moss Park), ON M5A 0E5
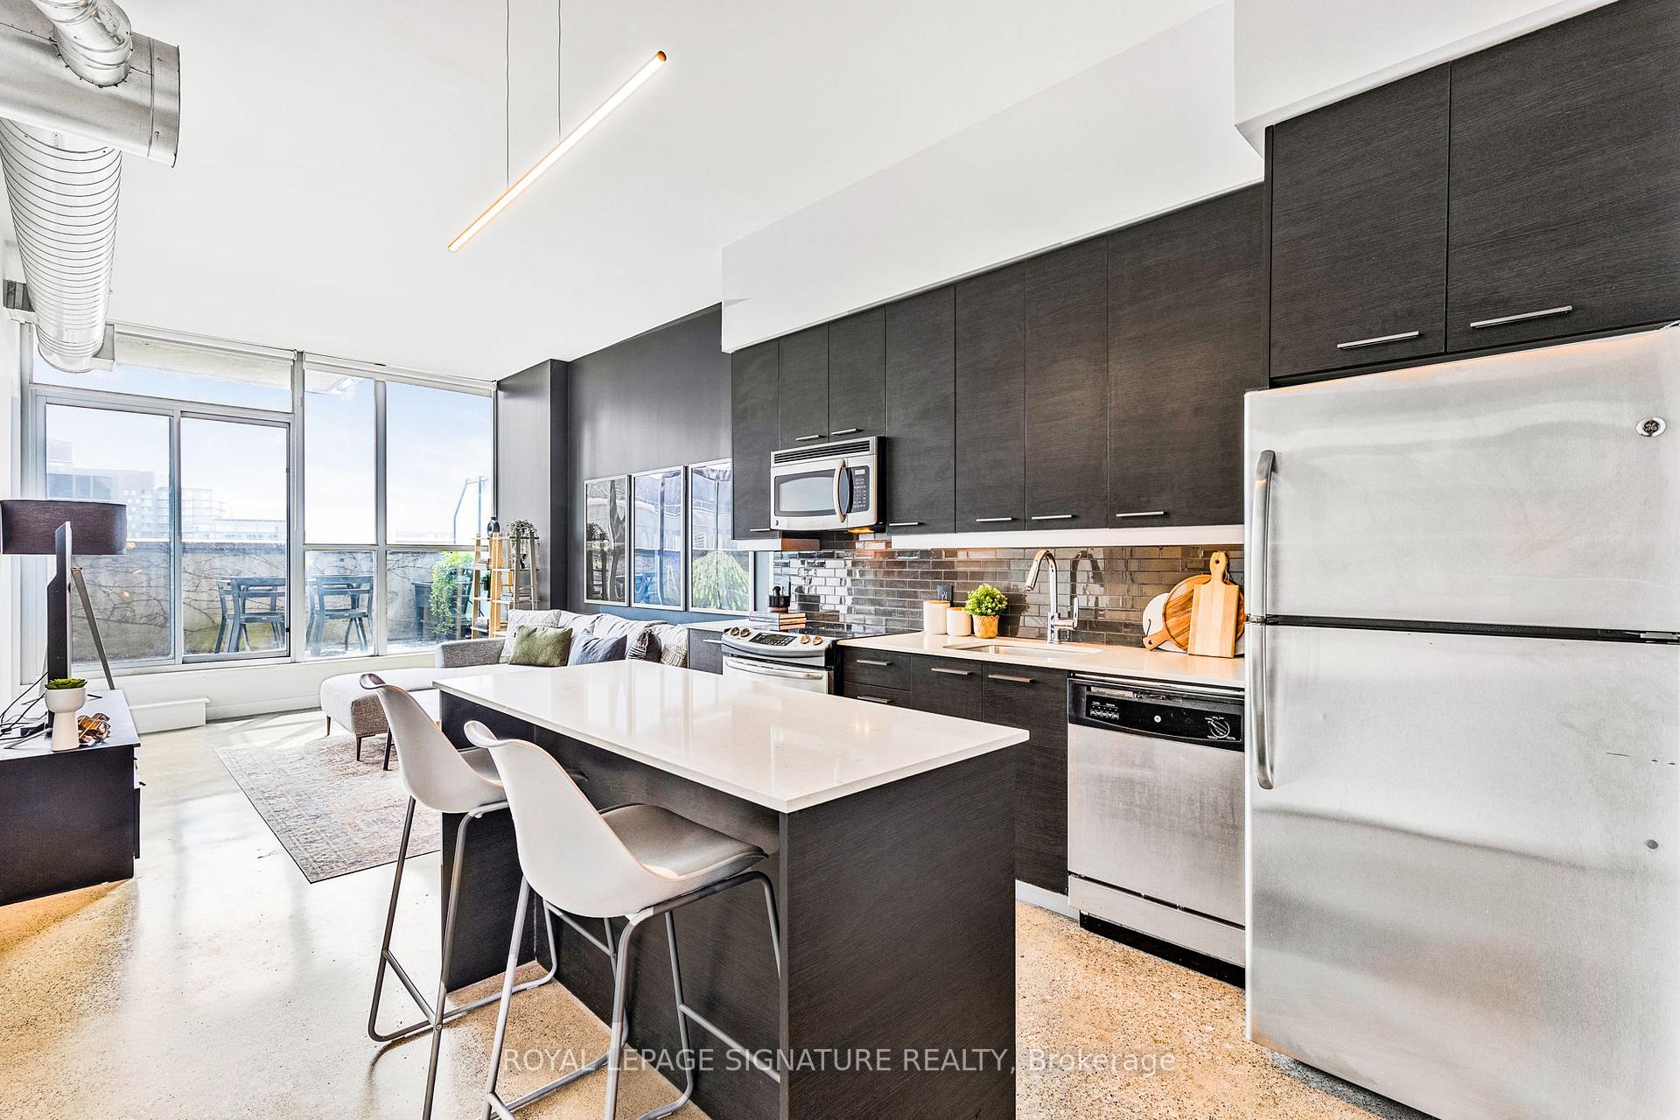
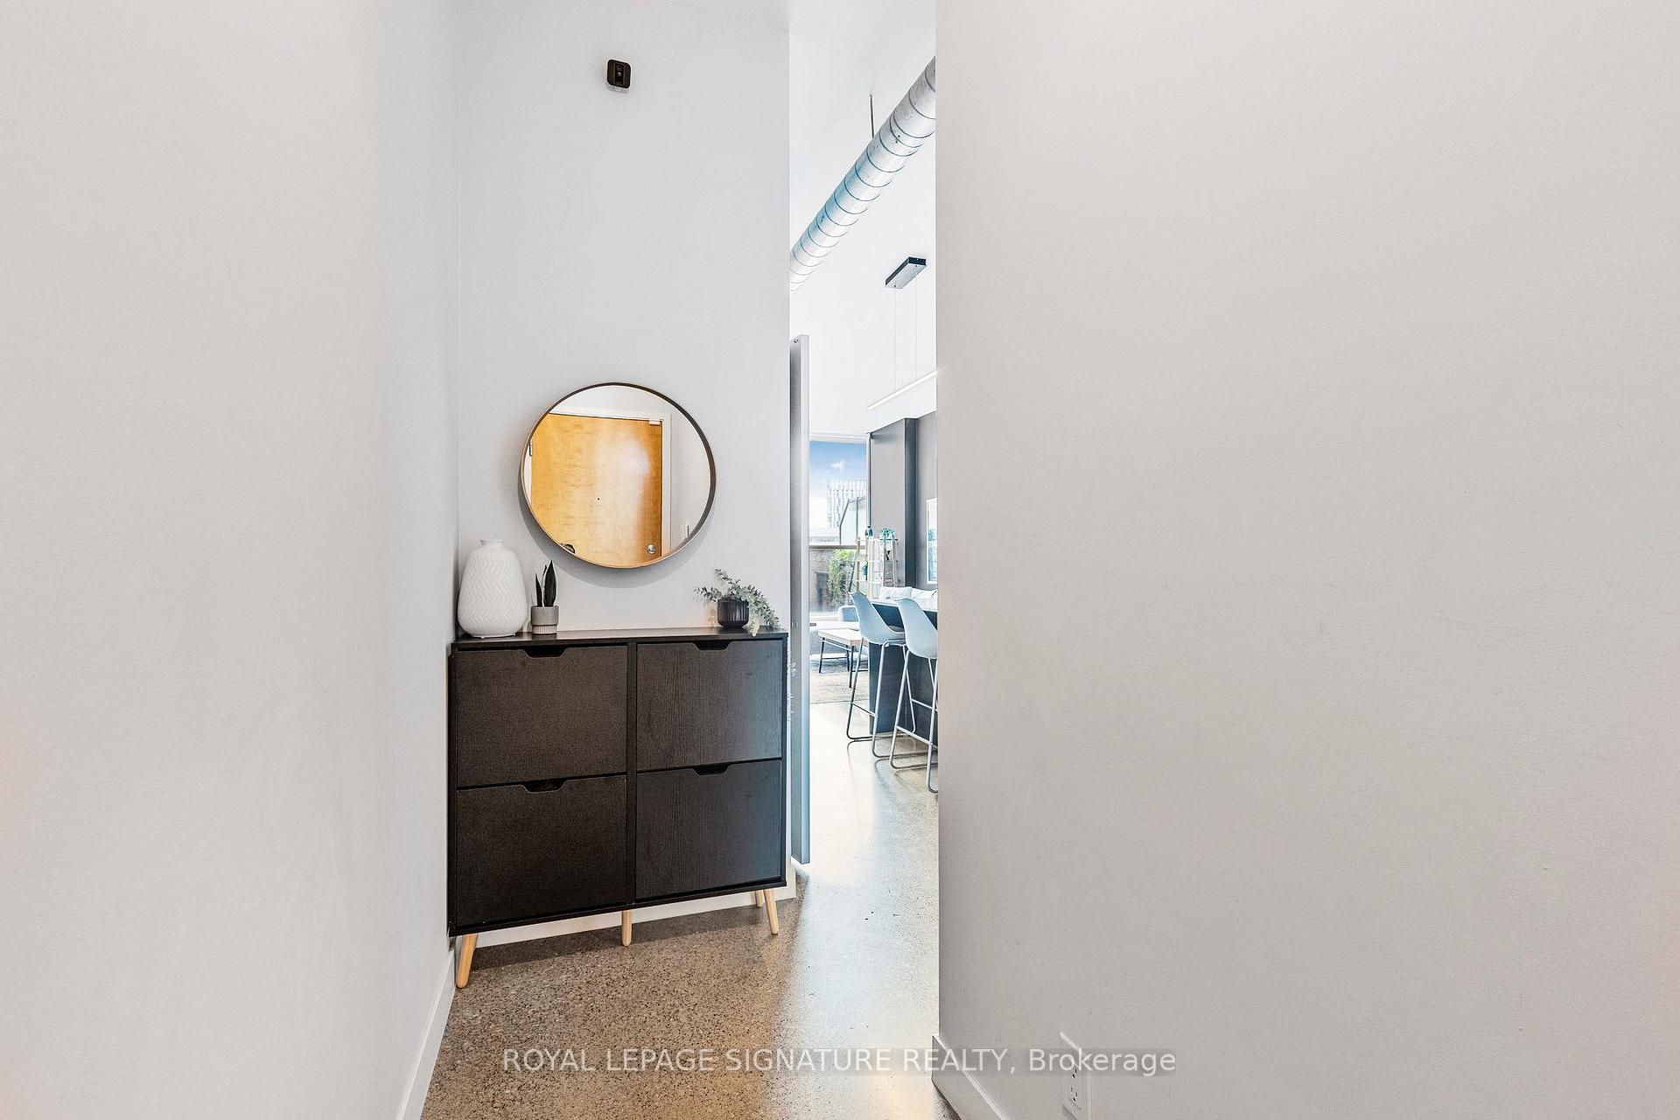
Welcome to Corktown District II, an intimate and stylish soft-loft residence perfectly positioned where King meets Queen. This stunning two-bedroom unit is thoughtfully designed for contemporary city living. Boasting a spacious open-concept layout with soaring 10-ft ceilings, exposed ductwork, and polished concrete floors for that added industrial-chic vibe. Flooded with natural light through floor-to-ceiling windows, the space feels bright and airyan inviting backdrop for everyday life. The open concept kitchen ensures both style and functionality with full-size appliances, stone countertops, sleek glass backsplash, and large island. Step outside to your oversized balcony, complete with a natural gas line for the ultimate urban BBQing experience. Underground parking and a dedicated locker offer added convenience and storage. The building spoils you with amenities, including front desk concierge, a fully equipped gym, media/games room, a stunning rooftop party room and outdoor terrace offering panoramic views of the Toronto skyline. You'll love the unbeatable location, just steps from the Distillery District, St. Lawrence Market, and Leslieville. With the speedy King Street streetcar at your doorstep, quick and easy access to the DVP, numerous dedicated bikelanes, and the upcoming Ontario Line Subway nearby, commuting is a breeze! Whether you're enjoying your morning coffee on the terrace, grilling with friends under the stars, or taking in the skyline from above this absolute gem is an urban escape worth popping a bottle for. Cheers to your next chapter!
Ask about this home
A HOMEH agent will answer your questions about this home.
Know more about Corktown District II Lofts
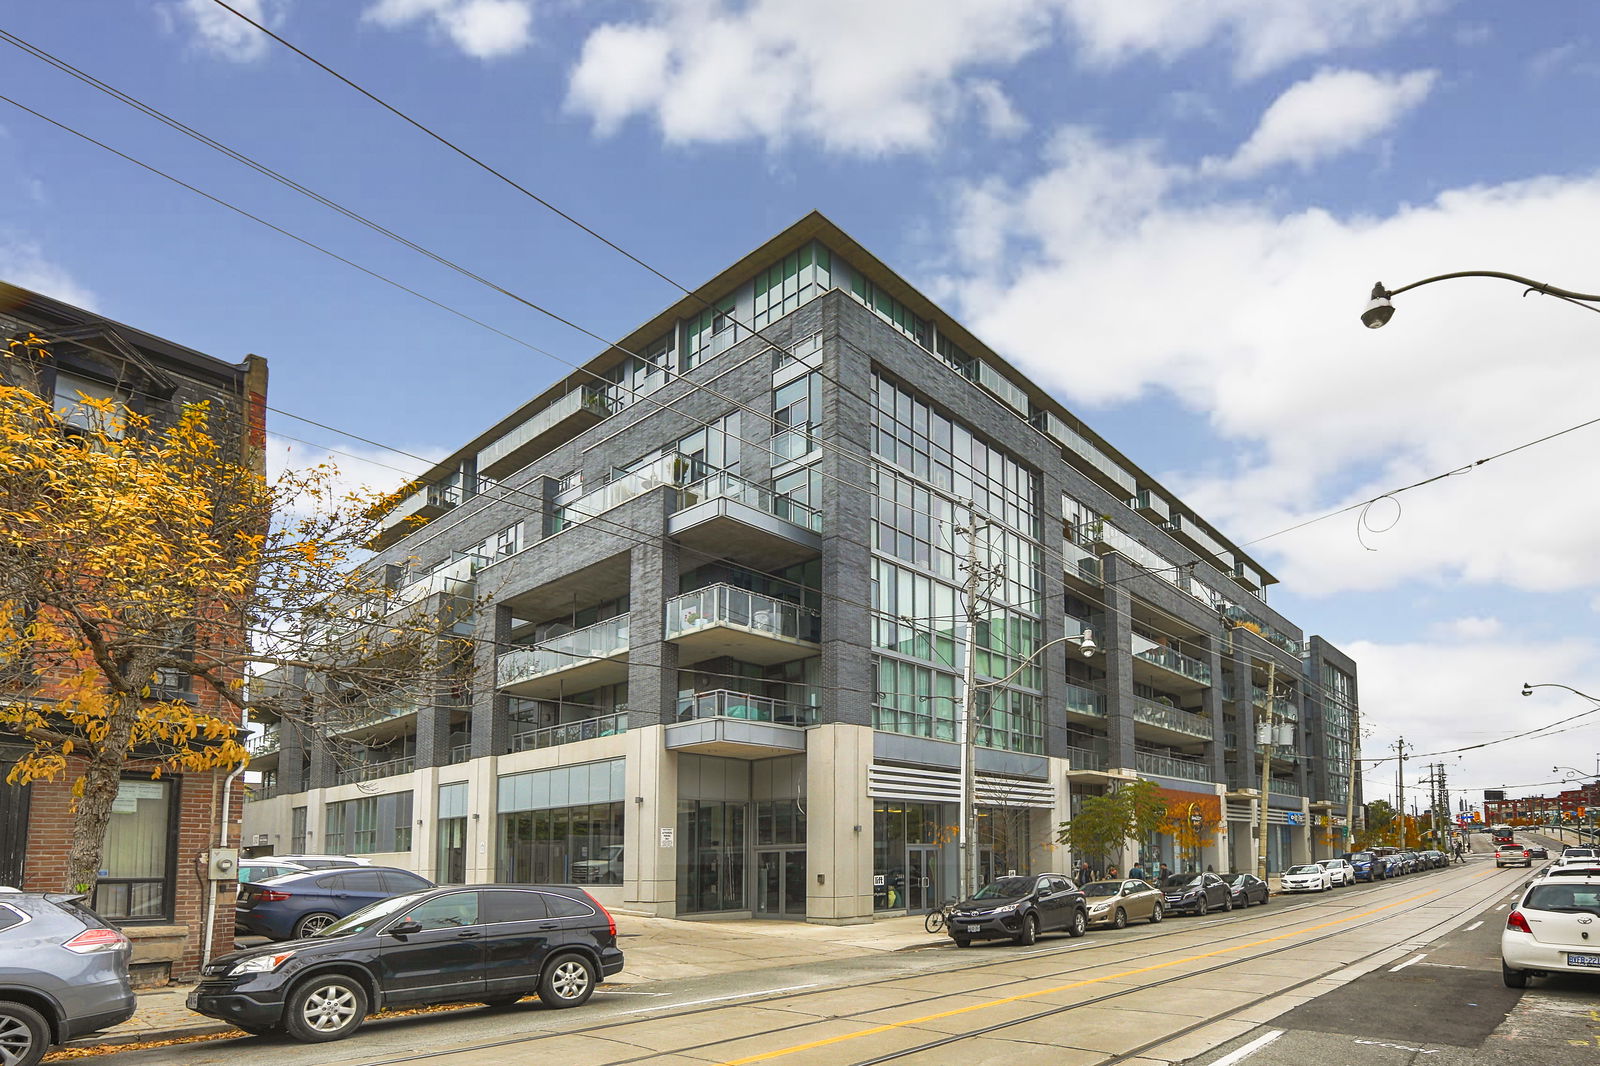
Condo building · 510 King Street E
Corktown District II Lofts is an 8-storey condo with 184 suites, built in 2013 by Streetcar Developments. Right now 2 for sale and 2 for rent are on the market here.
- 8storeys
- 184suites
- $922/sq ft
- 2013built
No similar units for sale in Corktown District II Lofts right now.
Around this home
Daily convenience, out of 100, from the distances below
Schools nearby
School rating, out of 10.
Helpful calculators
Your HOMEH agent

"I would see it this week."