
 See all 28 photos
Property history

This home has sold. It is no longer available.
Property not available for sale or for rent.
Book a viewing
Ask HOMEH
About this home
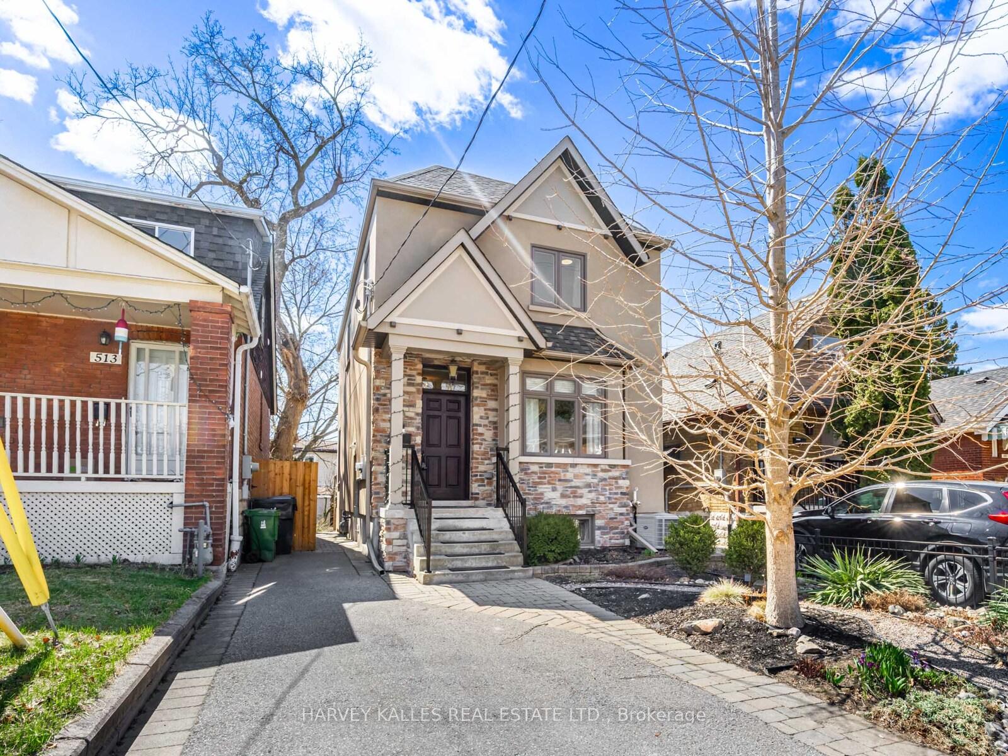
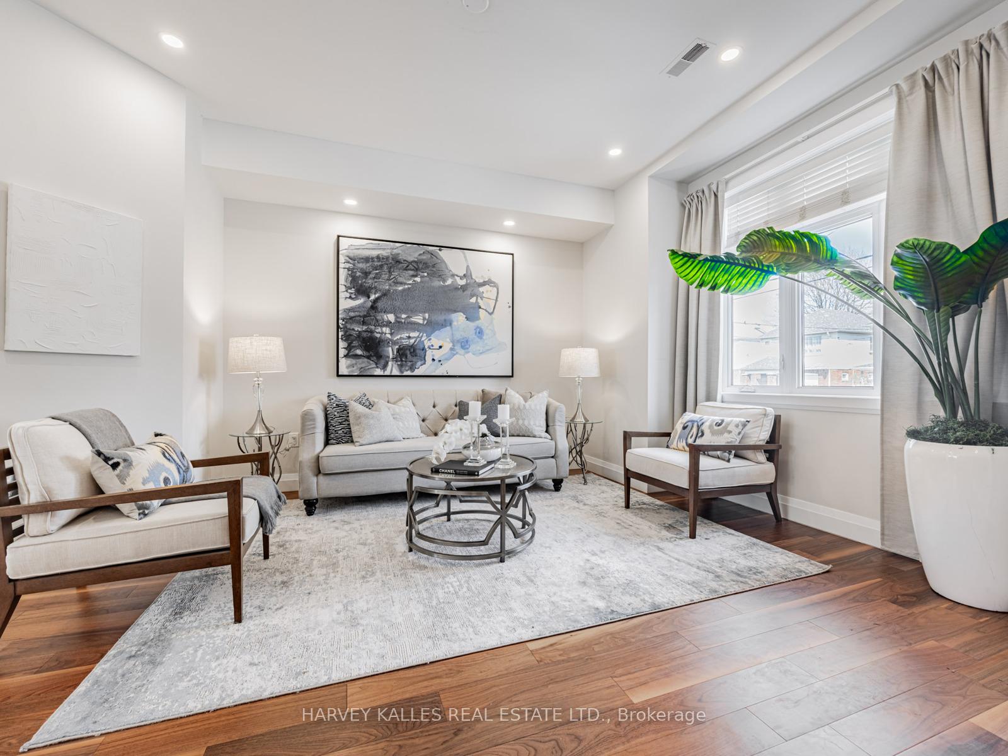
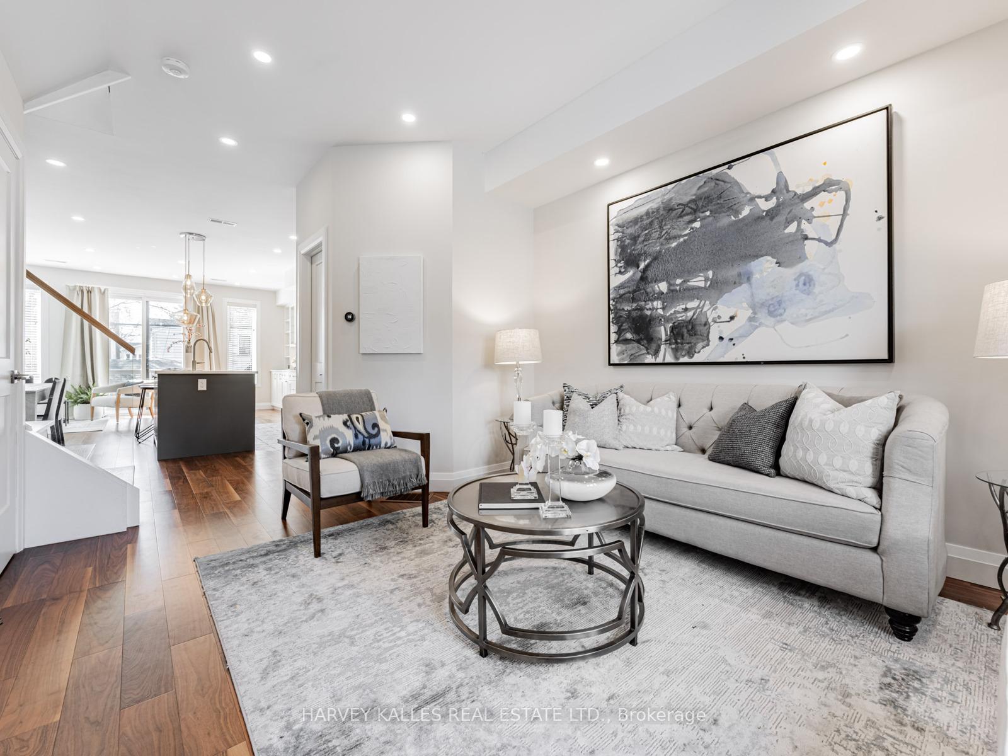
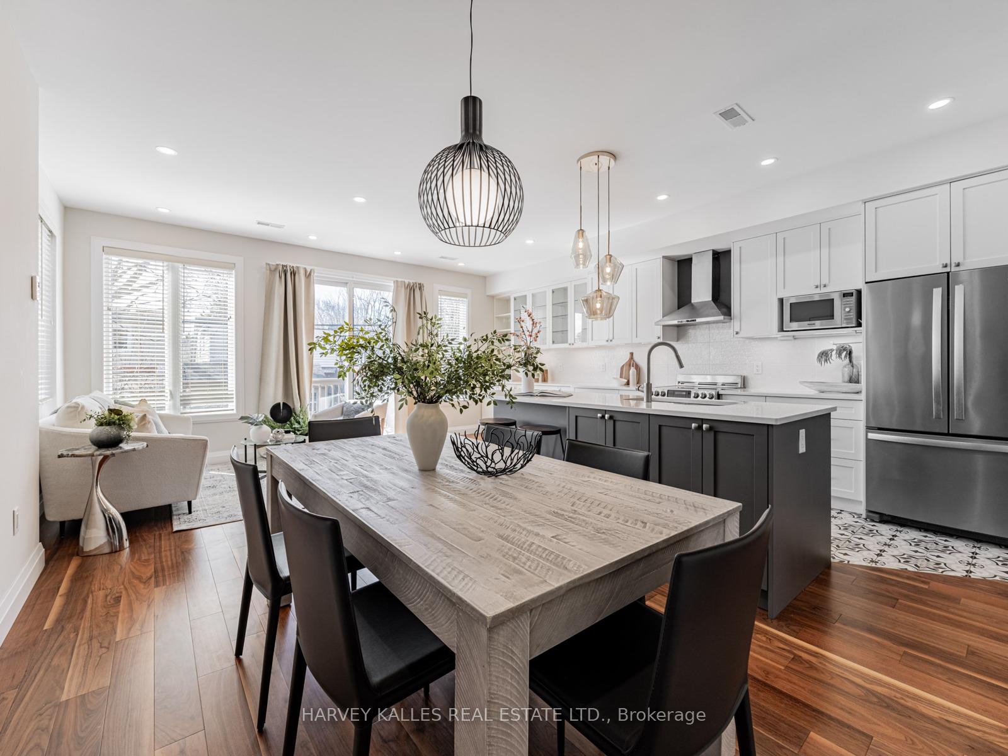
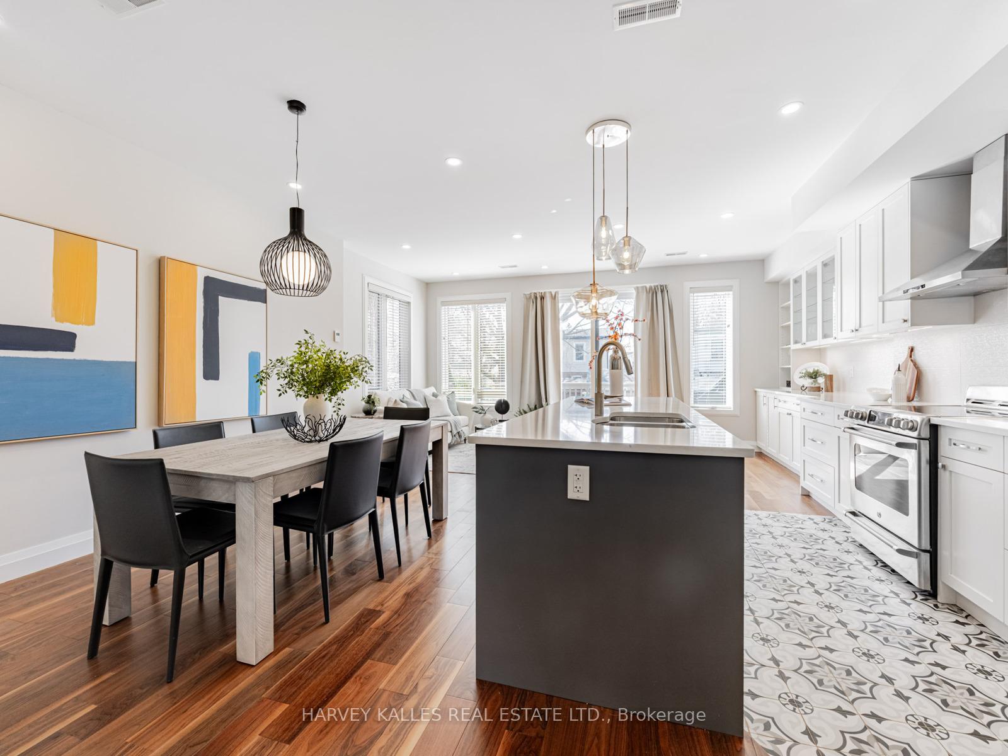
Stunning detached custom built home in the heart of desirable East York! 6 year old construction has hardwood flooring throughout. The second floor consists of 3 bedrooms + an office, ensuite bathroom and walk in closet in the primary bedroom, and a four piece bathroom. The main floor has a soaring 9' ceiling consisting of a formal living/sitting room, a beautiful modern kitchen with loads of storage and a large island, south facing family room with walk out to deck and a view of the garden. Tons of natural light. South facing backyard with garden. The family room has heated flooring for cozy winter nights. Separate basement entrance with kitchen, bathroom, living area and own laundry. 200 AMP electrical panel with potential for EV charging. Natural gas lines in place for hot water tank and BBQ. Two laundry stations (one on the second floor and one in the basement). Versatile storage shed offers ample space for bikes, seasonal items, and even a personal workshop! Private drive for 2 car tandem parking. Easy walk to Danforth shops & 2 subway stations. 10 minutes from the DVP by car. Vibrant sought after neighbourhood with a wonderful mix of young families and long term owners. French Immersion/English PS & park across the street. This custom built home has been lovingly and smartly renovated by the current owners to offer exceptional value, design and comfort to buyers. Close to Earl Beatty Community Centre pool, seasonal farmer's market, public library, East York Tennis Club, Dieppe Park Outdoor Ice Rink, Taylor Creek trail for walking, running or biking. This home is an East York gem!
Facts & features
Book a viewing
Rooms
12 rooms · 4 bathrooms
- Living room11′ × 12′5″136 sq.ft.
- Dining room13′3″ × 9′119 sq.ft.
- Kitchen13′3″ × 8′8″115 sq.ft.
- Family room8′7″ × 19′163 sq.ft.
- Primary bedroom11′ × 12′6″137 sq.ft.
- Bedroom 210′ × 8′9″88 sq.ft.
- Bedroom 37′8″ × 10′77 sq.ft.
- Office10′ × 6′60 sq.ft.
- Recreation14′7″ × 7′4″107 sq.ft.
- Kitchen7′6″ × 10′4″78 sq.ft.
- Bedroom12′4″ × 9′111 sq.ft.
- Bathroom5′ × 8′4″42 sq.ft.
Around this home
Schools nearby
School rating, out of 10.
Listing details
Helpful tools
Your HOMEH agent
"I would see it this week."
Ask HOMEH about this home
Price, neighbourhood, monthly cost. Ask anything.
HOMEH Intelligent Agent is an AI, not a licensed representative. Check anything important with your agent.