

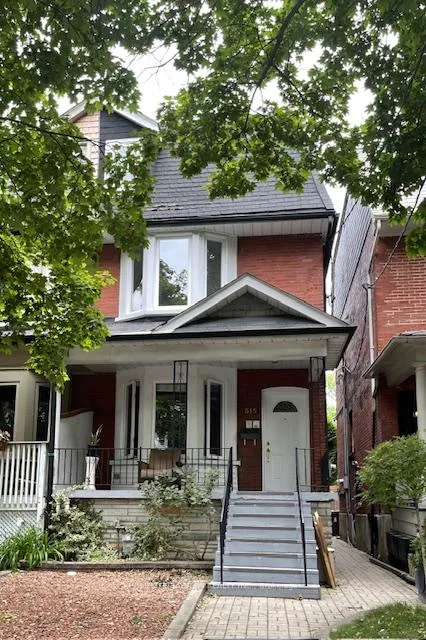
515 Brunswick Avenue
BsmntSemi-Detached Rented
1/13515 Brunswick Avenue
BsmntSemi-Detached Rented
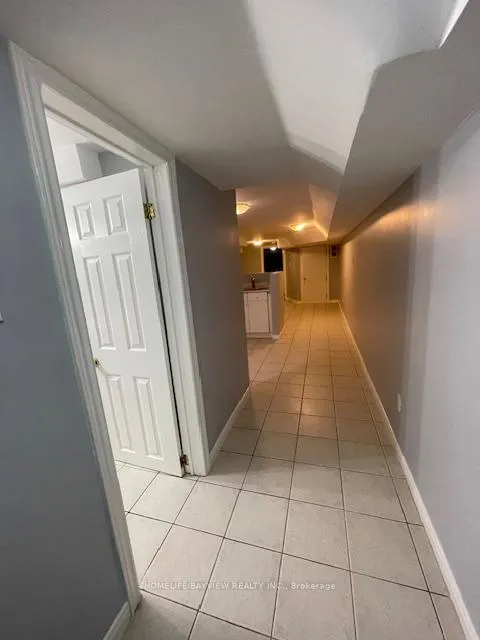
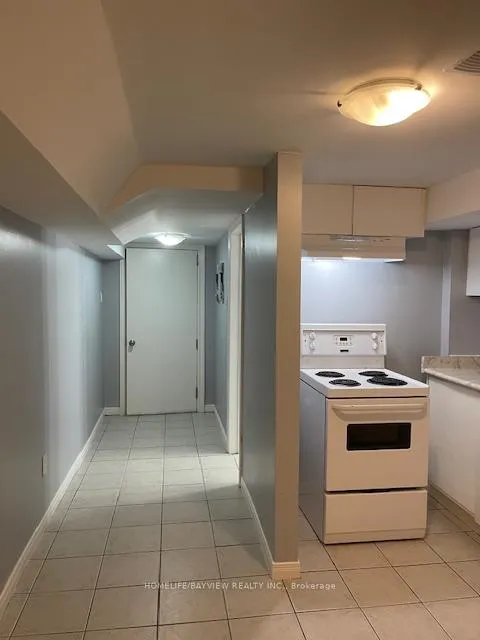
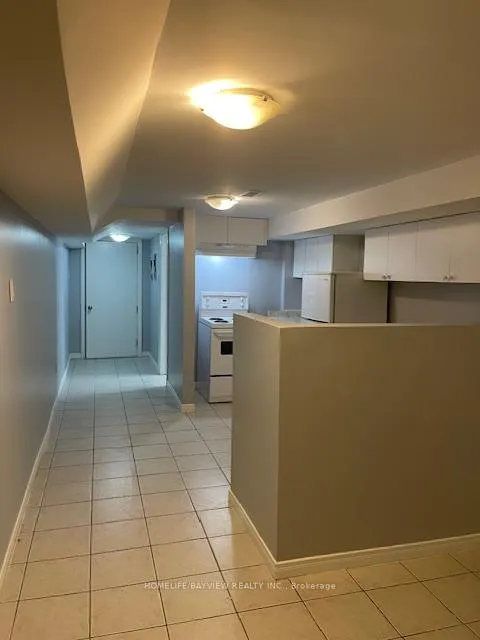
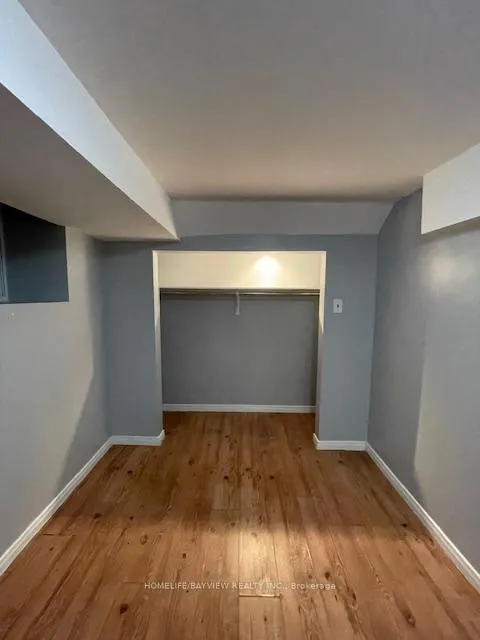 See all 13 photos
1 Bedroom
1 Bathroom
0 Garage
<700 sq.ft
Basement
— Unit
Property history
Facts and features
- BasementNone
- Lease term12 months
- FurnishedUnfurnished
- LaundryCoin operated
The homeSemi-Detached, 2-storey, Under 700 sq ft
- Type: Semi-Detached
- Style: 2-storey
- Living space: Under 700 sq ft
- Basement: None
InsideCoin operated, Rooms above ground 4, Bedrooms 1
- Laundry: Coin operated
- Rooms above ground: 4
- Bedrooms: 1
- Bathrooms: 1
- Kitchens: 1
Outside and lotBrick, Unknown, Brick
- Exterior: Brick
- Roof: Unknown
- Foundation: Brick
Heating, water and powerForced air, gas, Municipal water, Municipal sewer
- Heating: Forced air, gas
- Water: Municipal water
- Sewer: Municipal sewer
Rent and termsRent $1,450 a month, Basement, Unfurnished
- Rent: $1,450 a month
- Space for rent: Basement
- Furnished: Unfurnished
- Lease: 12 months
- Rent includes: Heat, hydro, water
- Deposit: Required
- Credit check: Required
- Employment letter: Required
- Rental application: Required
- References: Required
Listing detailsC12312569, Rented, Jul 29, 2025
- MLS® number: C12312569
- Status: Rented
- Listed on: Jul 29, 2025
- Days on market: 28
- Updated: Aug 26, 2025
- Possession: 2025-09-01 / Flexible
- Occupied by: Tenant
- Listing brokerage: HOMELIFE/BAYVIEW REALTY INC.
About this home
515 Brunswick Avenue, Toronto (The Annex), ON M5R 2Z6
Great location In Victorian House on Brunswick Ave, located in the Annex. Quiet home. Super Clean,Carpet Free in bedroom and main living area. Steps To TTC. Close Proximity to Yorkville,U Of T, The Hospital District. Quiet Residential Street With Jean Sibelius Park 5 min away. Street Parking Available.
Read more
Ask about this home
A HOMEH agent will answer your questions about this home.
Ask a question
Around this home
Bathurst/Bloor
Errands
Transit
Parks
Schools
Daily convenience, out of 100, from the distances below
ParkDay Care Play Area · 15 within 1 km4 min walk263 m
GroceryCreeds3 min walk203 m
SchoolRoyal St George's College8 min walk470 m
SubwayNorthwest Entrance5 min walk290 m
PharmacyShoppers Drug Mart4 min walk253 m
Cafés & foodTypist Studios and Coffee · 15 within 1 km1 min walk41 m
Gym & rec centreF45 Training3 min walk174 m
LibraryToronto Public Library - Spadina Road14 min walk838 m
HospitalHillcrest Grounds9 min walk579 m
WalkDriveStraight-line distance, open map data
Grocery0.2 km
Park0.3 km
Coffee0.0 km
Dining0.1 km
Gym0.2 km
Hospital0.6 km
Northwest Entrance0.3 km
Schools nearby
School rating, out of 10.
Royal St George's Collegeelementary · Private · 0.5 km
—
Waldorf Academyelementary · Private · 0.5 km
—
Jackman Institute of Child Studyelementary · Private · 0.6 km
—
Contact agent
Helpful calculators
Rent vs buy
Affordability
Mortgage
Down payment
Stress test
CMHC insurance
Your HOMEH agent

KimHOMEH agent · Toronto
"I would see it this week."
Ask Kim