
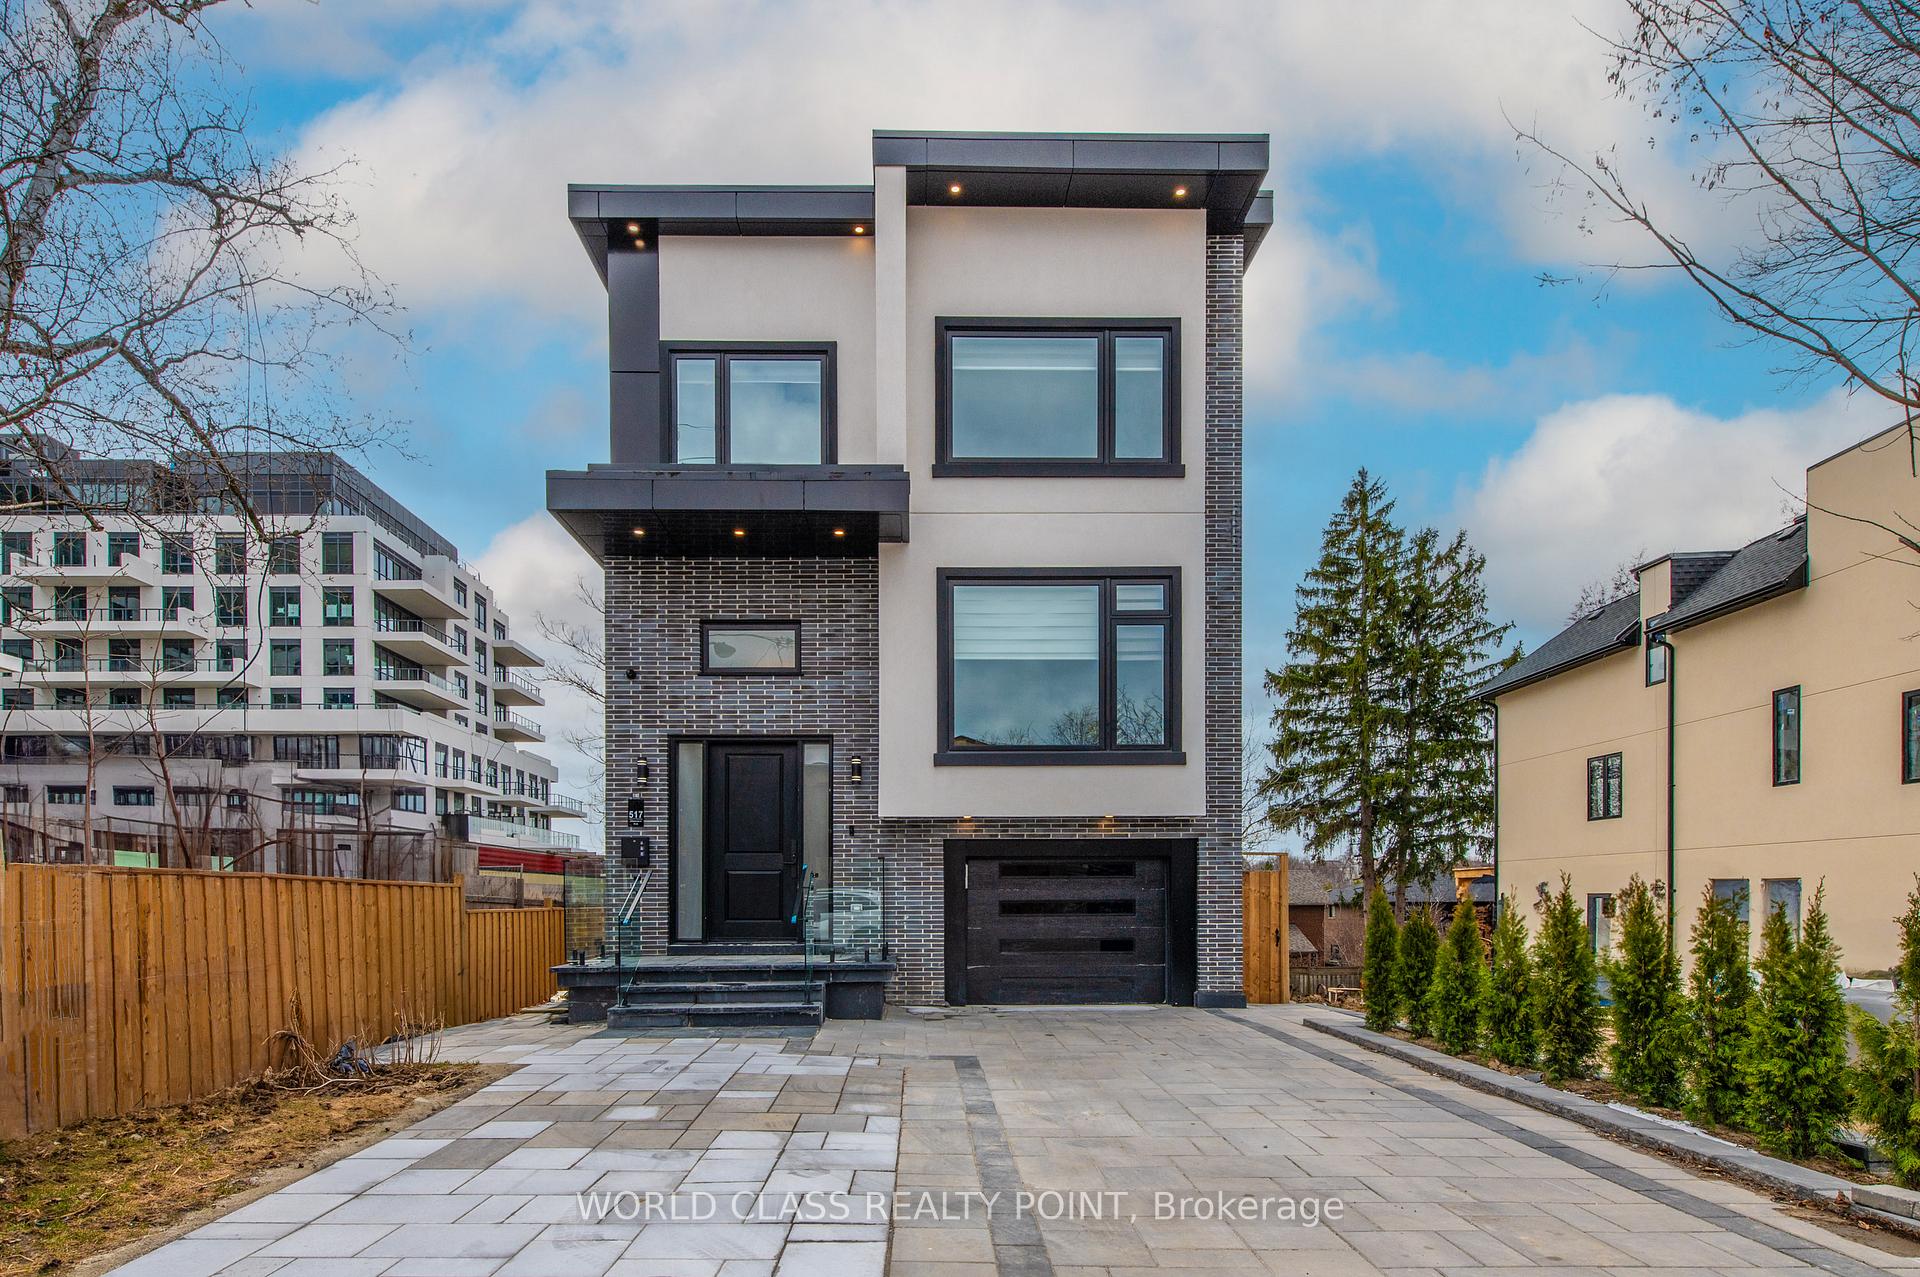
517 Glencairn Avenue
Toronto (Englemount-Lawrence)517 Glencairn Avenue
Toronto (Englemount-Lawrence)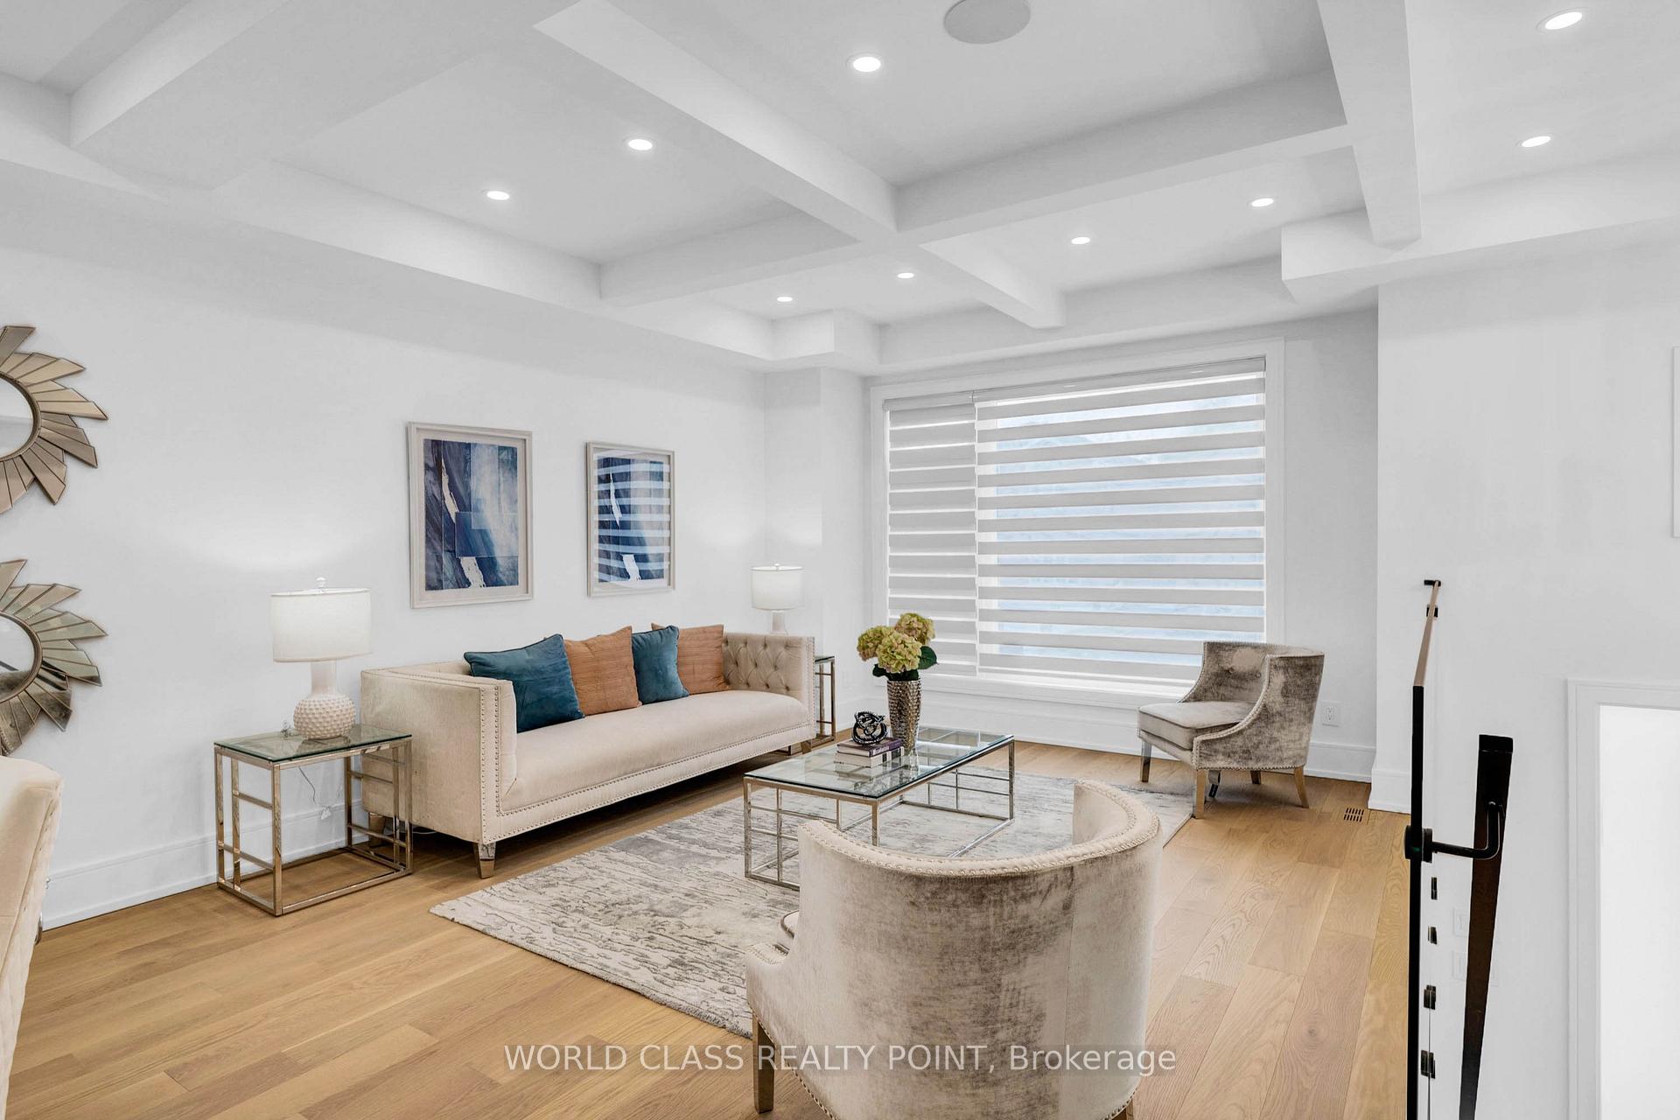
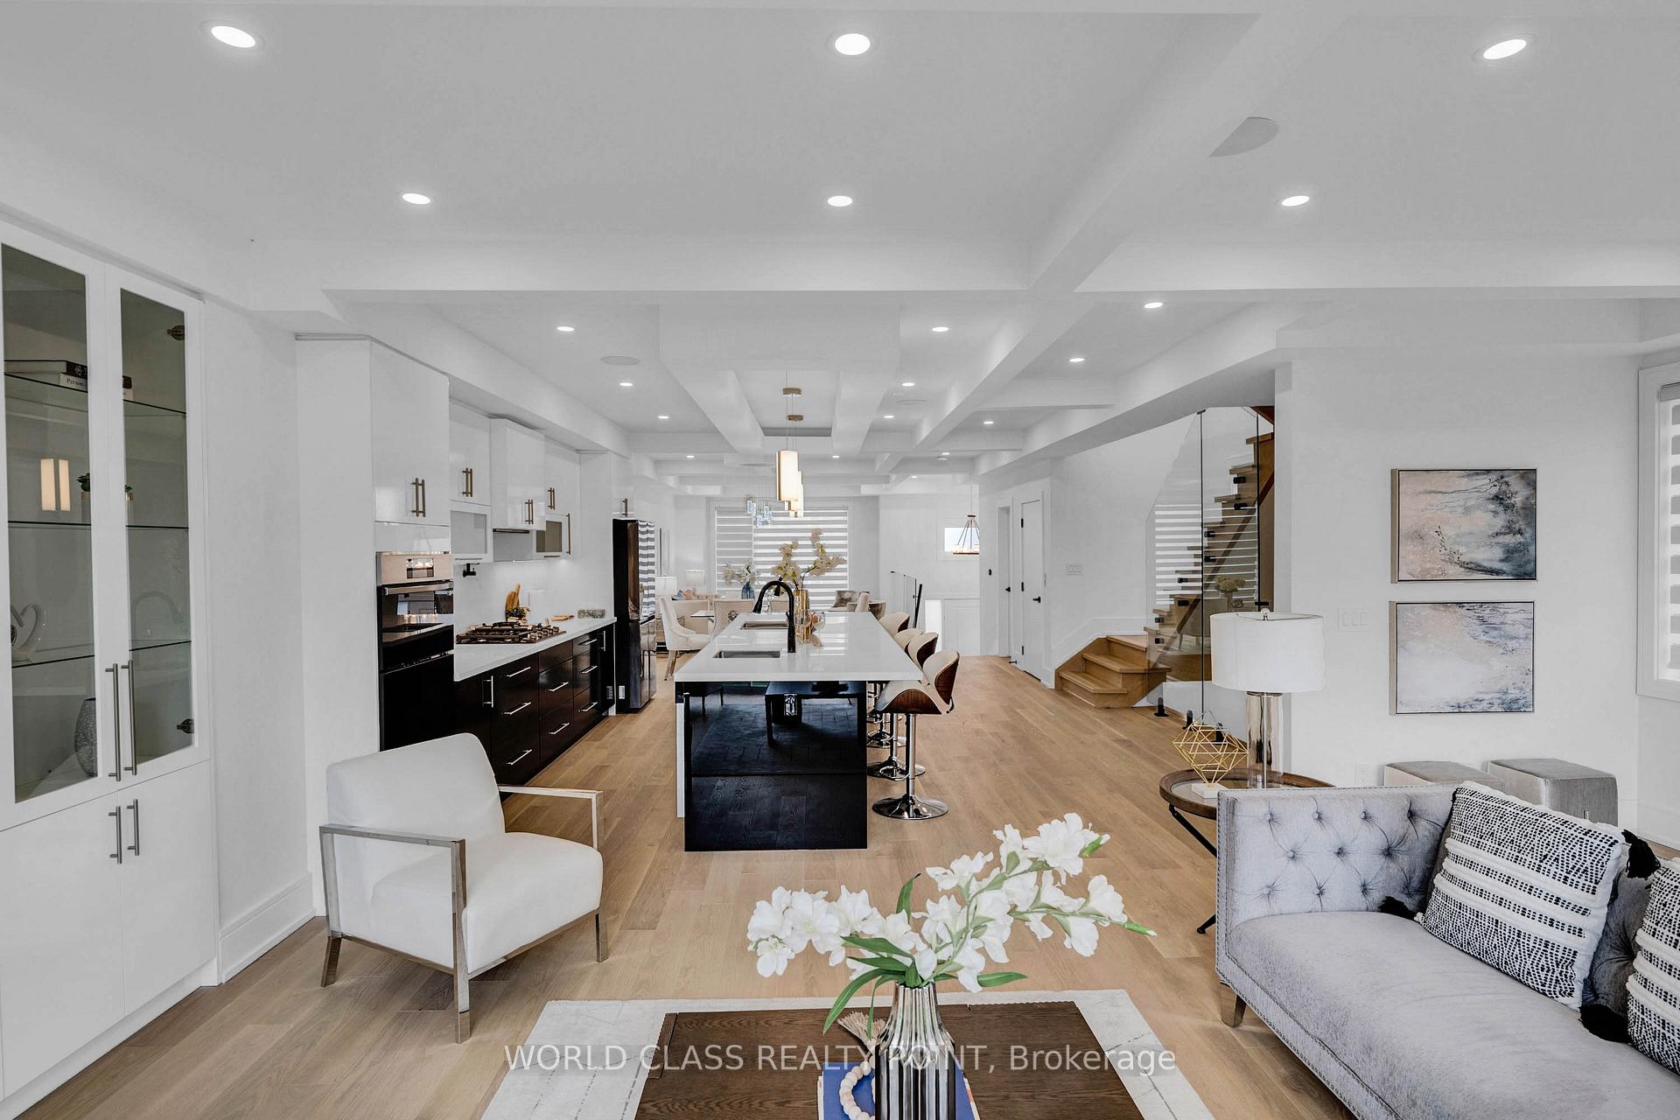 See all 25 photos
Property history

This listing has ended. It is no longer available.
Property not available for sale or for rent.
Ask about this home
A HOMEH agent will answer your questions about this home.Ask HOMEH
About this home
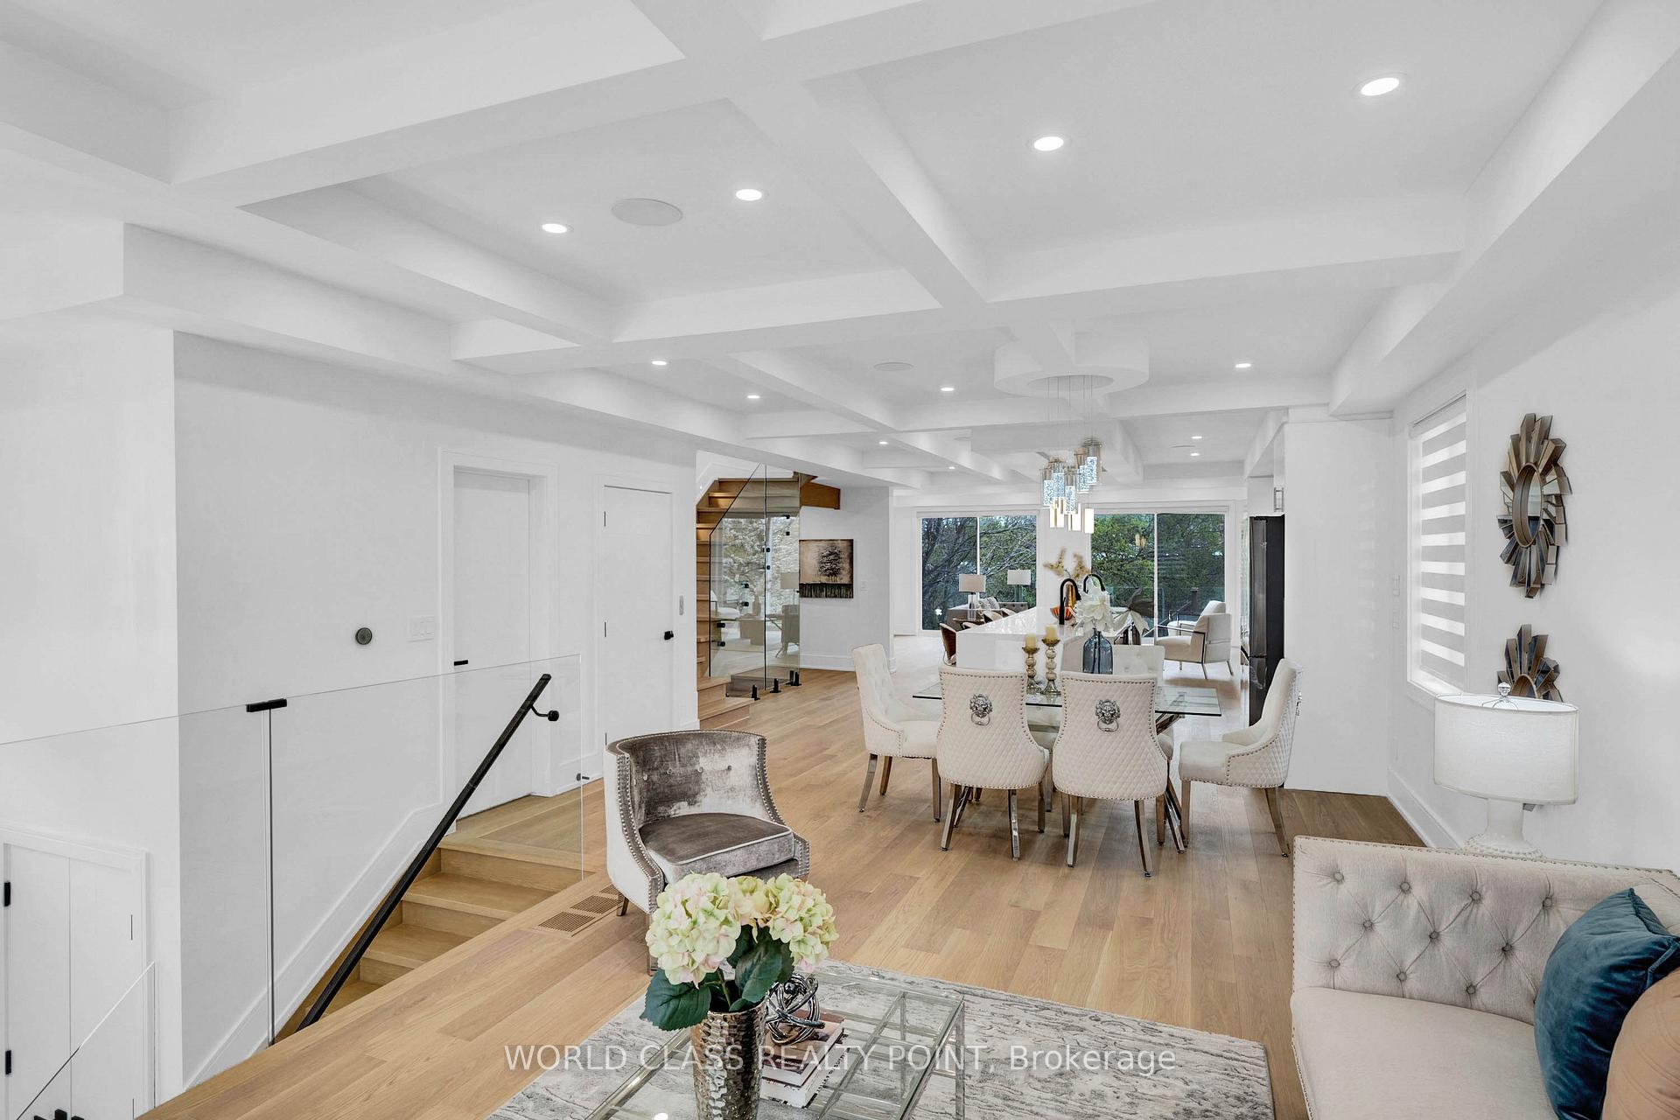
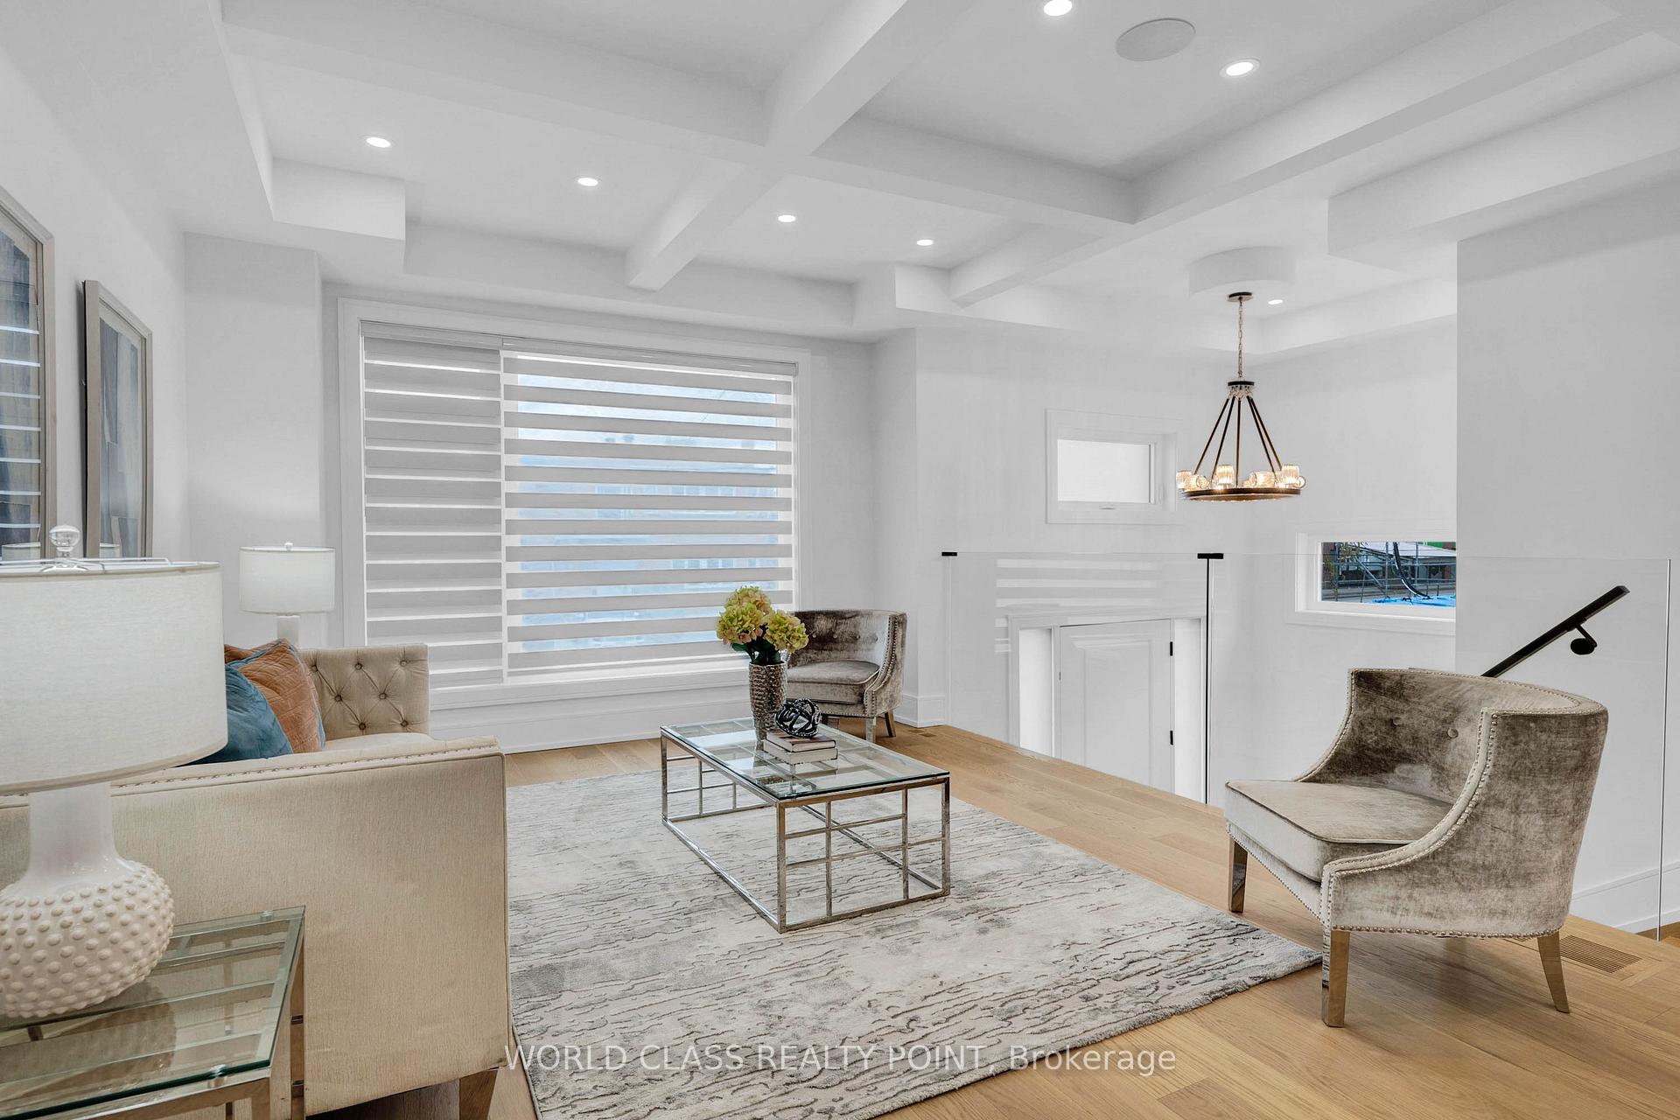
Welcome to this Ultra-Modern 4 bedroom Home At Prime North York Location. with Elevator access, Exterior W Bricks Aluminum Composite & Fluted Panels w Glass Railing Open Concept Large Kitchen W center island High End WIFI Controlled S/S Appliances, Quartz Counter Tops, Large Centre Island. Electric fireplace. Stairs w/Glass Railings. Lots Of Sunlight. Smart Home. Central Sound System. central vacuum Opens to Family Room & Kitchen. All Bedrooms w ensuits washrooms. master BR with balcony. 15 ft high bsmt ceiling. can be a perfect Nanny's suit. professionally finished landscaping make it exceptional home.
Facts & features
Ask about this home
A HOMEH agent will answer your questions about this home.
Rooms
13 rooms · 6 bathrooms
- Living room23′6″ × 12′6″293 sq.ft.
- Dining room23′6″ × 12′6″293 sq.ft.
- Kitchen18′1″ × 16′289 sq.ft.
- Family room20′ × 22′440 sq.ft.
- Office20′ × 22′440 sq.ft.
- Bedroom22′5″ × 13′1″295 sq.ft.
- Bedroom 212′ × 9′10″118 sq.ft.
- Bedroom 311′6″ × 10′115 sq.ft.
- Bedroom 410′1″ × 8′11″91 sq.ft.
- Laundry4′ × 3′3″13 sq.ft.
- Other21′ × 19′400 sq.ft.
- Bedroom10′7″ × 11′10″125 sq.ft.
- Kitchen10′7″ × 19′202 sq.ft.
Around this home
Schools nearby
School rating, out of 10.
Listing details
Helpful tools
Your HOMEH agent
"Priced 35% over our estimate. I would see it this week."
Ask HOMEH about this home
Price, neighbourhood, monthly cost. Ask anything.
HOMEH Intelligent Agent is an AI, not a licensed representative. Check anything important with your agent.