

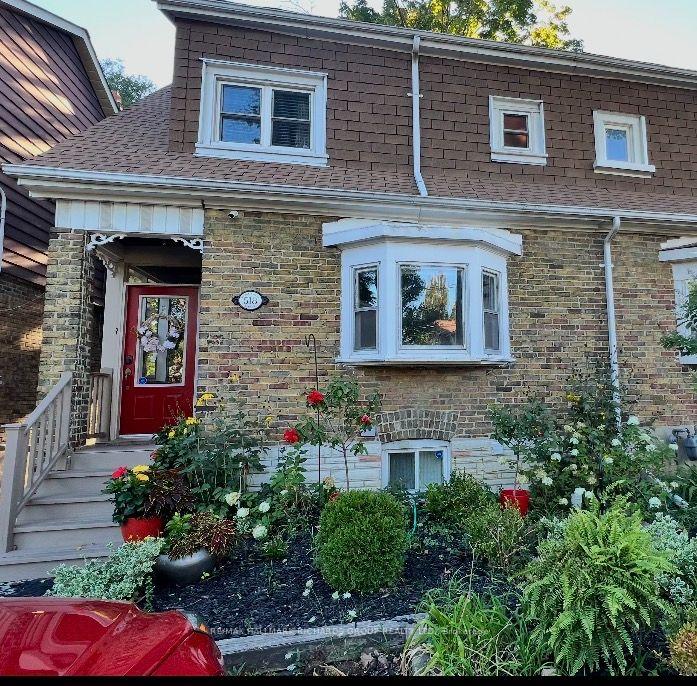
518 Victoria Park Avenue
518 Victoria Park Avenue
Facts and features
- BasementFinished
- Price per sq ft~$1,389
- Water, sewerMunicipal
- HeatingForced air
- Second kitchen
- Hardwood floors
- Central air
The homeSemi-Detached, 2-storey, 700–1,100 sq ft
- Type: Semi-Detached
- Style: 2-storey
- Living space: 700–1,100 sq ft
- Basement: Finished
InsideBroadloom, Hardwood, Rooms above ground 6, Rooms in the basement 2
- Flooring: Broadloom, Hardwood
- Rooms above ground: 6
- Rooms in the basement: 2
- Bedrooms: 3 + 2 in the basement
- Bathrooms: 2
- Kitchens: 2
Outside and lotBrick, Asphalt shingle, Unknown
- Exterior: Brick
- Roof: Asphalt shingle
- Foundation: Unknown
- Size: 24.67 × 108 ft
Parking2 Parking, Mutual
- Spaces: 2 Parking
- Driveway: Mutual
Heating, water and powerForced air, gas, Central air, Municipal water
- Heating: Forced air, gas
- Cooling: Central air
- Water: Municipal water
- Sewer: Municipal sewer
Costs and taxesTaxes $4,305 a year, HST included in the price, Water tank
- Taxes, 2026: $4,305 a year
- HST: HST included in the price
- Rental items: Water tank
Included in the saleFridge x 2, stove x2 , dishwasher, washer, dryer, elf's, Not included None
- Included: Fridge x 2, stove x2 , dishwasher, washer, dryer, elf's
- Not included: None
Listing detailsE14133018, For Sale, Oct 30, 2026
- MLS® number: E14133018
- Status: For Sale
- Listed on: Oct 30, 2026
- Days on market: 23
- Updated: Oct 30, 2026
- Possession: 2026-12-18 / 30-59 days
- Occupied by: Tenant
- Listing brokerage: RE/MAX HALLMARK RICHARDS GROUP REALTY LTD.
About this home
518 Victoria Park Avenue, Toronto (The Beaches), ON M4E 3T4
Welcome to 518 Victoria Park Avenue, a classic brick semi with curb appeal to spare. A covered front porch, bright red door, sunny bay window and lush, professionally kept gardens make a great first impression.The main and upper levels have 3 bedrooms and a full bathroom, plus separate living and dining rooms that work well for everyday living and for hosting. The kitchen sits close to the dining area for easy entertaining.The finished basement has its own separate entrance and includes 1 bedroom, a full bathroom, a living room and a kitchen. It can help with the mortgage, house extended family, or give a teenager or guests their own space.Out back is a private backyard retreat. The multi-level wood deck leads down to a flagstone patio, shaded by a towering mature tree and surrounded by greenery. It's a quiet spot for morning coffee, summer barbecues or evenings under the string lights. A move-in-ready home with income potential, outdoor living space and parking. Don't miss it!
Book a viewing
Around this home
Daily convenience, out of 100, from the distances below
Schools nearby
School rating, out of 10.
Helpful calculators
Your HOMEH agent

"Priced 2% over the Hestimate. I would see it this week."