

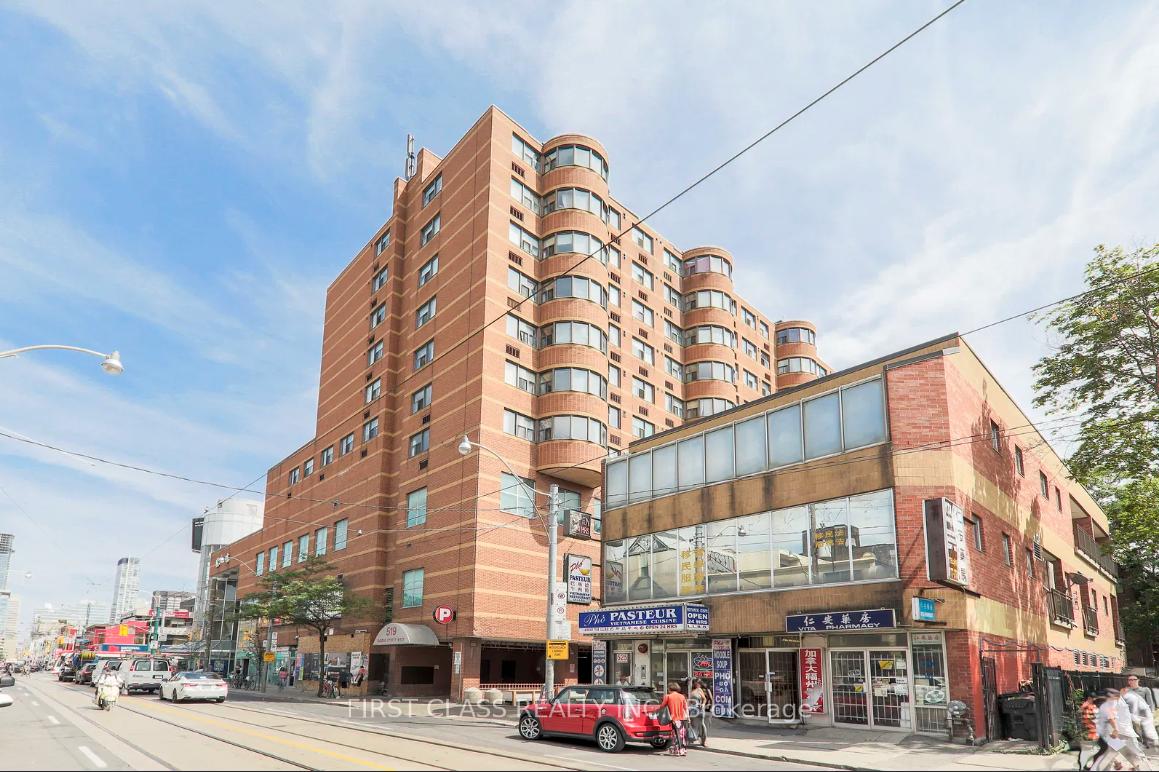
Unit 904, 519 Dundas Street W
Condo Apartment Rented
1/16Unit 904, 519 Dundas Street W
Condo Apartment Rented
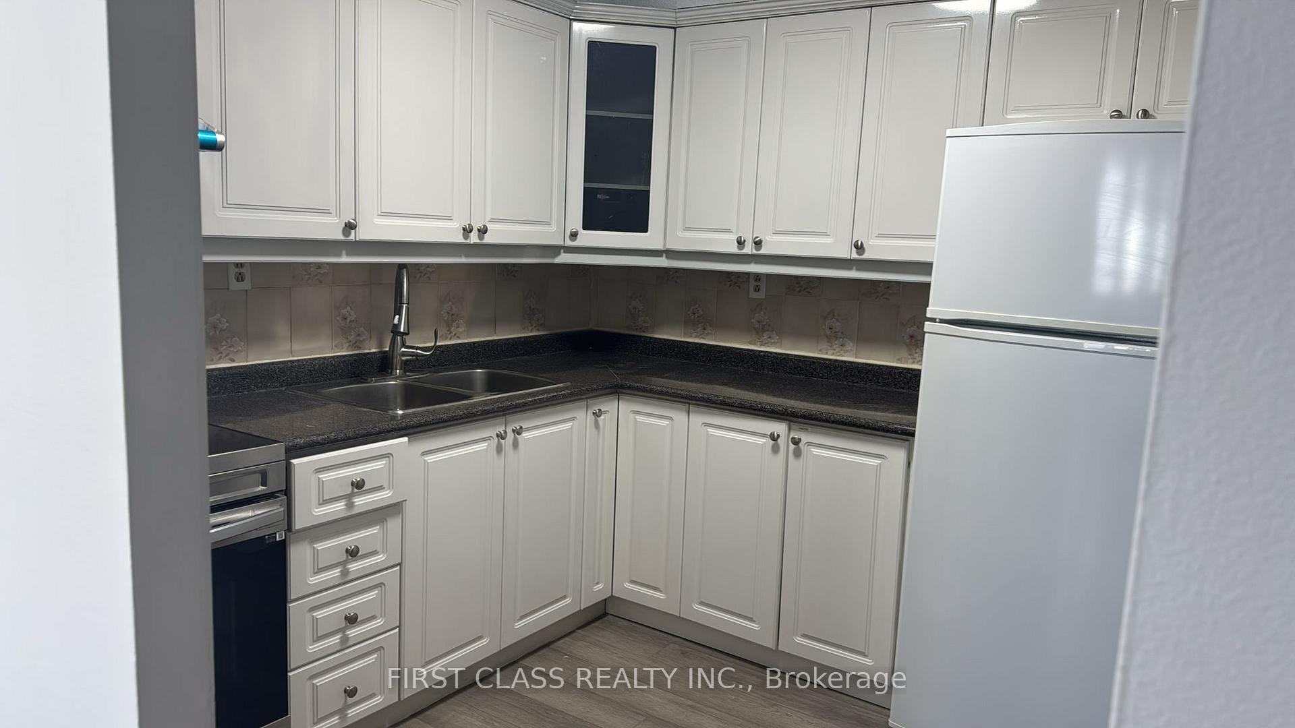
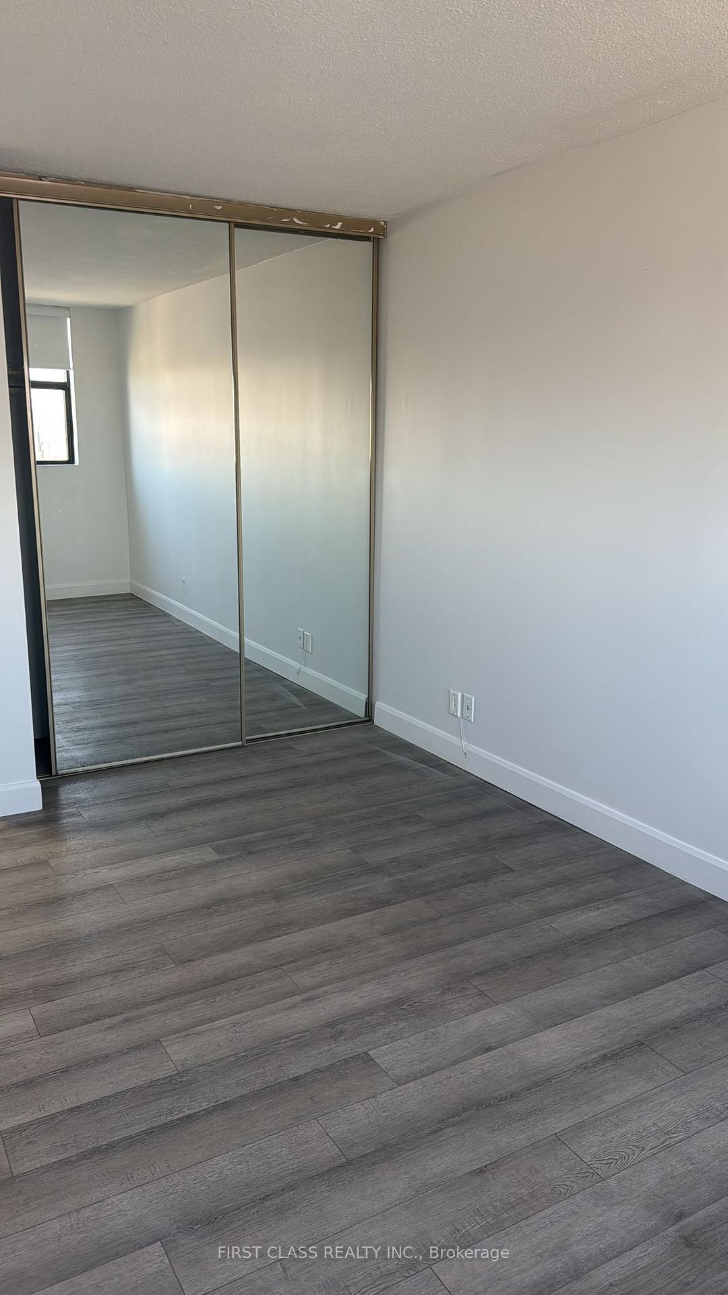
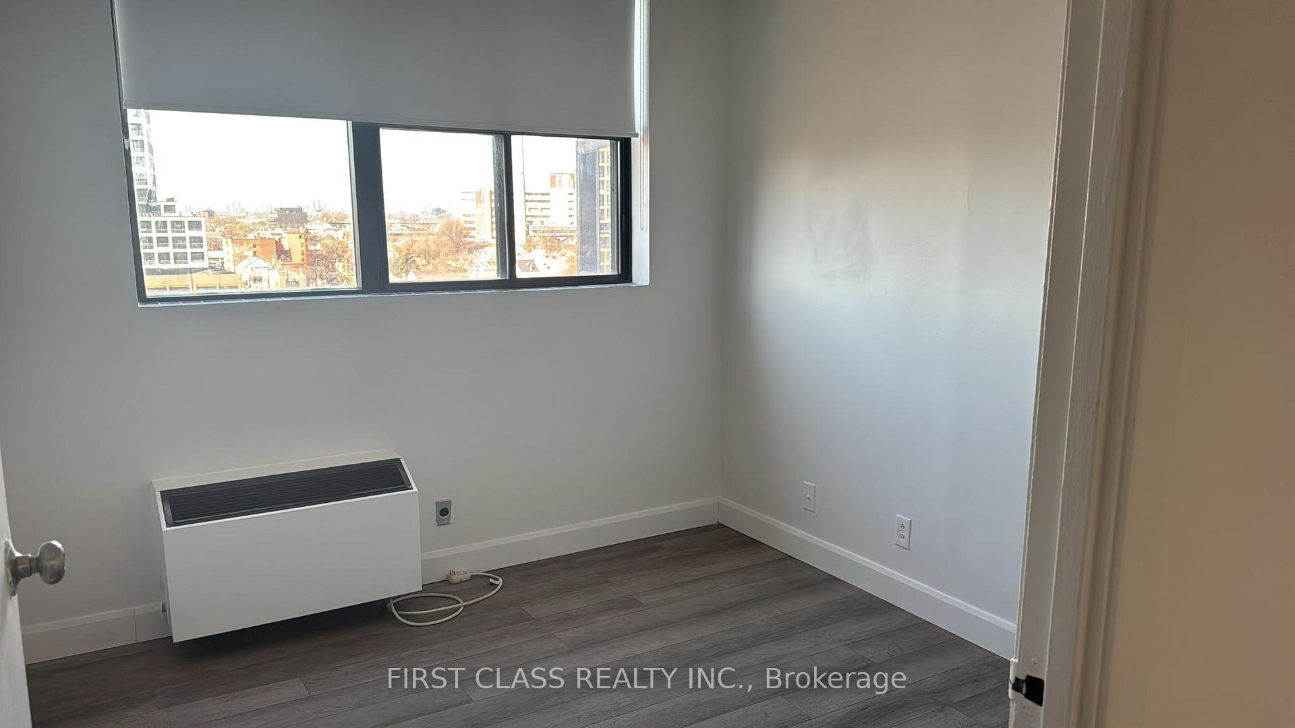
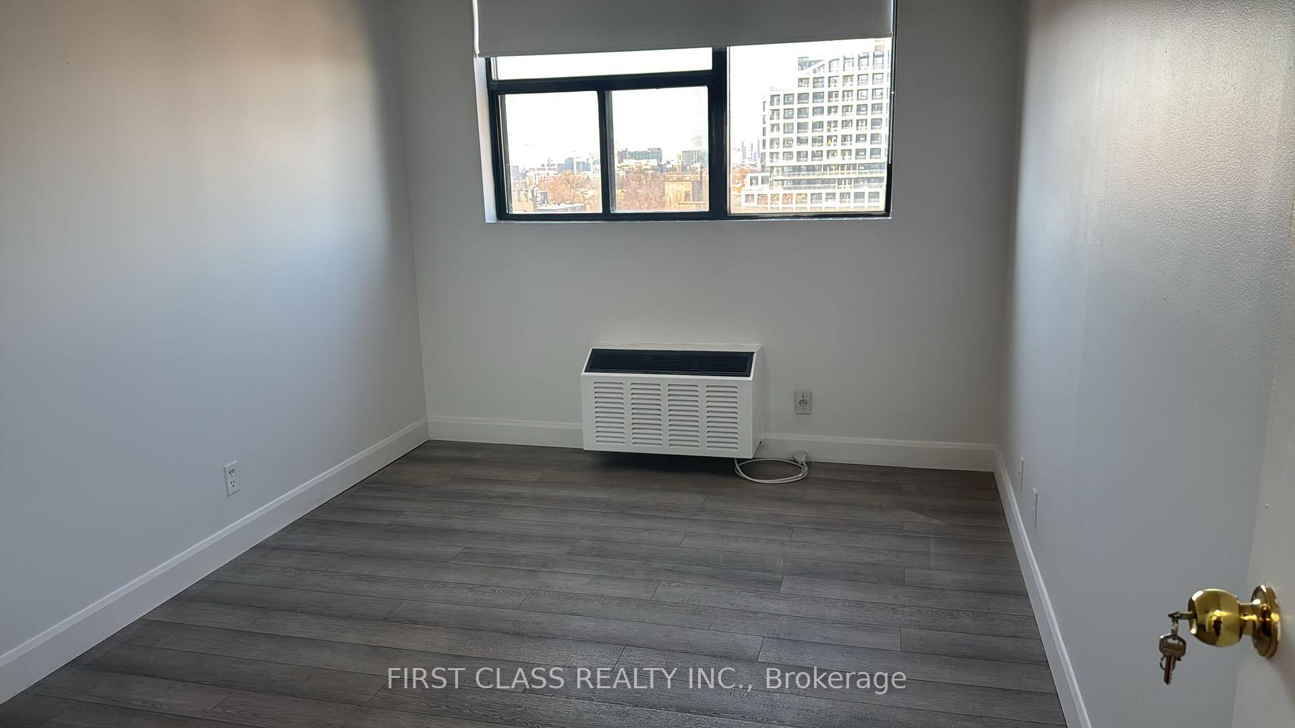 See all 16 photos
2+1 Bedrooms
1 Bathroom
1 Parking
800–899 sq.ft
Entire Home
— Unit
Property history
Facts and features
- ExposureWest
- LaundryInside
- LockerNone
- BalconyNone
What stands out
- Central air
The homeCondo Apartment, Apartment, 800–899 sq ft
- Type: Condo Apartment
- Style: Apartment
- Living space: 800–899 sq ft
- Basement: None
- Exposure: West
InsideInside, Rooms above ground 6, 2 + 1 in the basement
- Laundry: Inside
- Rooms above ground: 6
- Bedrooms: 2 + 1 in the basement
- Bathrooms: 1
- Kitchens: 1
OutsideBrick, Balcony None
- Exterior: Brick
- Balcony: None
Parking and locker1 Parking, Underground, Parking type Owned
- Spaces: 1 Parking
- Garage: Underground
- Parking type: Owned
- Driveway: Private
- Locker: None
Building519 Dundas, Storeys 7, Units 57
- Name: 519 Dundas
- Storeys: 7
- Units: 57
- Registered: 1989
- Condo corporation: 801
- Pets: Not allowed
Heating, water and powerForced air, electric, Central air
- Heating: Forced air, electric
- Cooling: Central air
Rent and termsRent $2,500 a month, Entire property, Unfurnished
- Rent: $2,500 a month
- Space for rent: Entire property
- Furnished: Unfurnished
- Lease: 12 months
- Paid: Monthly
- Rent includes: Water, building insurance, parking
- Deposit: Required
- Credit check: Required
- Employment letter: Required
- Rental application: Required
- References: Required
IncludedFridge stove, washer, dryer, rangehood.
- Included: Fridge stove, washer, dryer, rangehood.
Listing detailsC12026922, Rented, Mar 18, 2025
- MLS® number: C12026922
- Status: Rented
- Listed on: Mar 18, 2025
- Days on market: 22
- Updated: Apr 9, 2025
- Possession: 2025-03-18 / Immediate
- Occupied by: Vacant
- Listing brokerage: FIRST CLASS REALTY INC.
About this home
Unit 904, 519 Dundas Street W, Toronto (Kensington-Chinatown), ON M5T 1H2
Stunning 2Br + Den suite Located In Kensington-Chinatown Area By Dundas/Spadina Ave. In Dragon City. One Parking Included, Amenities At Doorsteps: Chinatown, Kensington Market, U Of T, Ryerson And Other Amenities.
Read more
Ask about this home
A HOMEH agent will answer your questions about this home.
Ask a question
Know more about 519 Dundas
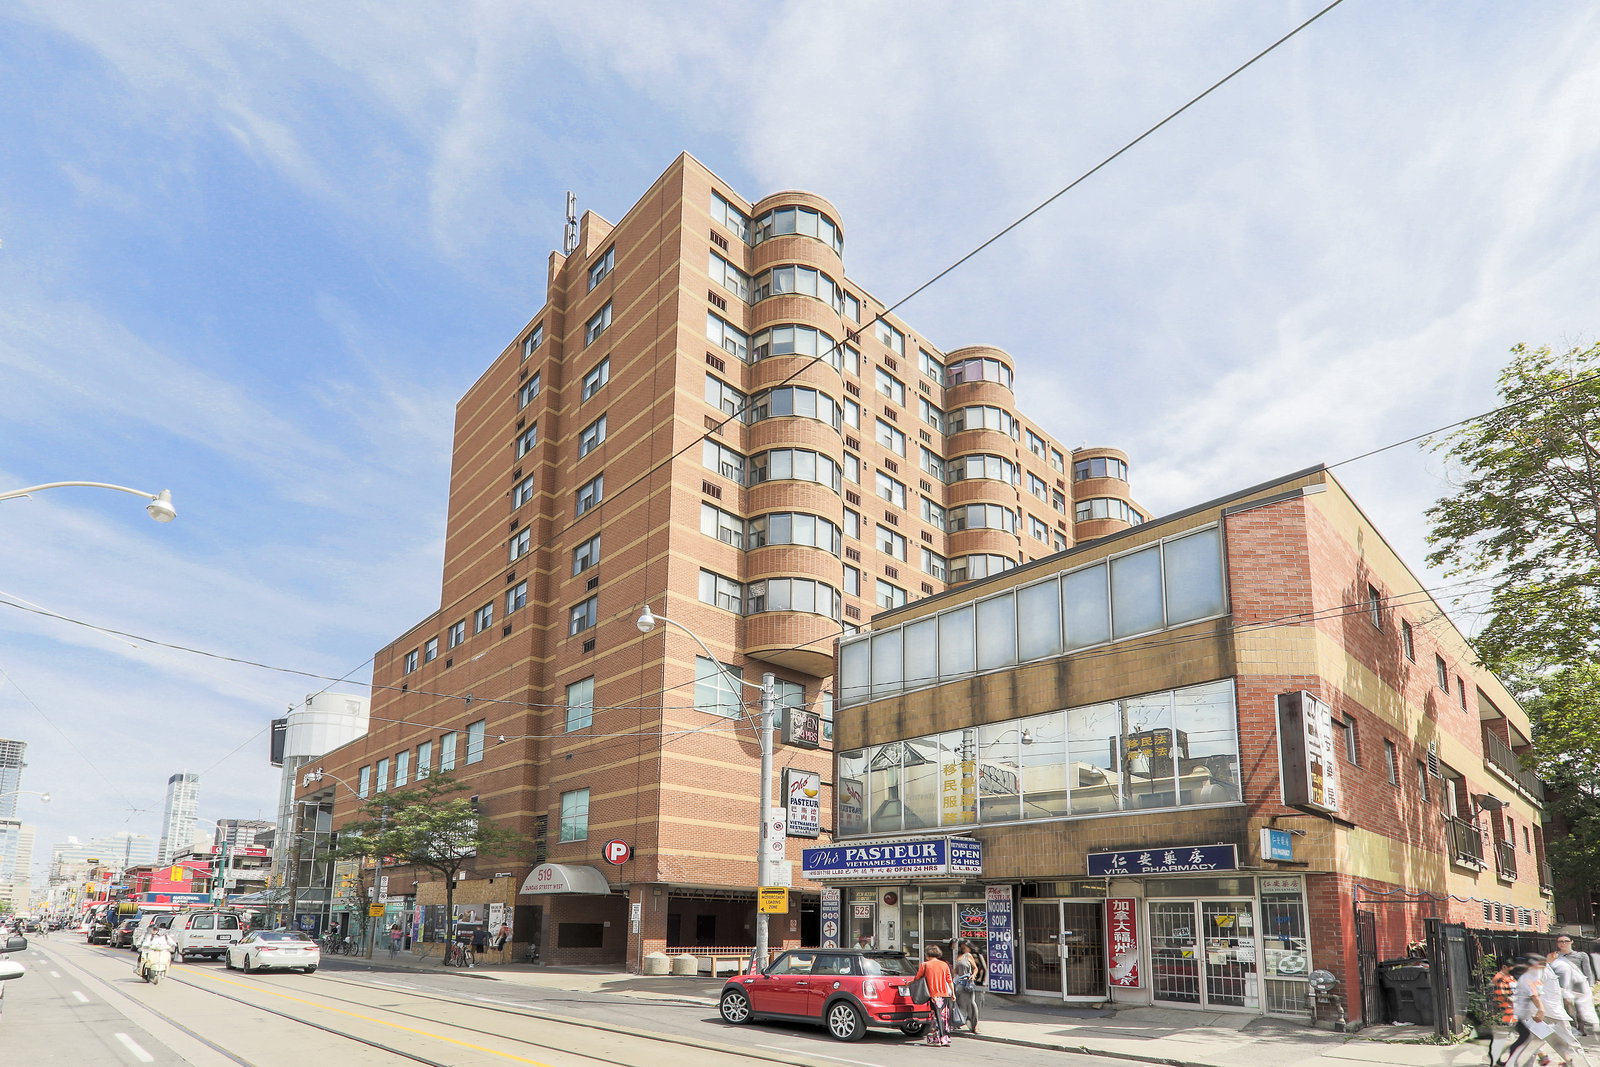
Condo building · 519 Dundas Street W
519 Dundas is a 7-storey condo with 57 suites, built in 1989 by Dragon City Developments Inc. No units are on the market here right now.
- 7storeys
- 57suites
- 1989built
Underground parkingSecurity system
No similar units for rent in 519 Dundas right now.
Around this home
Spadina Ave
Errands
Transit
Parks
Schools
Daily convenience, out of 100, from the distances below
ParkBellevue Square Park · 15 within 1 km5 min walk315 m
GroceryKai Wei Supermarket2 min walk109 m
SchoolRyerson Community School Junior Senior6 min walk360 m
Train stationSpadina Avenue1 min walk31 m
PharmacyVita Pharmacy1 min walk19 m
Cafés & foodCoffee Time · 15 within 1 km1 min walk6 m
Gym & rec centreHong Luck Kung Fu Club1 min walk69 m
LibraryToronto Public Library - Sanderson9 min walk555 m
HospitalToronto Western Hospital9 min walk563 m
WalkDriveStraight-line distance, open map data
Grocery0.1 km
Park0.3 km
Coffee0.0 km
Dining0.0 km
Gym0.3 km
Hospital0.6 km
Spadina Avenue0.0 km
Schools nearby
School rating, out of 10.
Ryerson Community School Junior Seniorelementary · Public · 0.4 km
3.8/10Low
Downtown Vocal Music Academy of Torontoelementary · Public · 0.4 km
—
Ogden Junior Public Schoolelementary · Public · 0.4 km
7.6/10Good
Contact agent
Helpful calculators
Rent vs buy
Affordability
Mortgage
Down payment
Stress test
CMHC insurance
Your HOMEH agent

NimaHOMEH agent · Toronto
"I would see it this week."
Ask Nima