
52 Beresford Avenue
Toronto (High Park-Swansea)52 Beresford Avenue
Toronto (High Park-Swansea)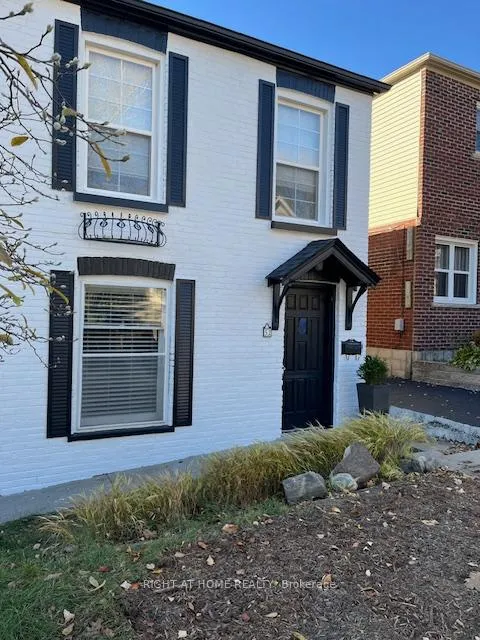
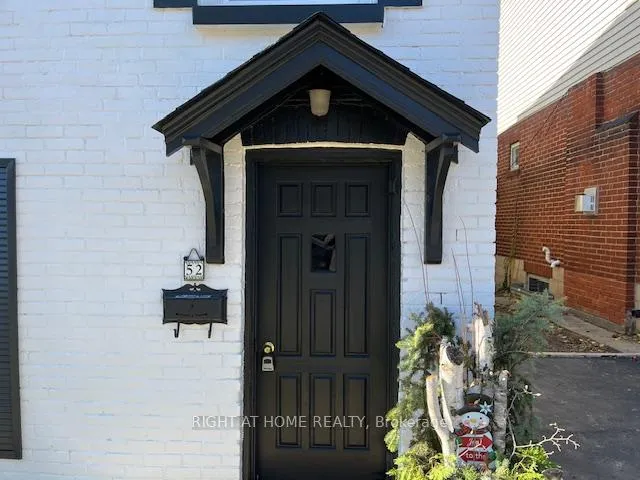 See all 23 photos
Property history

This listing has ended. It is no longer available.
Property not available for sale or for rent.
Ask about this home
A HOMEH agent will answer your questions about this home.Ask HOMEH
About this home
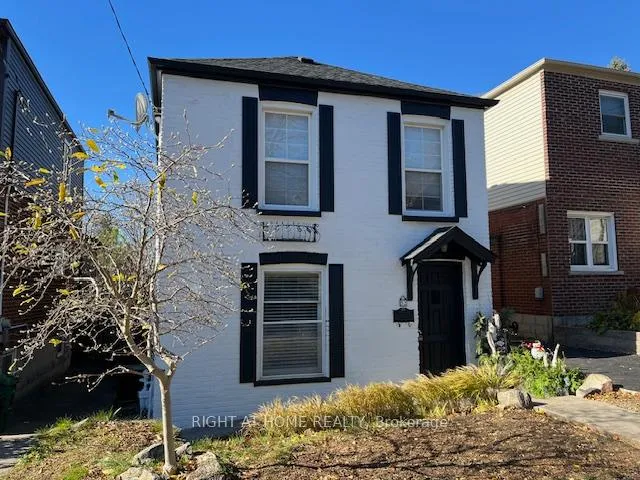
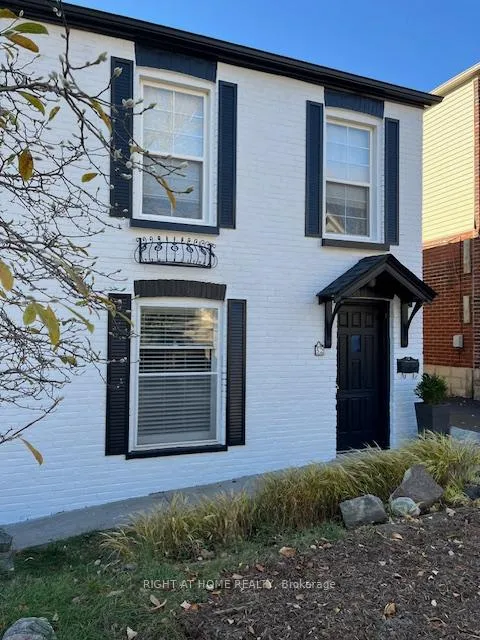
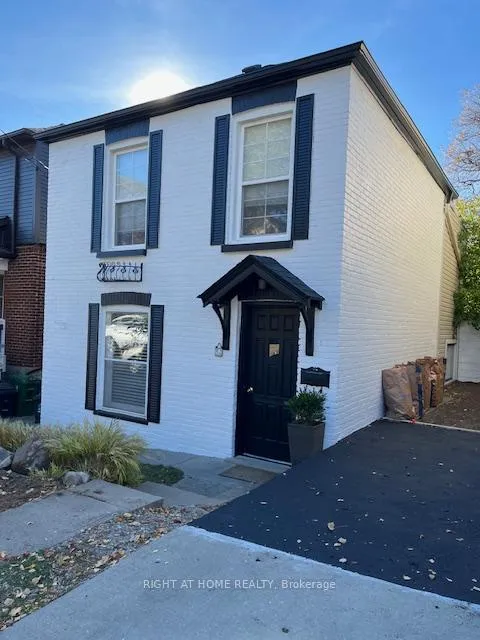
An exceptional opportunity in the heart of Swansea, one of Toronto's most cherished and family-friendly neighbourhoods. Situated on a rare 32 foot wide lot, this detached home offers something increasingly difficult to find in the area: private parking for two cars with no shared driveway and a generous, pool sized backyard. The home itself offers a comfortable and functional layout, highlighted by a recently renovated kitchen and a bright family area that opens to a sunny west facing backyard, perfect for afternoon light and outdoor enjoyment. It can easily serve as a move-in home or rental property today, while also presenting a compelling opportunity for those considering a larger renovation or custom build in the future. For builders and investors, the value lies not only in the structure but in the land, frontage and location; a combination that rarely comes to market in this established community. Location truly sets this property apart. Steps to the Bloor subway line, highly regarded schools, beautiful parks and the Humber river trails, with local cafes, bakeries and neighbourhood shops just around the corner. Downtown Toronto is easily accessible by transit or car, with the Gardiner Expressway only minutes away. Whether you envision restoring, expanding, rebuilding or investing, this property offers the kind of flexibility and long term potential that makes Swansea such a sought-after place to call home. Opportunities like this, a detached home on a wide lot with private parking in Swansea, are increasingly rare.
Facts & features
Ask about this home
A HOMEH agent will answer your questions about this home.
Rooms
8 rooms · 2 bathrooms
- Living room20′ × 13′11″278 sq.ft.
- Dining room20′ × 13′11″278 sq.ft.
- Kitchen10′3″ × 6′3″64 sq.ft.
- Breakfast10′3″ × 5′10″59 sq.ft.
- Family room10′8″ × 9′10″105 sq.ft.
- Primary bedroom16′10″ × 10′10″182 sq.ft.
- Bedroom 211′1″ × 8′9″97 sq.ft.
- Bedroom 311′1″ × 5′11″66 sq.ft.
Around this home
Schools nearby
School rating, out of 10.
Listing details
Helpful tools
Your HOMEH agent
"I would see it this week."
Ask HOMEH about this home
Price, neighbourhood, monthly cost. Ask anything.
HOMEH Intelligent Agent is an AI, not a licensed representative. Check anything important with your agent.