

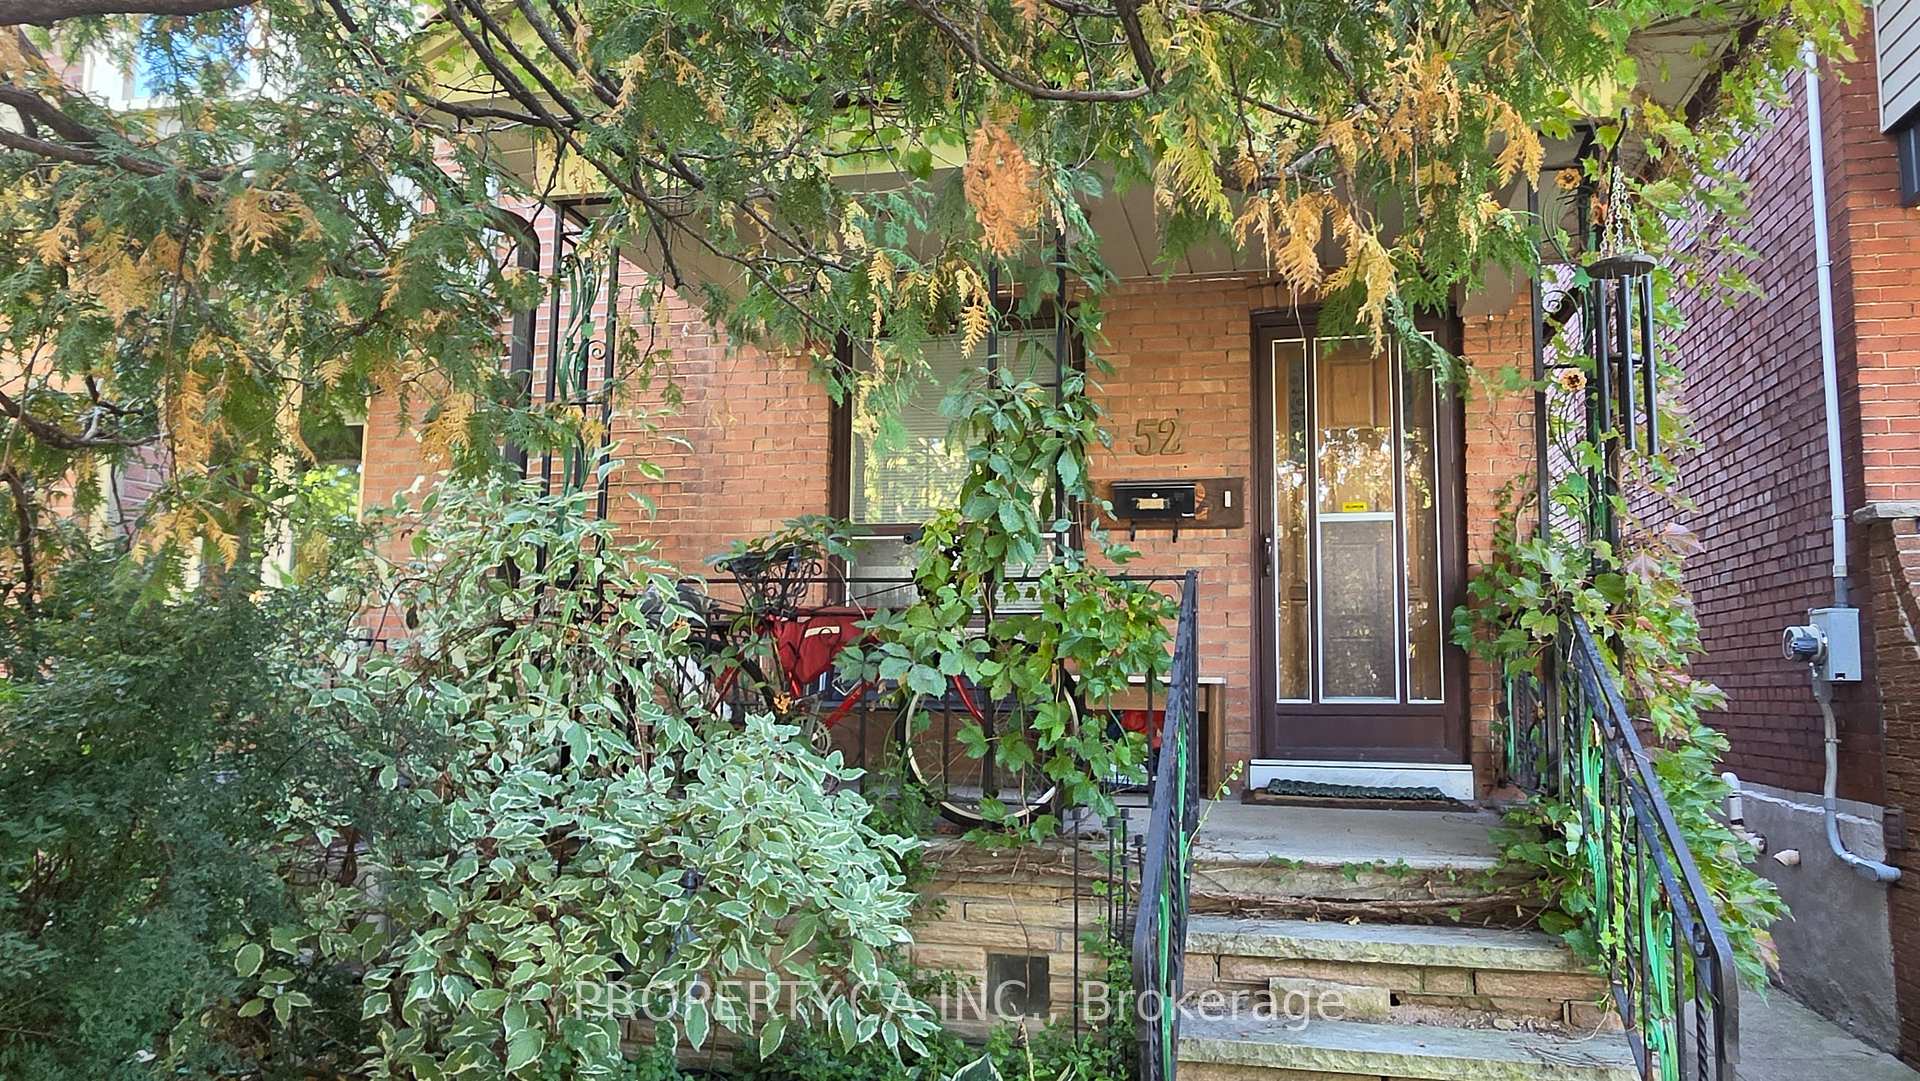
52 Earlscourt Avenue
Semi-Detached For Rent
1/3052 Earlscourt Avenue
Semi-Detached For Rent
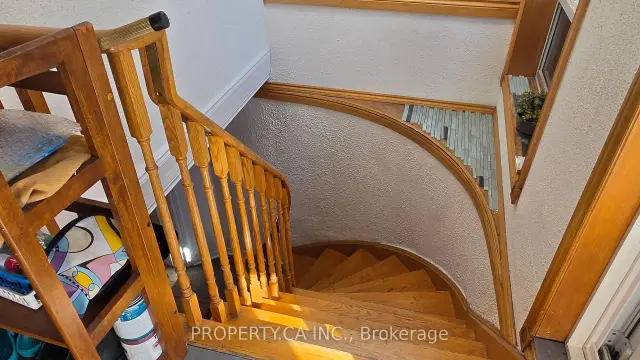 See all 30 photos
0 Bedrooms
1 Bathroom
0 Garage
1.5K–2K sq.ft
Basement
Available Now
Facts and features
- BasementApartment
- Lease term12 months
- FurnishedUnfurnished
- LaundryEnsuite, in-suite
What stands out
- Central air
The homeSemi-Detached, 2-storey, 1,500–2,000 sq ft
- Type: Semi-Detached
- Style: 2-storey
- Living space: 1,500–2,000 sq ft
- Basement: Apartment
InsideEnsuite, in-suite laundry, Other, Rooms above ground 1
- Laundry: Ensuite, in-suite laundry
- Features: Other
- Rooms above ground: 1
- Bathrooms: 1
- Kitchens: 1
Outside and lotBrick, Unknown, Block
- Exterior: Brick
- Roof: Unknown
- Foundation: Block
ParkingAttached
- Garage: Attached
Heating, water and powerForced air, gas, Central air, Municipal water
- Heating: Forced air, gas
- Cooling: Central air
- Water: Municipal water
- Sewer: Municipal sewer
Rent and termsRent $1,400 a month, Basement, Unfurnished
- Rent: $1,400 a month
- Space for rent: Basement
- Furnished: Unfurnished
- Lease: 12 months
- Paid: Monthly
- Rent includes: All inclusive
- Deposit: Required
- Credit check: Required
- Employment letter: Required
- Rental application: Required
- References: Required
IncludedThis is a large studio! shared laundry is so close it's almost as good as having it ensuite. with a lovely couple living upstairs, you'll have caring, responsible, responsive landlords. heat/ac, water, hydro, internet.
- Included: This is a large studio! shared laundry is so close it's almost as good as having it ensuite. with a lovely couple living upstairs, you'll have caring, responsible, responsive landlords. heat/ac, water, hydro, internet.
Listing detailsW13872316, For Rent, Oct 7, 2026
- MLS® number: W13872316
- Status: For Rent
- Listed on: Oct 7, 2026
- Days on market: 45
- Updated: Oct 16, 2026
- Possession: 2026-10-15 / Immediate
- Occupied by: Vacant
- Listing brokerage: PROPERTY.CA INC.
About this home
52 Earlscourt Avenue, Toronto (Corso Italia-Davenport), ON M6E 4A6
Other
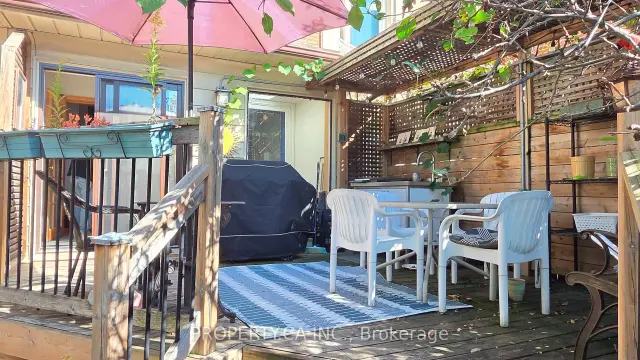
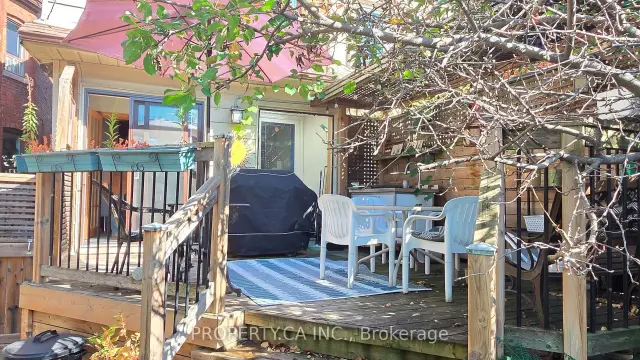
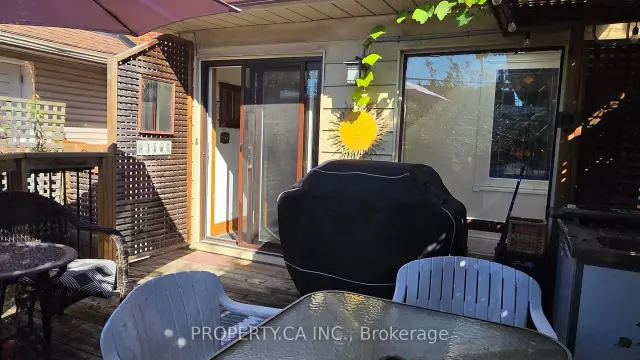
With A Walk Score Of 96 (Wow!) And A Transit Score Of 83, This Cozy, Affordable Basement Unit Provides Everything You Need-Great Access To Shops, Groceries, Parks, And Other Amenities, AndYou Can Get To Where You Need To Go Via The St. Clair Streetcar Or Dufferin Bus-Downtown Is 30 Minutes Away. Best Part? An Added Bonus Includes Shared Use Of A Peaceful, Recently Renovated Outdoor Space. Singles, no pets, no smoking preferred.
Read more
Book a viewing
Sat21Nov
Sun22Nov
Mon23Nov
Tue24Nov
Wed25Nov
Thu26Nov
Fri27Nov
Pick A Time
Around this home
St. Clair, East of Dufferin
Errands
Transit
Parks
Schools
Daily convenience, out of 100, from the distances below
ParkSanta Chiara Parkette · 10 within 1 km9 min walk571 m
GroceryLily's Variety2 min walk132 m
SchoolChild Development Institute5 min walk310 m
Train stationEarlscourt3 min walk174 m
PharmacyClair Gardens Pharmacy4 min walk217 m
Cafés & foodEl Saxon · 15 within 1 km3 min walk157 m
Gym & rec centreJoseph J. Piccininni Community Centre7 min walk423 m
LibraryToronto Public Library - Dufferin/St. Clair8 min walk502 m
WalkDriveStraight-line distance, open map data
Grocery0.1 km
Park0.6 km
Coffee0.2 km
Dining0.2 km
Gym0.5 km
Earlscourt0.2 km
Schools nearby
School rating, out of 10.
Child Development Instituteelementary · Public · 0.3 km
—
Hudson Collegeelementary · Private · 0.3 km
—
Stella Maris Catholic Schoolelementary · Catholic · 0.3 km
3.7/10Low
Contact agent
Helpful calculators
Rent vs buy
Affordability
Mortgage
Down payment
Stress test
CMHC insurance

Your HOMEH agent
NimaHOMEH agent · Toronto
"I would see it this week."
Ask Nima