
 See all 50 photos
Property history

This home has sold. It is no longer available.
Property not available for sale or for rent.
Book a viewing
Ask HOMEH
About this home
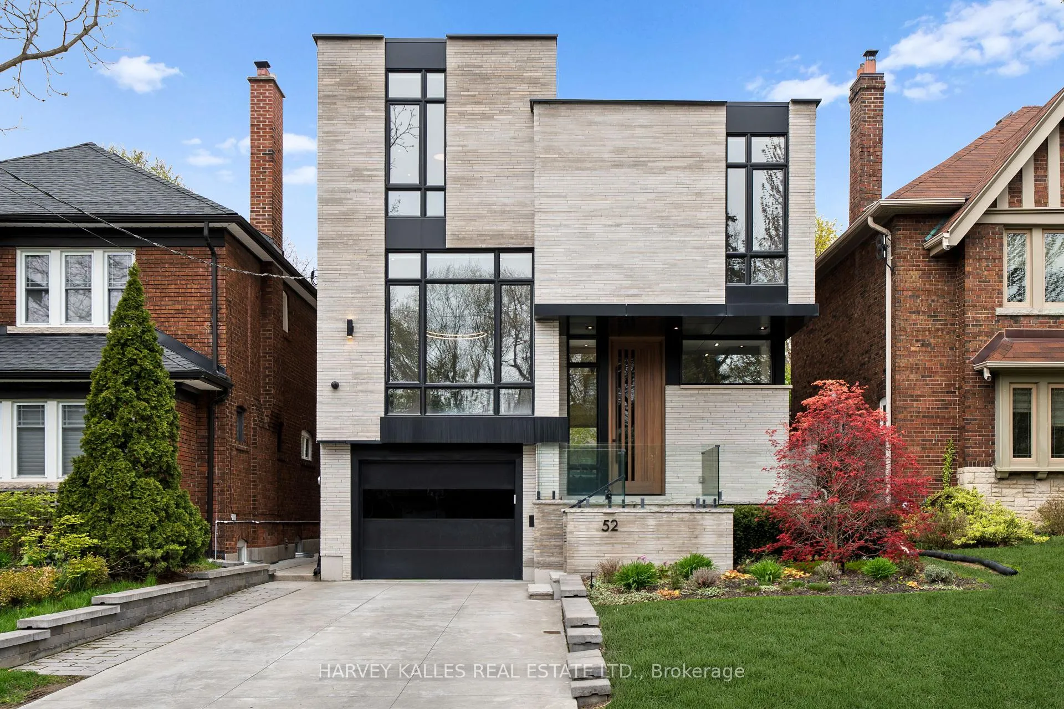
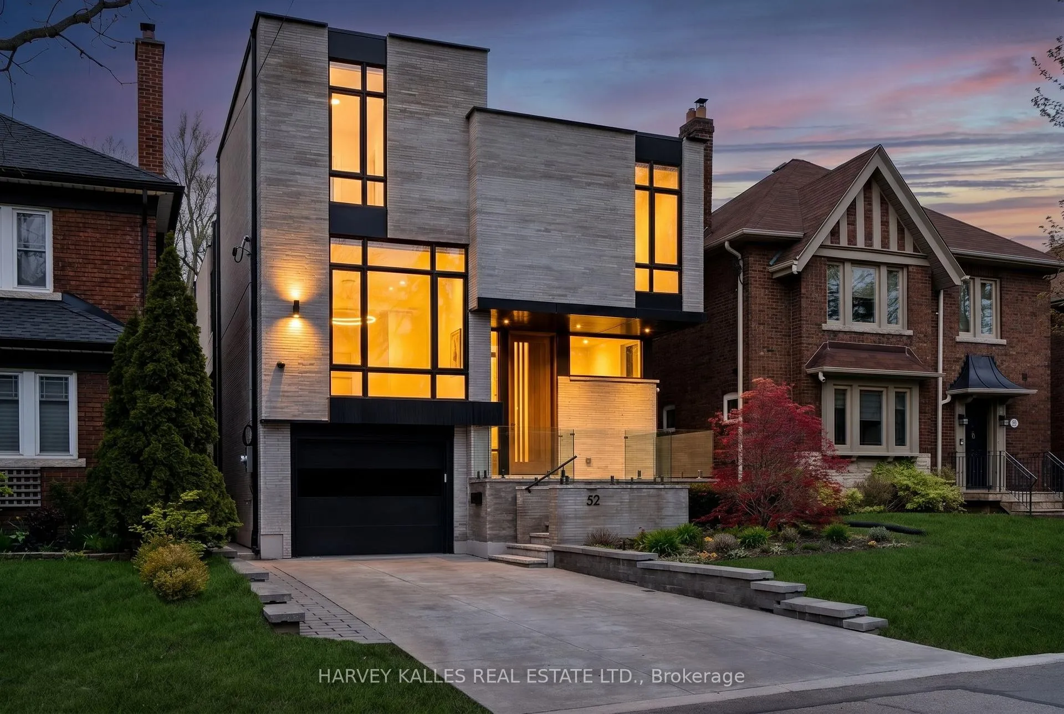
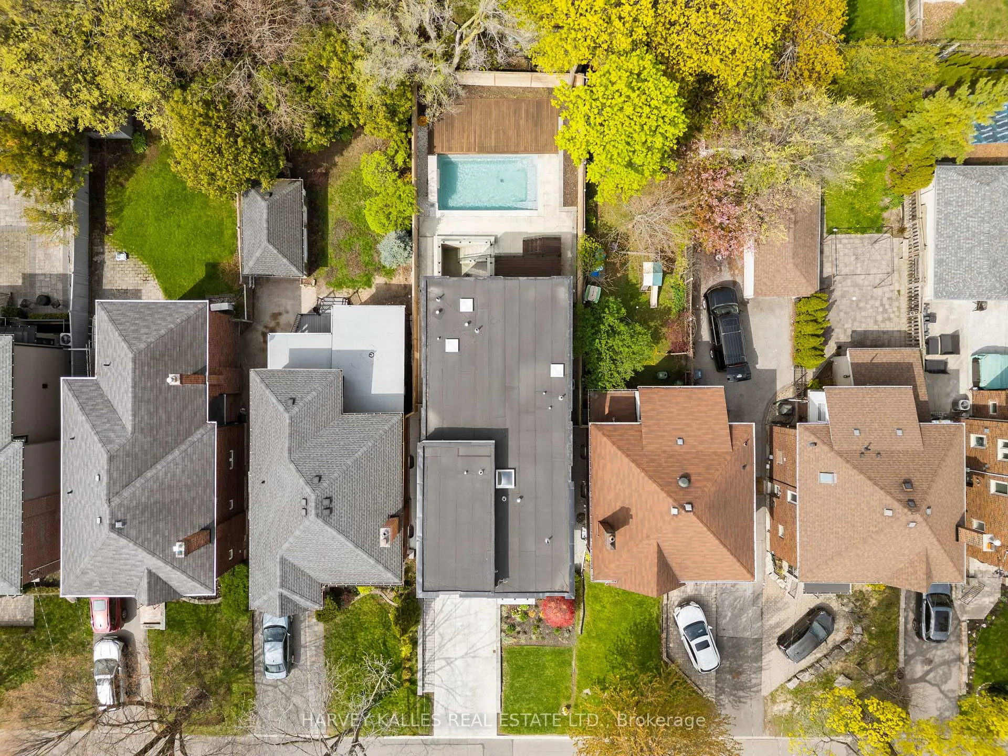
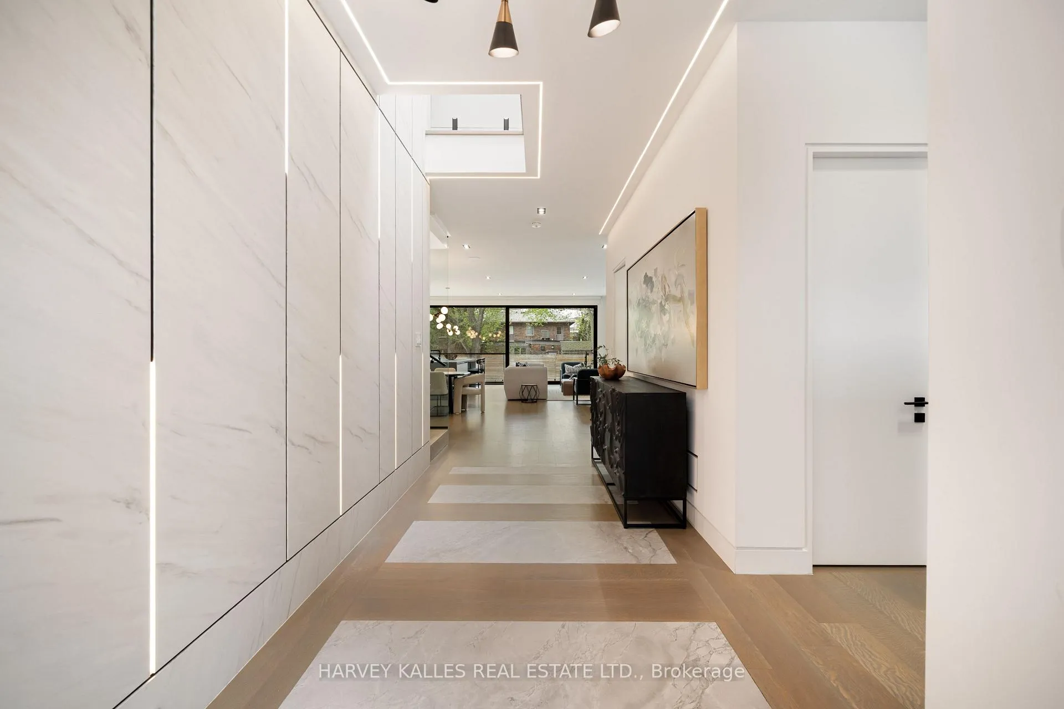
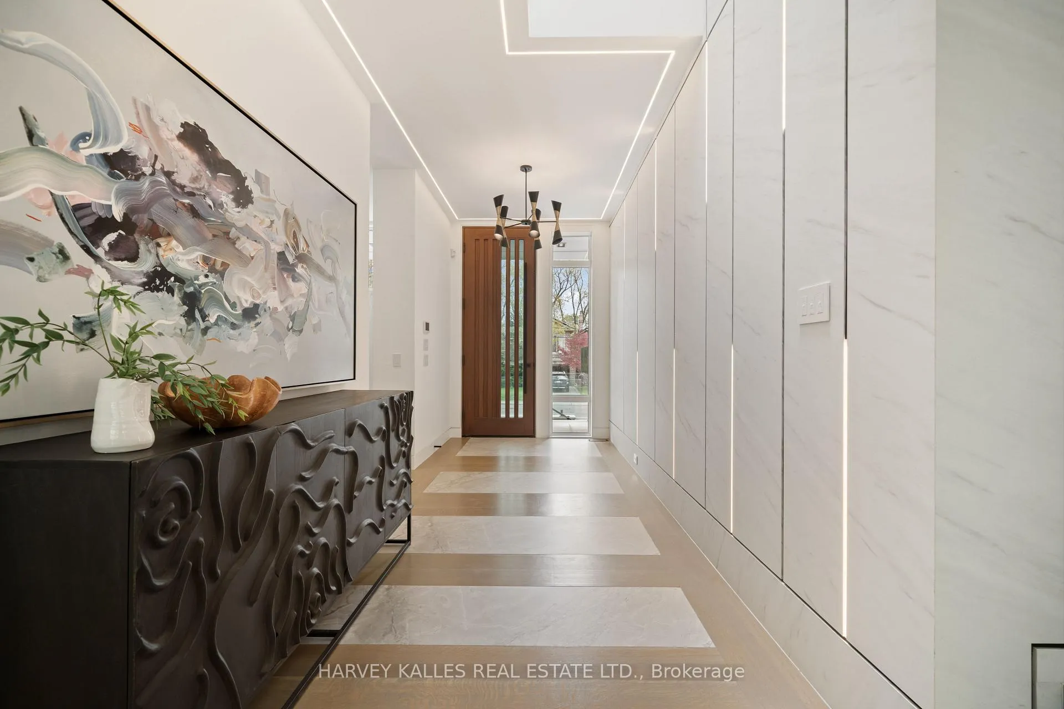
Welcome Home To 52 Elmsthorpe Avenue In Sought-After Forest Hill. Designed w/ Clean Architectural Detailing, Exceptional Craftsmanship, & A Warm, Functional Layout, This Home Beautifully Balances Elevated Design w/ Everyday Family Living. From The Moment You Step Into The Skylit Foyer, You're Welcomed By A Sense Of Comfort, Light, & Thoughtful Custom Finishes. The Main Floor Offers An Ideal Space For Both Entertaining & Daily Life, Featuring A Chef's Eat-In Kitchen Seamlessly Connected To A Stunning Living/Family Room w/ A Fireplace Feature, Custom Built-Ins, & Expansive Floor-To-Ceiling Windows That Fill The Home w/ Natural Light. A Formal Dining Area Anchored By A Wine Display Creates The Perfect Setting For Family Gatherings, Celebrations, & Hosting Friends. W/O To The Beautifully Landscaped Backyard Retreat Featuring A Betz Concrete Inground Pool w/ Remote-Controlled In-Pool Lighting. Ascend In Style Via The Architectural Floating Staircase Or Private Elevator w/ Access Throughout The Home. The Upper Levels Offer Exceptional Space For Growing Families, Including A Flexible Lounge, Study, Or Homework Area, Alongside A Luxurious Primary Retreat w/ Custom Built-Ins, Walk-In Closet, & Spa-Inspired Ensuite w/ Heated Floors. 3 Additional Spacious Bedrooms, Each w/ Their Own Ensuite, Provide Comfort & Privacy For Children, Guests, Or Extended Family. The Lower Level Features Radiant Heated Floors & Exceptional Additional Living Space w/ A Large Recreation Room Featuring A Glamorous Wet Bar, Fireplace, W/O To The Yard, Garage Access, Cold Room, & Private Nanny/Guest Suite. Outfitted w/ Smart Home Features, Heated Driveway, Extensive Landscaping, & Custom Upgrades Throughout. Perfectly Positioned Just Steps To The Best Shops & Cafés Along Eglinton, Summerhill Market, LRT Transit, Top-Rated Schools, Parks, & More, This Is A Home Designed To Grow w/ Your Family & Create Lasting Memories For Years To Come.
Facts & features
Book a viewing
Rooms
11 rooms · 7 bathrooms
- Living room26′3″ × 15′11″417 sq.ft.
- Kitchen15′1″ × 10′1″152 sq.ft.
- Dining room11′1″ × 10′1″111 sq.ft.
- Office21′7″ × 12′259 sq.ft.
- Primary bedroom14′8″ × 17′4″254 sq.ft.
- Bedroom 211′ × 15′5″170 sq.ft.
- Bedroom 318′ × 13′9″247 sq.ft.
- Bedroom 421′7″ × 12′259 sq.ft.
- Laundry6′7″ × 5′10″38 sq.ft.
- Recreation17′9″ × 25′2″447 sq.ft.
- Bedroom10′7″ × 9′3″98 sq.ft.
Around this home
Schools nearby
School rating, out of 10.
Listing details
Helpful tools
Your HOMEH agent
"I would see it this week."
Ask HOMEH about this home
Price, neighbourhood, monthly cost. Ask anything.
HOMEH Intelligent Agent is an AI, not a licensed representative. Check anything important with your agent.