
52 Fernwood Park Avenue
Toronto (The Beaches)52 Fernwood Park Avenue
Toronto (The Beaches)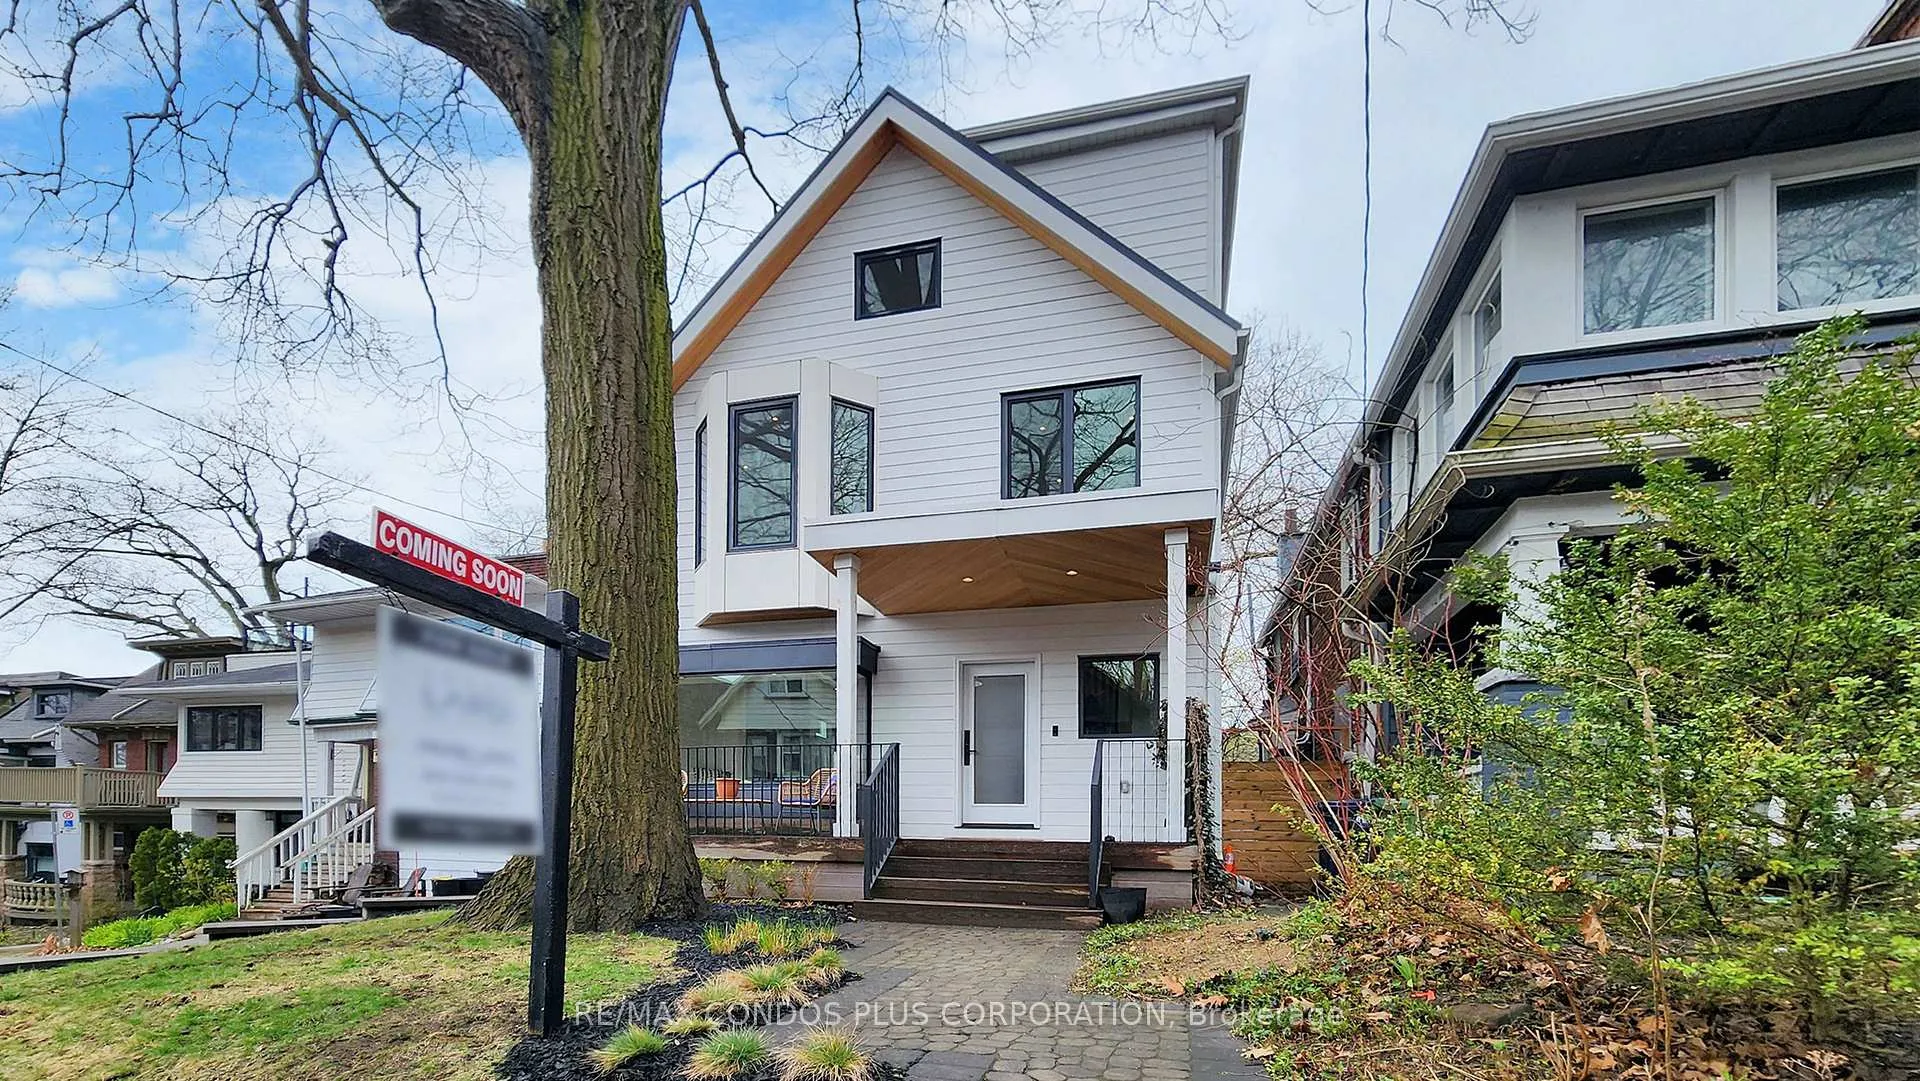
 See all 40 photos
Property history

This listing has ended. It is no longer available.
Property not available for sale or for rent.
Ask about this home
A HOMEH agent will answer your questions about this home.Ask HOMEH
About this home
52 Fernwood Park Avenue, Toronto
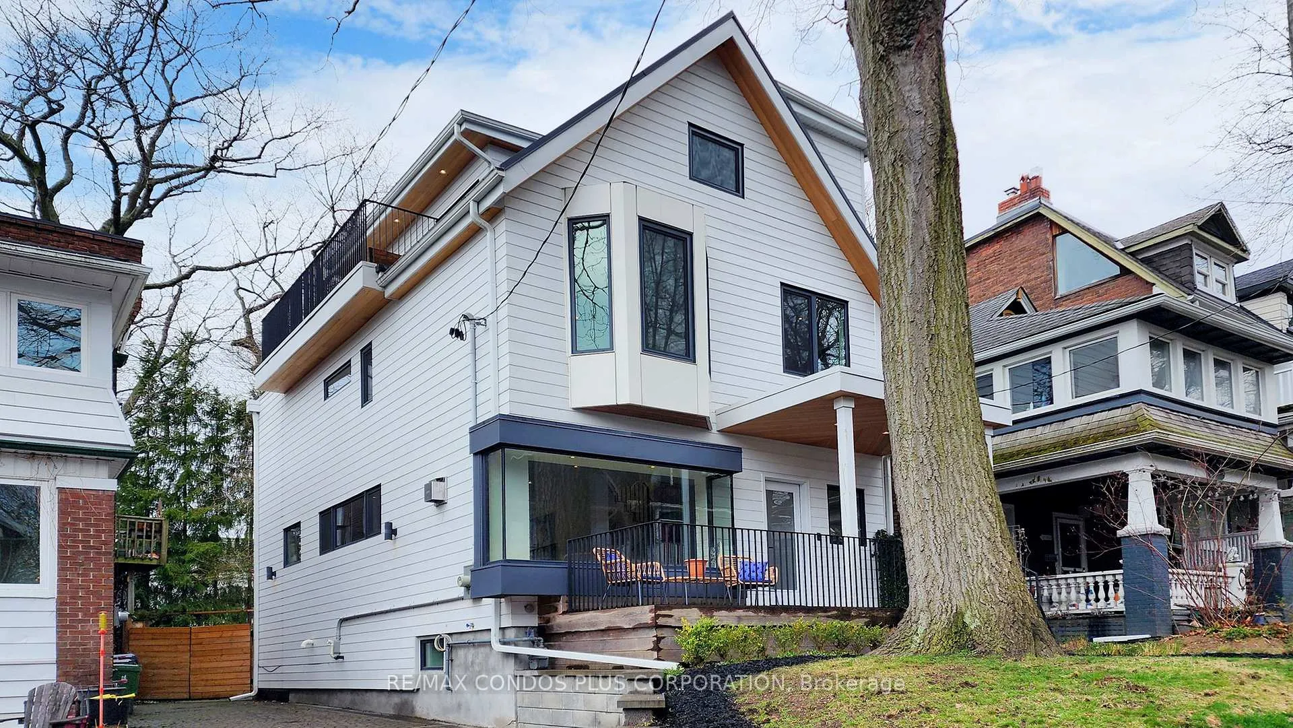
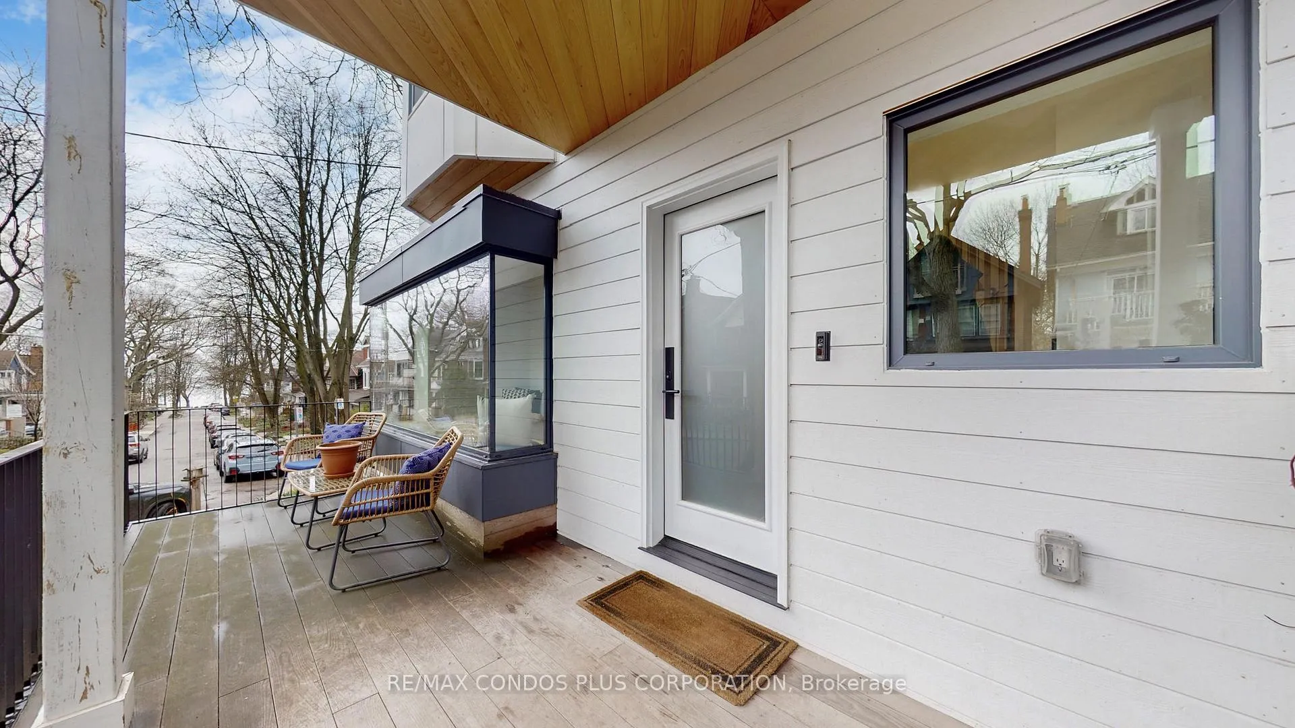
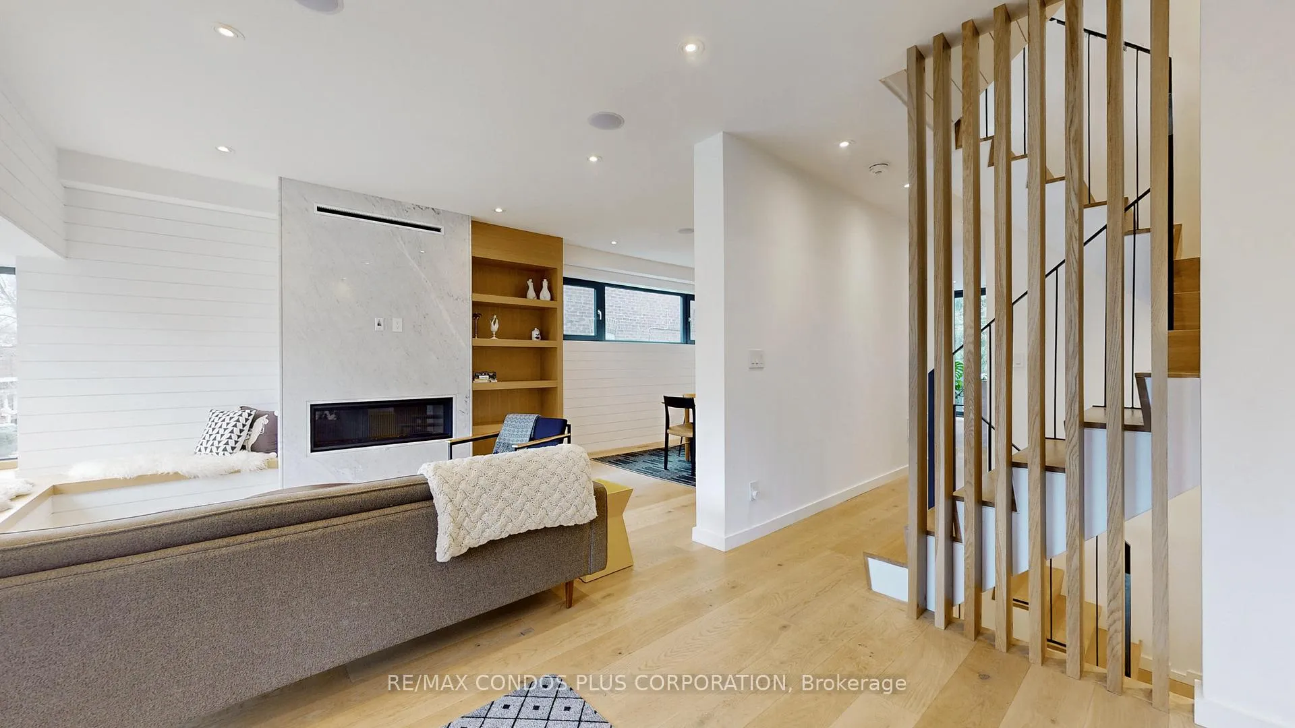
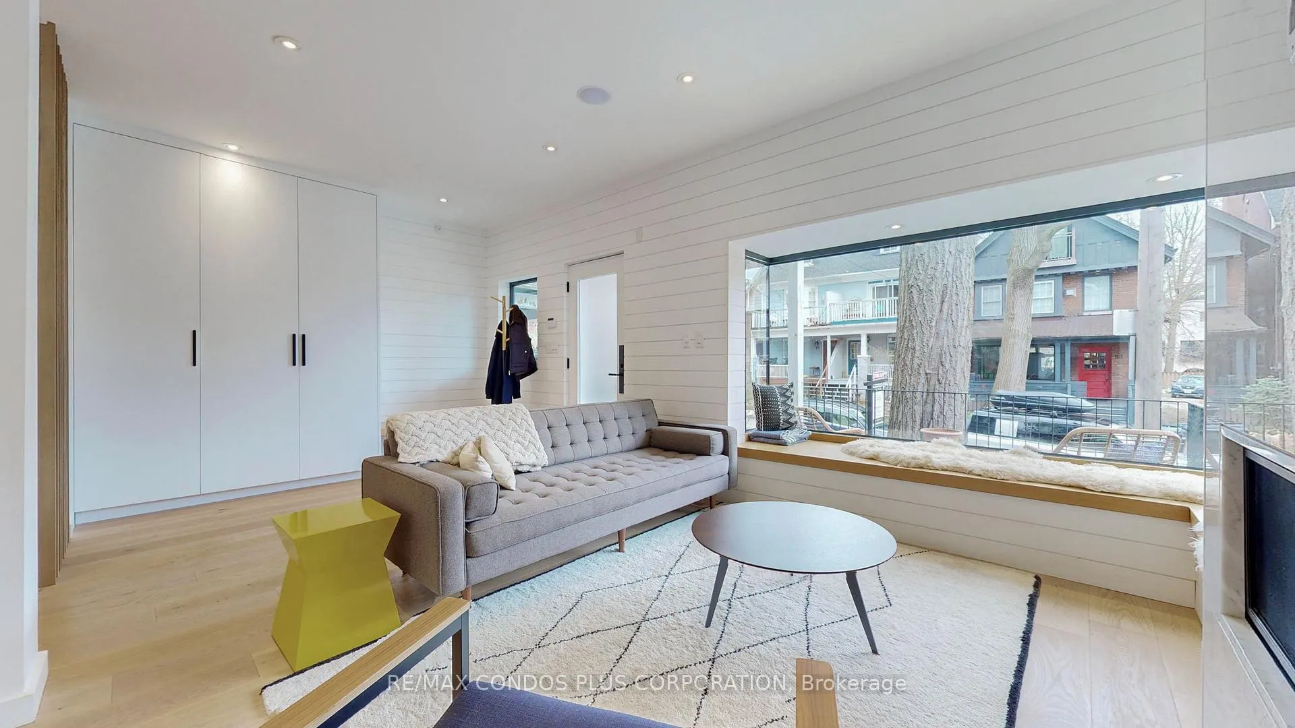
Stunning 3-storey detached with 4+1 beds & 5-baths steps from the Waterfront in The Beaches! This home's exterior is a perfect blend of modern style & traditional charm w/ white pre-finished wood siding, cedar soffits, black accents, & large welcoming front porch. Inside, timeless yet contemporary finishes create a warm & inviting feel; featuring a sleek gas fireplace wrapped in floor-to-ceiling marble, wide plank white oak engineered hardwood floors, & custom millwork throughout, including tongue & groove panelling in the front foyer & dining room. Designed for entertaining & family life, the main floor offers an open concept living/dining room & beautifully appointed chef's kitchen w/ expansive island, premium appliances, & oversized sliding glass door flooding the room w/ light. Luxurious 3rd floor suite offers a sprawling private balcony w/ water views, huge walk-in closet, & spa-like 5-pc ensuite. All 2nd floor bedrooms are bright & spacious, outfitted with custom closets, & steps to the secondary laundry room. Unwind with a movie or a workout in the massive finished basement, which includes a 5th bedroom (or office), bathroom, & spacious primary laundry room. The mudroom located just off the kitchen, offers lots of custom storage, heated porcelain floors, & a secondary exit to the beautiful backyard. Located in the highly desirable Balmy School District & steps to Balmy Beach Park, the Waterfront boardwalk, and the beach. Minutes by foot to all shops, cafes, & restaurants along Queen St. E.
Facts & features
Ask about this home
A HOMEH agent will answer your questions about this home.
Rooms
11 rooms · 5 bathrooms
- Foyer10′8″ × 9′6″101 sq.ft.
- Living room10′8″ × 10′3″109 sq.ft.
- Dining room14′8″ × 10′3″150 sq.ft.
- Kitchen15′ × 9′6″143 sq.ft.
- Bedroom 213′3″ × 10′5″138 sq.ft.
- Bedroom 311′4″ × 10′5″118 sq.ft.
- Bedroom 411′4″ × 9′9″110 sq.ft.
- Den10′9″ × 7′5″80 sq.ft.
- Primary bedroom15′11″ × 12′1″192 sq.ft.
- Recreation17′4″ × 12′3″212 sq.ft.
- Bedroom13′ × 10′7″138 sq.ft.
Around this home
Schools nearby
School rating, out of 10.
Listing details
Helpful tools
Your HOMEH agent
"Priced 16% over our estimate. I would see it this week."
Ask HOMEH about this home
Price, neighbourhood, monthly cost. Ask anything.
HOMEH Intelligent Agent is an AI, not a licensed representative. Check anything important with your agent.