
 See all 30 photos

Book a viewing
Ask HOMEH
About this home
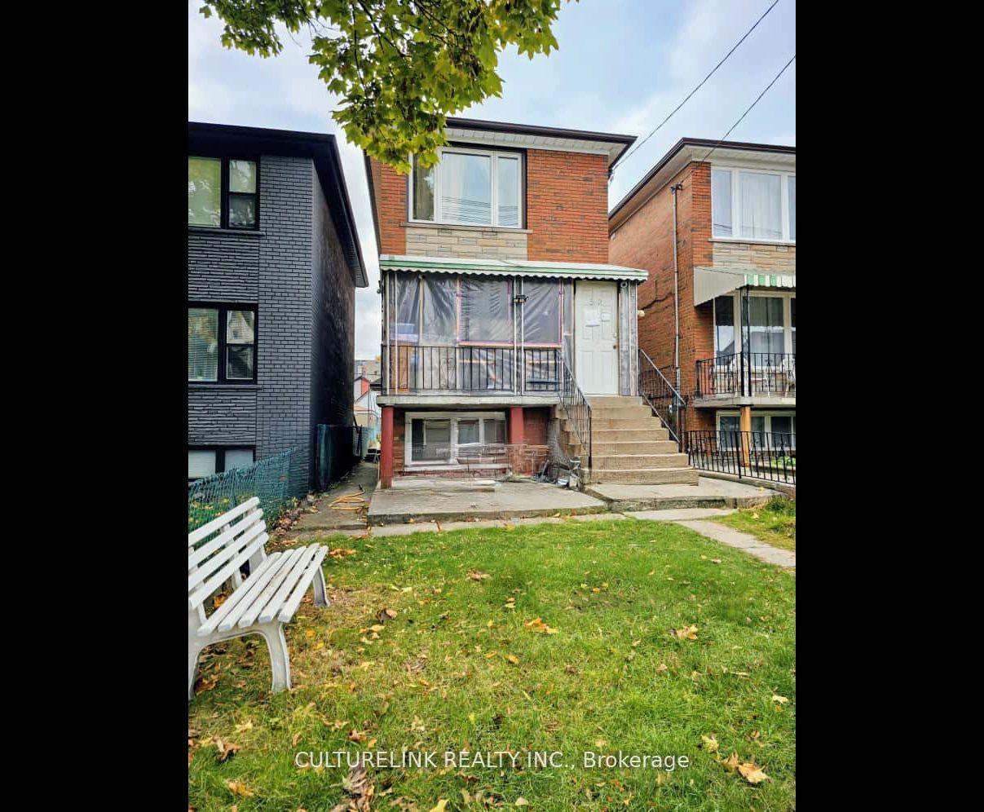
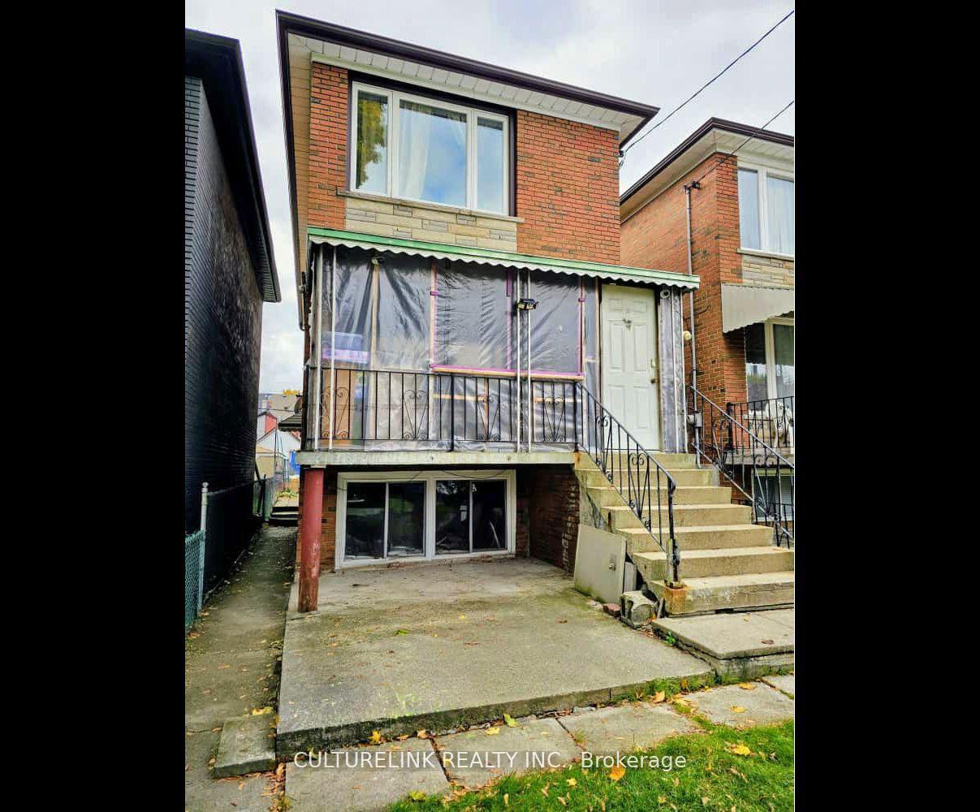
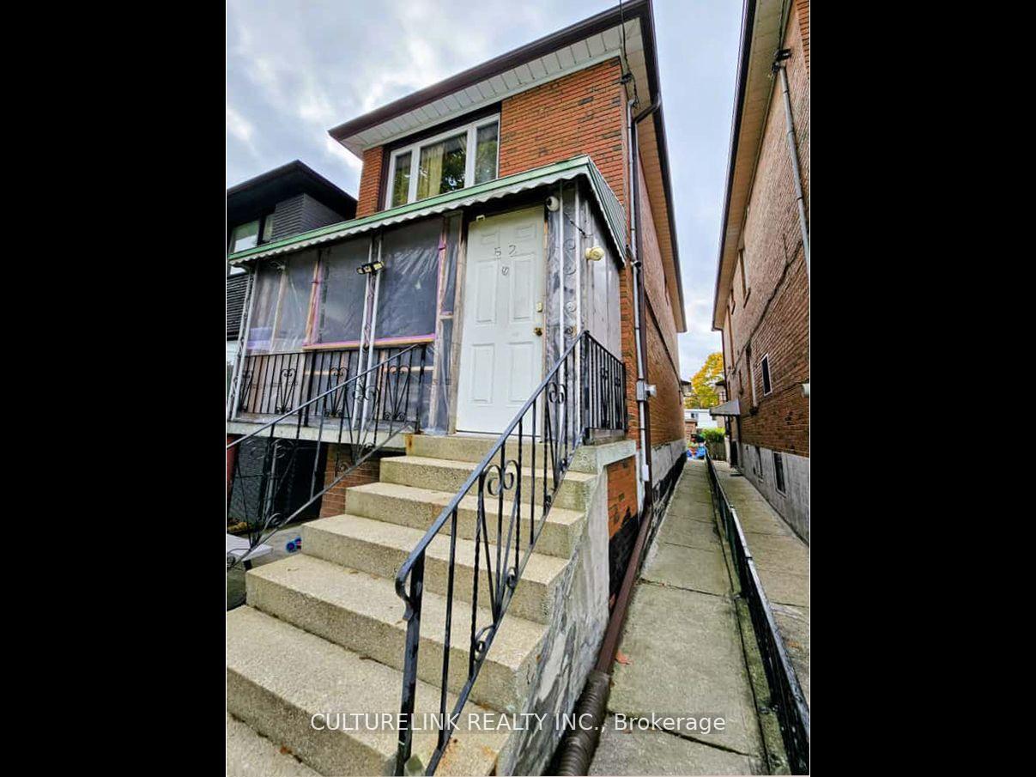
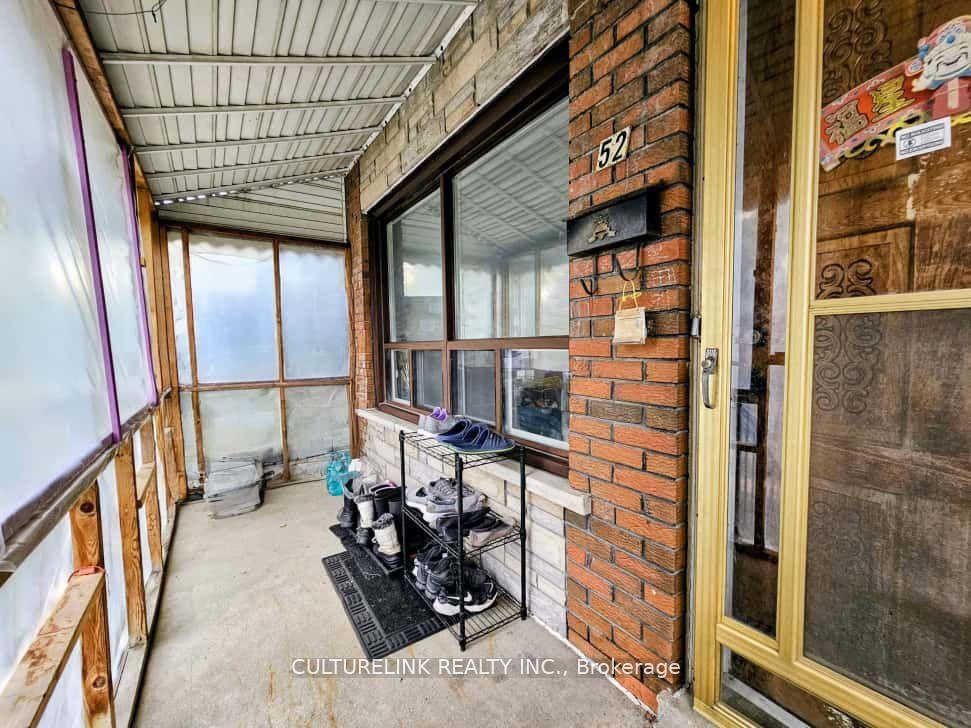
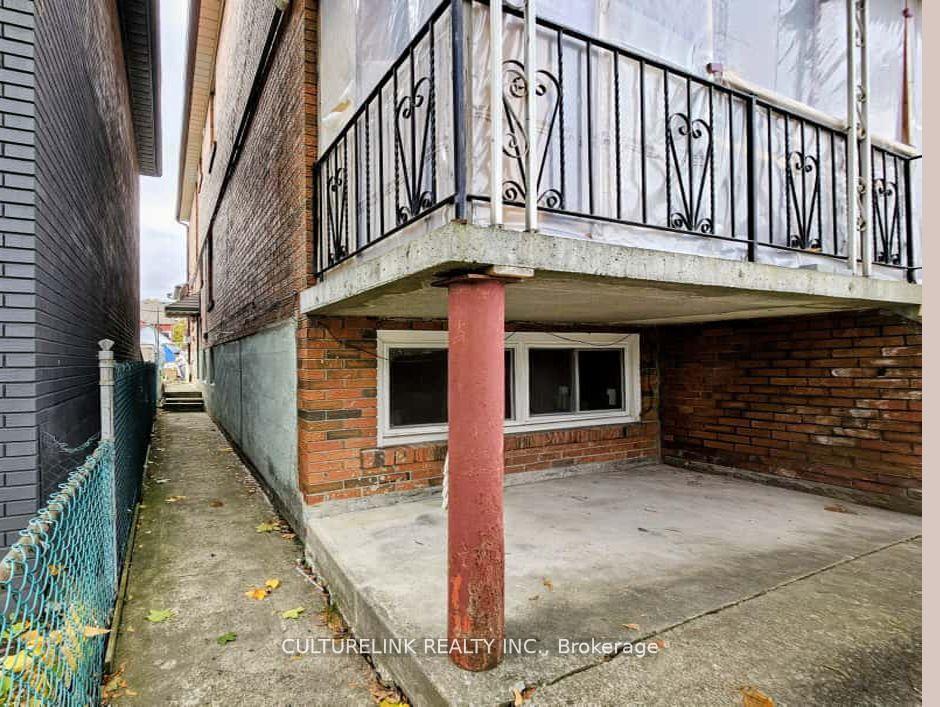
Welcome to 52 Palmerston, an Investor & Contractors dream. Located in the heart of Toronto on a quiet one way street, this2 Story Detached All Brick home features a 20ft wide lot with walkways on both sides of the home as well as a side entrance for direct entry into the basement that sits partially above ground allowing for larger windows to brighten up the lower level. Other features are: a deep 127ftthat backs onto a Laneway, 1 car garage with the availability of a parking pad on the side, 5 bedrooms, 3 washrooms, and a finished basement with good ceiling height. Don't miss this opportunity
Facts & features
Book a viewing
Rooms
9 rooms · 3 bathrooms
- Kitchen9′9″ × 12′9″125 sq.ft.
- Bedroom9′5″ × 13′10″130 sq.ft.
- Bedroom9′5″ × 11′1″104 sq.ft.
- Other10′2″ × 8′9″89 sq.ft.
- Bedroom9′6″ × 9′10″94 sq.ft.
- Bedroom11′ × 12′4″135 sq.ft.
- Bedroom12′11″ × 12′4″159 sq.ft.
- Laundry12′2″ × 9′3″112 sq.ft.
- Living room32′7″ × 12′5″404 sq.ft.
Around this home
Schools nearby
School rating, out of 10.
Listing details
Helpful tools
Your HOMEH agent
"Priced 30% over our estimate. I would see it this week."
Ask HOMEH about this home
Price, neighbourhood, monthly cost. Ask anything.
HOMEH Intelligent Agent is an AI, not a licensed representative. Check anything important with your agent.