
 See all 24 photos
Property history

This home has been leased. It is no longer available.
Property not available for sale or for rent.
Book a viewing
Ask HOMEH
About this home
52 Shaftesbury Avenue, Toronto
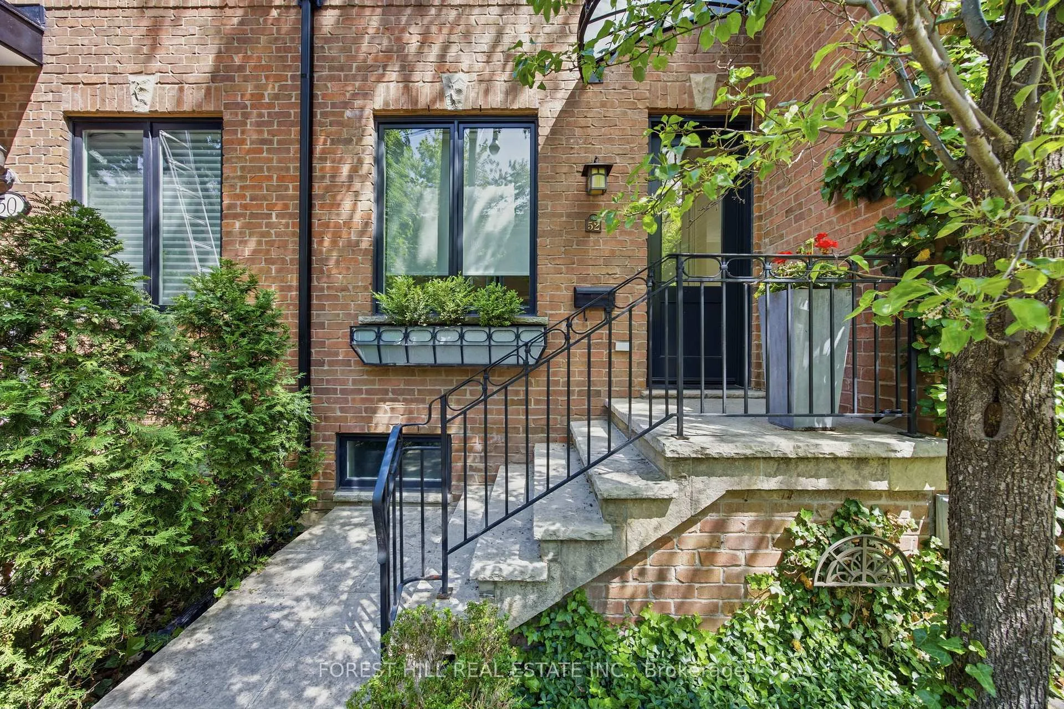
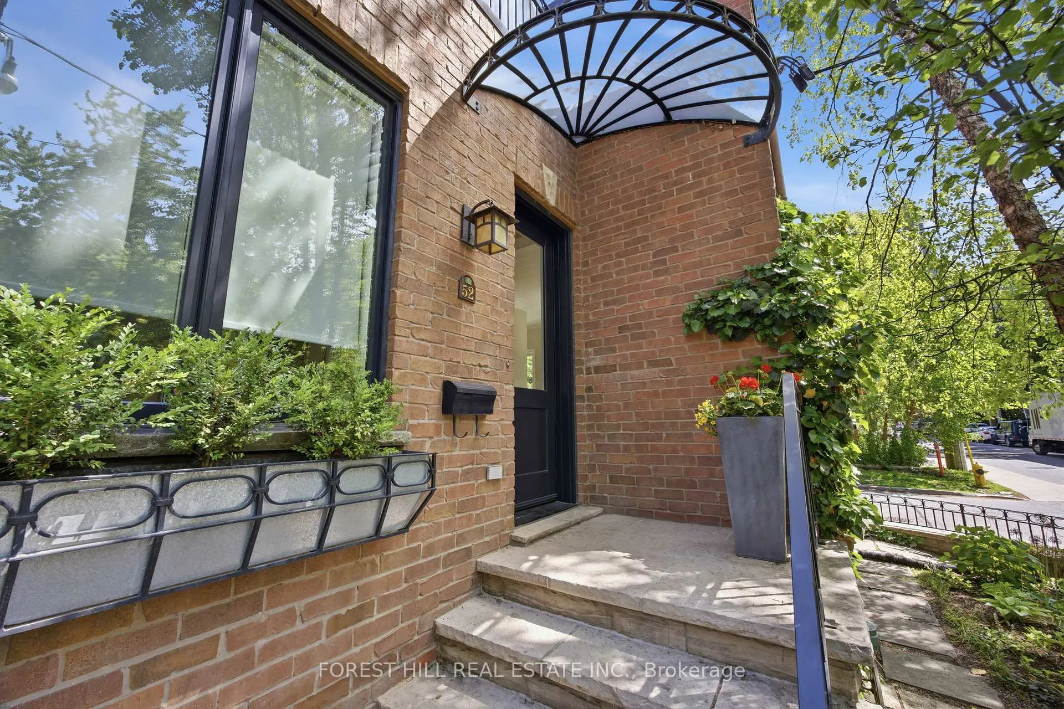
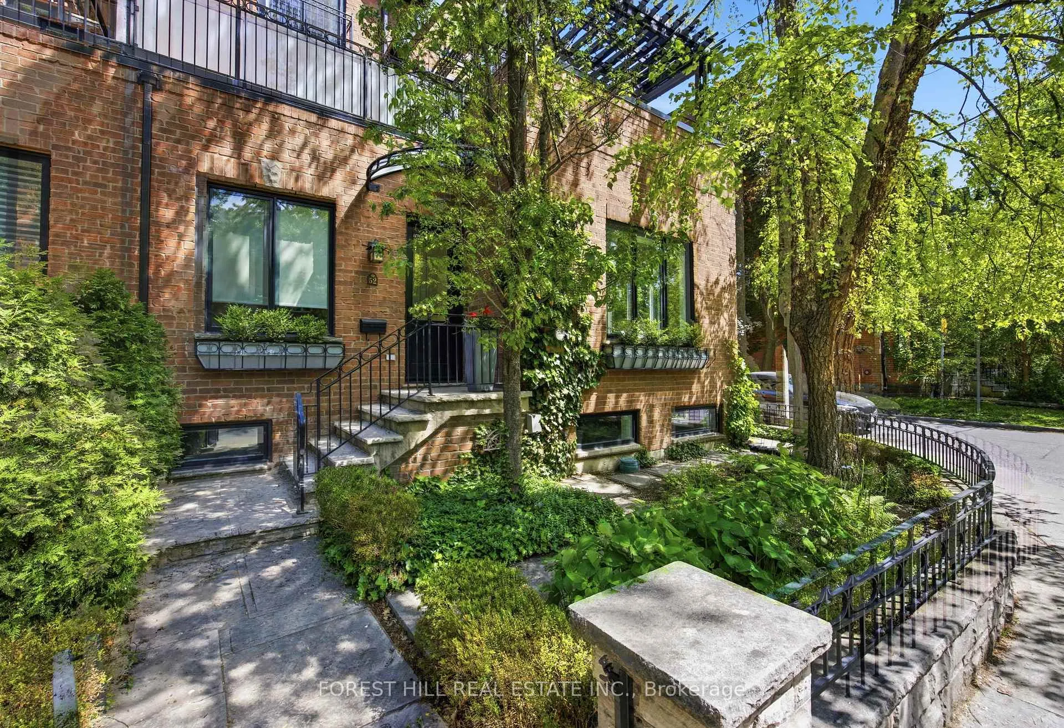
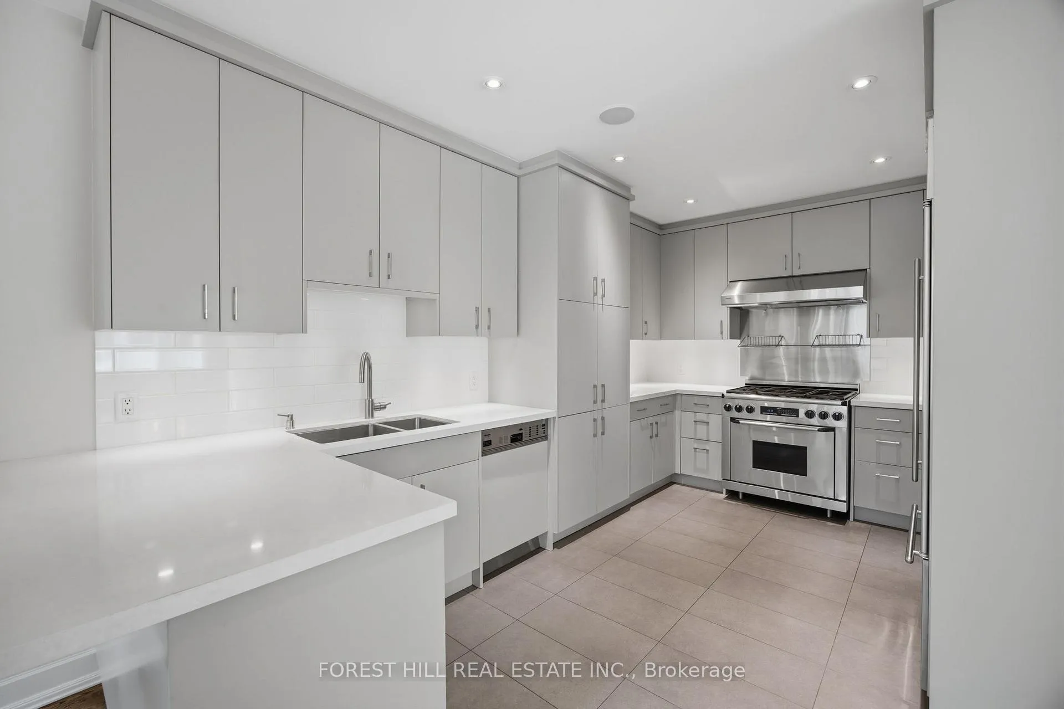
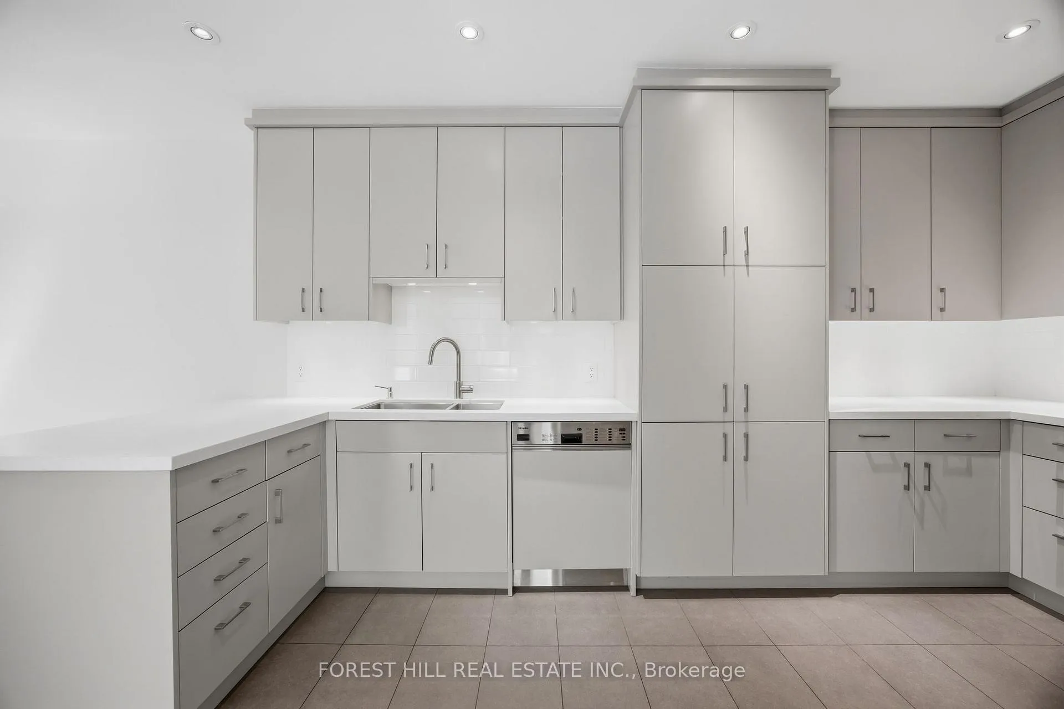
Natural light is the first thing you notice at 52 Shaftesbury Ave. It carries through every room across all four finished levels. An end-unit position brings extra light, added privacy, and a fenced front side yard, mostly garden. Fully renovated throughout: tall ceilings, richly stained oak hardwood, crown mouldings, custom millwork, all executed to a level of finish that rewards close inspection. The main floor centres on a double-sided fireplace shared between the living and dining rooms. It warms both spaces without closing them off. The custom kitchen is built to the same standard: integrated cabinetry, stone countertops, premium appliances, and a breakfast bar that suits a quiet morning as well as it does hosting. On the second floor, a den with its own fireplace, custom built-ins and access to a private treetop deck makes a proper home office, or a reading room you'll actually use. An additional bedroom and full bath round out the level. The entire third floor is the primary suite, ensuite included, with the quiet that a floor to yourself brings. The lower level is fully finished: a recreation room with wet bar, guest bedroom and full bath, anchored by its own fireplace. A private one-car garage rounds out the home. Offered unfurnished, with bi-weekly maid service, snow clearing, gardening, and security monitoring included. Steps from Summerhill Subway Station, the Summerhill Market and the trails of David A. Balfour Park. No Smoking. No Pets.
Facts & features
Book a viewing
Rooms
9 rooms · 4 bathrooms
- Living room13′8″ × 13′9″188 sq.ft.
- Dining room8′6″ × 13′110 sq.ft.
- Kitchen15′9″ × 10′3″161 sq.ft.
- Breakfast10′ × 8′80 sq.ft.
- Bedroom 210′1″ × 13′131 sq.ft.
- Library10′6″ × 13′9″144 sq.ft.
- Primary bedroom15′1″ × 16′6″249 sq.ft.
- Recreation21′9″ × 13′283 sq.ft.
- Bedroom 312′6″ × 13′162 sq.ft.
Around this home
Schools nearby
School rating, out of 10.
Listing details
Helpful tools
Your HOMEH agent
"I would see it this week."
Ask HOMEH about this home
Price, neighbourhood, monthly cost. Ask anything.
HOMEH Intelligent Agent is an AI, not a licensed representative. Check anything important with your agent.