
 See all 31 photos
Property history

This home has been leased. It is no longer available.
Property not available for sale or for rent.
Book a viewing
Ask HOMEH
About this home
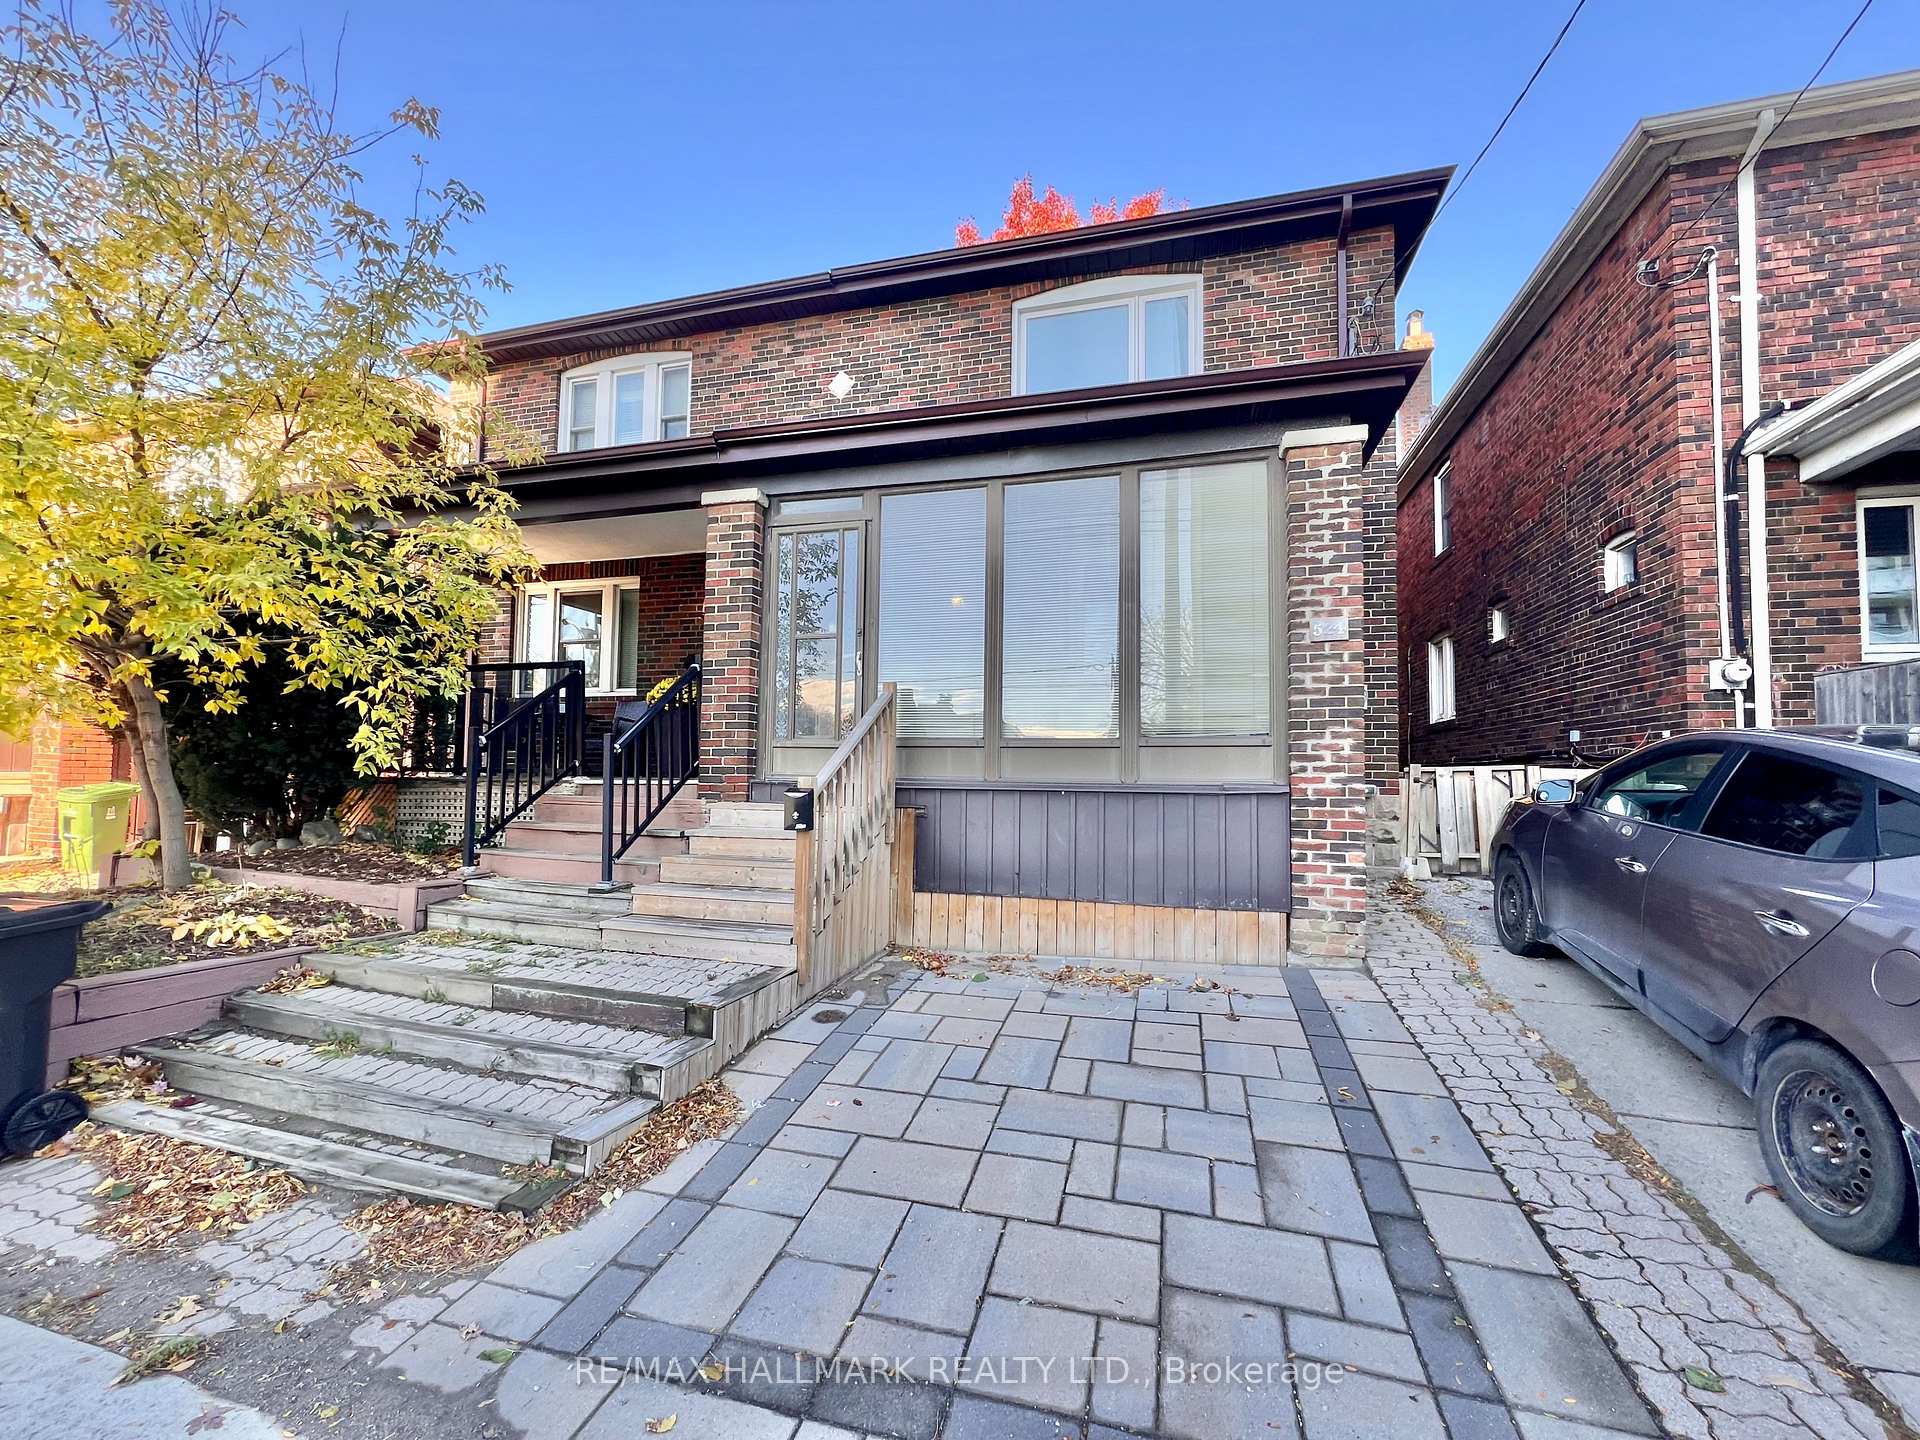
524 Eglinton Avenue E, Toronto
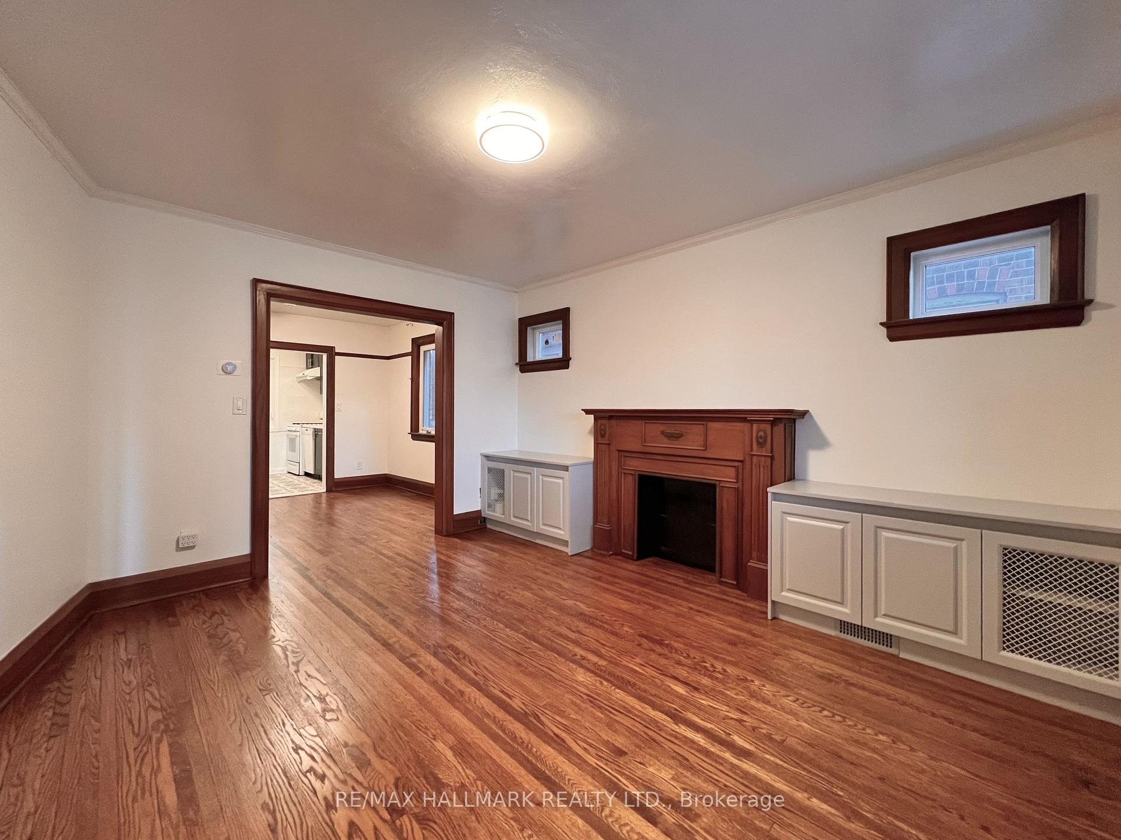
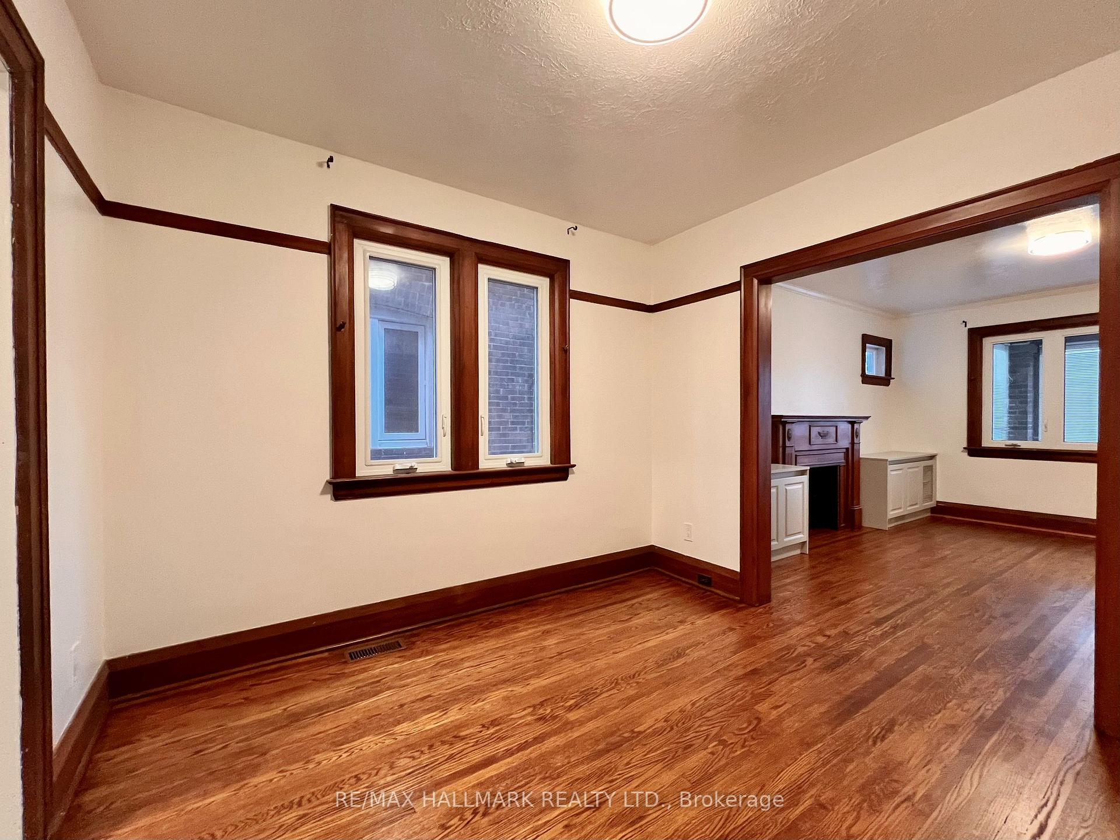
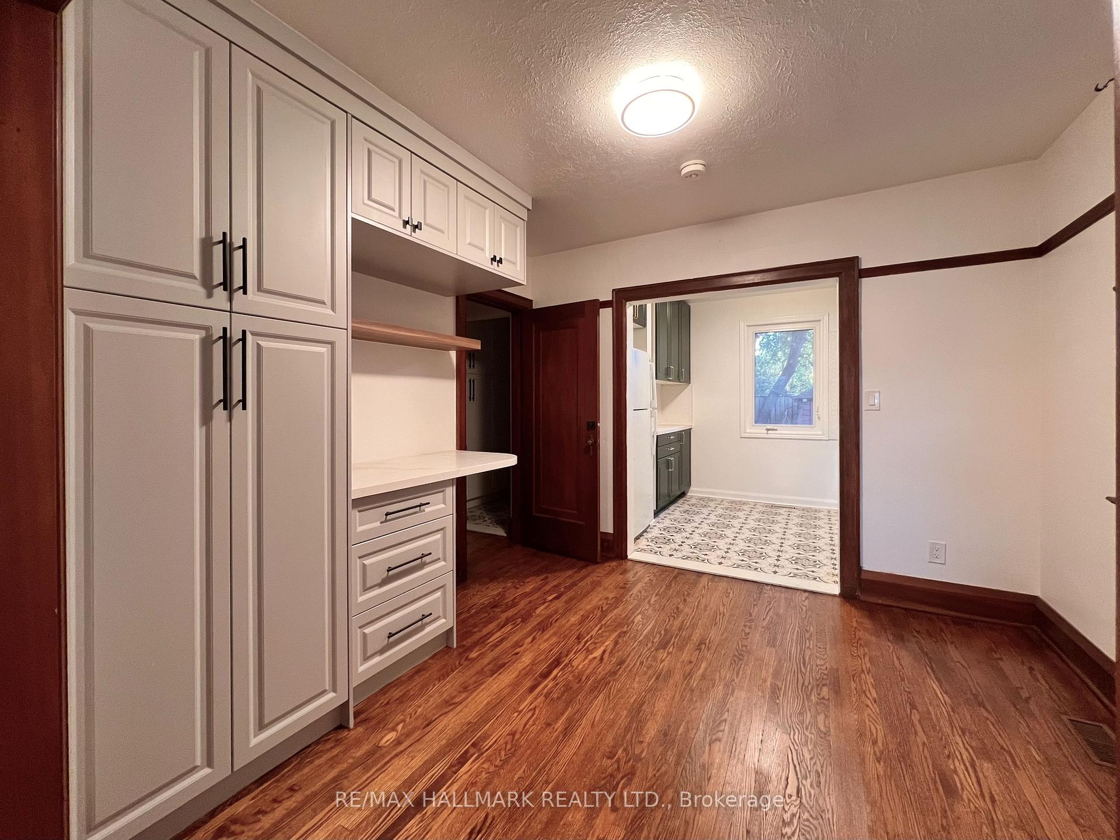
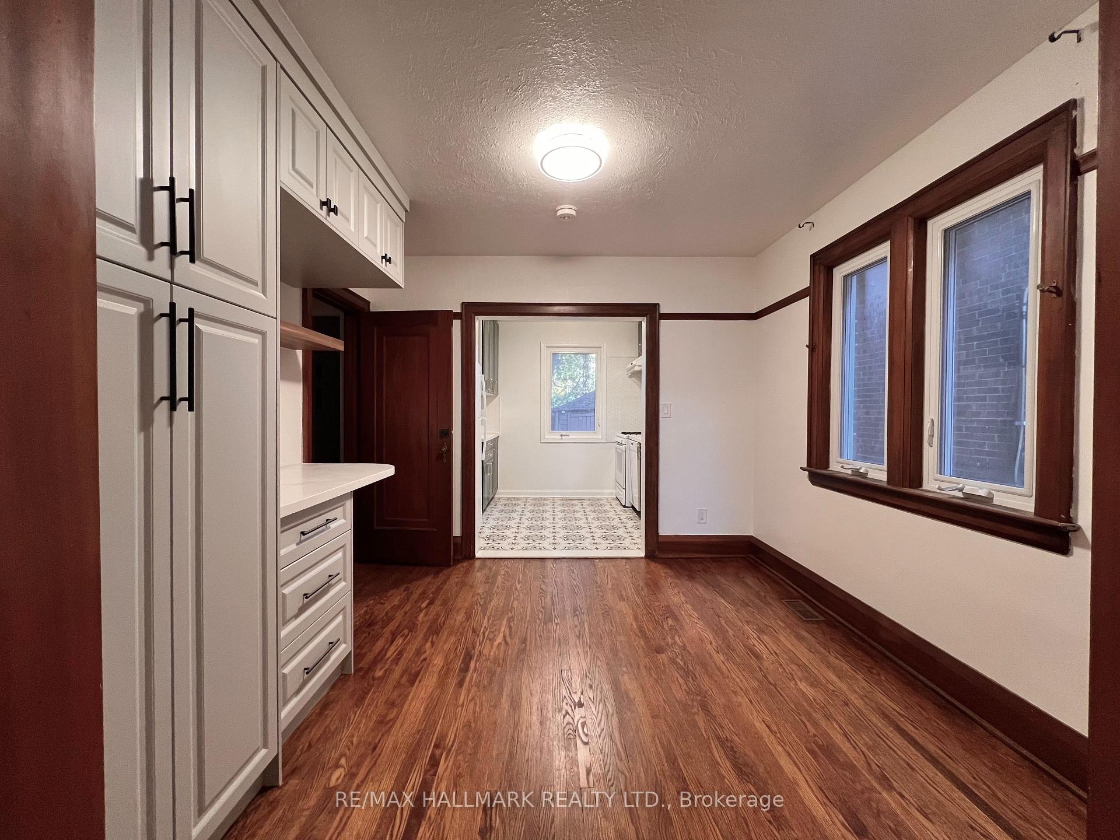
Welcome to 524 Eglinton Ave E, a charming home offering 3 bedrooms and 2 bathrooms in a highly convenient Midtown location. This residence blends character and practicality with generous principal rooms, original detailing and thoughtful everyday functionality. A welcoming front mudroom provides a perfect place to tuck boots and coats before entering the spacious living room, ideal for relaxing or gathering with family. The separate dining room offers a warm and functional space for meals and entertaining. The kitchen is functional and well laid out with good storage, and there is a second mudroom at the rear of the home with direct access to the backyard. Upstairs, 3 comfortable bedrooms provide peaceful retreats, along with a full bathroom. A second bathroom, laundry area, bedroom and second kitchen in the basement complete the home. Located within the catchment area of EXCELLENT SCHOOLS and moments from the Eglinton Crosstown LRT, this address offers excellent transit access along with easy connections to major routes. Enjoy the convenience of nearby shops, cafes and restaurants along Bayview and Eglinton, including neighbourhood favourites for coffee, baked goods and casual dining. Top grocery options are close at hand, as well as local fitness studios, specialty boutiques and essential services. Outdoor enthusiasts will appreciate proximity to the Beltline Trail and the many parks and ravines in the area, ideal for walking, jogging or cycling. With a blend of charm, comfort and an exceptional walkable location, this home presents a wonderful lease opportunity in one of Toronto's most sought after neighbourhoods. PARKING available on a shared basis with neighbouring property. Not available every day. Please contact your agent (if any) for details.
Facts & features
Book a viewing
Rooms
11 rooms · 2 bathrooms
- Living room14′1″ × 12′6″176 sq.ft.
- Dining room10′10″ × 10′6″114 sq.ft.
- Kitchen16′1″ × 8′2″132 sq.ft.
- Primary bedroom14′1″ × 11′10″167 sq.ft.
- Bedroom 210′10″ × 9′2″99 sq.ft.
- Bedroom 310′10″ × 11′6″124 sq.ft.
- Sunroom—
- Solarium—
- Bedroom 413′9″ × 10′2″140 sq.ft.
- Recreation12′10″ × 10′6″134 sq.ft.
- Laundry—
Around this home
Schools nearby
School rating, out of 10.
Listing details
Helpful tools
Your HOMEH agent
"I would see it this week."
Ask HOMEH about this home
Price, neighbourhood, monthly cost. Ask anything.
HOMEH Intelligent Agent is an AI, not a licensed representative. Check anything important with your agent.