

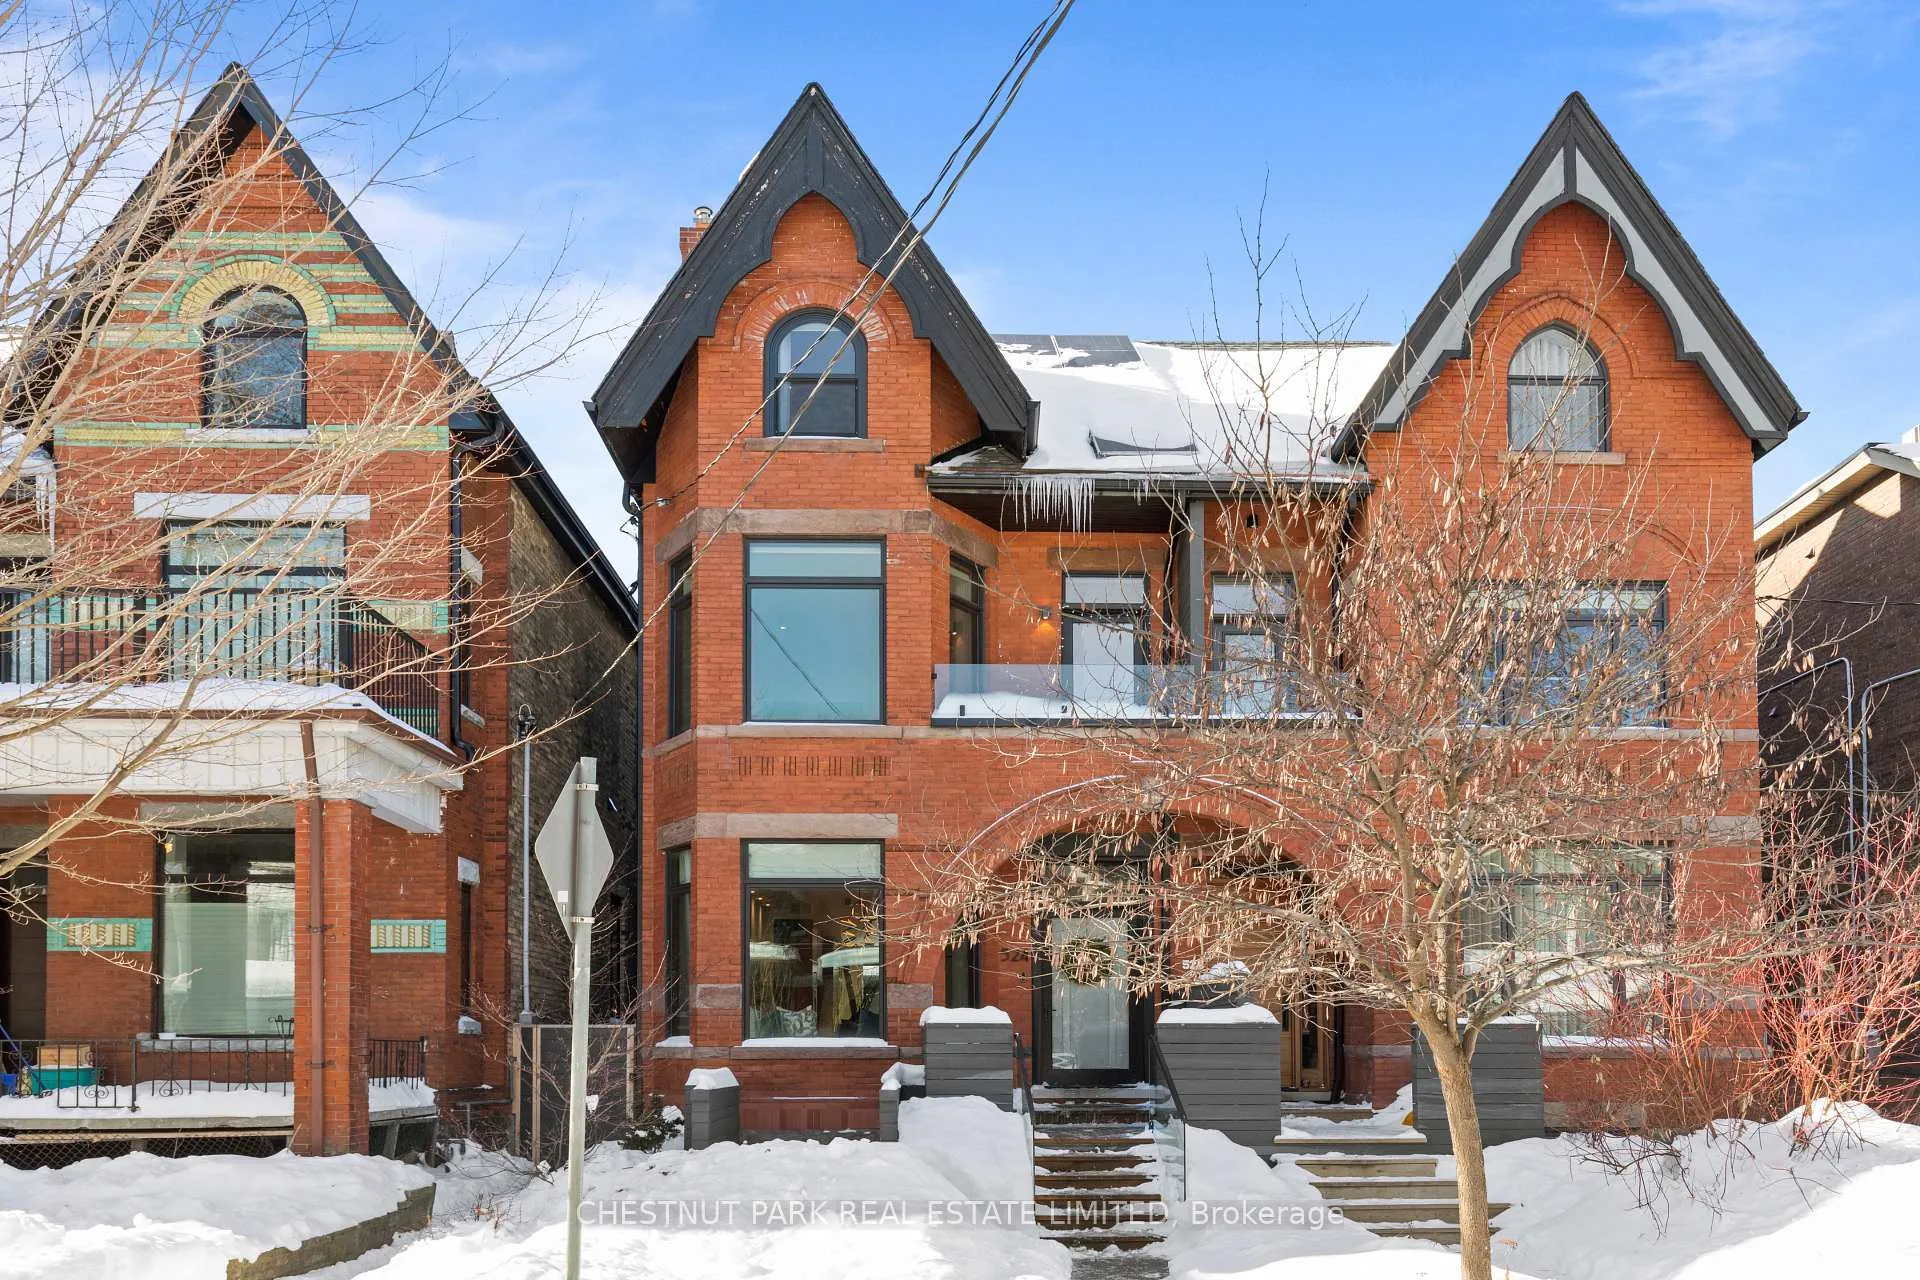
524 Euclid Avenue
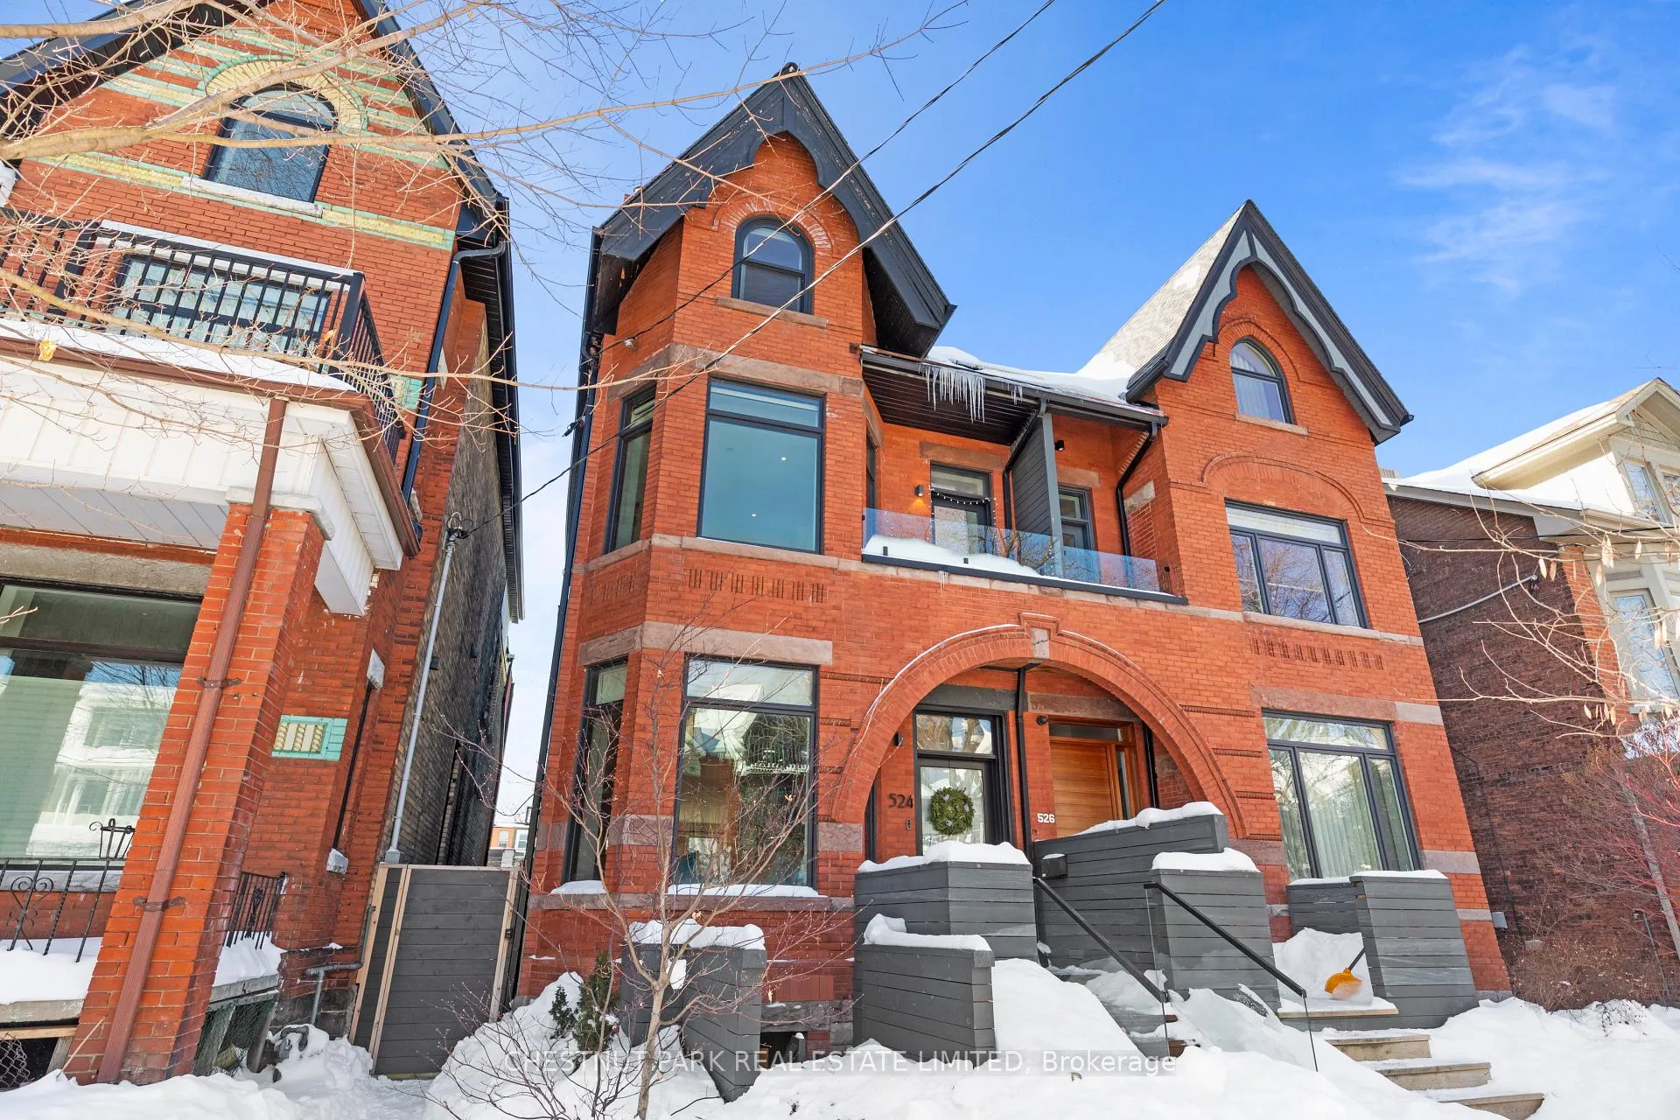
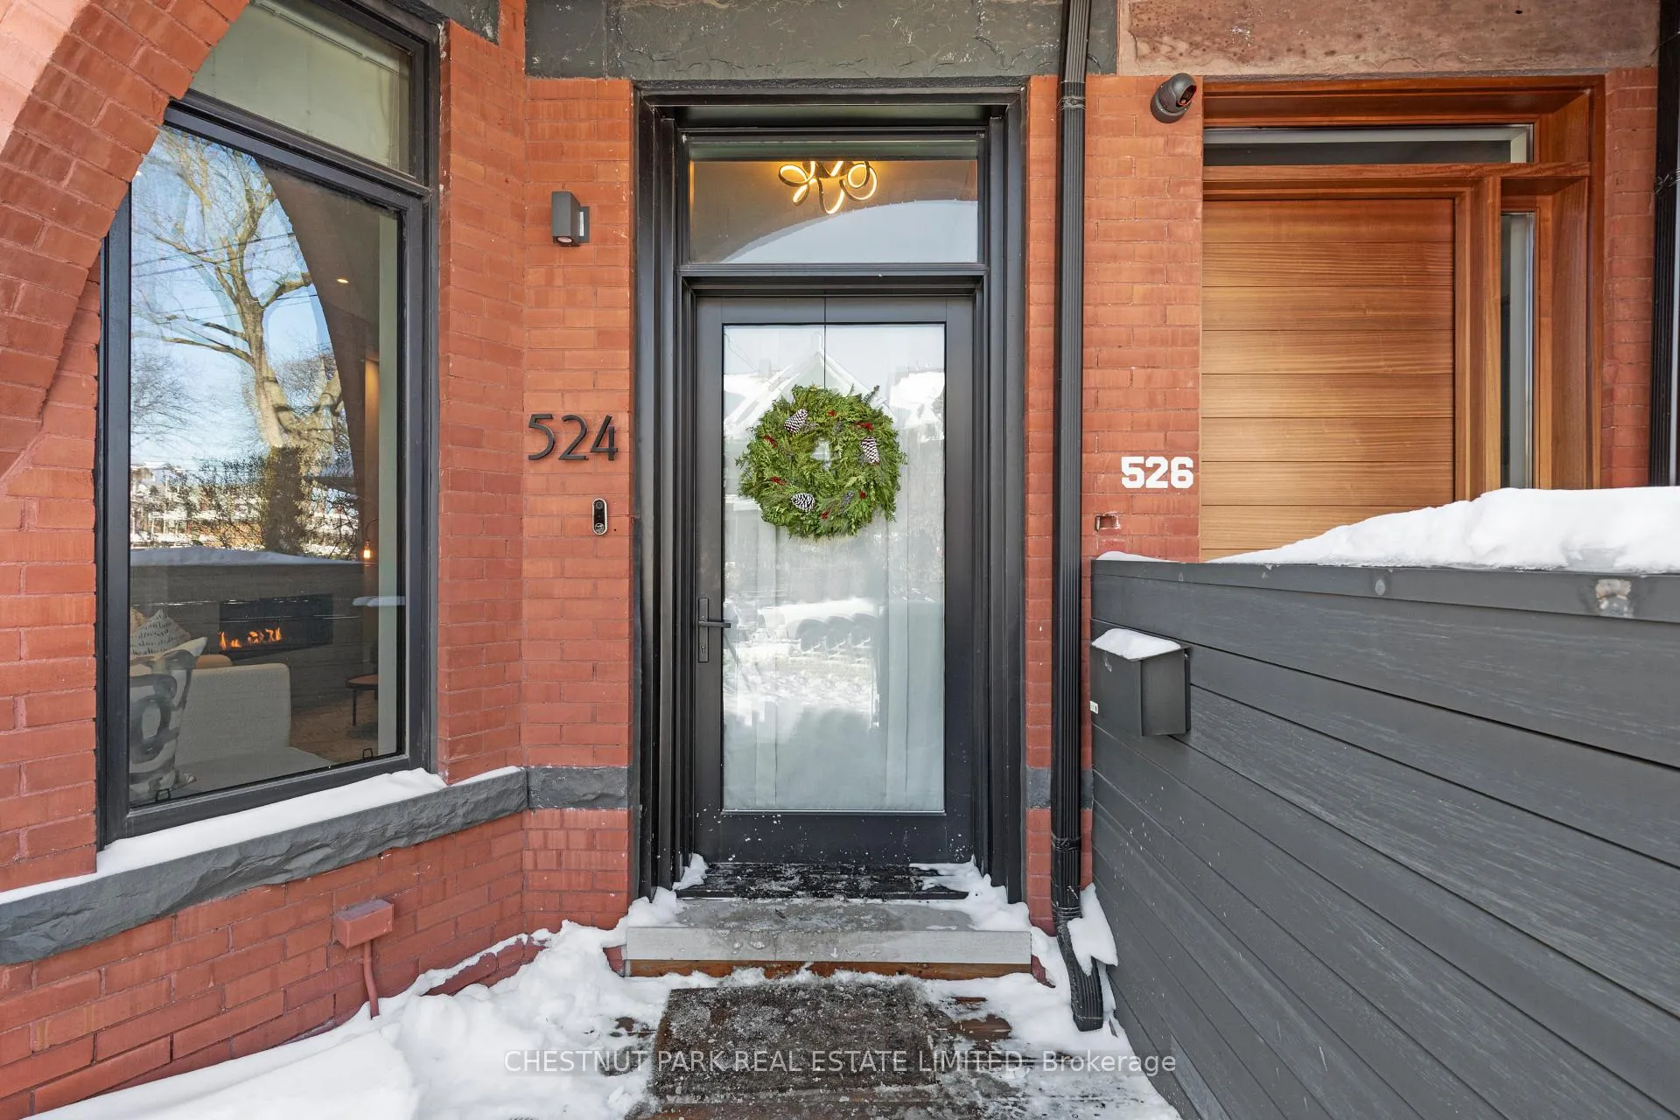
524 Euclid Avenue
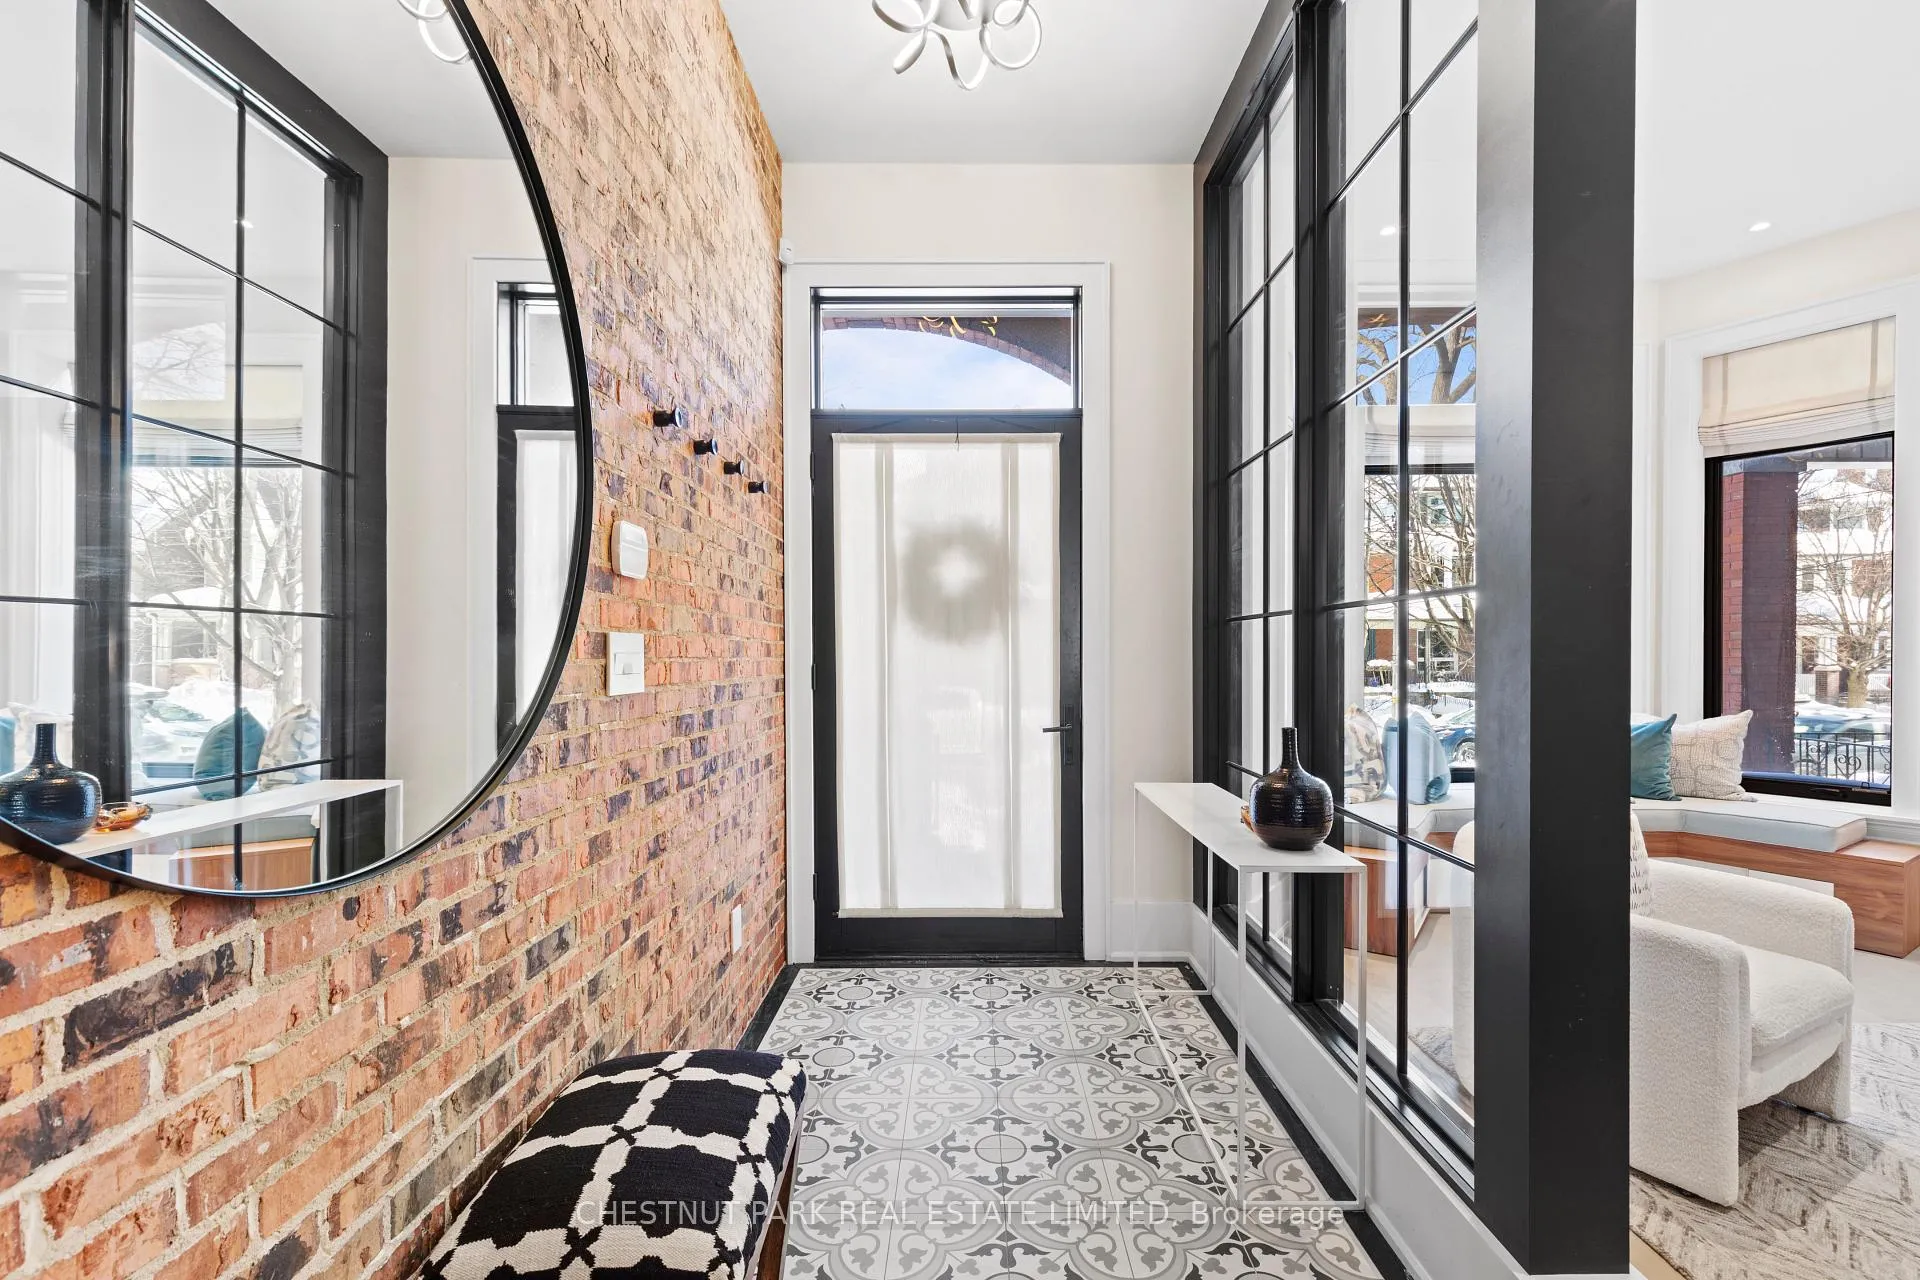 See all 48 photos
Property history
Facts and features
- BasementFinished
- Water, sewerMunicipal
- HeatingRadiant
- CoolingCentral air
- Second kitchen
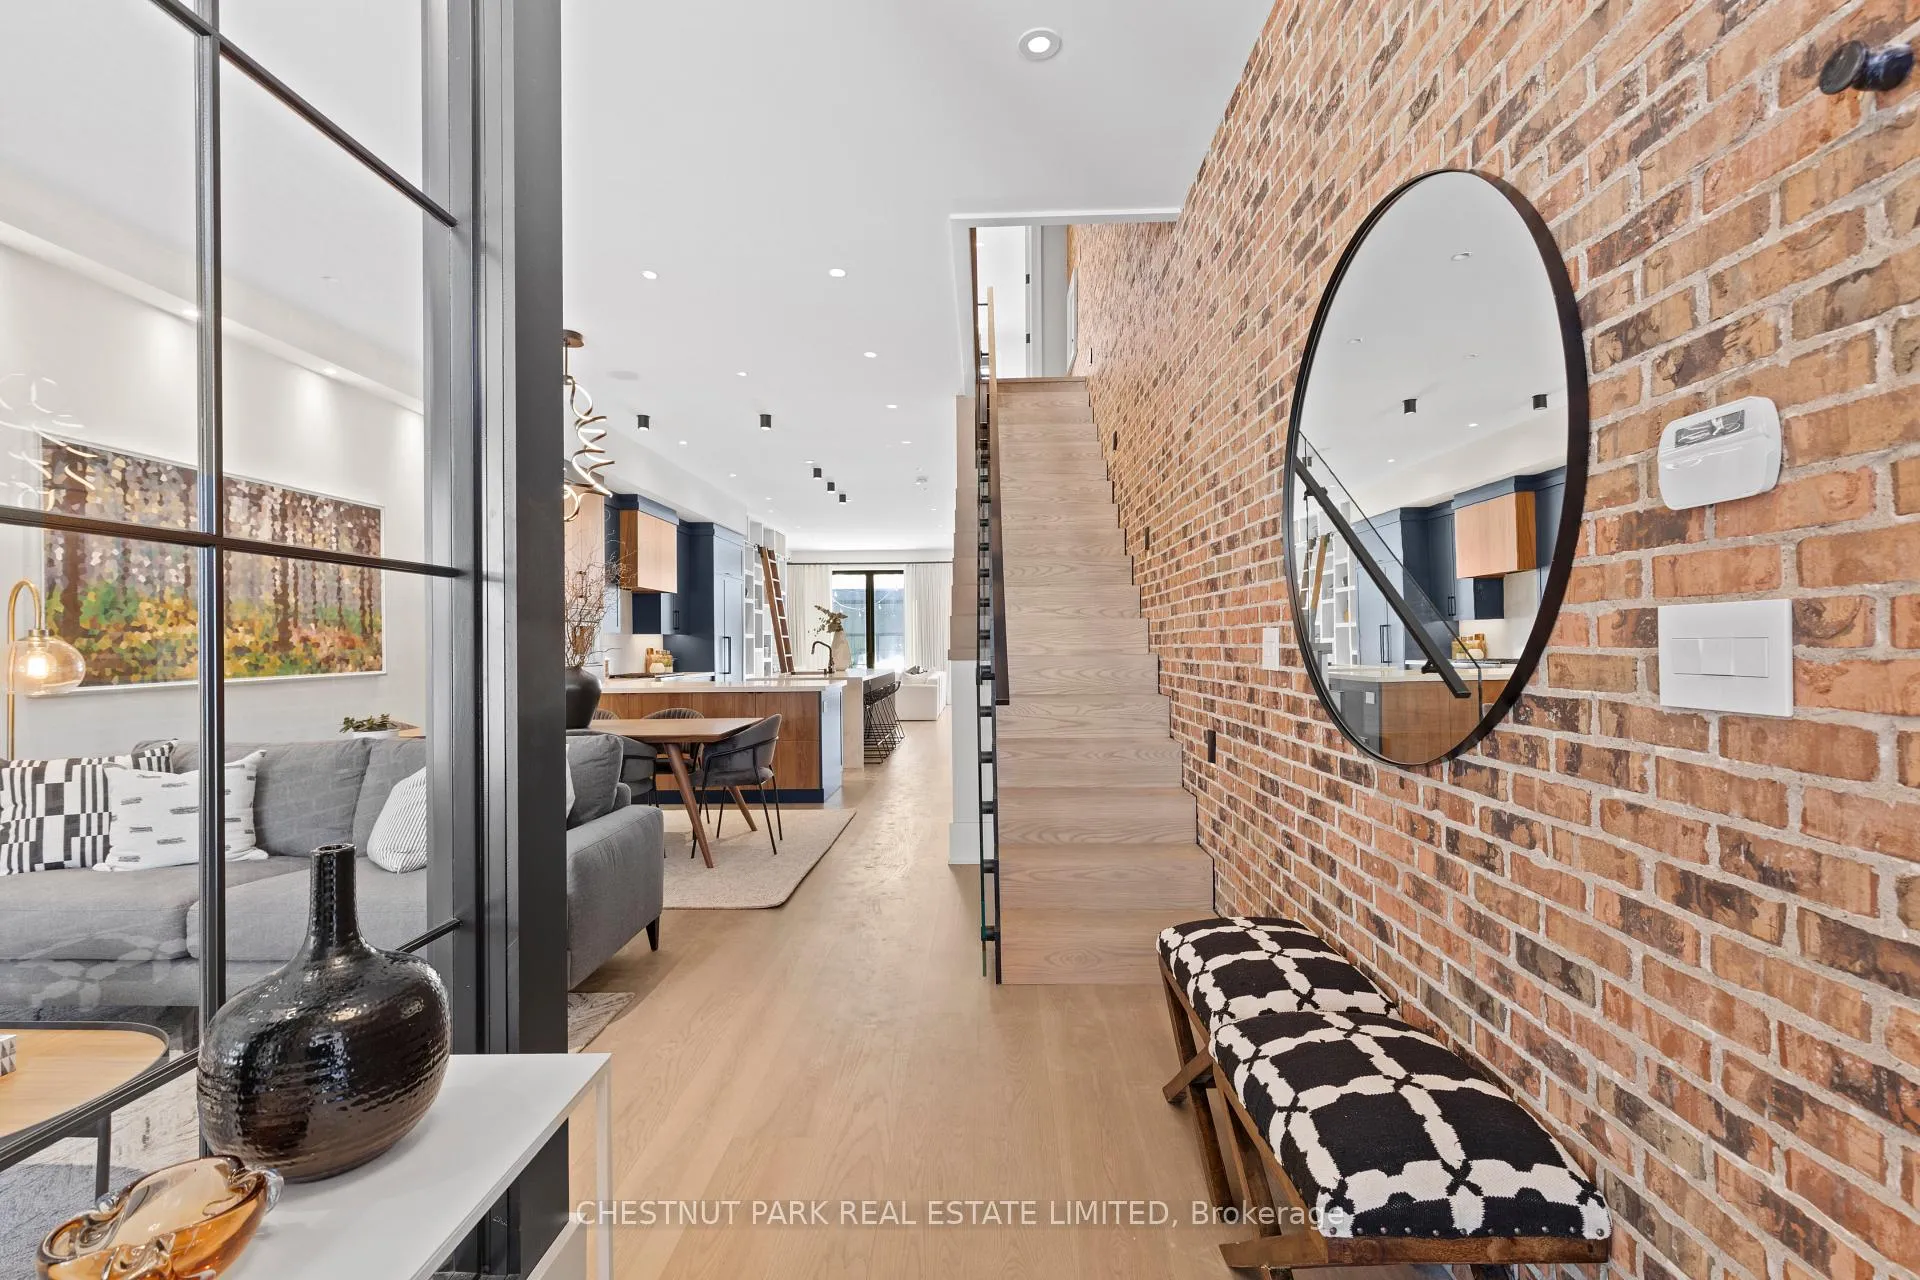
- Hardwood floors
- Fireplace
- Central air
The homeSemi-Detached, 2 1/2 storey, 2,500–3,000 sq ft
- Type: Semi-Detached
- Style: 2 1/2 storey
- Living space: 2,500–3,000 sq ft
- Basement: Finished
InsideFireplace Yes, natural gas, Hardwood, Window floor to ceiling, Lower level
- Fireplace: Yes, natural gas
- Flooring: Hardwood, Window floor to ceiling
- Laundry: Lower level
- Rooms above ground: 8
- Rooms in the basement: 3
- Bedrooms: 4 + 2 in the basement
- Bathrooms: 6
- Kitchens: 2
- Family room: Yes
Outside and lotBrick front, Asphalt shingle, Unknown
- Exterior: Brick front
- Roof: Asphalt shingle
- Foundation: Unknown
- Size: 20.78 × 130 ft
- Zoning: Residential
Parking2 Garage, Detached, Lane
- Spaces: 2 Garage
- Garage: Detached
- Driveway: Lane
Heating, water and powerRadiant, gas, Central air, Municipal water
- Heating: Radiant, gas
- Cooling: Central air
- Water: Municipal water
- Sewer: Municipal sewer
Costs and taxesTaxes $15,292 a year, HST included in the price
- Taxes, 2025: $15,292 a year
- HST: HST included in the price
Included in the saleThermador side by side fridge, 6 burner dual range, dishwasher, built-in coffee maker, panasonic microwave, built-in wine fridge, all electric light fixtures, all custom window coverings, lower level; fridge, stove, dishwasher, microwave, front load stainless steel washer & dryer, stacked washer and dryer, hot water tank owned. solar panels, ev charger, google nest door bell and rear home camera (monitoring extra) alarm system (monitoring extra)., Not included None.
- Included: Thermador side by side fridge, 6 burner dual range, dishwasher, built-in coffee maker, panasonic microwave, built-in wine fridge, all electric light fixtures, all custom window coverings, lower level; fridge, stove, dishwasher, microwave, front load stainless steel washer & dryer, stacked washer and dryer, hot water tank owned. solar panels, ev charger, google nest door bell and rear home camera (monitoring extra) alarm system (monitoring extra).
- Not included: None.
Listing detailsC12849594, Sold, Mar 5, 2026
- MLS® number: C12849594
- Status: Sold
- Listed on: Mar 5, 2026
- Days on market: 28
- Updated: Apr 2, 2026
- Possession: Flexible
- Occupied by: Vacant
- Listing brokerage: CHESTNUT PARK REAL ESTATE LIMITED
About this home
524 Euclid Avenue, Toronto (Palmerston-Little Italy), ON M6G 2T2
Located in the vibrant area of Palmerston-Little Italy, this fully renovated residence delivers the perfect balance of historic charm and modern ease. Sun-filled living spaces, exquisite finishes, and bespoke detailing create an atmosphere of effortless sophistication, while smart-home technology and energy-efficient features elevate every aspect of daily life. Just steps from College Street's acclaimed dining, culture, and community, this is a rare opportunity to embrace refined city living at its finest.This is more than a home-it's a lifestyle upgrade.
Ask about this home
A HOMEH agent will answer your questions about this home.
Around this home
Daily convenience, out of 100, from the distances below
Schools nearby
School rating, out of 10.
Helpful calculators
Your HOMEH agent

"Priced 1% under the Hestimate. I would see it this week."