

Unit 1503, 525 Adelaide Street
Unit 1503, 525 Adelaide Street
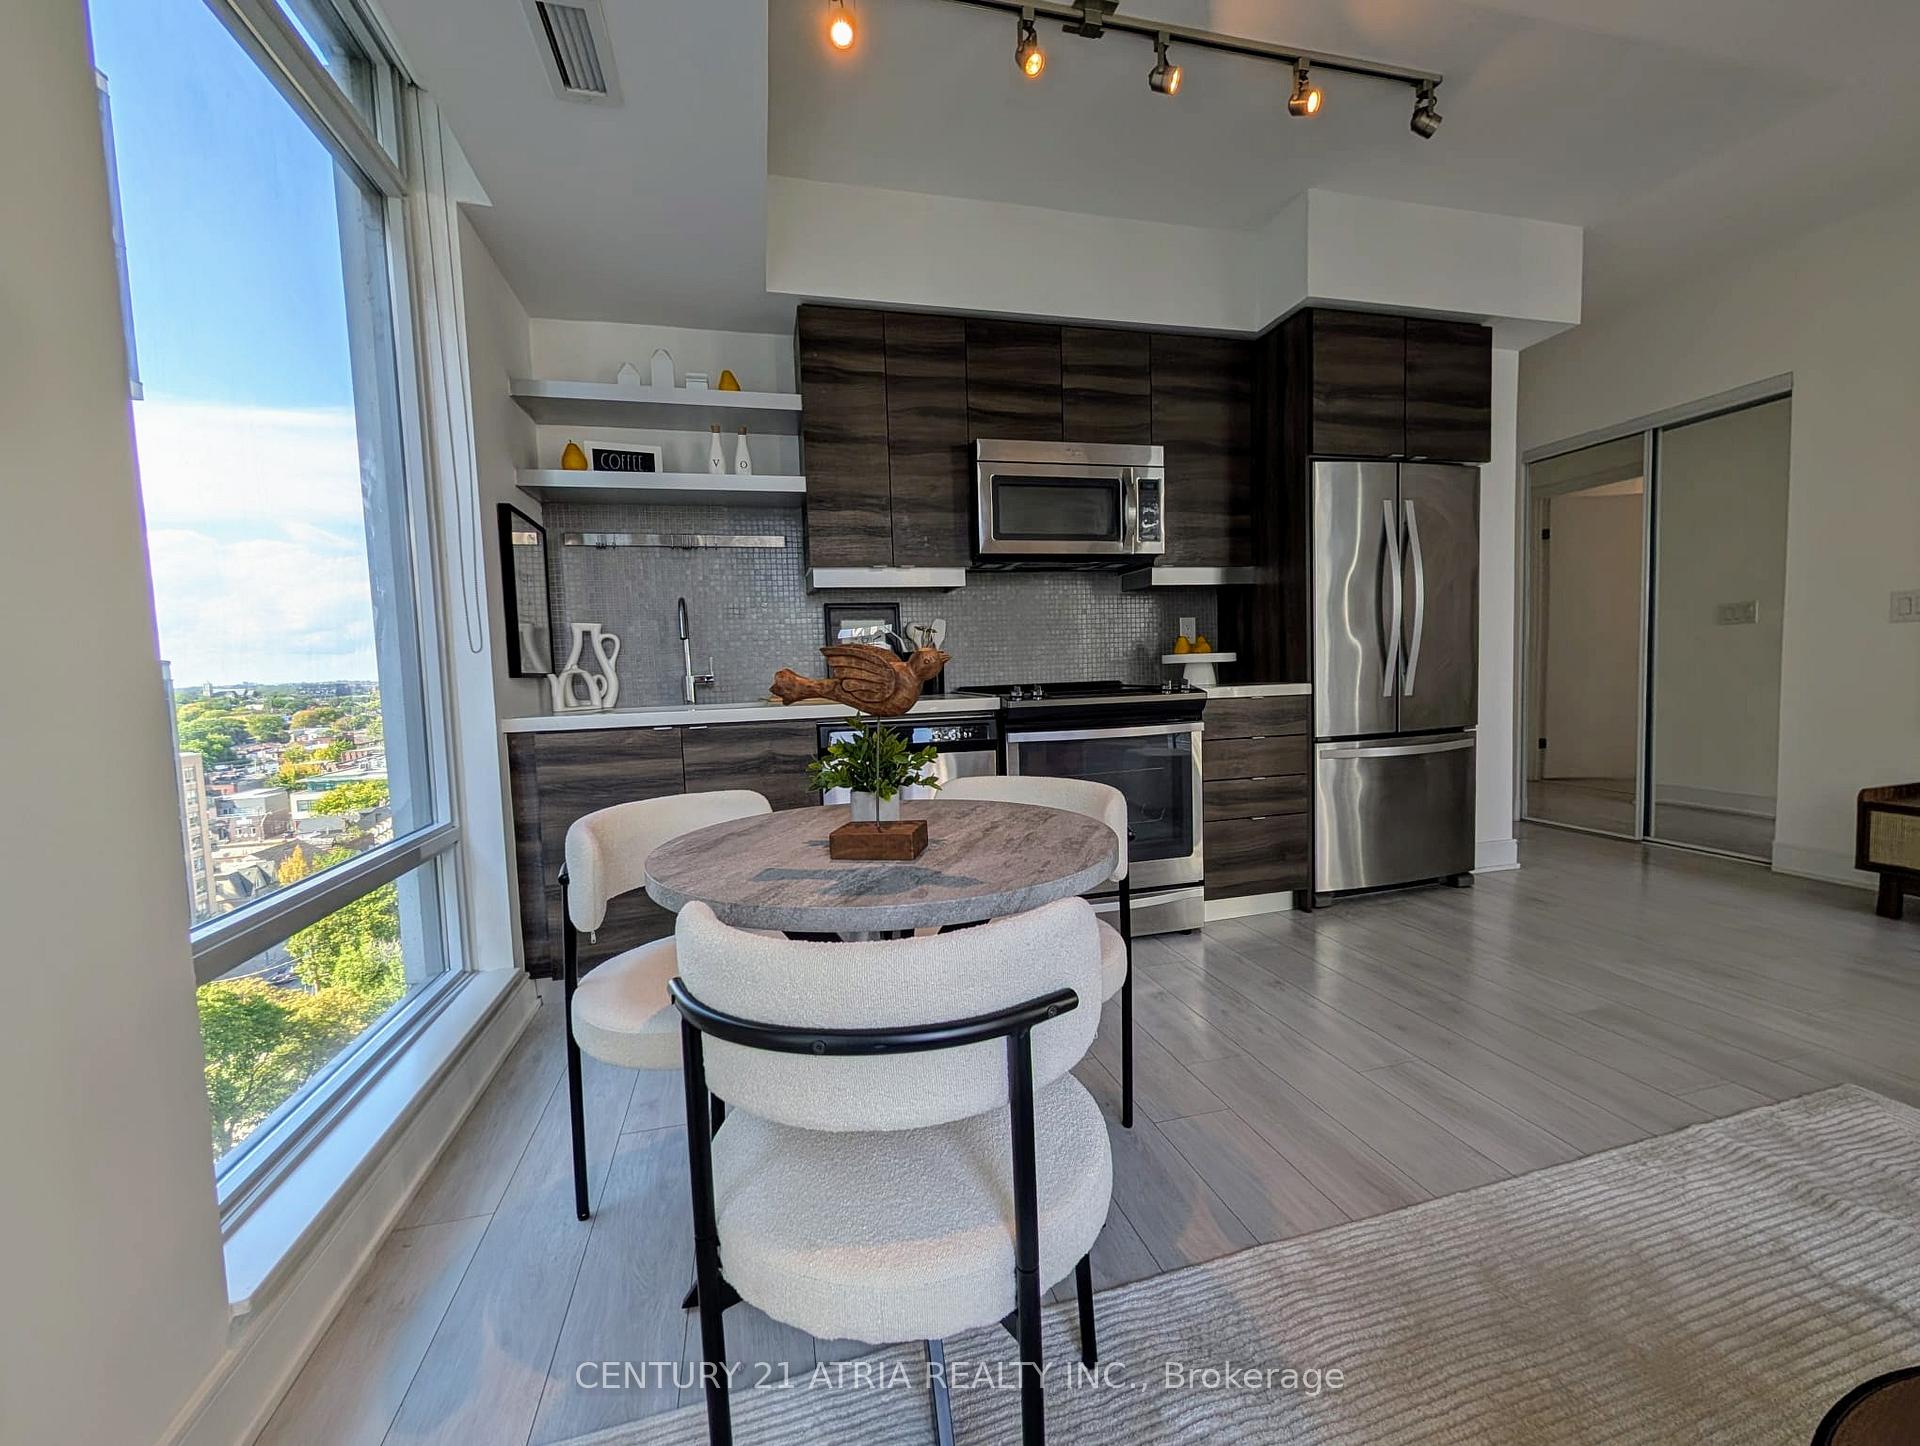 See all 18 photos
Property history
Facts and features
- ExposureWest
- LaundryIn-suite
- LockerOwned
- BalconyOpen
- Central air
- Concierge
- Gym
- Outdoor pool
- Party room/meeting room
The homeCommon Element Condo, Apartment, Age 6–10 years
- Type: Common Element Condo
- Style: Apartment
- Age: 6–10 years
- Living space: 800–899 sq ft
- Basement: None
- Exposure: West
- View: City
- Special designation: Other
InsideWindow floor to ceiling, In-suite laundry, main level, Carpet free, primary bedroom - main floor, separate heating controls, separate hydro meter, storage area lockers
- Flooring: Window floor to ceiling
- Laundry: In-suite laundry, main level
- Features: Carpet free, primary bedroom - main floor, separate heating controls, separate hydro meter, storage area lockers
- Security: Concierge/security, smoke detector, security guard
- Rooms above ground: 5
- Bedrooms: 2
- Bathrooms: 2
- Kitchens: 1
OutsideConcrete, Open, Accessible public transit nearby, elevator, level entrance
- Exterior: Concrete
- Balcony: Open
- Accessibility: Accessible public transit nearby, elevator, level entrance
Parking and locker1 Parking, Underground, Parking type Owned
- Spaces: 1 Parking
- Garage: Underground
- Parking type: Owned
- Spot: 209
- Locker: Owned
- Locker number: 024
- Locker level: La
BuildingMusee, Storeys 17, Units 437
- Name: Musee
- Storeys: 17
- Units: 437
- Registered: 2017
- Condo corporation: 2593
- Amenities: Community bbq, concierge, gym, outdoor pool, party room/meeting room
- Pets: Allowed
Heating, water and powerForced air, gas, Central air
- Heating: Forced air, gas
- Cooling: Central air
Rent and termsRent $3,500 a month, Entire property, Unfurnished
- Rent: $3,500 a month
- Space for rent: Entire property
- Furnished: Unfurnished
- Lease: 12 months
- Paid: Monthly
- Rent includes: Building insurance, building maintenance, common elements, parking
- Deposit: Required
- Credit check: Required
- Employment letter: Required
- Rental application: Required
- References: Required
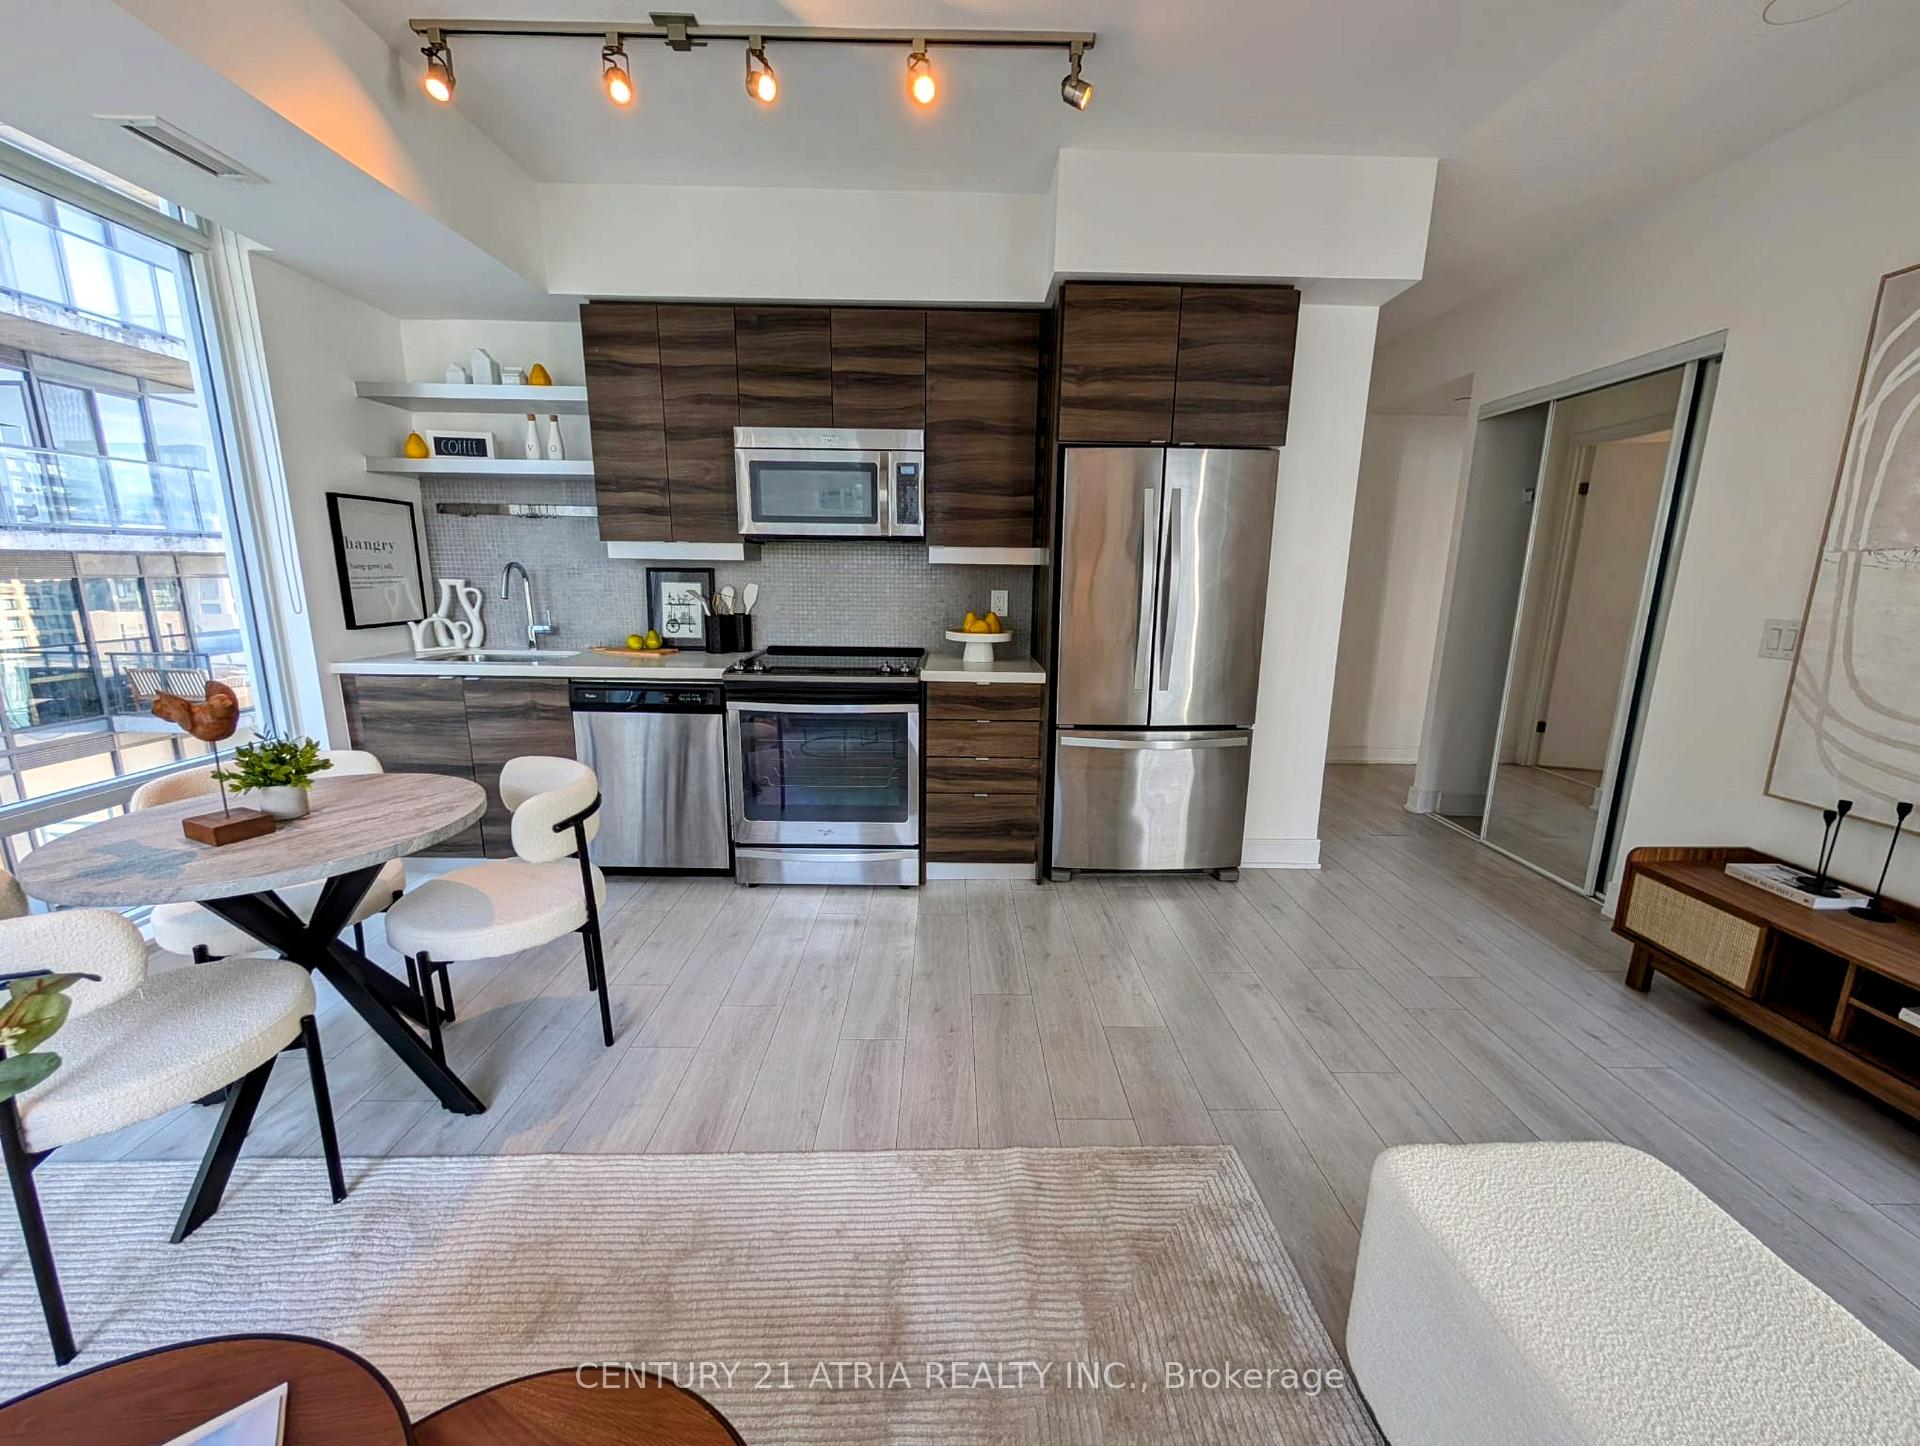
IncludedStainless steel kitchen appliances include double door fridge, stove, b/i dishwasher, b/i microwave, full size washer & dryer. all electrical light fixtures, all existing blinds.
- Included: Stainless steel kitchen appliances include double door fridge, stove, b/i dishwasher, b/i microwave, full size washer & dryer. all electrical light fixtures, all existing blinds.
NearbyPark, place of worship, public transit
- Close to: Park, place of worship, public transit
Listing detailsC12483422, Rented, Oct 27, 2025
- MLS® number: C12483422
- Status: Rented
- Listed on: Oct 27, 2025
- Days on market: 17
- Updated: Nov 13, 2025
- Possession: 2025-11-01 / Immediate
- Occupied by: Vacant
- Listing brokerage: CENTURY 21 ATRIA REALTY INC.
About this home
Unit 1503, 525 Adelaide Street, Toronto (Waterfront Communities), ON M5V 0N7
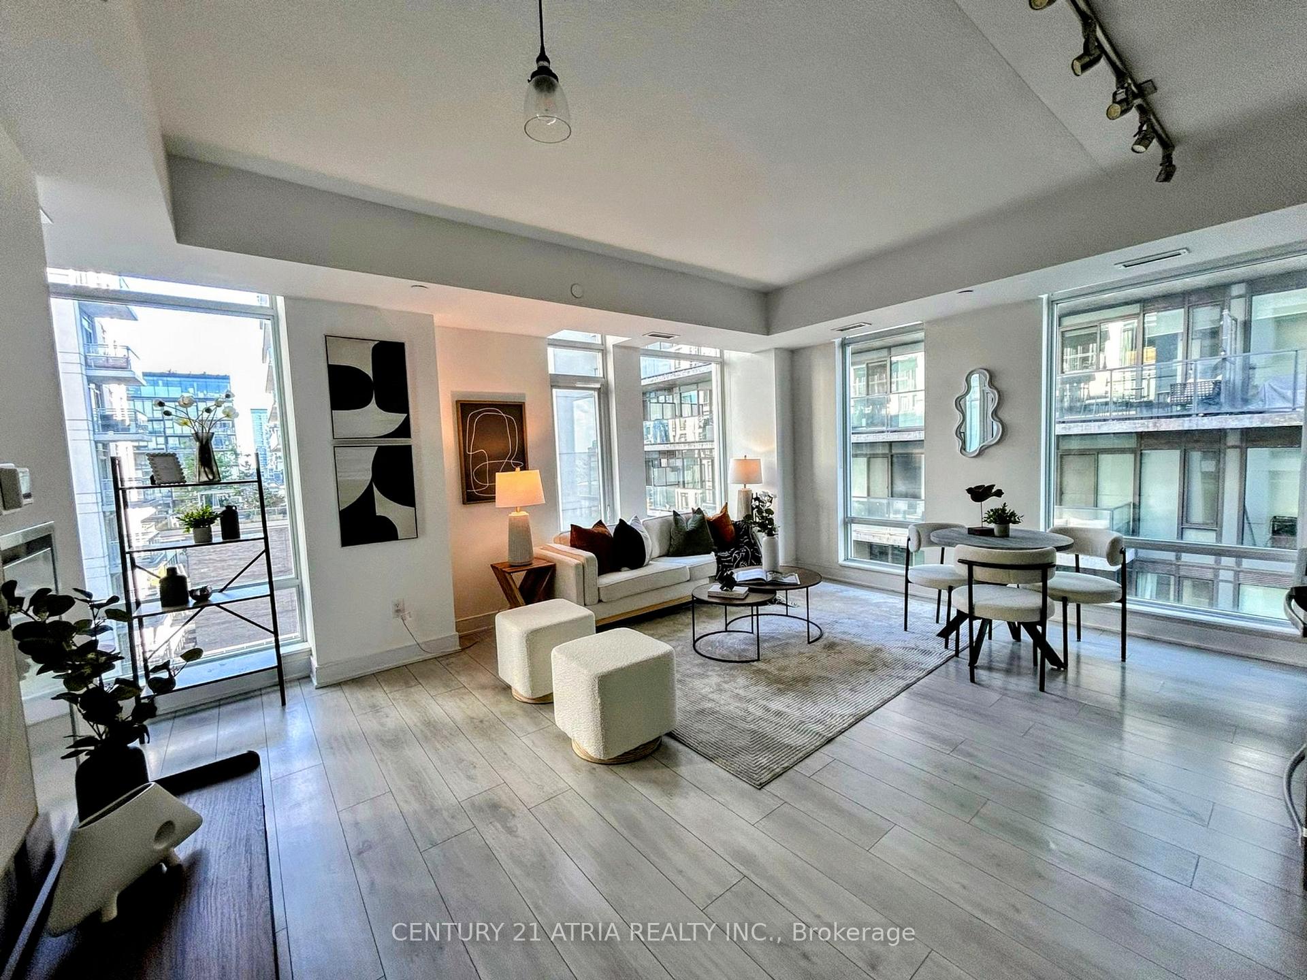
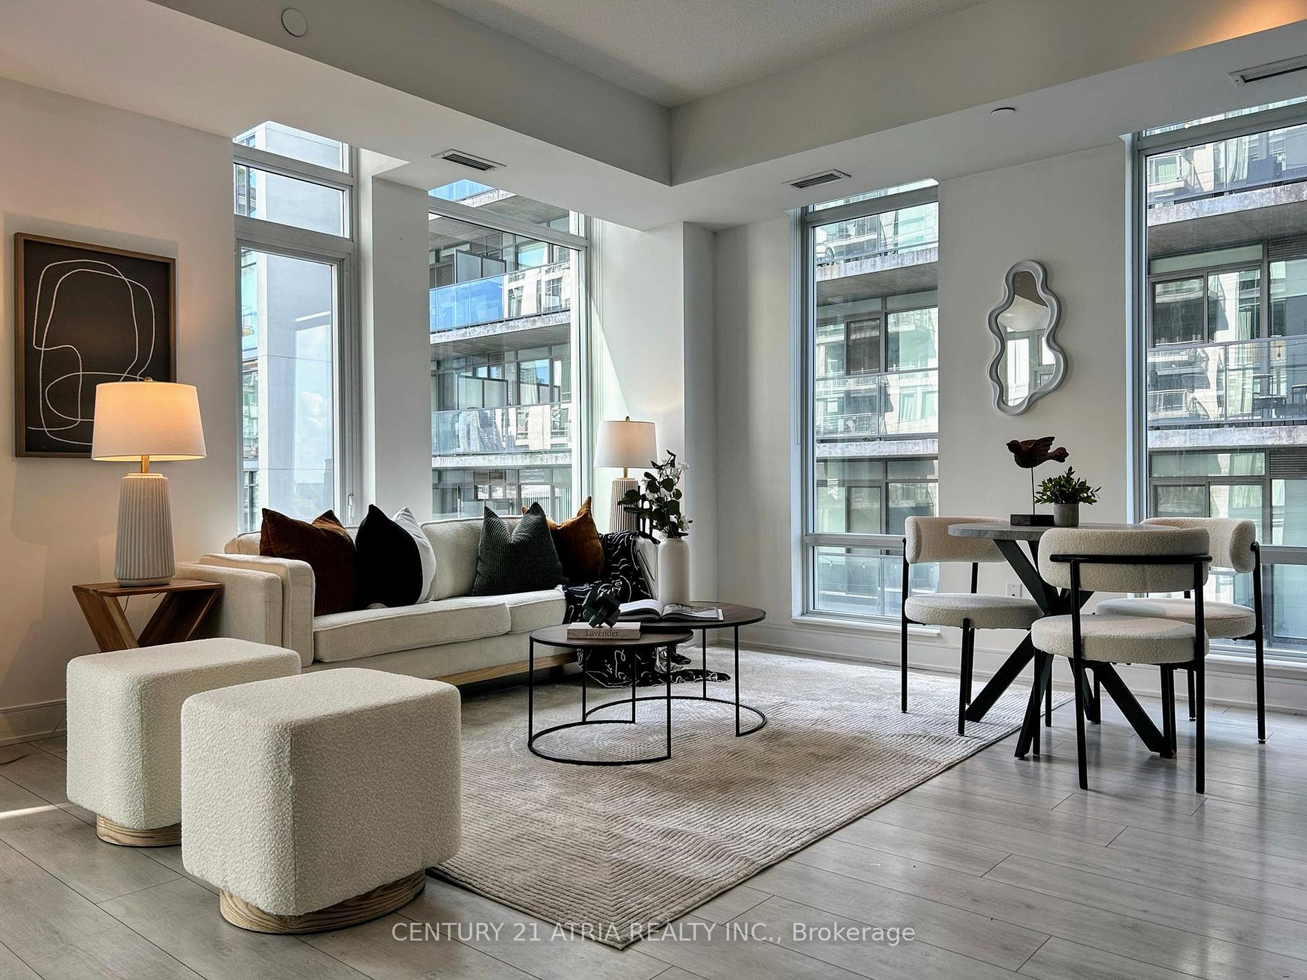
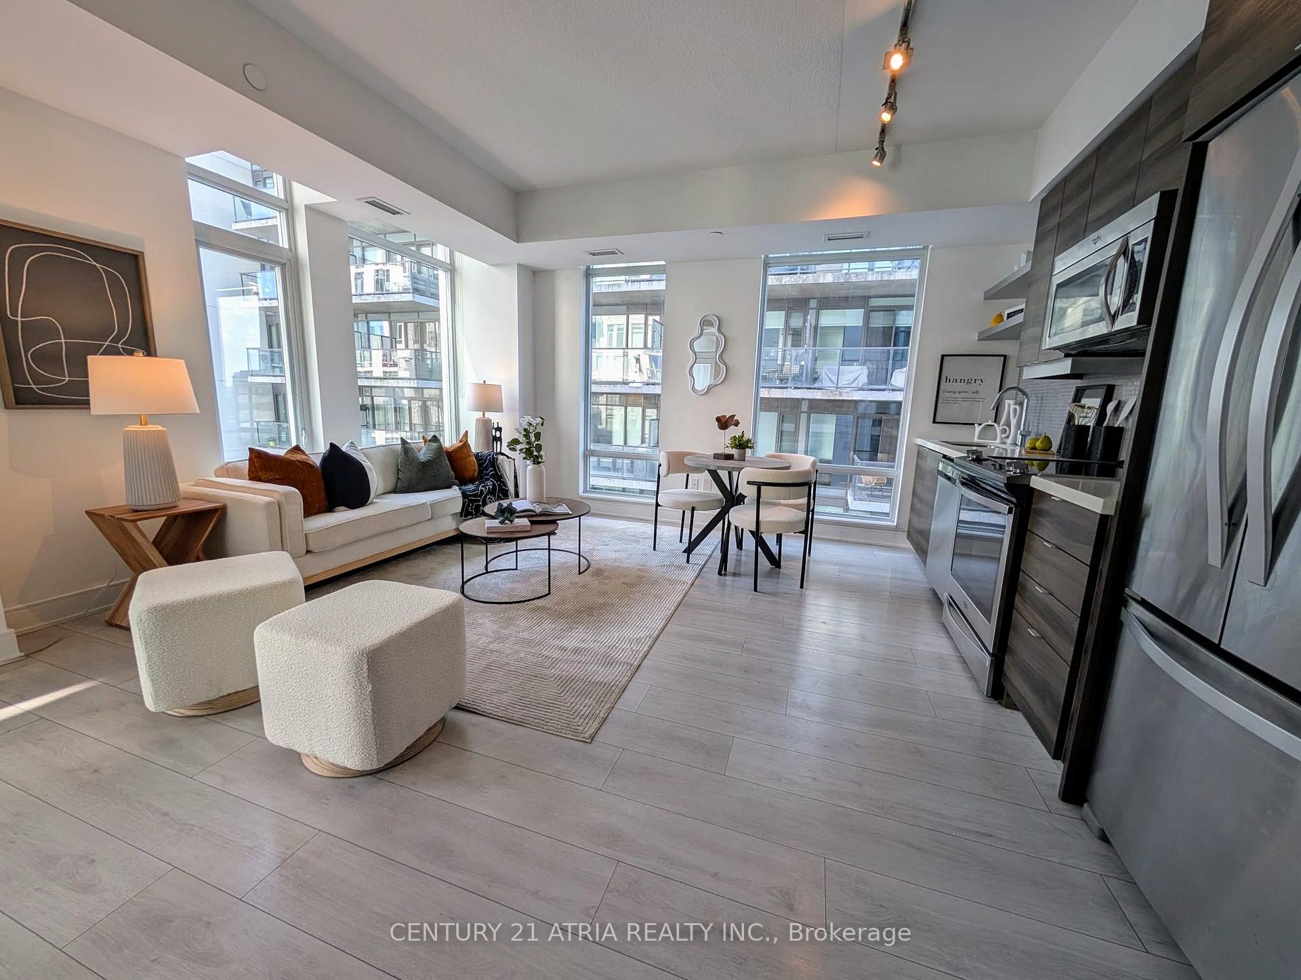
Rarely Offered Luxury Corner Unit at 525 Adelaide St W - Unit 1503 Welcome to this stylish and spacious, 2 bed, 2 full bath SW corner suite in one of downtown Toronto's most desirable locations - Bathurst & Adelaide. This rarely available unit features 9 ft ceilings, exquisite plank flooring throughout (no carpet!), and a functional open layout with a private balcony offering stunning sunny south-facing city views. Enjoy full-size stainless steel appliances (fridge, stove, dishwasher) and full-size in-suite washer/dryer - ideal for families or professionals. Includes 1 oversized parking space and 1 locker. Located just one block from the future Ontario Line King-Bathurst Station - making this a smart investment. Steps from the 501, 504, 510, & 511 streetcars stops. Walk Score of 100 - steps from the Entertainment, Financial, The Well, and Fashion Districts. Building offers premium amenities: 24-hour concierge, outdoor pool and hot tub, gym, rooftop terrace with BBQs, pizza oven, 2 party rooms (ground floor and 18th floor), theatre room and 3 guest suites. Quiet, functional, walkable, and connected - this is downtown living at its best!
Ask about this home
A HOMEH agent will answer your questions about this home.
Know more about Musée
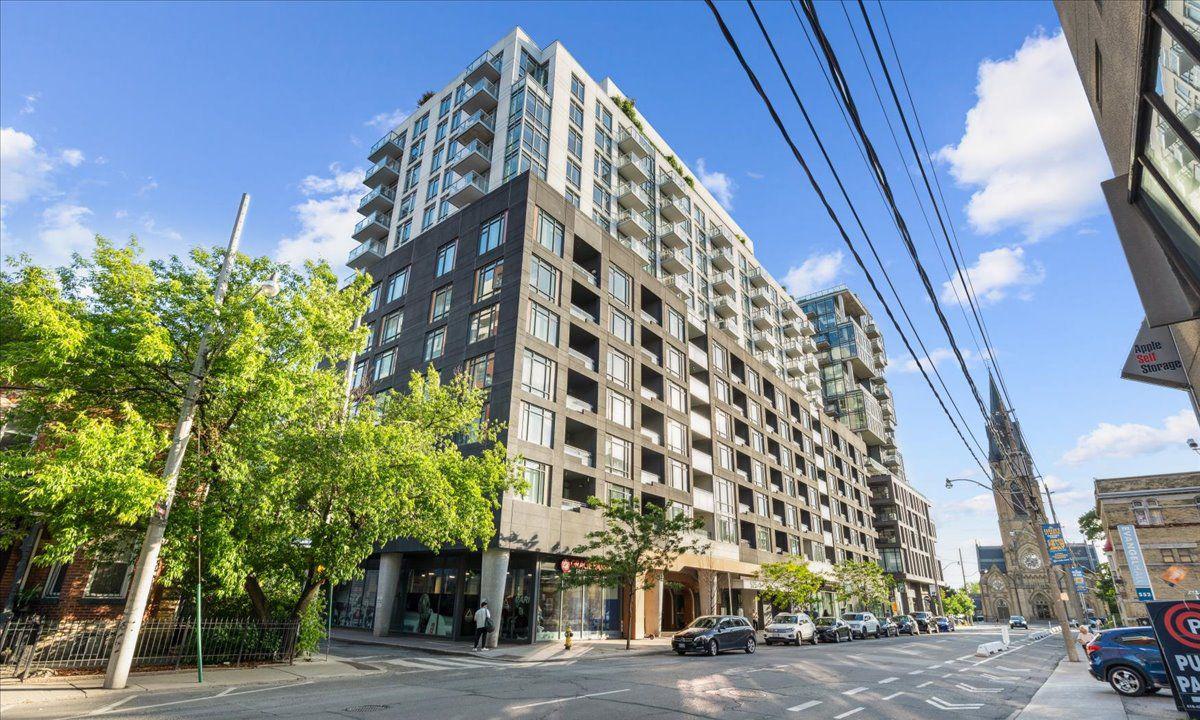
Condo building · 525 Adelaide Street W
Musée is a 17-storey condo with 437 suites, built in 2017 by Plaza. Right now 9 for sale and 4 for rent are on the market here.
- 17storeys
- 437suites
- $912/sq ft
- 2017built
No similar units for rent in Musée right now.
Around this home
Daily convenience, out of 100, from the distances below
Schools nearby
School rating, out of 10.
Helpful calculators
Your HOMEH agent

"I would see it this week."