

Lph-09, 525 Adelaide Street
Lph-09, 525 Adelaide Street
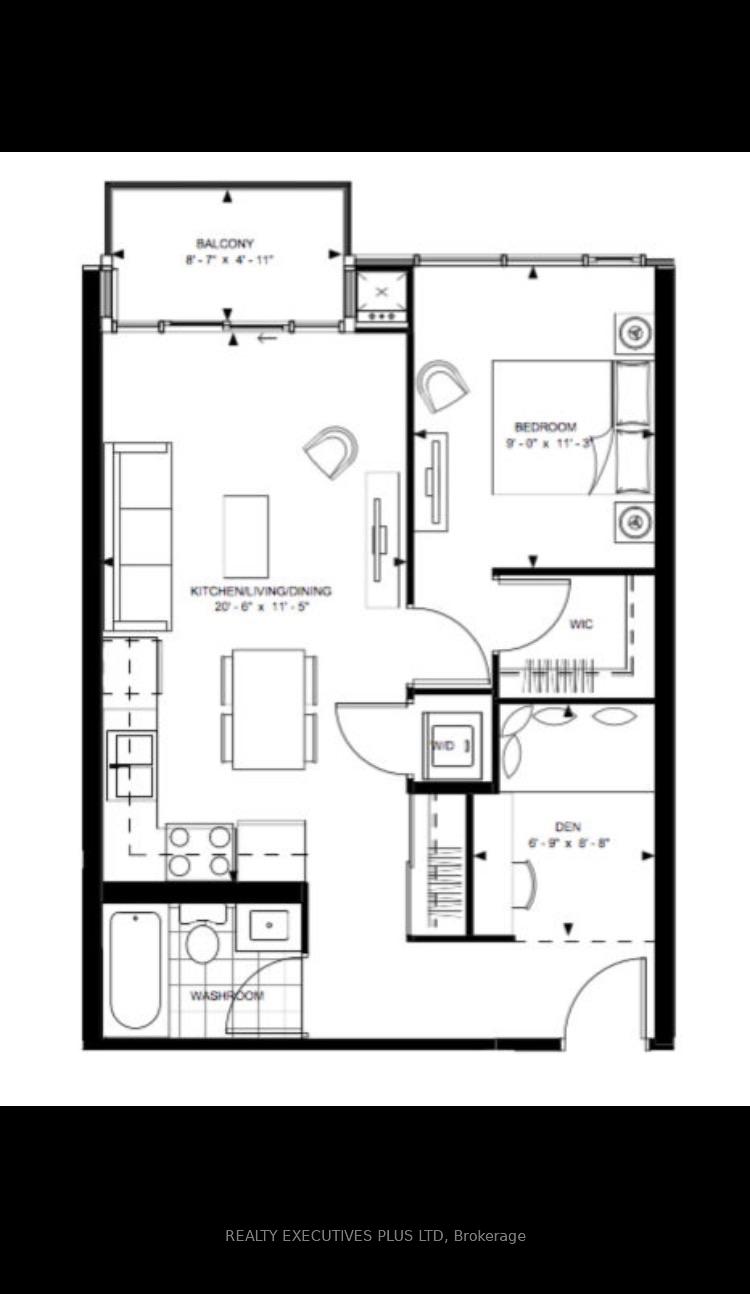 See all 11 photos
Property history
Facts and features
- ExposureNorth
- LaundryEnsuite
- LockerExclusive
- BalconyOpen
- Central air
- Gym
- Concierge
- Exercise room
- Outdoor pool
- Party room/meeting room
The homeCondo Apartment, Apartment, Age 6–10 years
- Type: Condo Apartment
- Style: Apartment
- Age: 6–10 years
- Living space: 600–699 sq ft
- Basement: None
- Exposure: North
- View: Clear
- Waterfront: None
InsideEnsuite, main level, Carpet free, Concierge/security
- Laundry: Ensuite, main level
- Features: Carpet free
- Security: Concierge/security
- Rooms above ground: 4
- Rooms in the basement: 1
- Bedrooms: 1 + 1 in the basement
- Bathrooms: 1
- Kitchens: 1
OutsideBrick, concrete, Open
- Exterior: Brick, concrete
- Balcony: Open
Parking and locker1 Parking, Underground, Parking type Owned
- Spaces: 1 Parking
- Garage: Underground
- Parking type: Owned
- Spot: 8
- Locker: Exclusive
- Locker unit: 8
- Locker level: D
BuildingMusee condos by plazacorp, Storeys 17, Units 437
- Name: Musee condos by plazacorp
- Storeys: 17
- Units: 437
- Registered: 2017
- Condo corporation: 2593
- Amenities: Guest suites, gym, concierge, exercise room, outdoor pool, party room/meeting room
- Pets: Allowed
Heating, water and powerForced air, electric, Central air
- Heating: Forced air, electric
- Cooling: Central air
Rent and termsRent $2,700 a month, Entire property, Unfurnished
- Rent: $2,700 a month
- Space for rent: Entire property
- Furnished: Unfurnished
- Lease: 12 months
- Paid: Monthly
- Rent includes: Building insurance, common elements, parking
- Deposit: Required
- Credit check: Required
- Employment letter: Required
- Rental application: Required
- References: Required
- Rental items: N/a
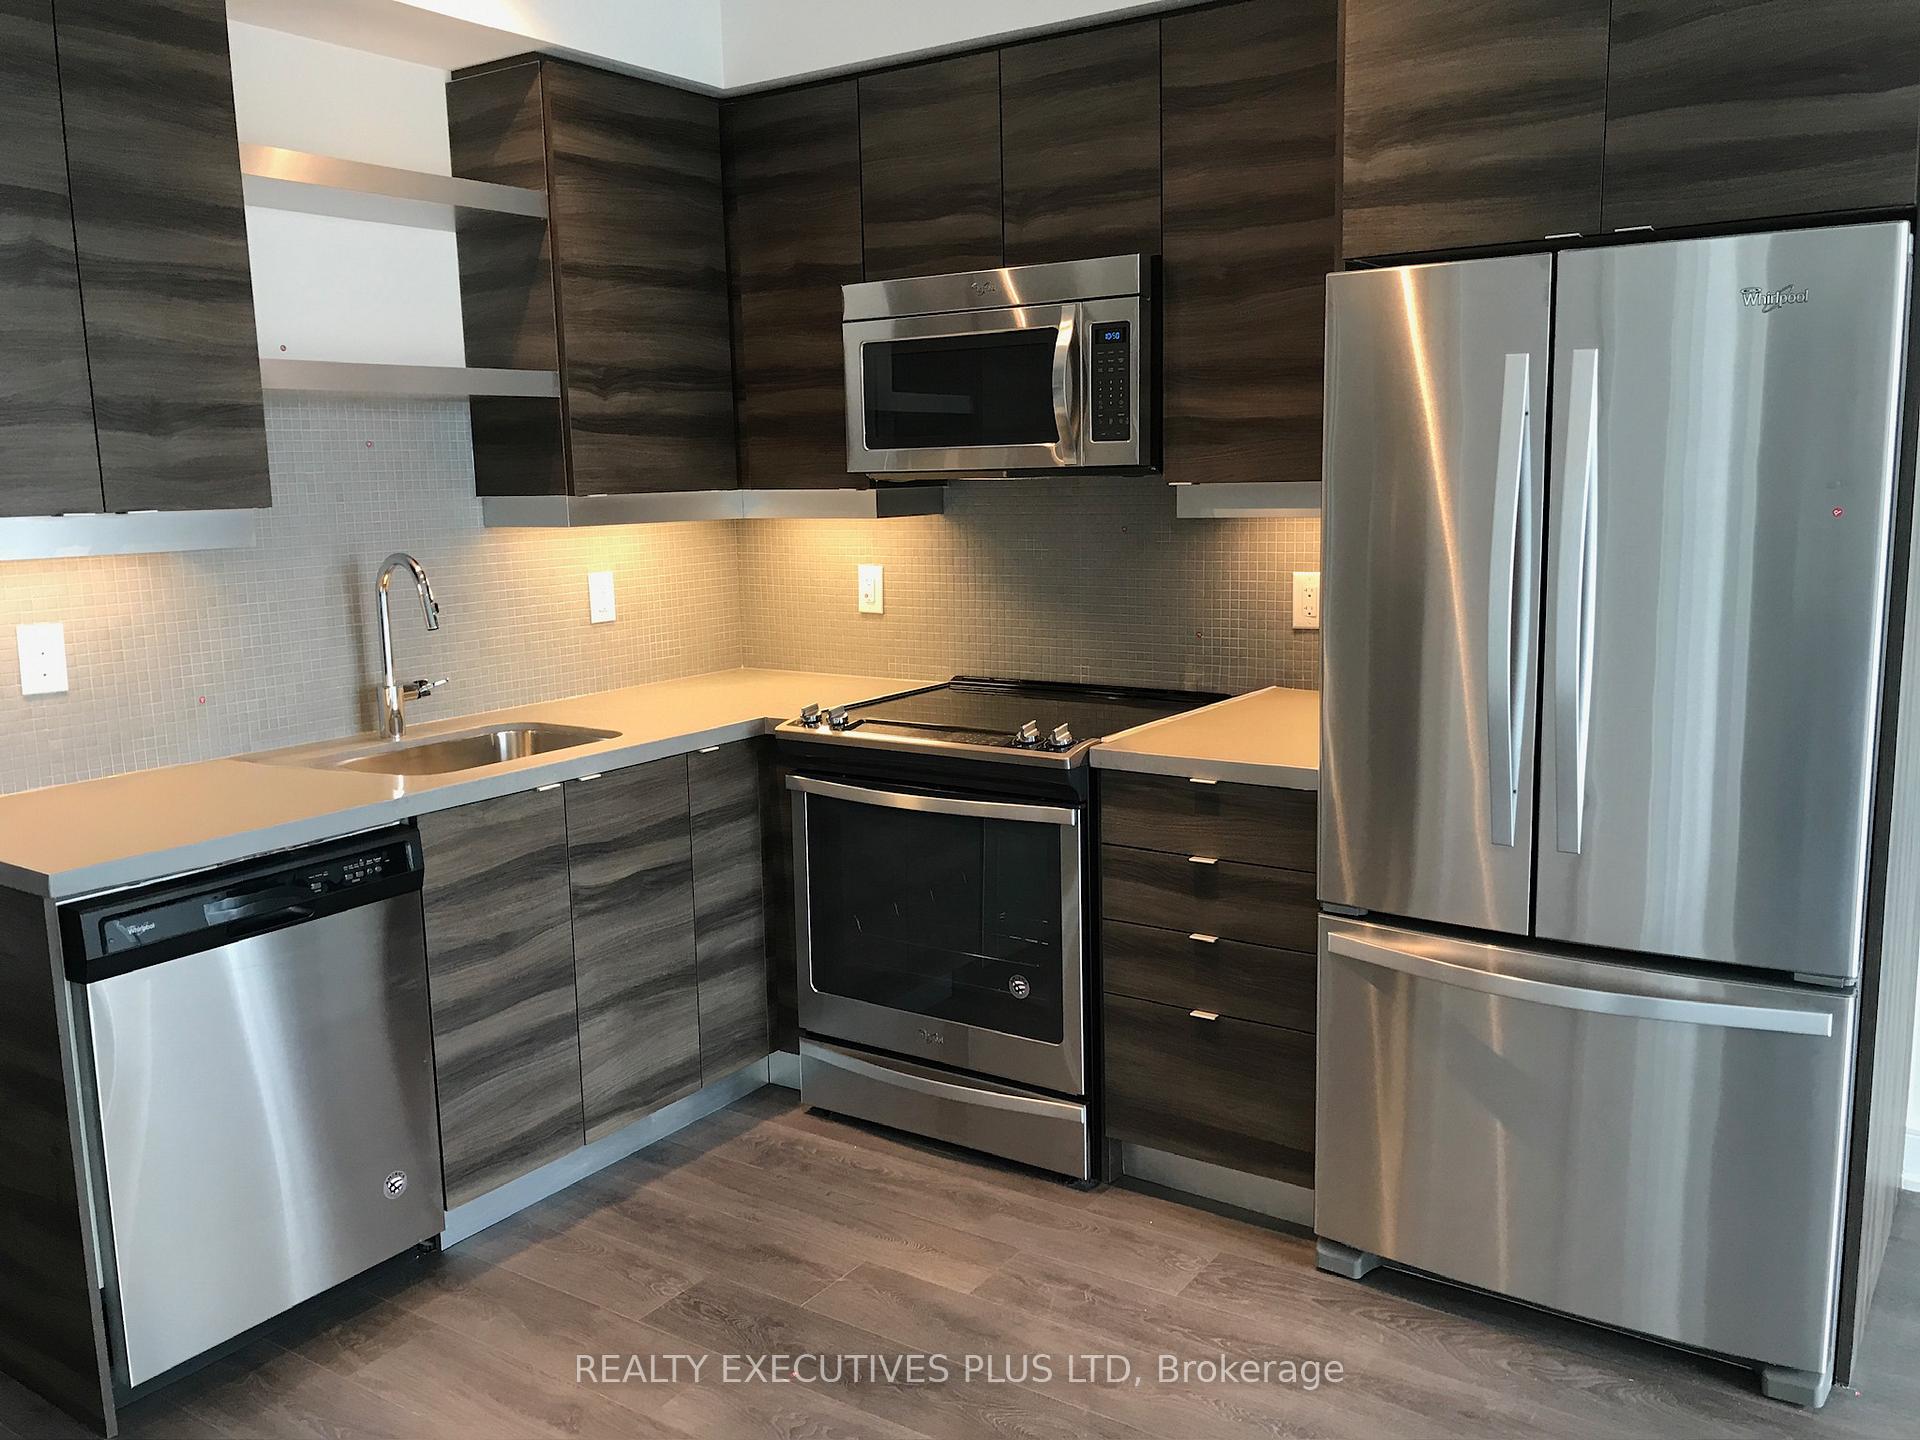
IncludedStainless steel fridge, stove, over-the-range microwave, dishwasher, living room blinds and bedroom curtain rod, electrical light fixtures, washer & dryer.
- Included: Stainless steel fridge, stove, over-the-range microwave, dishwasher, living room blinds and bedroom curtain rod, electrical light fixtures, washer & dryer.
NearbyClear view, hospital, library, public transit, school
- Close to: Clear view, hospital, library, public transit, school
Listing detailsC12710062, Rented, Jan 19, 2026
- MLS® number: C12710062
- Status: Rented
- Listed on: Jan 19, 2026
- Days on market: 5
- Updated: Jan 24, 2026
- Possession: 2026-02-01 / Immediate
- Occupied by: Owner+tenant
- Listing brokerage: Realty Executives Plus Ltd
About this home
Lph-09, 525 Adelaide Street, Toronto (Waterfront Communities), ON M5V 0N7
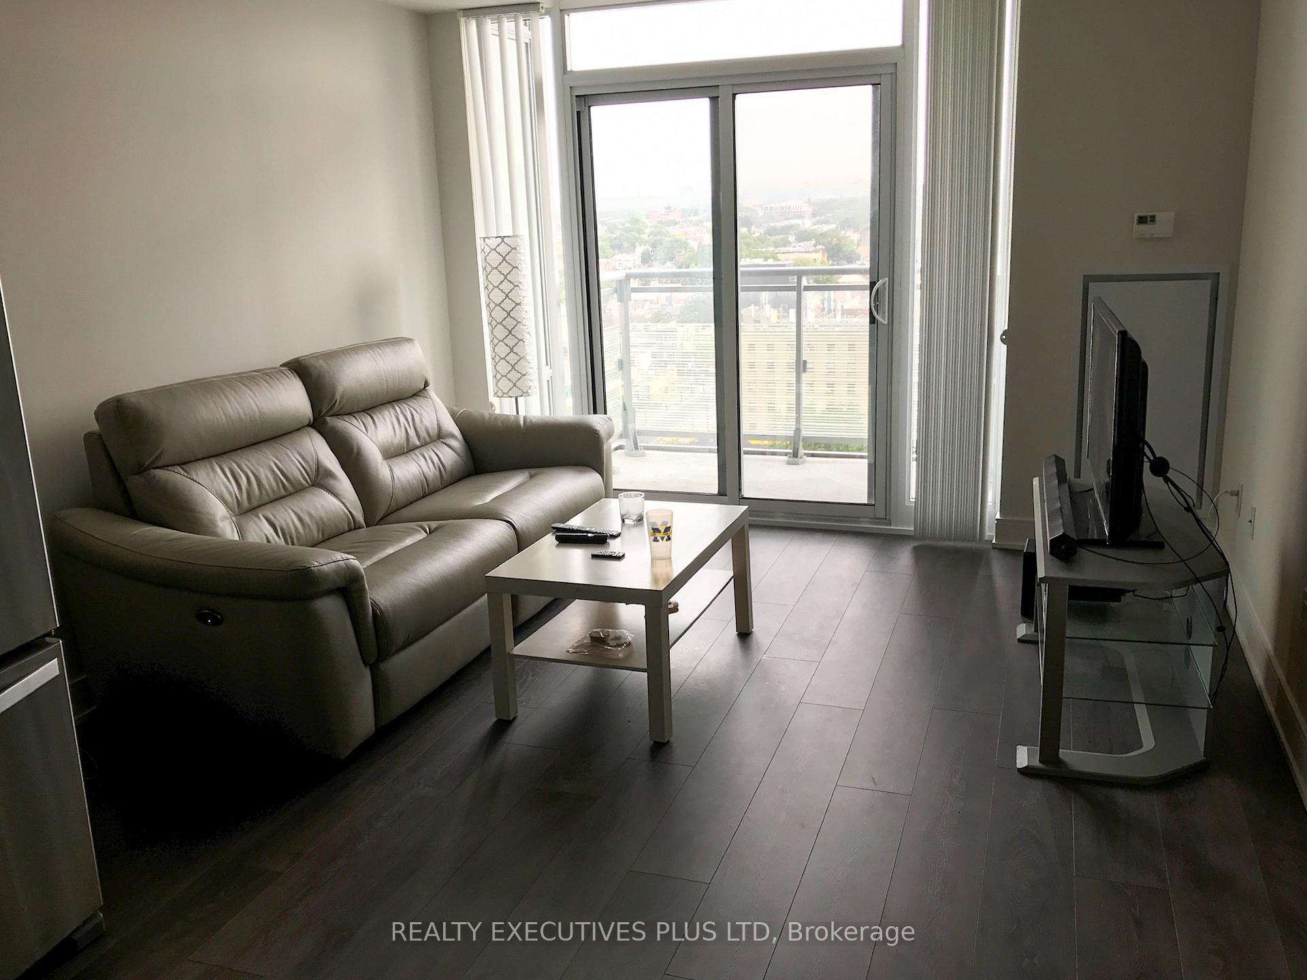
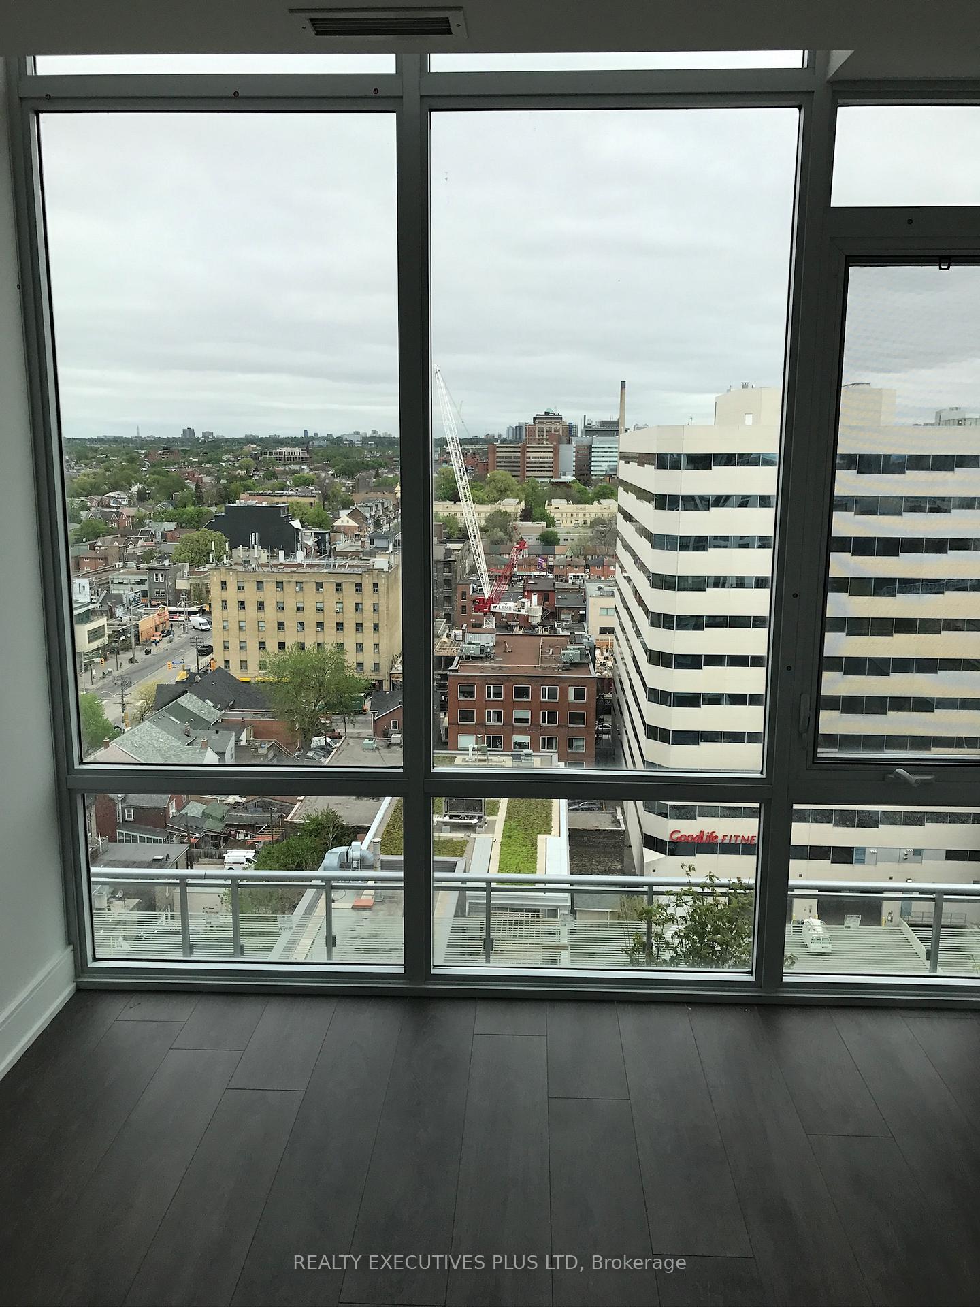
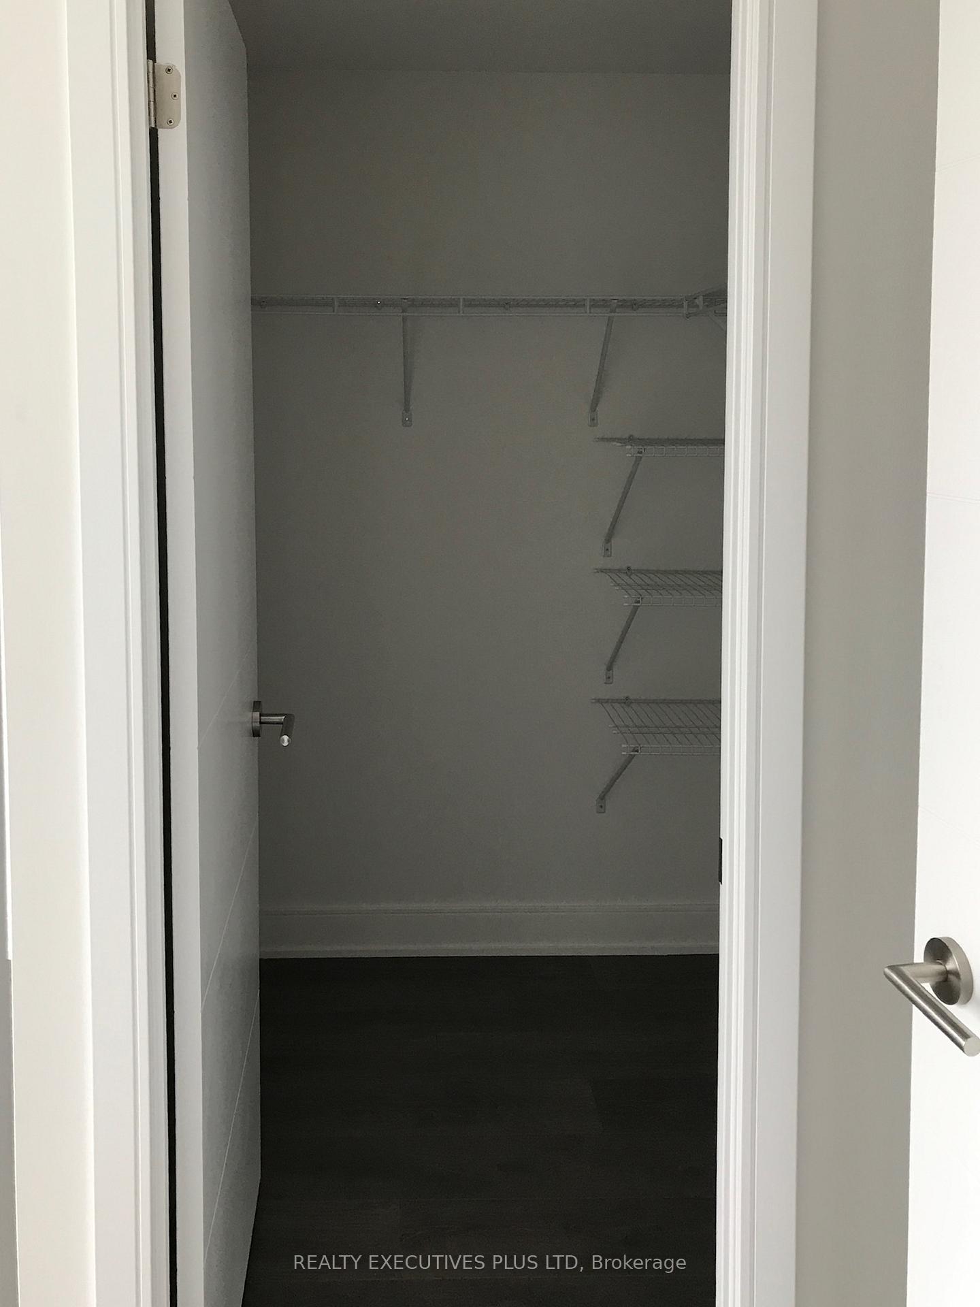
Experience refined urban living in this stunning north-facing Lower Penthouse, perfectly positioned in one of downtown Toronto's most sought-after neighbourhoods - Bathurst & Adelaide. This stylish and spacious 1-bedroom plus den residence offers a bright, functional layout and 10-foot ceilings unique to the penthouse level. Thoughtfully designed, the home features sleek laminate flooring throughout, floor-to-ceiling windows with an unobstructed north view, and a walk-in closet in the primary bedroom. The open-concept kitchen showcases stone countertops, modern cabinetry, under-cabinet lighting, and full-size stainless steel appliances - including a French door refrigerator with lower freezer drawer, built-in dishwasher, glass-top oven, and over-the-range microwave. Enjoy a private balcony with sun-filled city views, perfect for morning coffee or evening relaxation. Additional highlights include a mirrored double front hall closet, vertical blinds in the living area, and a premium parking space with an integrated locker for added convenience. Located steps from the future Ontario Line King-Bathurst Station, this property is an exceptional rental opportunity for a downtown professional. With a Walk Score of 100, you'll be within minutes of the Entertainment District, Financial District, The Well, and Toronto's Fashion District. Residents of 525 Adelaide St W enjoy exceptional building amenities, including a 24-hour concierge, outdoor pool and hot tub, fitness centre, rooftop terrace with BBQs and pizza oven, two stylish party rooms, theatre room, and three guest suites.Quiet, connected, and impeccably designed - this is downtown living at its finest.
Ask about this home
A HOMEH agent will answer your questions about this home.
Know more about Musée
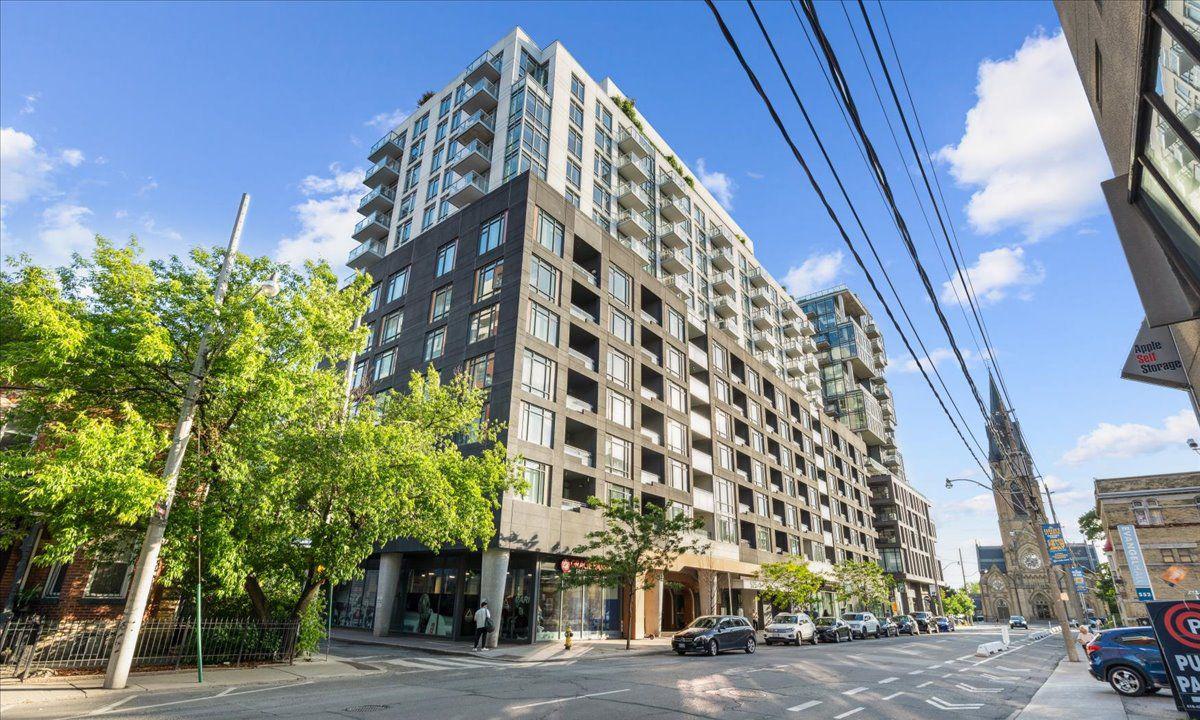
Condo building · 525 Adelaide Street W
Musée is a 17-storey condo with 437 suites, built in 2017 by Plaza. Right now 9 for sale and 4 for rent are on the market here.
- 17storeys
- 437suites
- $912/sq ft
- 2017built
No similar units for rent in Musée right now.
Around this home
Daily convenience, out of 100, from the distances below
Schools nearby
School rating, out of 10.
Helpful calculators
Your HOMEH agent

"I would see it this week."