

Unit 1731, 525 Adelaide Street W
Unit 1731, 525 Adelaide Street W
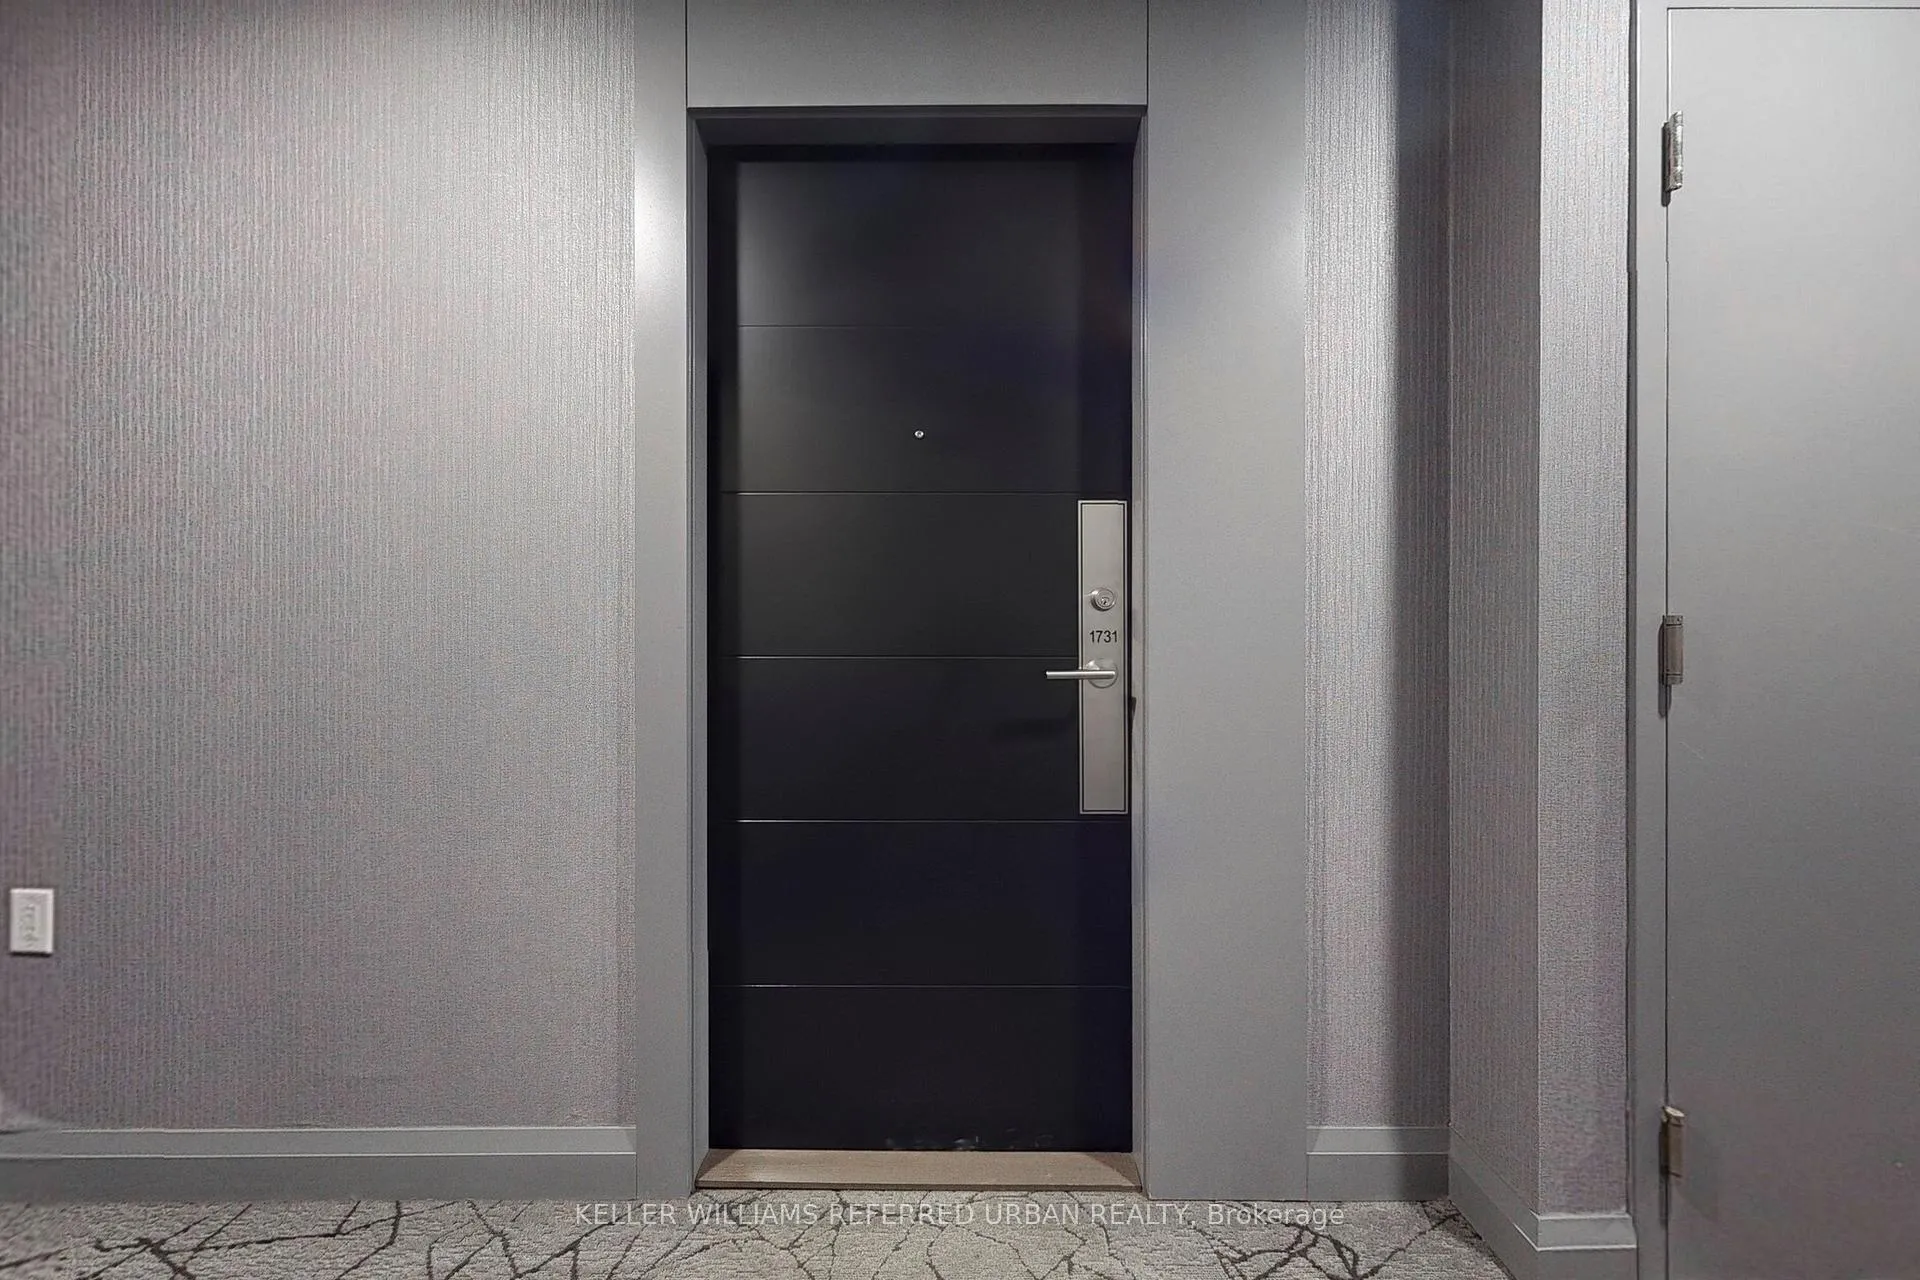 See all 40 photos
Property history
Facts and features
- ExposureWest
- LaundryEnsuite
- LockerOwned
- BalconyOpen
- Central air
- Concierge
- Gym
- Outdoor pool
- Party room/meeting room
- Rooftop deck/garden
The homeCondo Apartment, Apartment, 500–599 sq ft
- Type: Condo Apartment
- Style: Apartment
- Living space: 500–599 sq ft
- Basement: None
- Exposure: West
InsideWindow floor to ceiling, Ensuite, Carpet free
- Flooring: Window floor to ceiling
- Laundry: Ensuite
- Features: Carpet free
- Rooms above ground: 4
- Bedrooms: 1
- Bathrooms: 1
- Kitchens: 1
OutsideBrick, concrete, Open
- Exterior: Brick, concrete
- Balcony: Open
Parking and lockerUnderground, Parking type None, Underground
- Garage: Underground
- Parking type: None
- Driveway: Underground
- Locker: Owned
BuildingMusée, Storeys 17, Units 437
- Name: Musée
- Storeys: 17
- Units: 437
- Registered: 2017
- Condo corporation: 2593
- Amenities: Concierge, gym, outdoor pool, party room/meeting room, recreation room, rooftop deck/garden
- Pets: Allowed
Heating, water and powerForced air, gas, Central air
- Heating: Forced air, gas
- Cooling: Central air
Rent and termsRent $2,350 a month, Entire property, Unfurnished
- Rent: $2,350 a month
- Space for rent: Entire property
- Furnished: Unfurnished
- Lease: 12 months
- Paid: Monthly
- Rent includes: Building insurance, building maintenance, common elements
- Deposit: Required
- Credit check: Required
- Employment letter: Required
- Rental application: Required
- References: Required
IncludedS/s fridge, s/s stove, s/s over the range microwave w/hood fan, existing washer, dryer, window coverings and all electrical light fixtures. 1 locker spot included. tenant pays for hydro &water., Existing tenants furniture & personal belongings
- Included: S/s fridge, s/s stove, s/s over the range microwave w/hood fan, existing washer, dryer, window coverings and all electrical light fixtures. 1 locker spot included. tenant pays for hydro &water.
- Not included: Existing tenants furniture & personal belongings
NearbyLibrary, park, public transit
- Close to: Library, park, public transit
Listing detailsC12295294, Rented, Jul 18, 2025
- MLS® number: C12295294
- Status: Rented
- Listed on: Jul 18, 2025
- Days on market: 13
- Updated: Jul 31, 2025
- Possession: Flexible
- Occupied by: Tenant
- Listing brokerage: KELLER WILLIAMS REFERRED URBAN REALTY
About this home
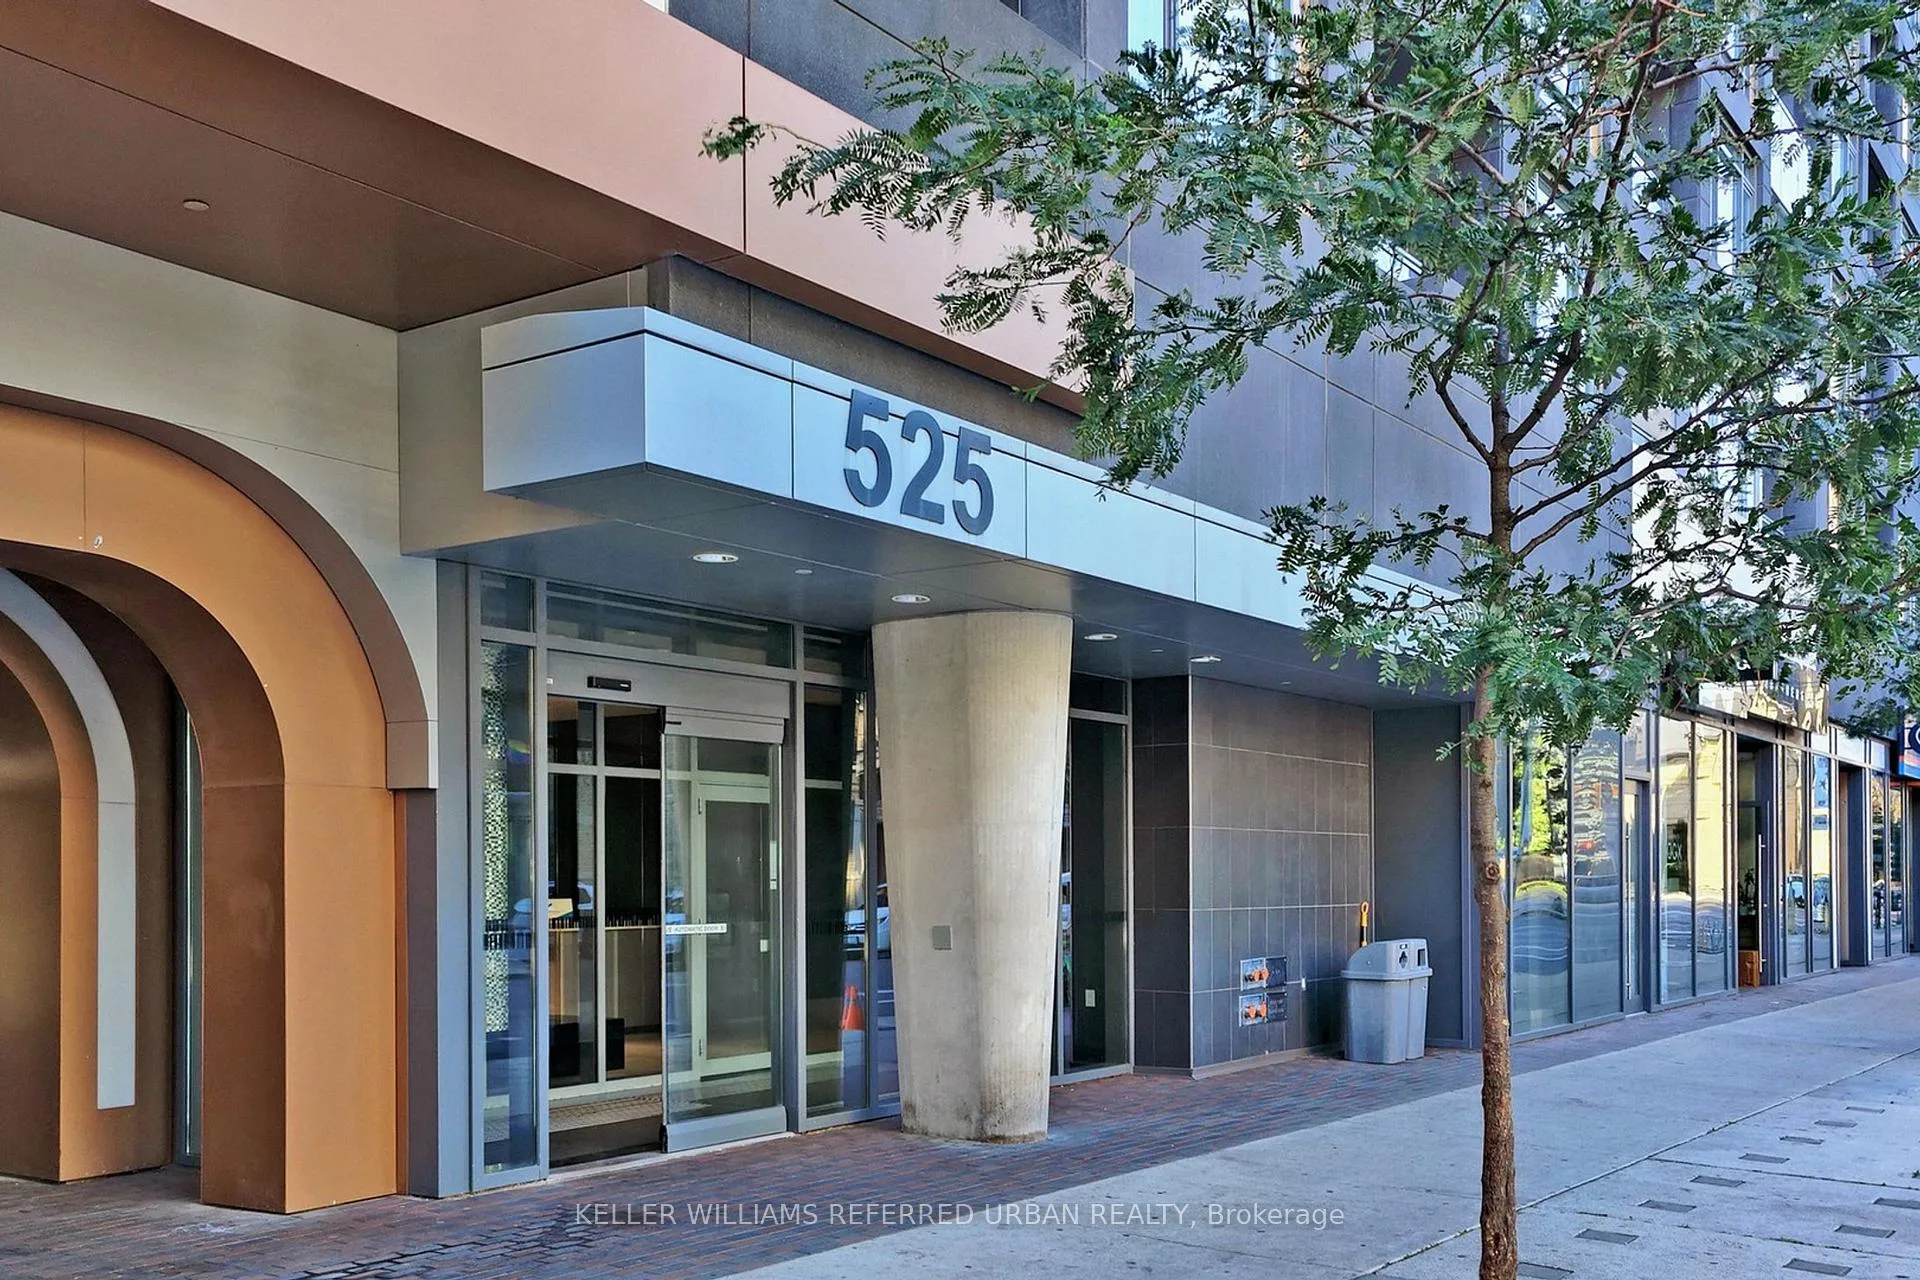
Unit 1731, 525 Adelaide Street W, Toronto (Waterfront Communities), ON M5V 1T4
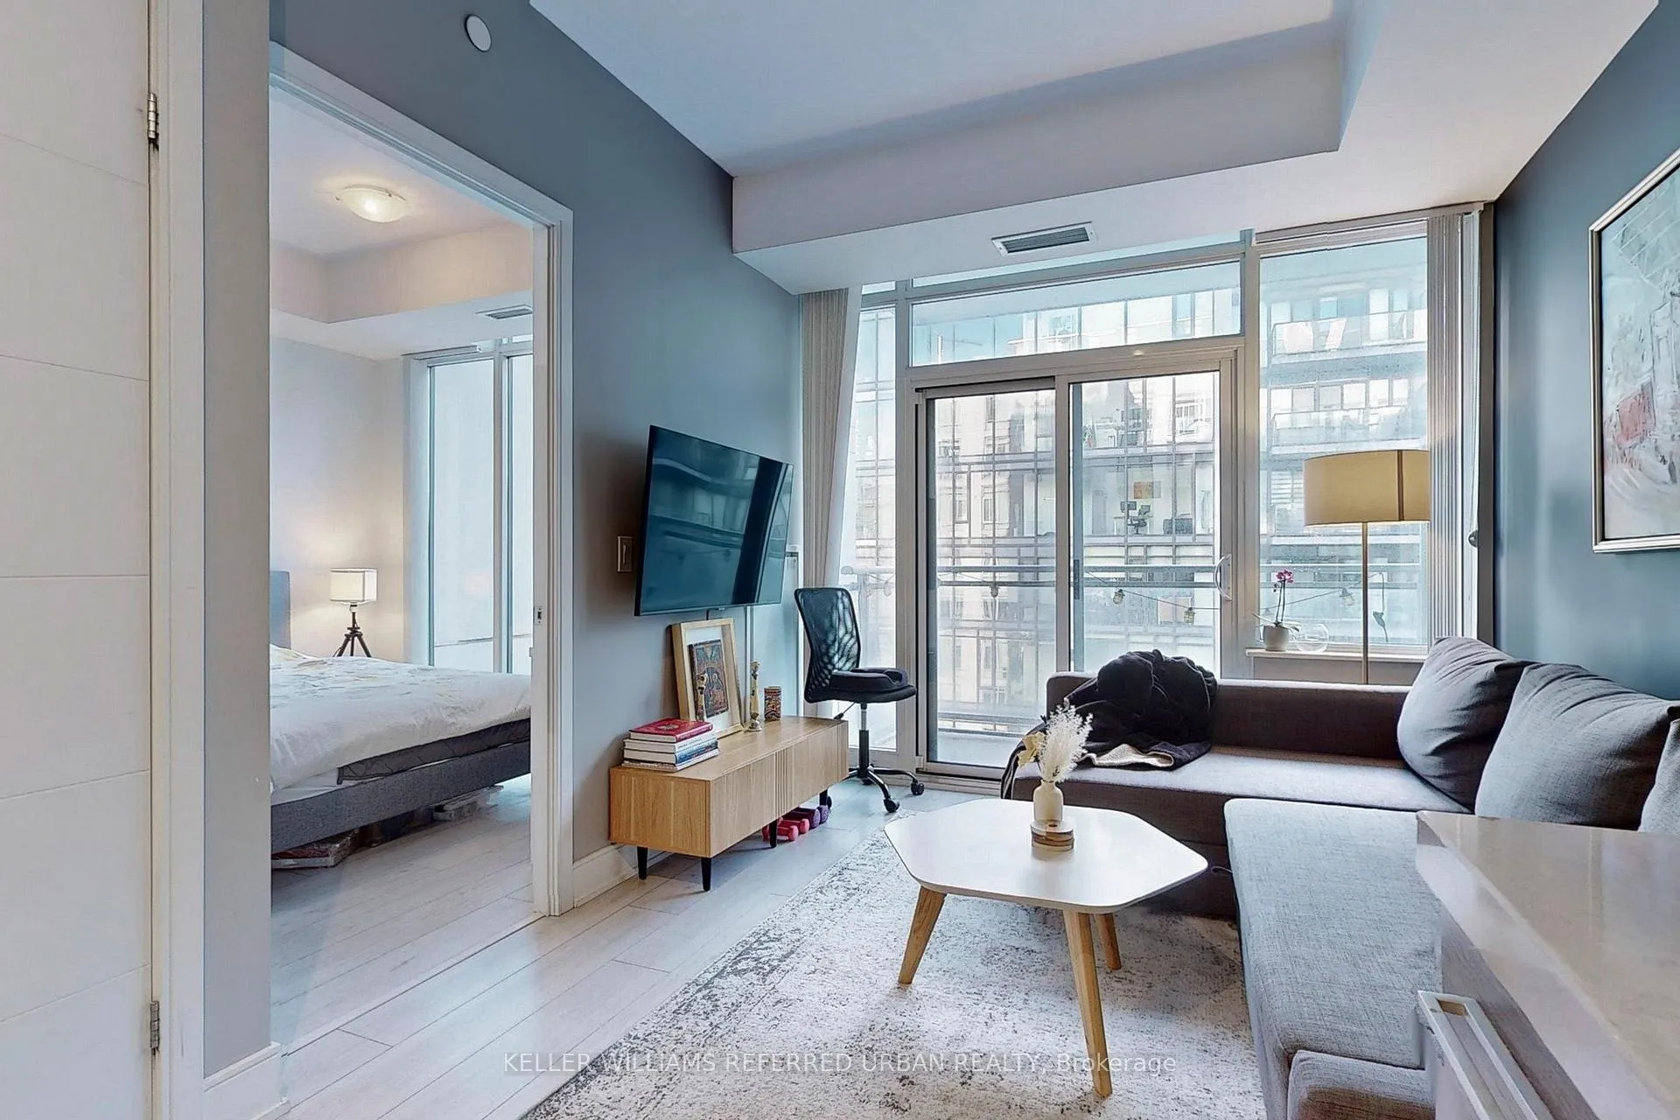
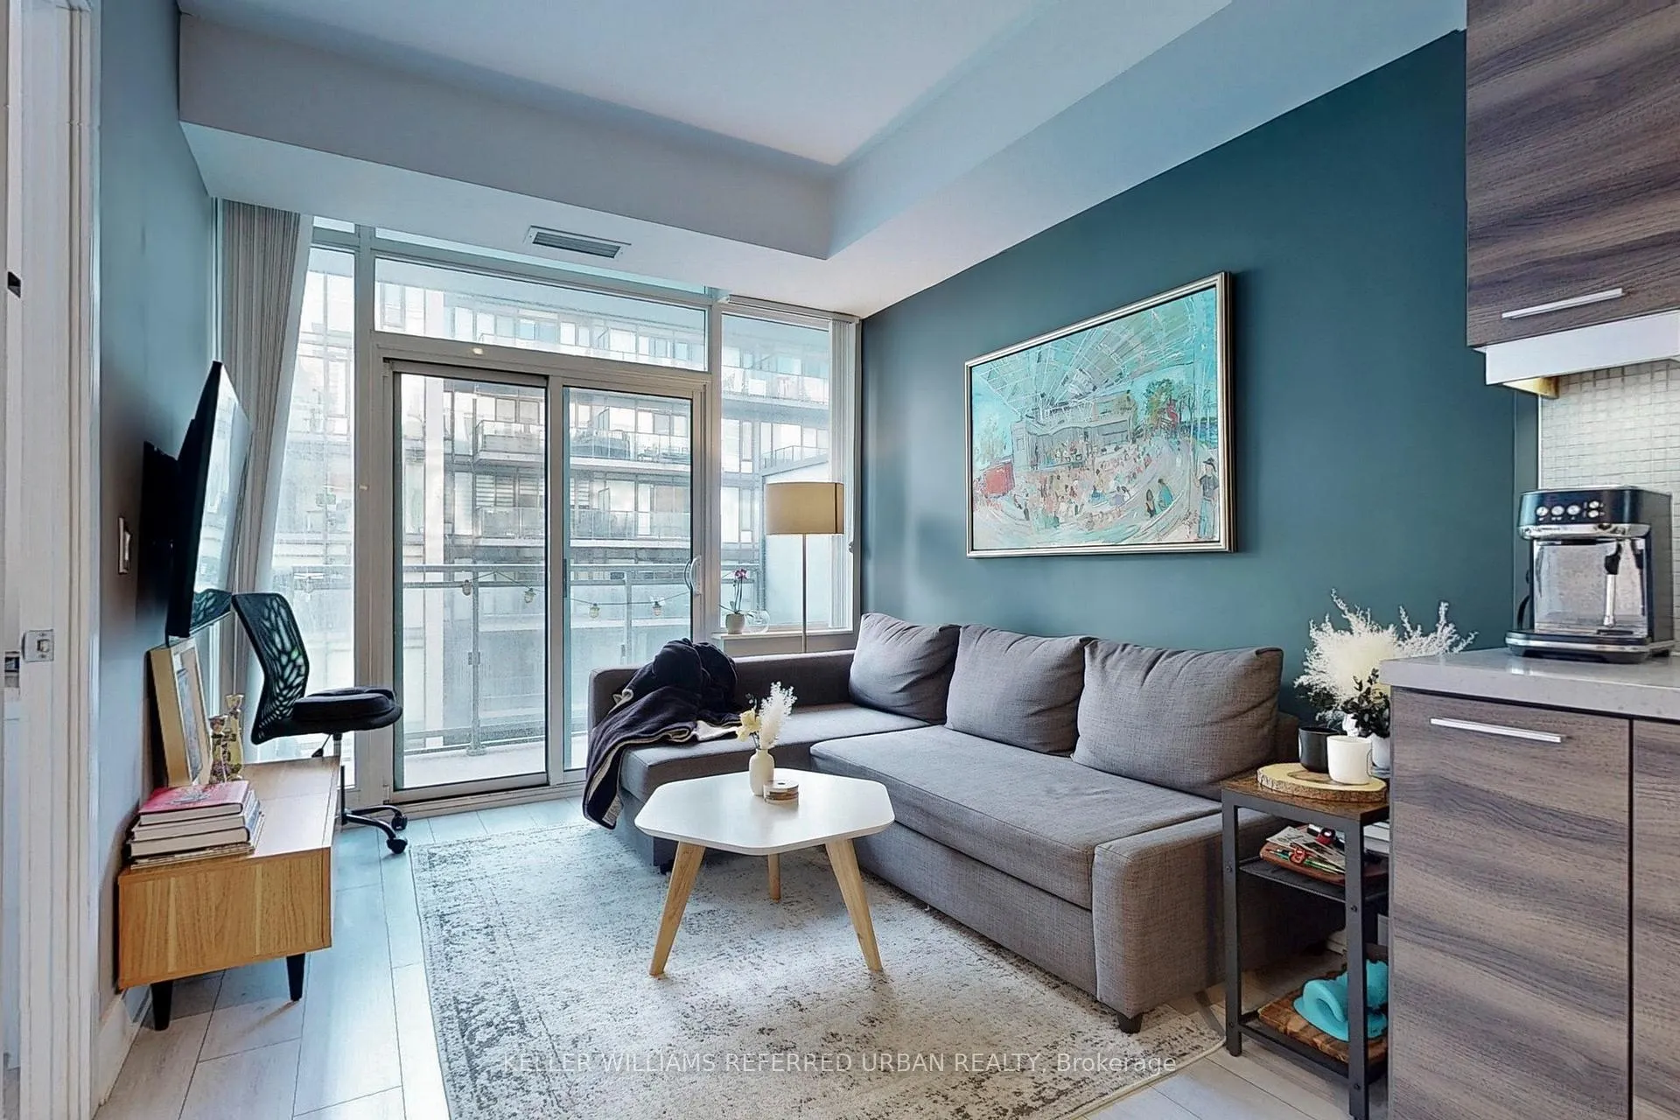
Welcome to King Wests Highly Sought-After Gem! This spacious 1-Bedroom, 1-Bath condo suite on a higher floor offers modern city living at its finest. The open-concept layout is filled with natural light, with floor-to-ceiling windows that make the space feel bright and inviting. The modern kitchen features stone countertops and full-size built-in stainless steel appliances, complemented by a versatile eat-in island with extra storage - a true game changer. The warm and cozy bedroom includes a built-in closet organizer, maximizing space and functionality in this perfectly designed floor plan. Located steps from Torontos Entertainment and Financial Districts, you're surrounded by parks, transit, shopping, restaurants, bars and the vibrant energy of the citys colourful nightlife. Enjoy top-tier condo amenities: State-of-the-art gym, Outdoor pool with hot tub, Sauna & steam room, 24-hour concierge and so much more. Come experience life in one of Torontos trendiest and most dynamic communities - King West, in the heart of the Fashion District. Welcome Home.
Ask about this home
A HOMEH agent will answer your questions about this home.
Know more about Musée
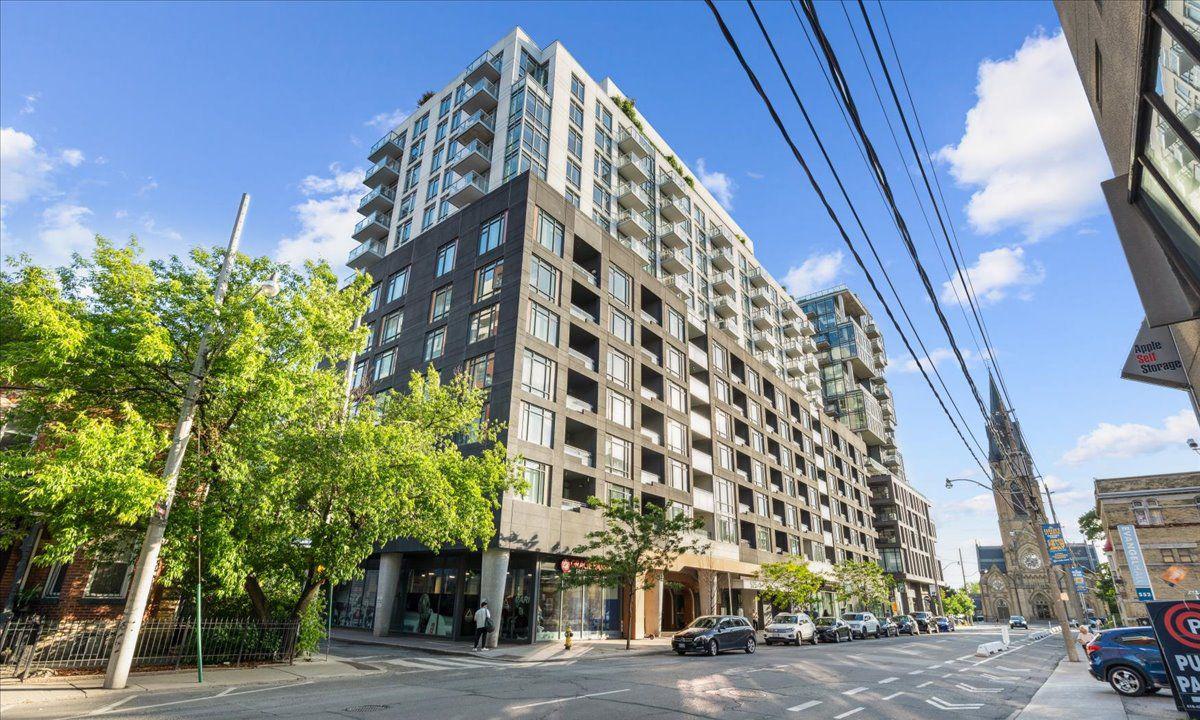
Condo building · 525 Adelaide Street W
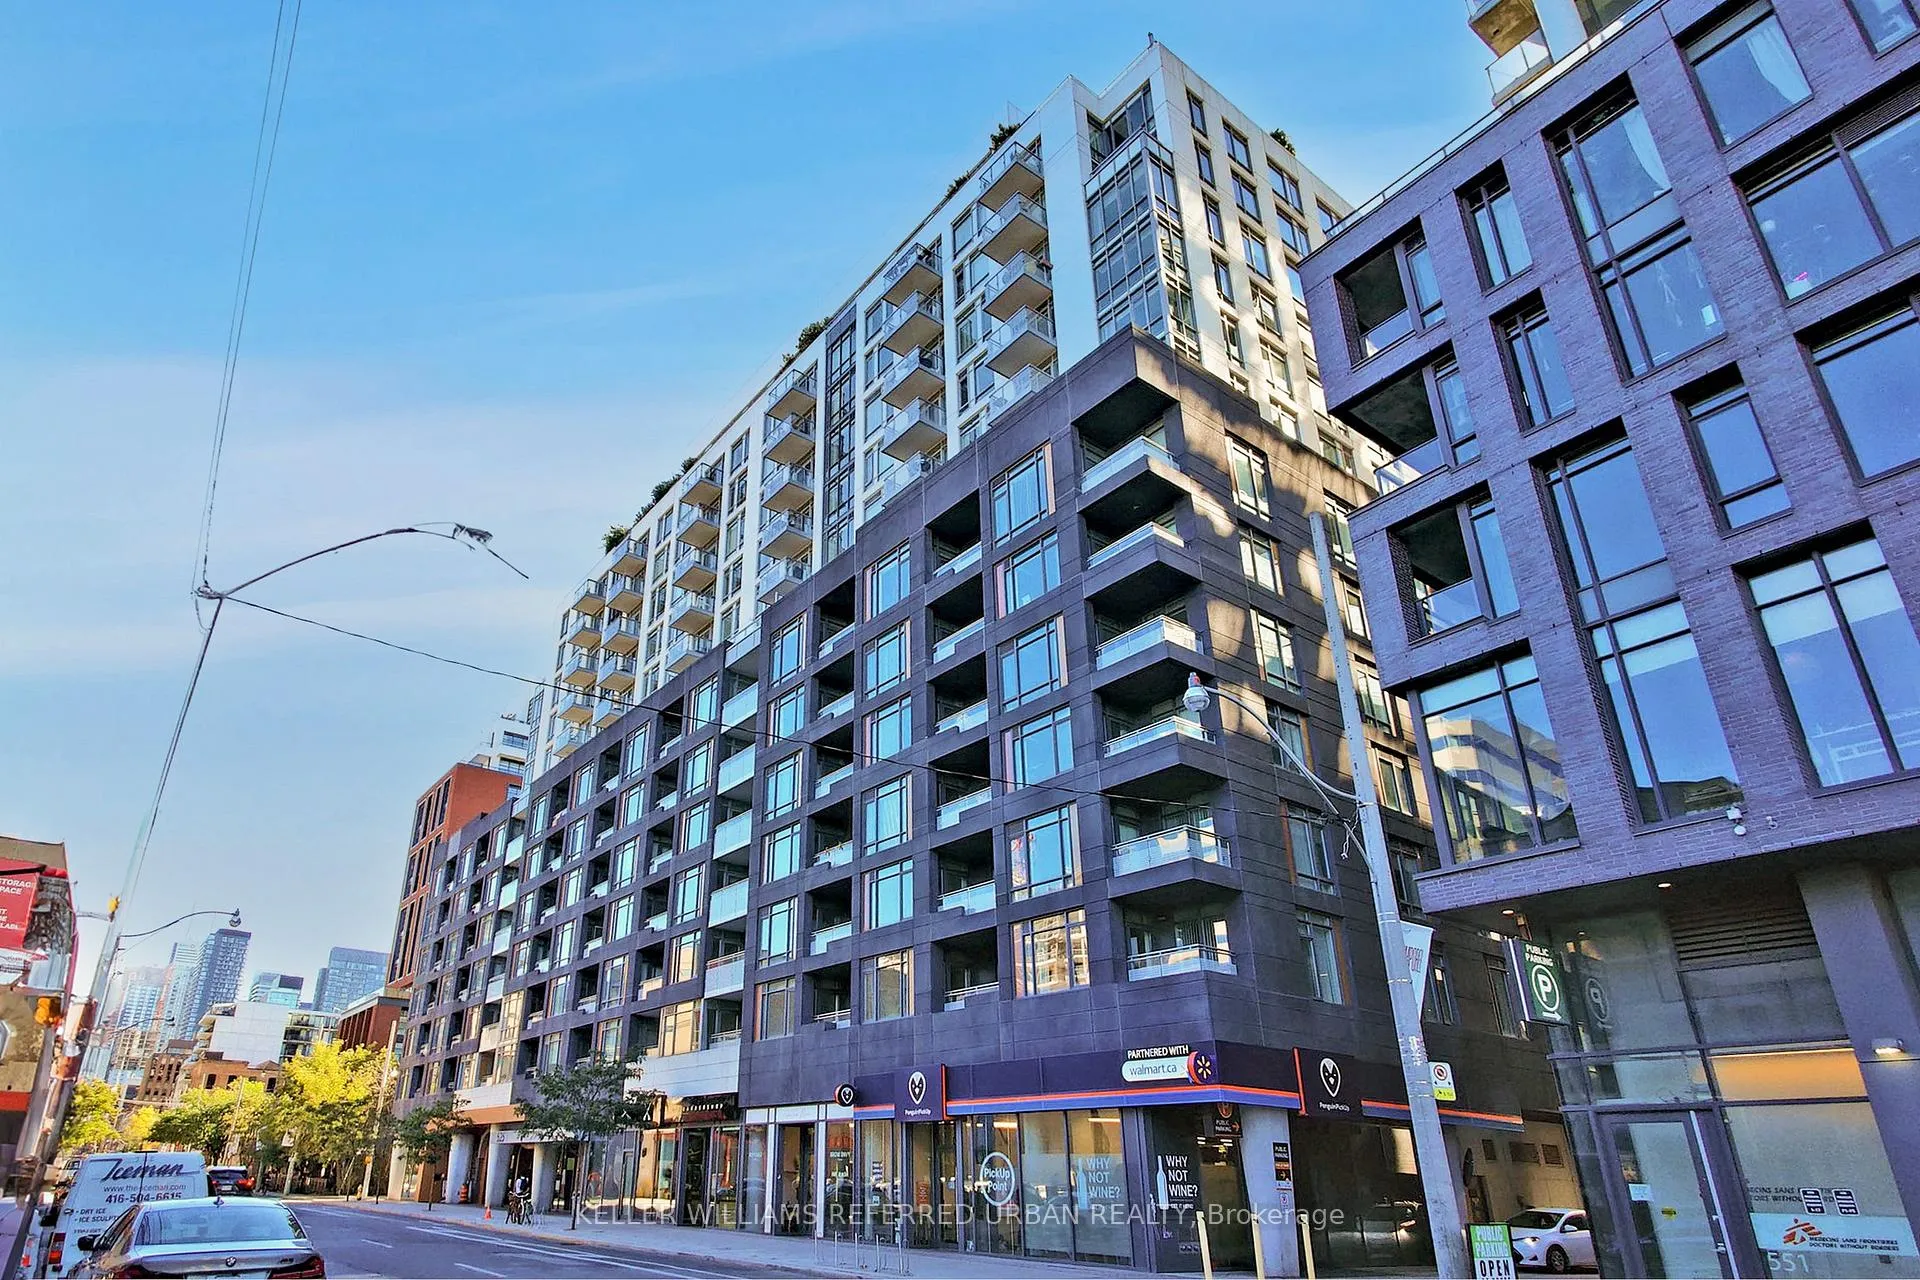
Musée is a 17-storey condo with 437 suites, built in 2017 by Plaza. Right now 9 for sale and 4 for rent are on the market here.
- 17storeys
- 437suites
- $912/sq ft
- 2017built
No similar units for rent in Musée right now.
Around this home
Daily convenience, out of 100, from the distances below
Schools nearby
School rating, out of 10.
Helpful calculators
Your HOMEH agent

"I would see it this week."