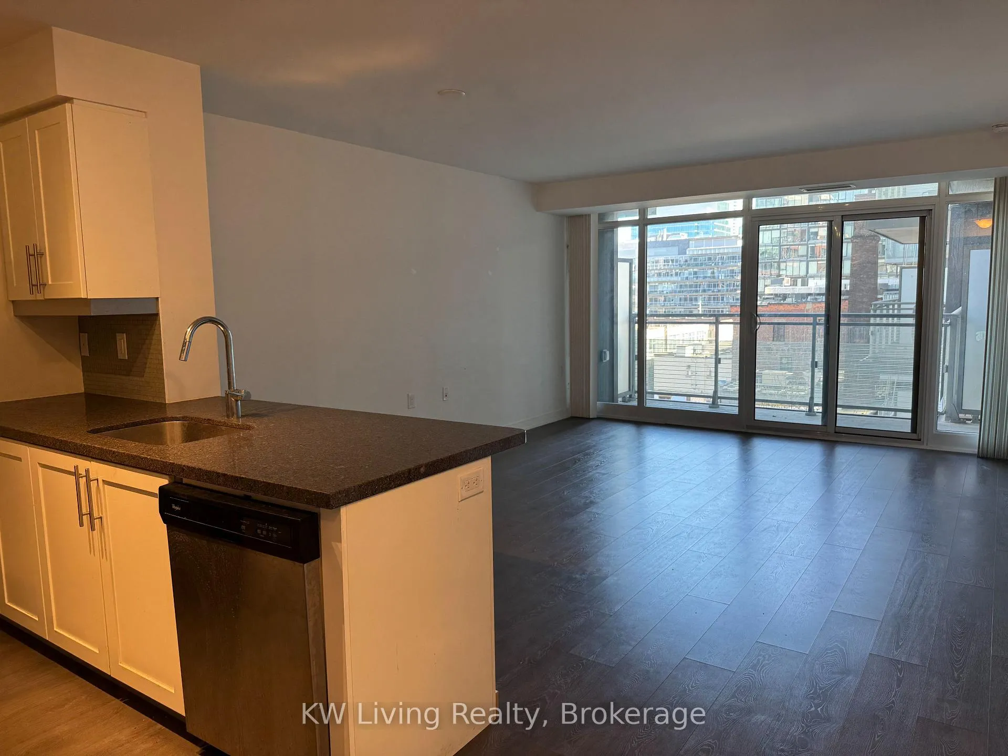
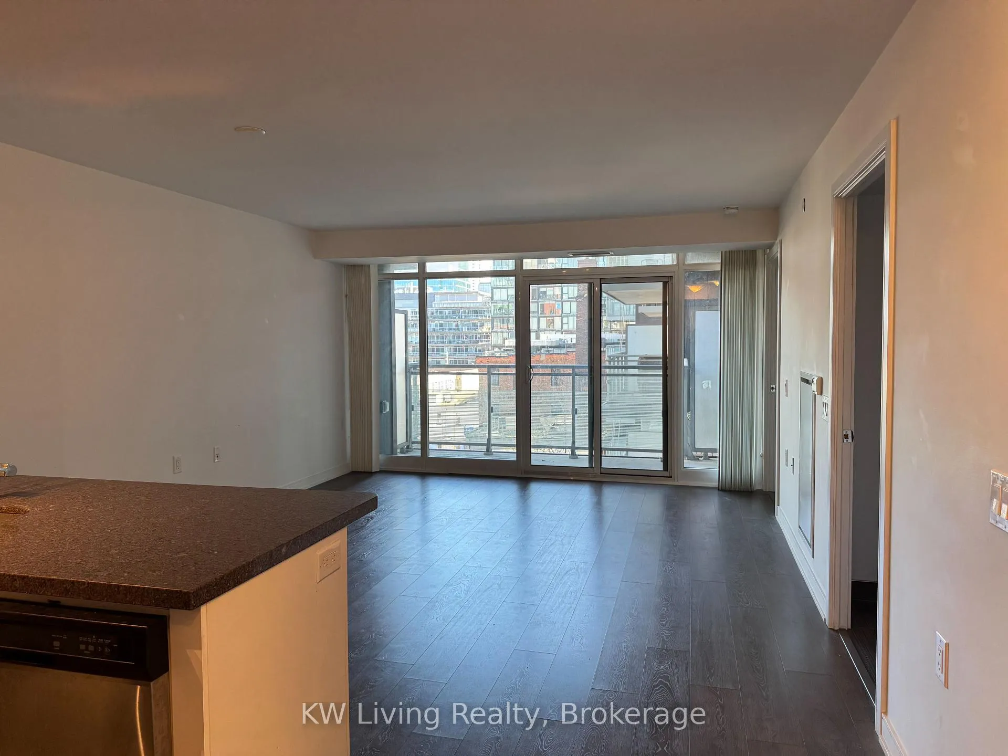
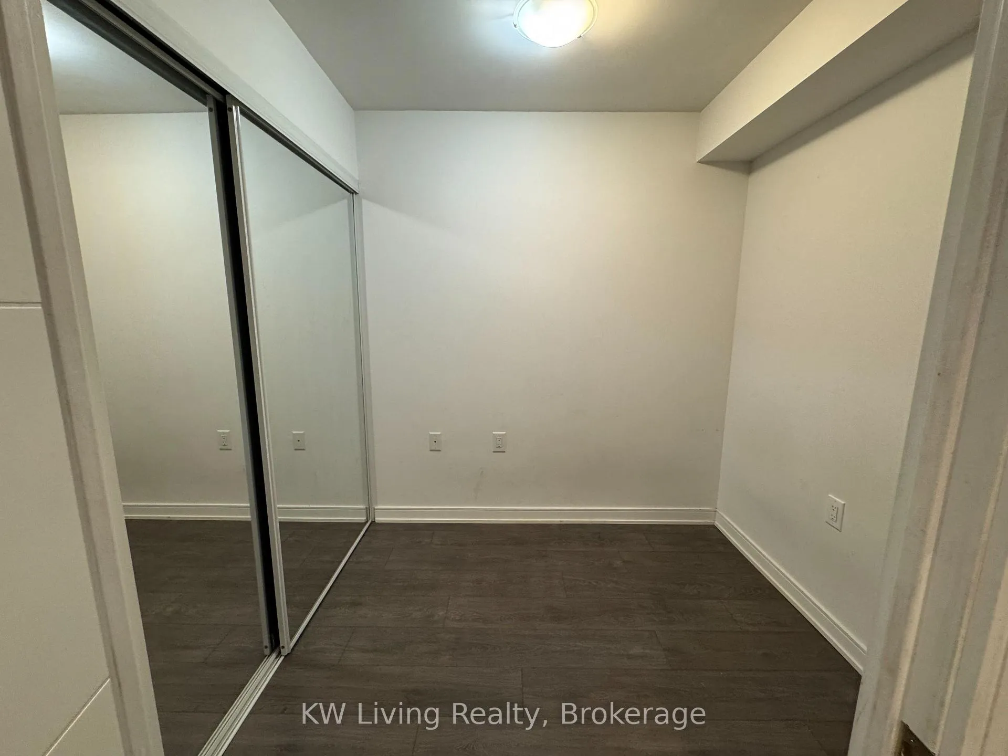
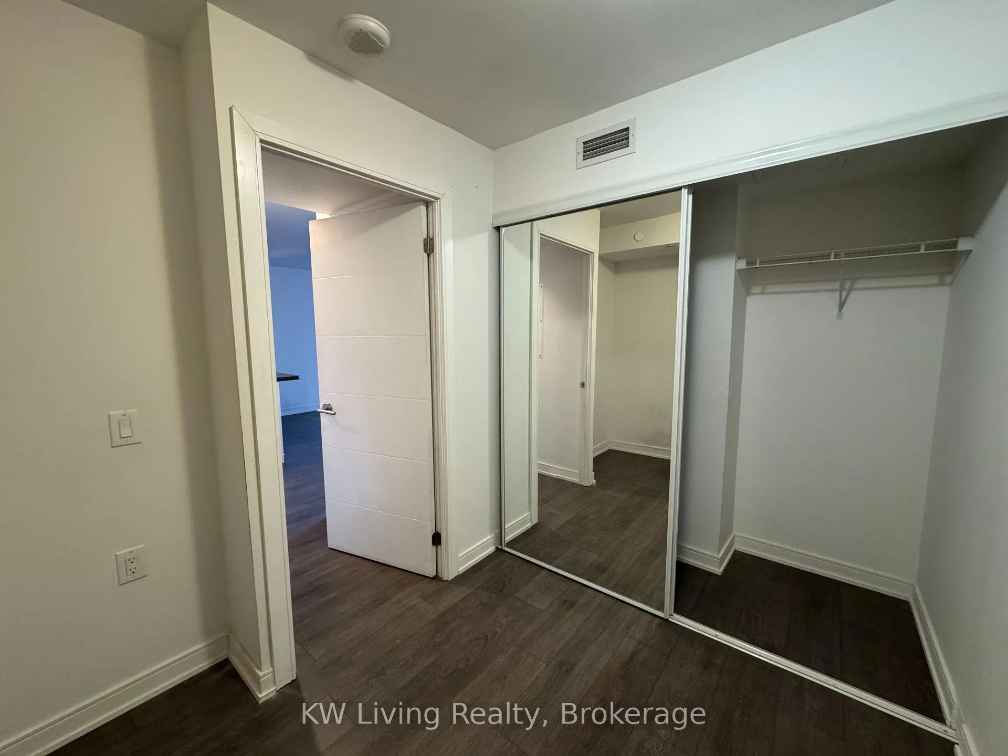
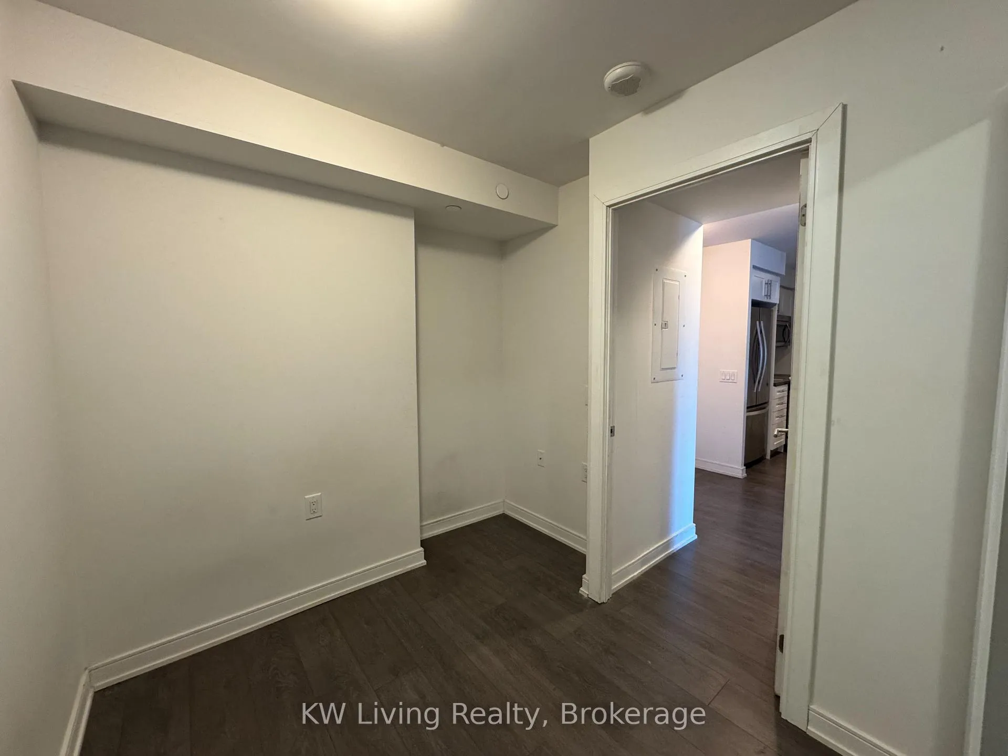
Welcome to Musee Condos, a stylish and efficient suite in the heart of Toronto's vibrant King West. This modern unit features a functional open-concept layout with a spacious living/dining area perfect for relaxing or entertaining. A door has been added to the den, allowing it to be used as a second bedroom or private home office. The sleek kitchen offers full-size stainless steel appliances, a large island with breakfast bar, and ample storage. Step out onto your private balcony to enjoy your morning coffee or unwind after a long day. Musee Condos is a well-maintained building with exceptional amenities, including an equipped exercise room, outdoor pool, party room, guest suites, rooftop terrace, BBQ area, and 24-hourconcierge service. Located just steps from King West, Queen West, and the Entertainment District, you're surrounded by Toronto's best dining, nightlife, and shopping. Enjoy nearby green spaces like Clarence Square Park, and take advantage of easy access to public transit streetcars are just steps from your door. For drivers, the Gardiner Expressway and Lakeshore Boulevard are easily accessible, offering quick routes to uptown, the airport, and beyond. Whether you commute by transit or car, getting around the city from this prime location is seamless and stress-free. Perfect for professionals, couples, or investors seeking a turnkey downtown lifestyle. Don't miss your chance to live in one of Toronto's most desirable neighbourhoods.
Read more
Public TransitConciergeExercise RoomGuest SuitesLap PoolMedia Room
Facts & features
TypeCondo Apartment
StyleApartment
Size700~799 Sq.Ft.
HeatingForced air, gas
CoolingCentral air
Book a viewing
Wed28Oct
Thu29Oct
Fri30Oct
Sat31Oct
Sun1Nov
Pick a time
Rooms
5 rooms · 2 bathrooms
Main floor5 rooms
Living room—
Dining room—
Kitchen—
Primary bedroom—
Den—
Bathrooms2
4-pcMain3-pcMain
Around this home
Bathurst / Adelaide
10Walking
Schools nearby
School rating, out of 10.
St Maryelementary · Private · 0.2 km
5.7/10
Niagara Streetelementary · Public · 0.5 km
7.4/10
Charles G Fraserelementary · Public · 0.7 km
6.7/10
Listing details
MLS® numberC12168214
Listed onMay 22, 2025
Days on market6
UpdatedMay 28, 2025
Listing brokerageKW Living Realty
PossessionImmediate
Helpful tools
Mortgage calculator
Closing costs
Land transfer tax
Buyer guide
Your HOMEH agent
KimHOMEH agent · Toronto
"I would see it this week."
Ask Kim
Ask HOMEH about this home
Price, neighbourhood, monthly cost. Ask anything.
HOMEH Intelligent Agent is an AI, not a licensed representative. Check anything important with your agent.

 See all 17 photos
