

Unit 909, 525 Adelaide Street W
Unit 909, 525 Adelaide Street W
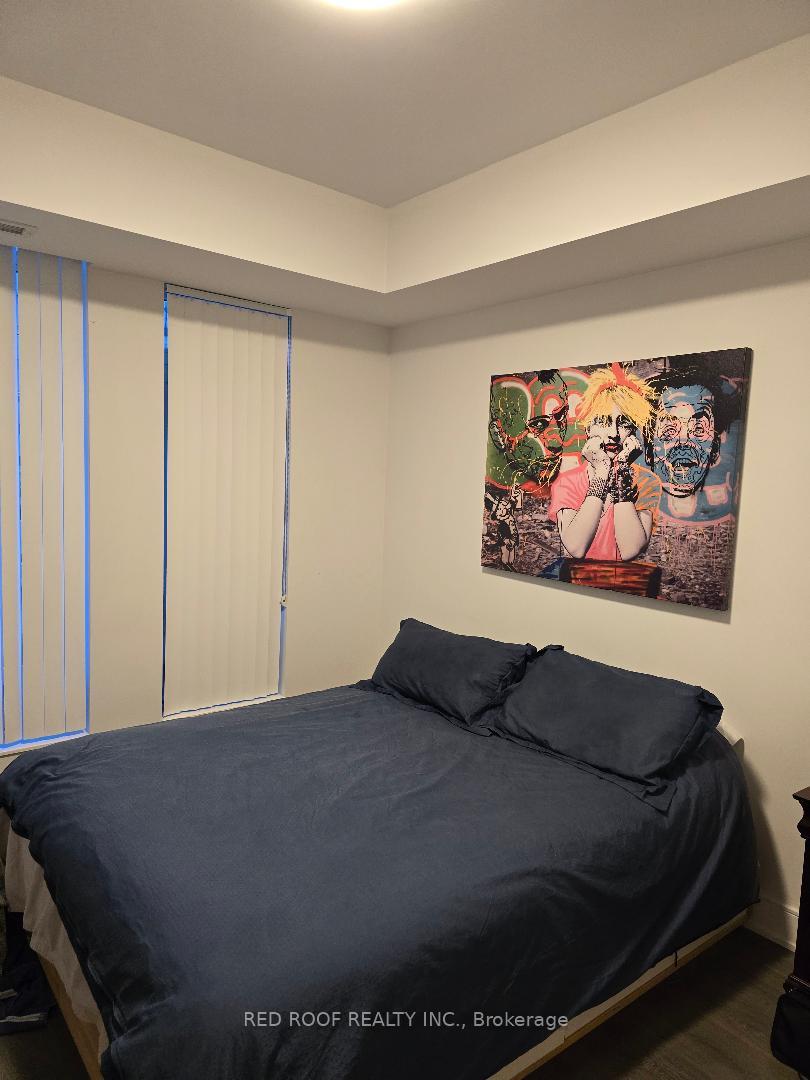 See all 16 photos
Property history
- $3,750TerminatedList: 2025-08-29|End: 2025-09-15|17 daysC12370861
Facts and features
- ExposureNorth
- LaundryIn-suite
- LockerOwned
- BalconyTerrace
- Fireplace
- Central air
- Party room/meeting room
- Gym
- Exercise room
- Lap pool
The homeCommon Element Condo, Apartment, Age 0–5 years
- Type: Common Element Condo
- Style: Apartment
- Age: 0–5 years
- Living space: 800–899 sq ft
- Basement: None
- Exposure: North
- View: Downtown
InsideFireplace Yes, In-suite laundry, main level, Built-in oven, guest accommodations
- Fireplace: Yes
- Laundry: In-suite laundry, main level
- Features: Built-in oven, guest accommodations
- Rooms above ground: 6
- Bedrooms: 2
- Bathrooms: 2
- Kitchens: 1
- Family room: Yes
OutsideMetal/steel siding, stucco (plaster), Terrace
- Exterior: Metal/steel siding, stucco (plaster)
- Balcony: Terrace
Parking and locker2 Parking, Underground, Parking type Owned
- Spaces: 2 Parking
- Garage: Underground
- Parking type: Owned
- Driveway: Underground
- Locker: Owned
- Locker level: Same floor as condo in locker room
BuildingMusée, Storeys 17, Units 437
- Name: Musée
- Storeys: 17
- Units: 437
- Registered: 2017
- Condo corporation: 2593
- Amenities: Party room/meeting room, gym, exercise room, lap pool, guest suites, outdoor pool
- Pets: Allowed
Heating, water and powerForced air, gas, Central air
- Heating: Forced air, gas
- Cooling: Central air
Rent and termsRent $3,750 a month, Entire property, Furnished
- Rent: $3,750 a month
- Space for rent: Entire property
- Furnished: Furnished
- Lease: 12 months
- Paid: Monthly
- Rent includes: Building maintenance, common elements, grounds maintenance, parking
- Deposit: Required
- Credit check: Required
- Employment letter: Required
- Rental application: Required
- References: Required
- Rental items: 1 parking included but an additional spot can be included for $180/month.
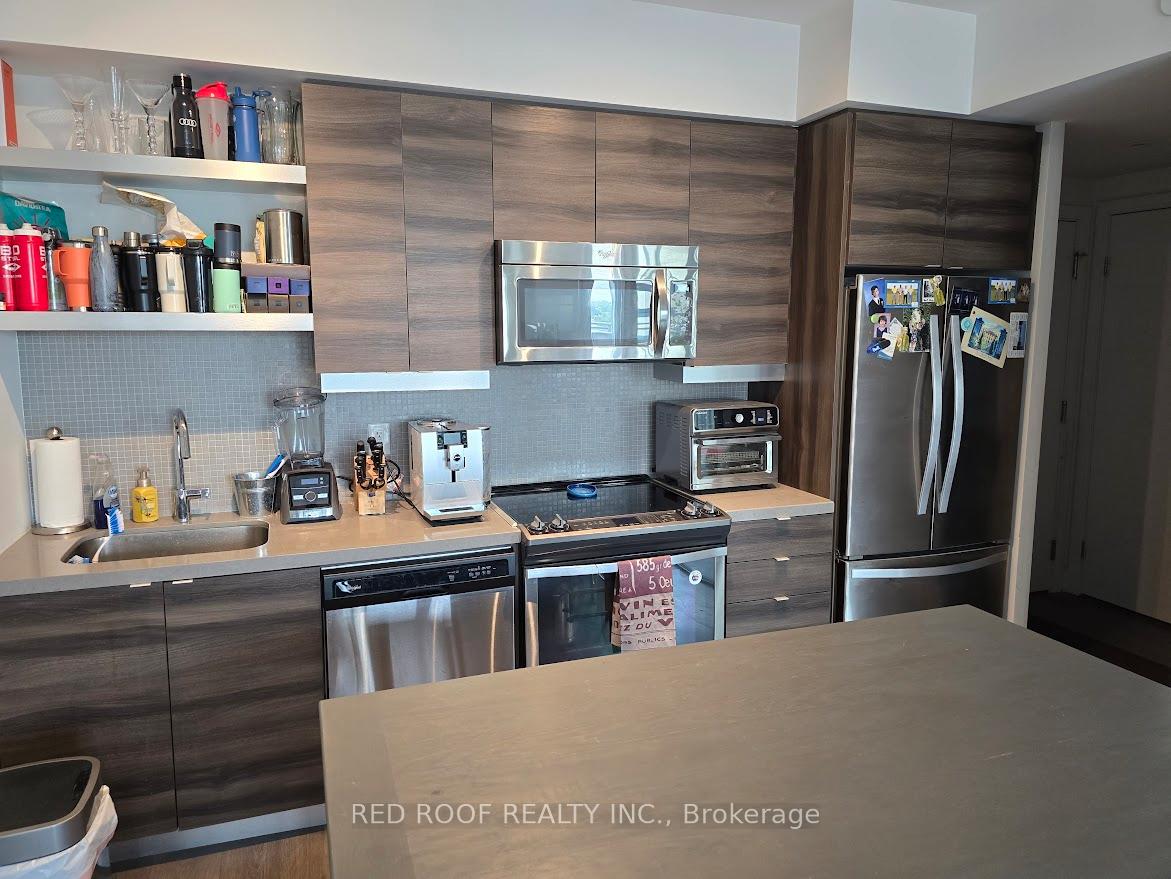
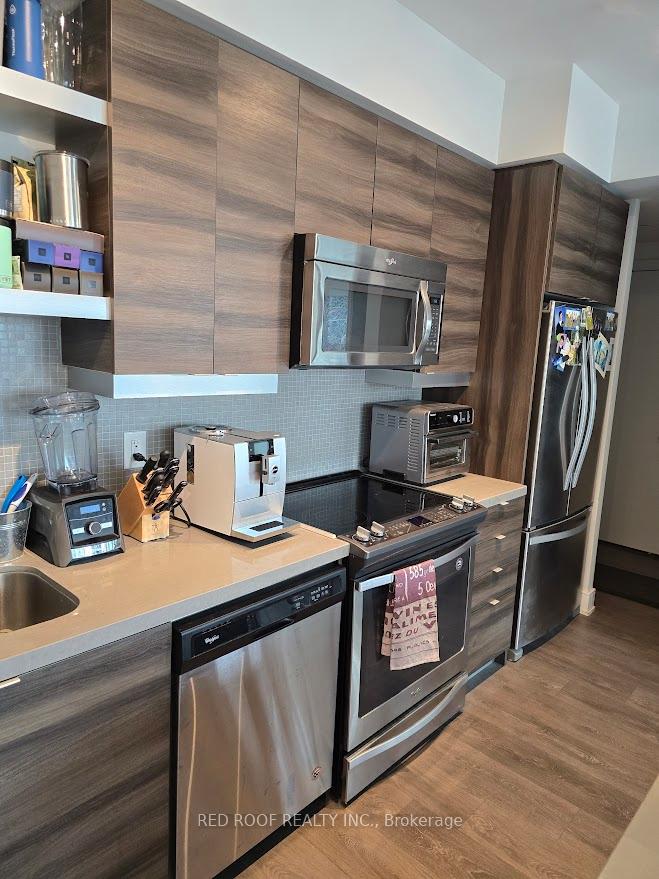
IncludedFull sized s/s appliances, 24 hour security, well-appointed gym, outdoor pool, steam room, 2 party rooms (1 on ground and 1 on rooftop). rooftop terrace with barbecues and a pizza oven. resident lounge and theatre room. parking close to elevator and locker in a secure locker room on the same floor as the unit. 1 parking included but an additional spot can be included for $180/month.
- Included: Full sized s/s appliances, 24 hour security, well-appointed gym, outdoor pool, steam room, 2 party rooms (1 on ground and 1 on rooftop). rooftop terrace with barbecues and a pizza oven. resident lounge and theatre room. parking close to elevator and locker in a secure locker room on the same floor as the unit. 1 parking included but an additional spot can be included for $180/month.
Listing detailsC12370861, Terminated, Aug 29, 2025
- MLS® number: C12370861
- Status: Terminated
- Listed on: Aug 29, 2025
- Days on market: 17
- Updated: Sep 15, 2025
- Possession: 2025-10-01 / 30-59 days
- Occupied by: Tenant
- Listing brokerage: RED ROOF REALTY INC.
About this home
Unit 909, 525 Adelaide Street W, Toronto (Niagara), ON M5V 0N7
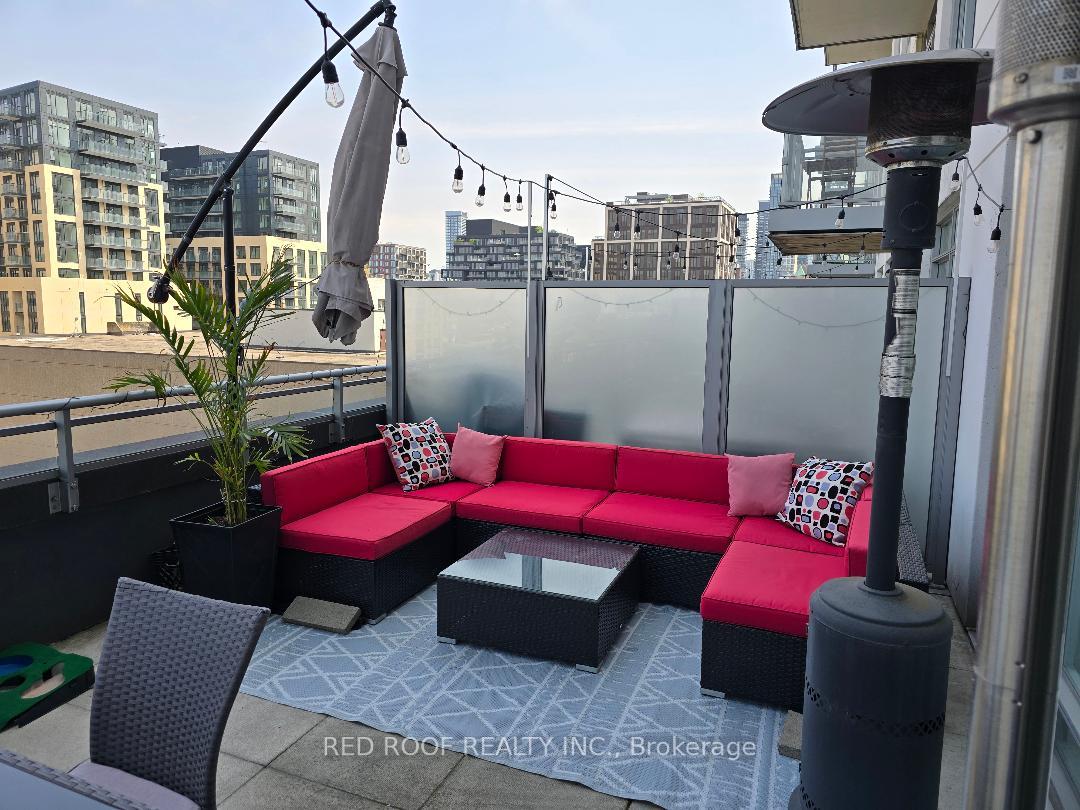
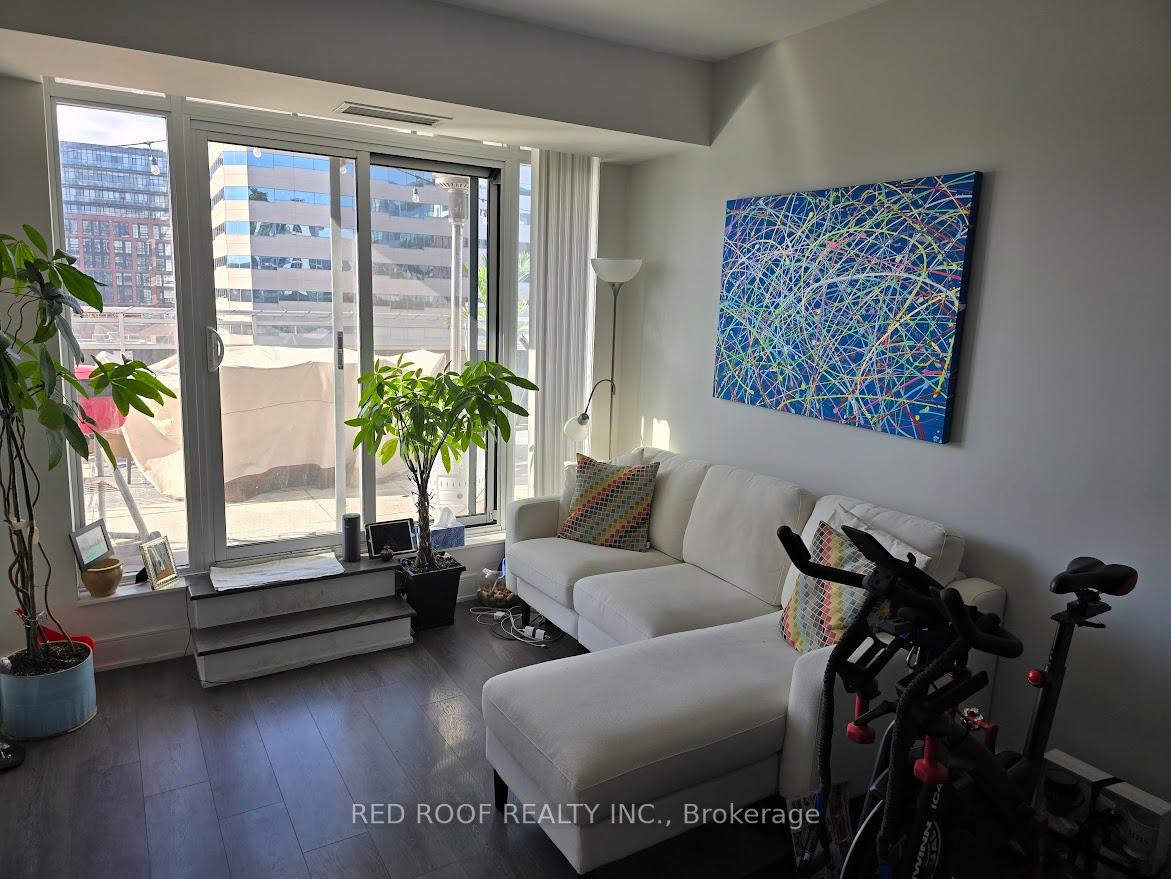
The perfect condo does exist at Musee Condos. Located in the heart of the best area of the city, king West, with your own private 500 square foot terrace outside and 800 square feet inside leaving you with 1300 square feet of entertaining and living the best life in Toronto!!!! Split 2 bedroom floorplan with 2 full baths, 0 wasted space and bright windows in every room overlooking the large terrace! Steps away from the top rated restaurants in the city, transit, financial district, Rogers centre, Scotiabank arena, waterfront. Primary has a large walk in closet and a bright ensuite with a large vanity and stand up shower. 24 hour security, well-appointed gym, outdoor pool, steam room, 2 party rooms (1 on ground and 1 on rooftop). Rooftop terrace with barbecues and a pizza oven. Resident lounge and theatre room
Ask about this home
A HOMEH agent will answer your questions about this home.
Know more about Musée
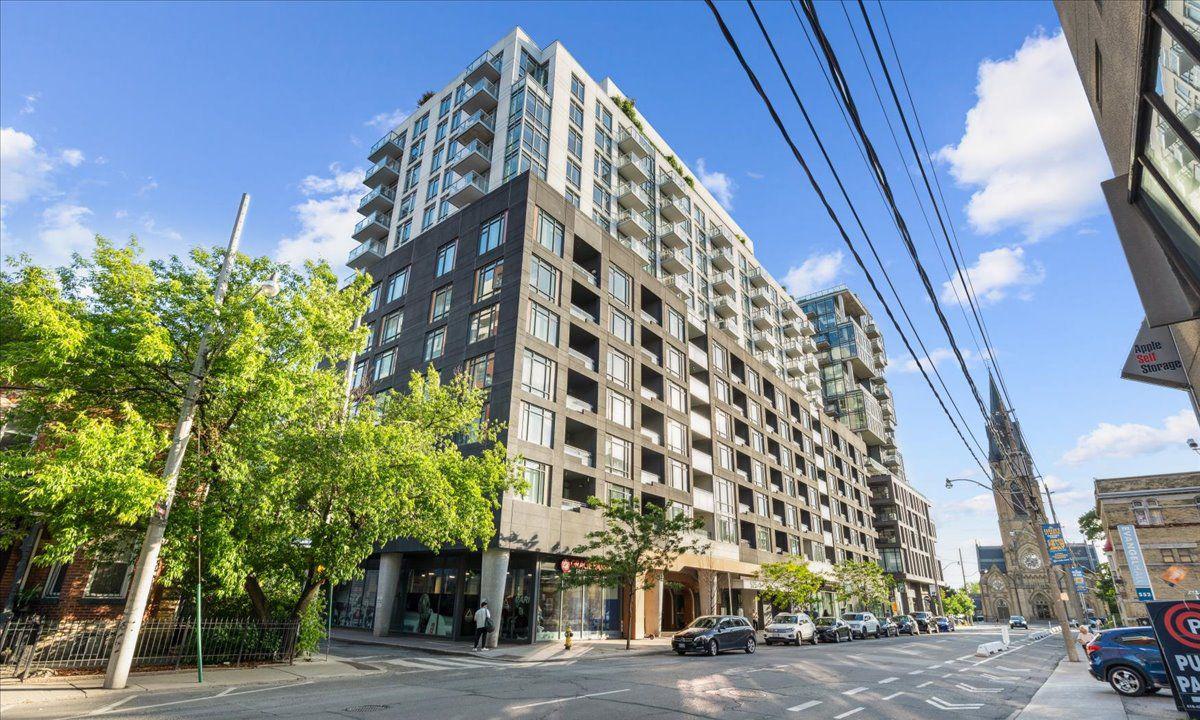
Condo building · 525 Adelaide Street W
Musée is a 17-storey condo with 437 suites, built in 2017 by Plaza. Right now 9 for sale and 4 for rent are on the market here.
- 17storeys
- 437suites
- $912/sq ft
- 2017built
No similar units for rent in Musée right now.
Around this home
Daily convenience, out of 100, from the distances below
Schools nearby
School rating, out of 10.
Helpful calculators
Your HOMEH agent

"I would see it this week."