

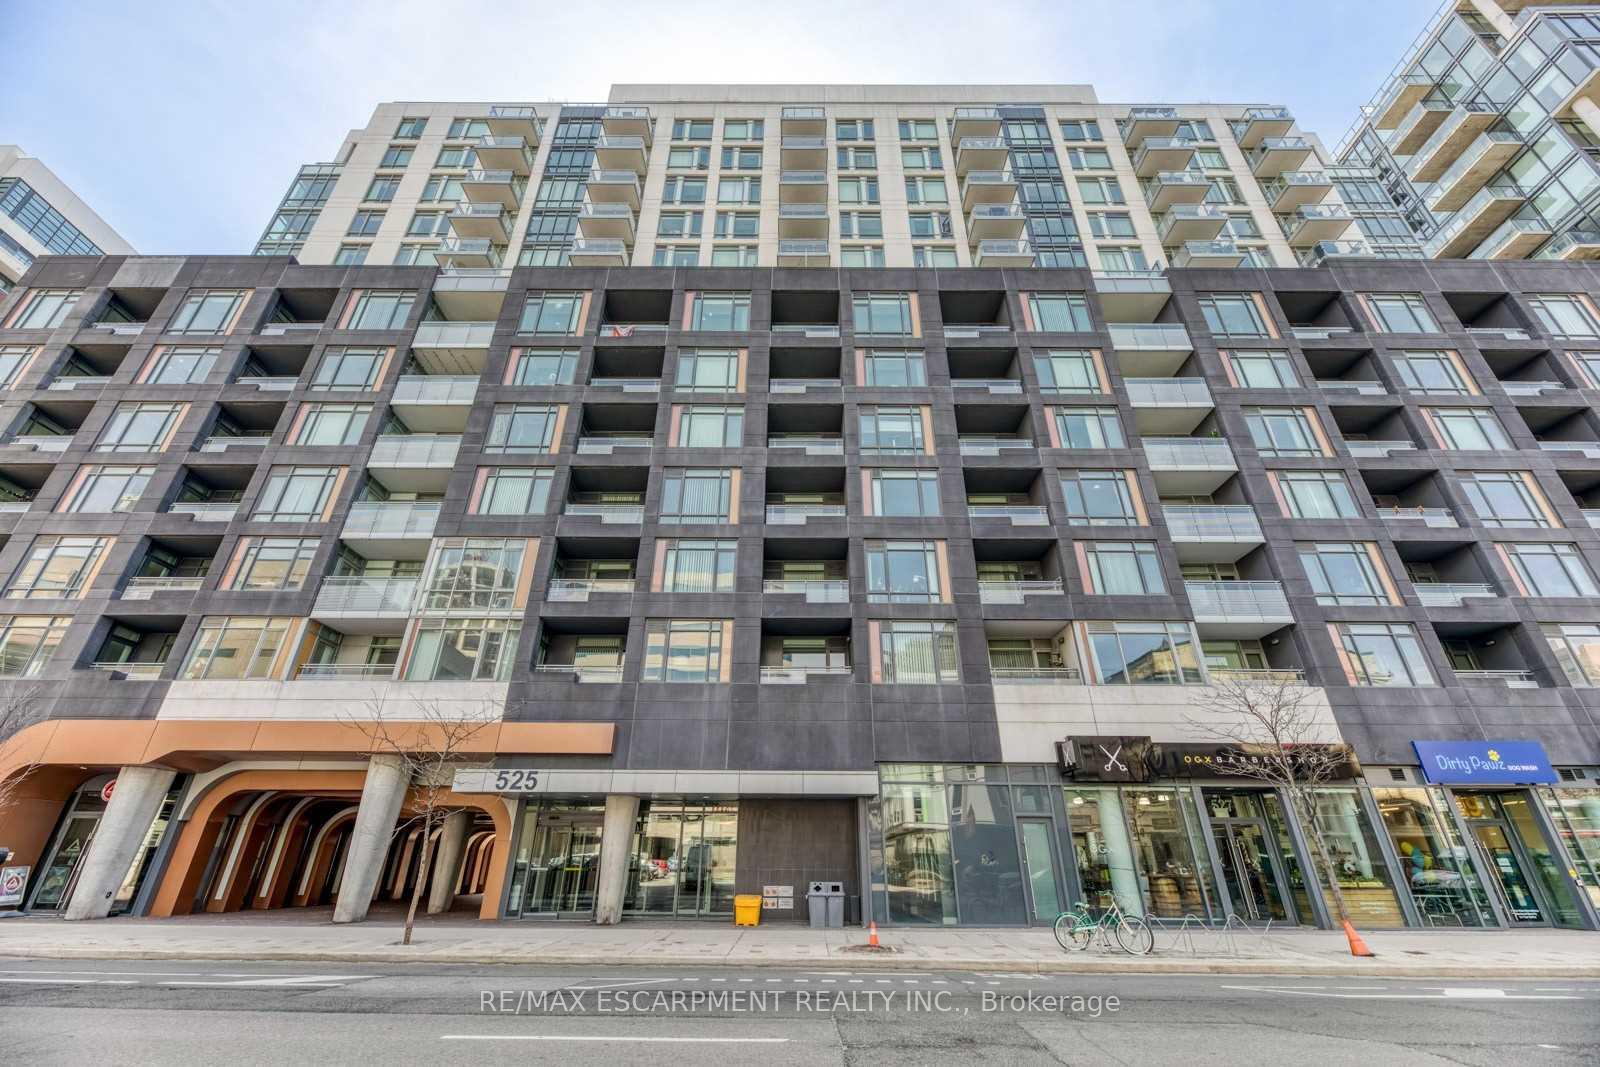
LPH32, 525 Adelaide Street W
LPH32, 525 Adelaide Street W
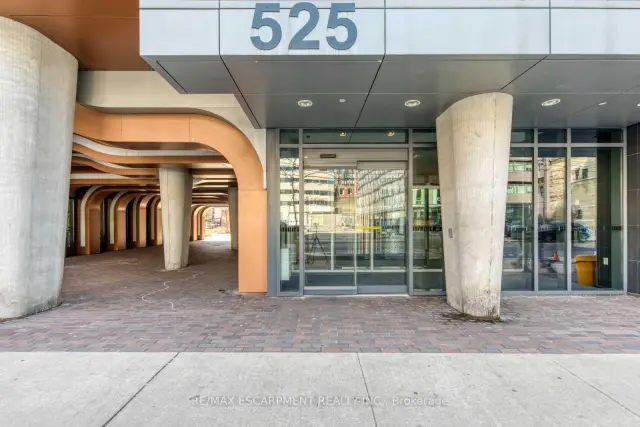
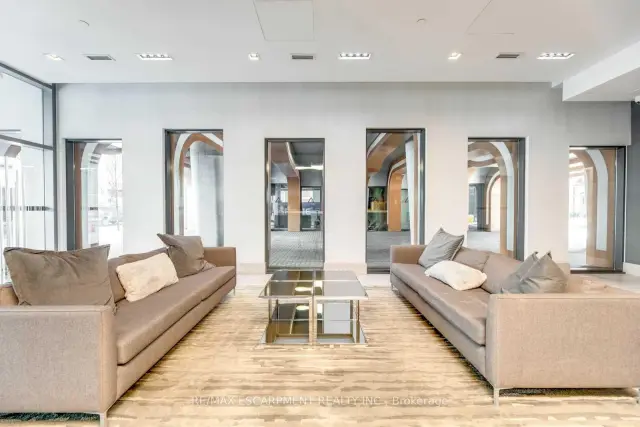
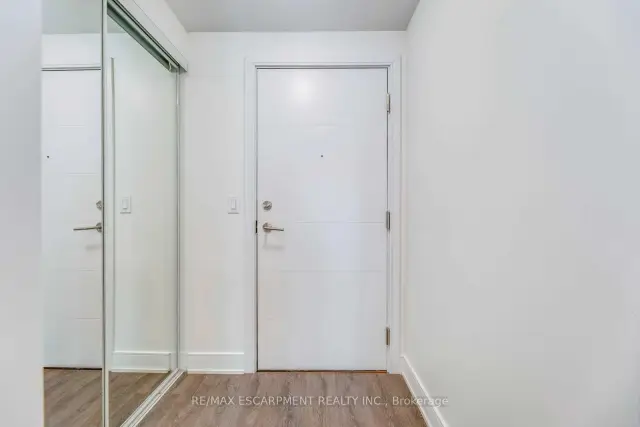
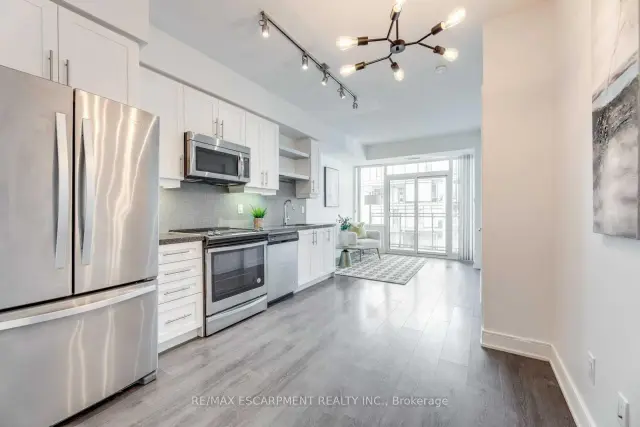 See all 23 photos
Property history
Facts and features
- ExposureWest
- LaundryEnsuite
- LockerOwned
- BalconyOpen
- Central air
- Concierge
- Gym
- Outdoor pool
- Party room/meeting room
- Rooftop deck/garden
The homeCondo Apartment, Apartment, 600–699 sq ft
- TypeCondo Apartment
- StyleApartment
- Living space600–699 sq ft
- BasementNone
- ExposureWest
InsideEnsuite, main level, Auto garage door remote, Rooms above ground 5
- LaundryEnsuite, main level
- FeaturesAuto garage door remote
- Rooms above ground5
- Bedrooms1 + 1 in the basement
- Bathrooms2
- Kitchens1
OutsideBrick, concrete, Open
- ExteriorBrick, concrete
- BalconyOpen
Parking and locker1 Parking, Underground, Parking type Owned
- Spaces1 Parking
- GarageUnderground
- Parking typeOwned
- DrivewayUnderground
- Spot111
- LockerOwned
- Locker unit128
- Locker levelD
BuildingMusée, Storeys 17, Units 437
- NameMusée
- Storeys17
- Units437
- Registered2017
- Condo corporation2593
- AmenitiesConcierge, gym, outdoor pool, party room/meeting room, rooftop deck/garden, visitor parking
- PetsAllowed
Heating, water and powerForced air, gas, Central air
- HeatingForced air, gas
- CoolingCentral air
Rent and termsRent $2,900 a month, Entire property, Unfurnished
- Rent$2,900 a month
- Space for rentEntire property
- FurnishedUnfurnished
- Lease12 months
- PaidMonthly
- Rent includesHeat, central air conditioning, building insurance, parking
- Rental itemsHot water heater.
IncludedBuilt-in microwave, dishwasher, refrigerator, stove, washer, dryer, garage door opener, window coverings & light fixtures., Not included None.
- IncludedBuilt-in microwave, dishwasher, refrigerator, stove, washer, dryer, garage door opener, window coverings & light fixtures.
- Not includedNone.
NearbyHospital, park, public transit
- Close toHospital, park, public transit
Listing detailsC13741194, Rented, Sep 3, 2026
- MLS® numberC13741194
- StatusRented
- Listed onSep 3, 2026
- Days on market27
- UpdatedSep 30, 2026
- Possession2026-11-01 / 30-59 days
- Occupied byTenant
- Listing brokerageRE/MAX ESCARPMENT REALTY INC.
About this home
LPH32, 525 Adelaide Street W, Toronto (Waterfront Communities), ON M5V 1T6
Welcome to this bright and stylish 1-bedroom plus den, 2-bathroom condo offering 699 sq. ft. of thoughtfully designed living space in the heart of Toronto. Perfectly positioned near King & Bathurst, this west-facing suite combines modern comfort with an unbeatable downtown lifestyle.Step inside to a spacious open-concept layout where the kitchen, dining, and living areas flow seamlessly together, creating an inviting space for everyday living and entertaining. The contemporary kitchen features stainless steel appliances and an eat-in design, while the living area opens directly onto a private balcony-the perfect spot to unwind and enjoy the city surroundings.The private primary bedroom features a double closet and ensuite bathroom, while the separate den also includes a double closet, offering excellent flexibility as a home office, guest space, or additional living area. A second full bathroom and convenient in-suite laundry complete the functional layout.One underground parking space and an owned locker are included, along with heat and central air conditioning for added value and convenience. Residents enjoy an impressive collection of building amenities including concierge service, a fully equipped gym, outdoor pool, party/meeting room, rooftop terrace and garden, and visitor parking.Ideally located in Toronto's vibrant downtown core, just steps from public transit, parks, restaurants, cafés, shopping, entertainment, and everything the city has to offer. Available November 1st, this exceptional suite offers the perfect combination of space, amenities, and downtown convenience.
Ask about this home
A HOMEH agent will answer your questions about this home.
Know more about Musée
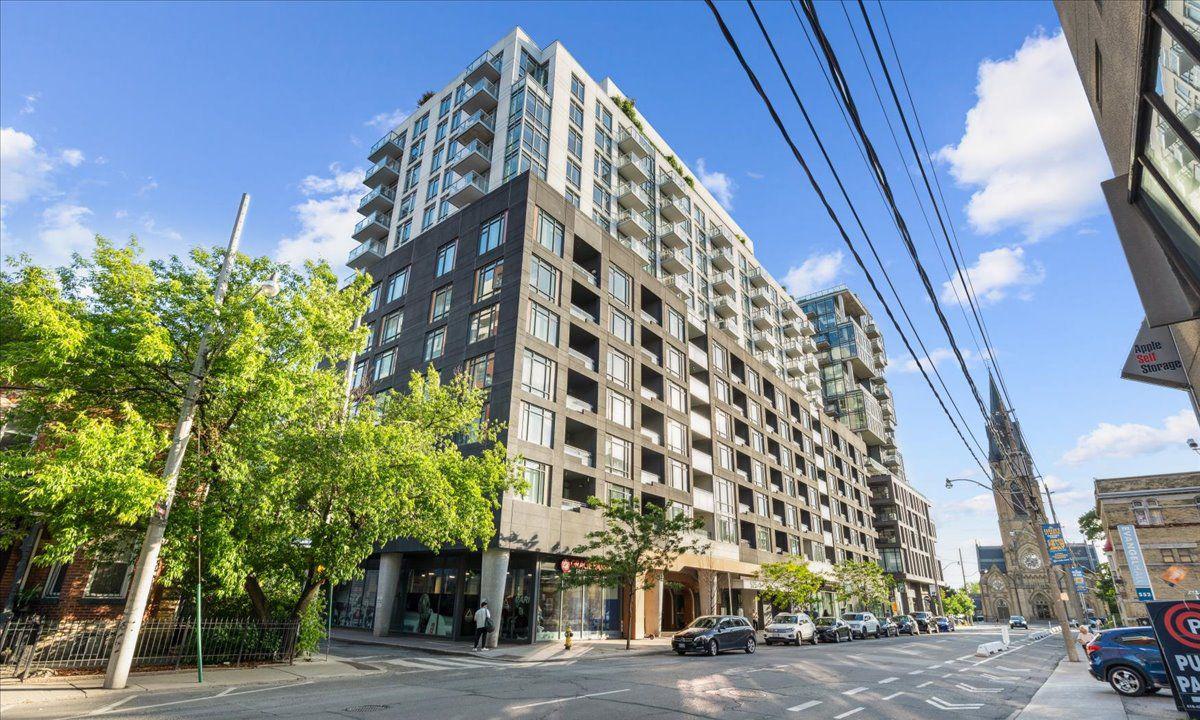
Condo building · 525 Adelaide Street W
Musée is a 17-storey condo with 437 suites, built in 2017 by Plaza. Right now 9 for sale and 4 for rent are on the market here.
- 17storeys
- 437suites
- $912/sq ft
- 2017built
No similar units for rent in Musée right now.
Around this home
Daily convenience, out of 100, from the distances below
Schools nearby
School rating, out of 10.
Helpful calculators
Your HOMEH agent

"I would see it this week."