

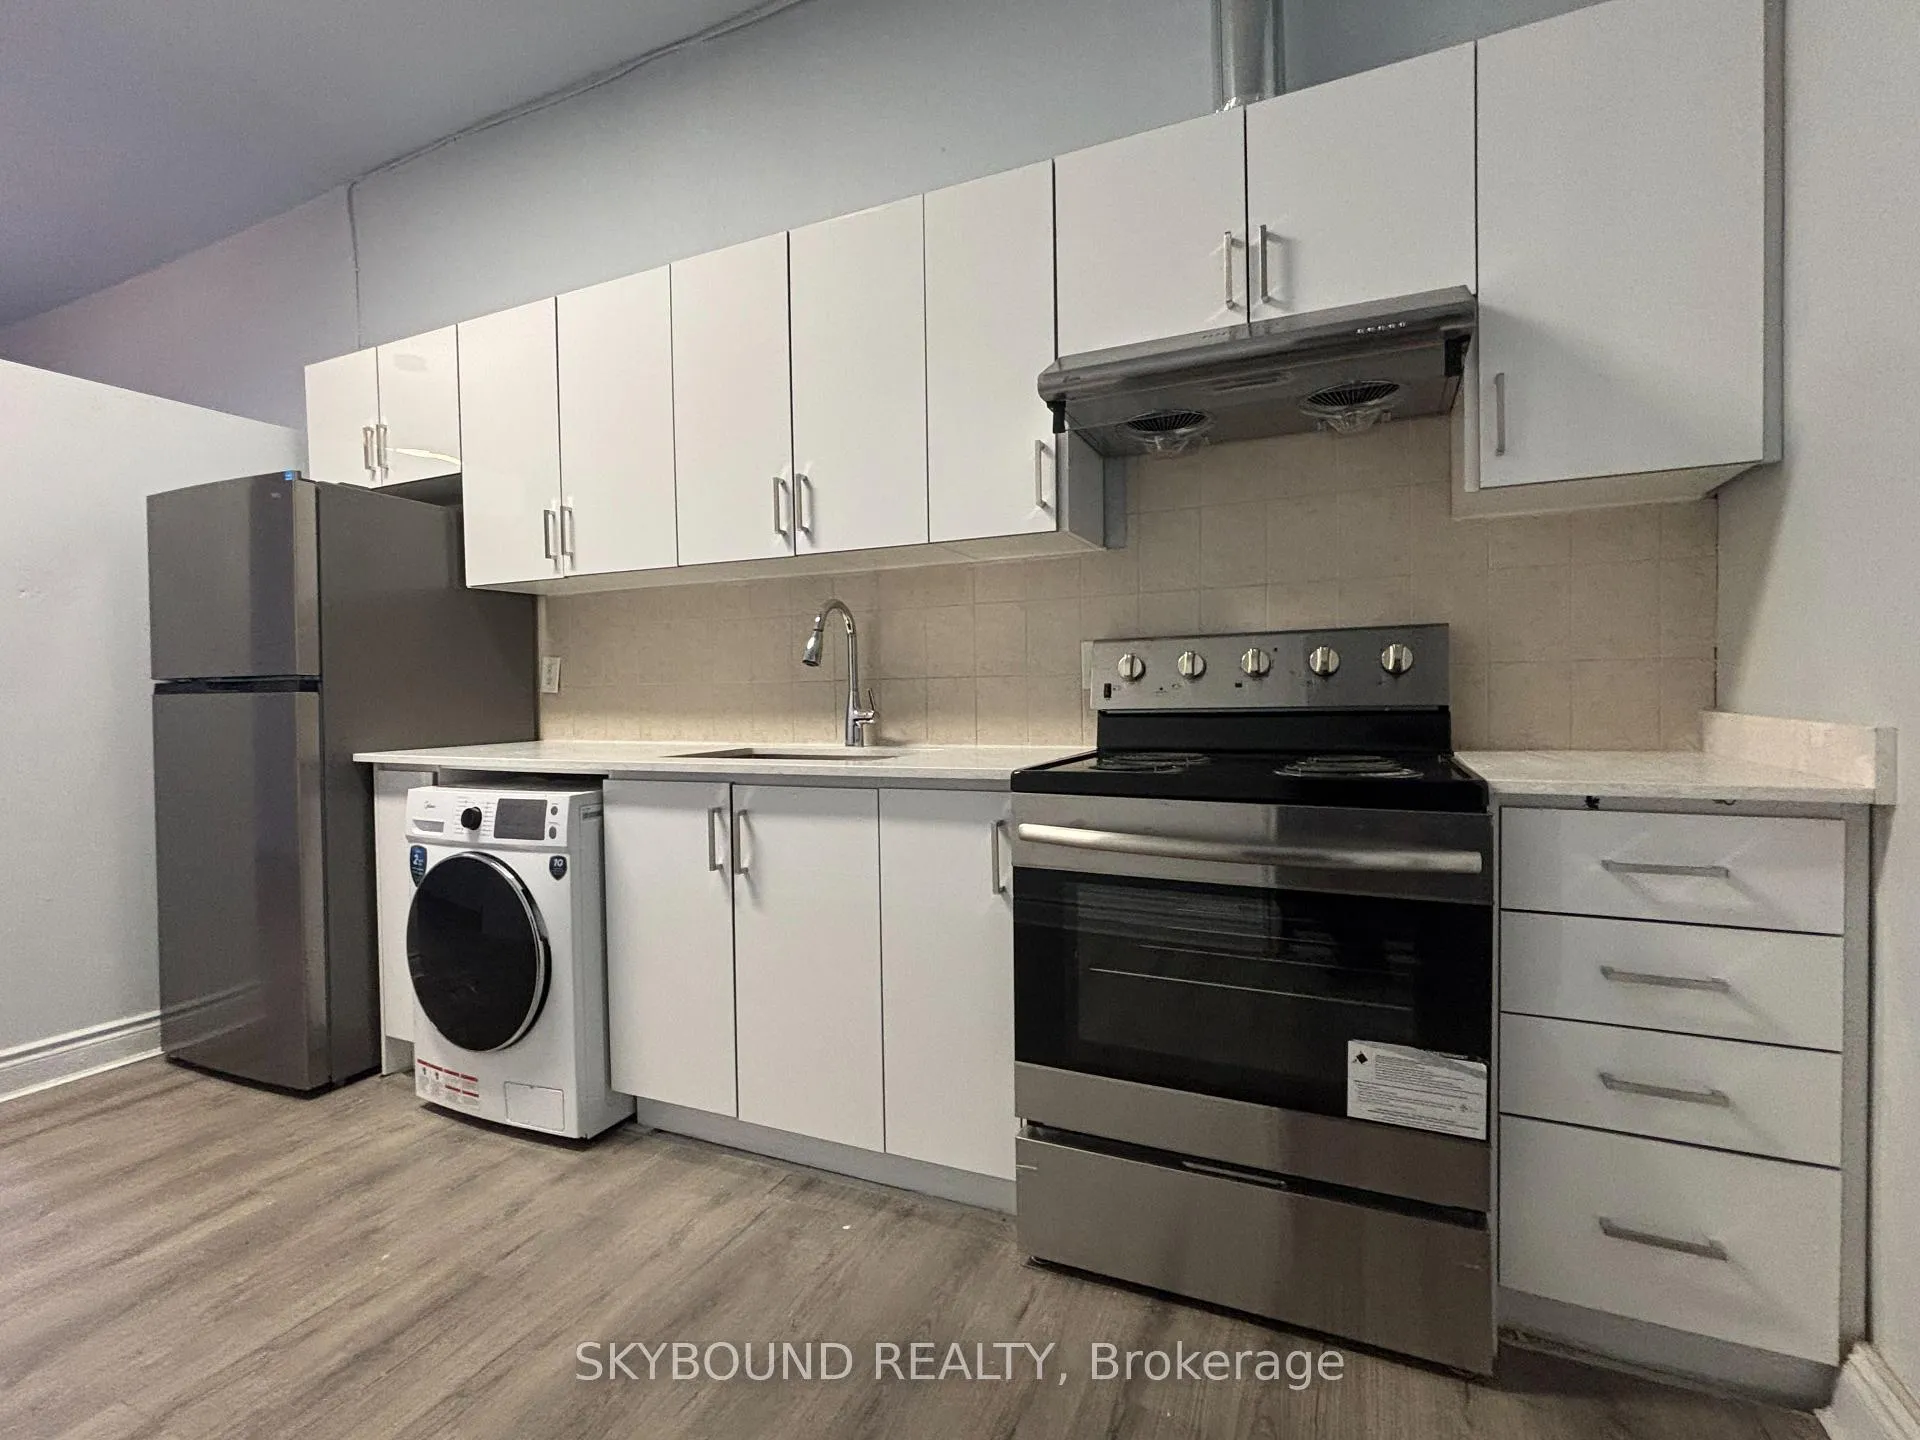
Unit 2A, 527 Queen Street W
Freehold Townhouse Rented
1/8Unit 2A, 527 Queen Street W
Freehold Townhouse Rented
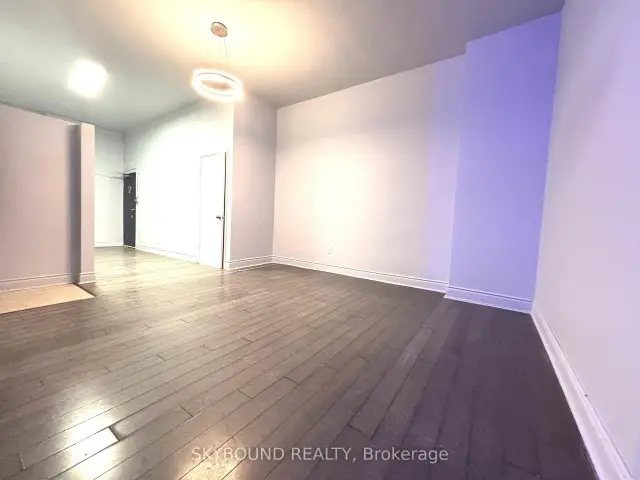
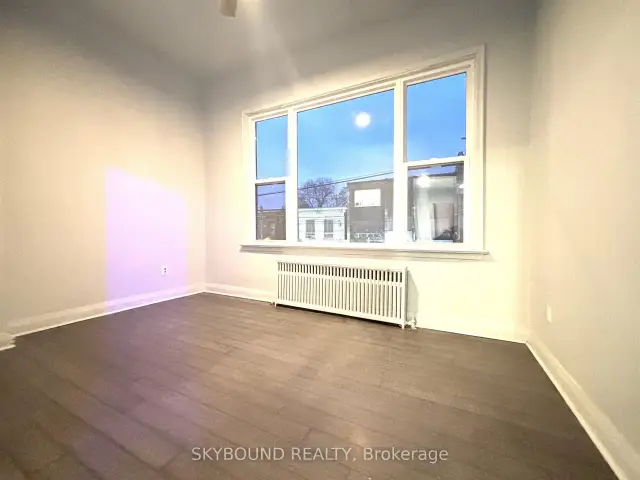
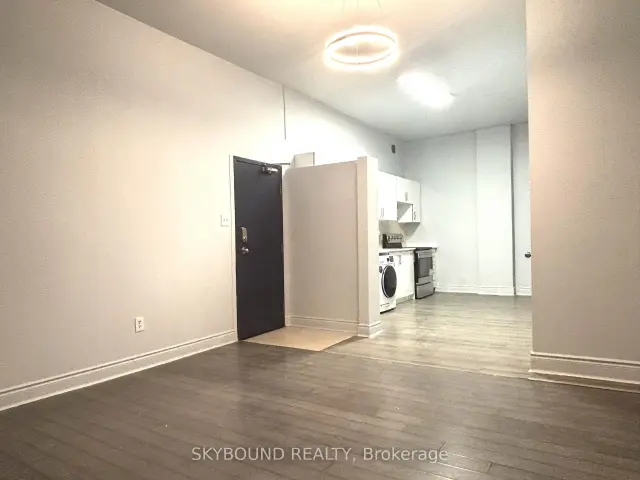
 See all 8 photos
2 Bedrooms
1 Bathroom
0 Garage
700–1.1K sq.ft
Other
— Unit
Property history
Facts and features
- BasementNone
- Lease term12 months
- FurnishedUnfurnished
- LaundryEnsuite
The homeFreehold Townhouse, 3-storey, 700–1,100 sq ft
- Type: Freehold Townhouse
- Style: 3-storey
- Living space: 700–1,100 sq ft
- Basement: None
InsideEnsuite, Rooms above ground 4, Bedrooms 2
- Laundry: Ensuite
- Rooms above ground: 4
- Bedrooms: 2
- Bathrooms: 1
- Kitchens: 1
Outside and lotBrick, Flat, Concrete
- Exterior: Brick
- Roof: Flat
- Foundation: Concrete
Heating, water and powerWater, gas, Municipal water, Municipal sewer
- Heating: Water, gas
- Water: Municipal water
- Sewer: Municipal sewer
Rent and termsRent $2,350 a month, Other, Unfurnished
- Rent: $2,350 a month
- Space for rent: Other
- Furnished: Unfurnished
- Lease: 12 months
- Paid: Monthly
- Rent includes: Heat, water
- Deposit: Required
- Credit check: Required
- Employment letter: Required
- Rental application: Required
- References: Required
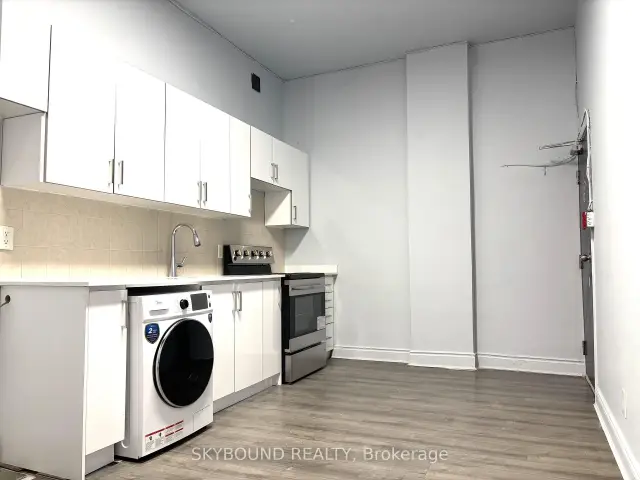
IncludedStainless steel appliances fridge, stove, washer & dryer two in one.
- Included: Stainless steel appliances fridge, stove, washer & dryer two in one.
Listing detailsC13460664, Rented, Jun 18, 2026
- MLS® number: C13460664
- Status: Rented
- Listed on: Jun 18, 2026
- Days on market: 92
- Updated: Sep 18, 2026
- Possession: 2026-06-01 / Immediate
- Occupied by: Vacant
- Listing brokerage: SKYBOUND REALTY
About this home
Unit 2A, 527 Queen Street W, Toronto (Waterfront Communities), ON M5V 2B4
Live In The Heart Of Downtown! This 2 Bdrm, New Kitchen, New Appliances, Convenient Location Close To All Amenities And Ttc. Ensuite Laundry! Tenant Responsible For Own Garbage Tags.
Read more
Ask about this home
A HOMEH agent will answer your questions about this home.
Ask a question
Around this home
Queen St / Spadina Ave
Errands
Transit
Parks
Schools
Daily convenience, out of 100, from the distances below
ParkThe Alex Wilson Community Garden · 15 within 1 km2 min walk123 m
GroceryFresh Picked Fresh Produce & Flowers1 min walk73 m
SchoolAlpha Alternative Junior School4 min walk220 m
Train stationAugusta Avenue1 min walk64 m
PharmacyShoppers Drug Mart4 min walk241 m
Cafés & foodJava House · 15 within 1 km1 min walk51 m
Gym & rec centreThe McDonald Family YMCA1 min walk65 m
WalkDriveStraight-line distance, open map data
Grocery0.1 km
Park0.1 km
Coffee0.1 km
Dining0.1 km
Gym0.1 km
Augusta Avenue0.1 km
Schools nearby
School rating, out of 10.
Alpha Alternative Junior Schoolelementary · Public · 0.2 km
—
Oasis Alternative Secondary Schoolsecondary · Public · 0.2 km
—
ALPHA Alternative Junior Schoolelementary · Public · 0.2 km
—
Contact agent
Helpful calculators
Rent vs buy
Affordability
Mortgage
Down payment
Stress test
CMHC insurance
Your HOMEH agent

KimHOMEH agent · Toronto
"I would see it this week."
Ask Kim
Keep exploring
You are here