
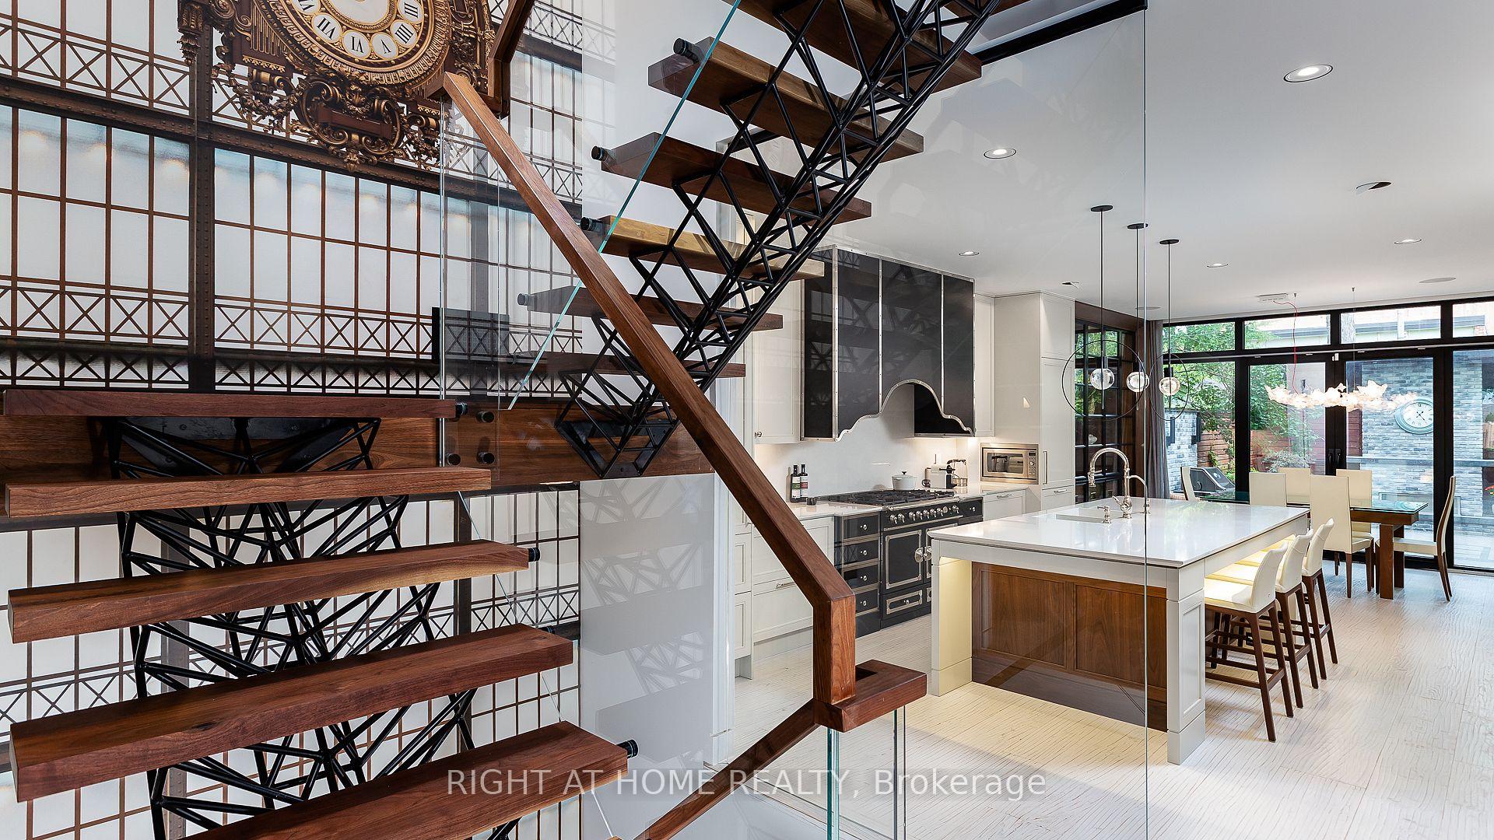
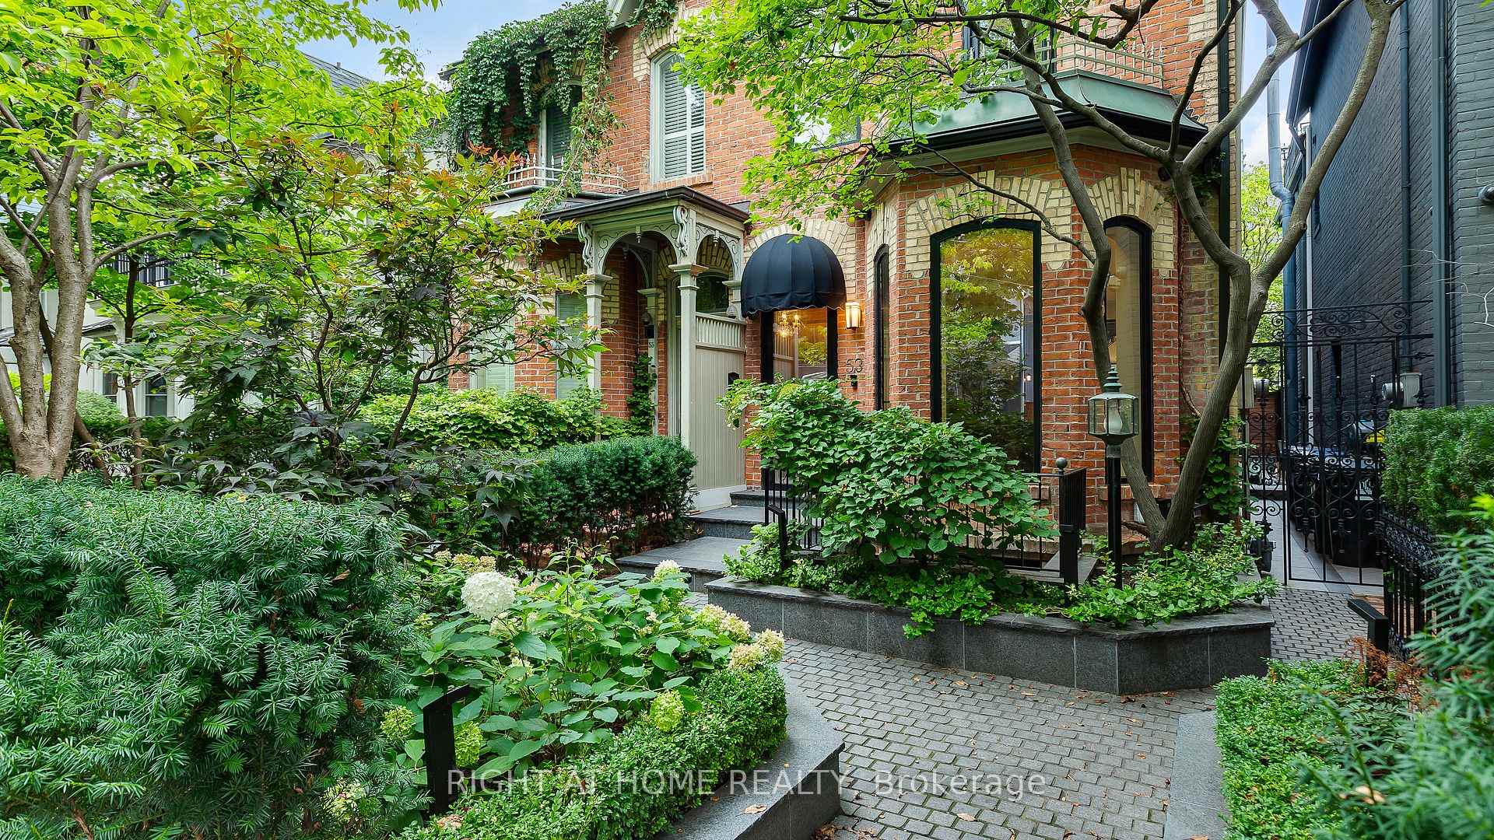
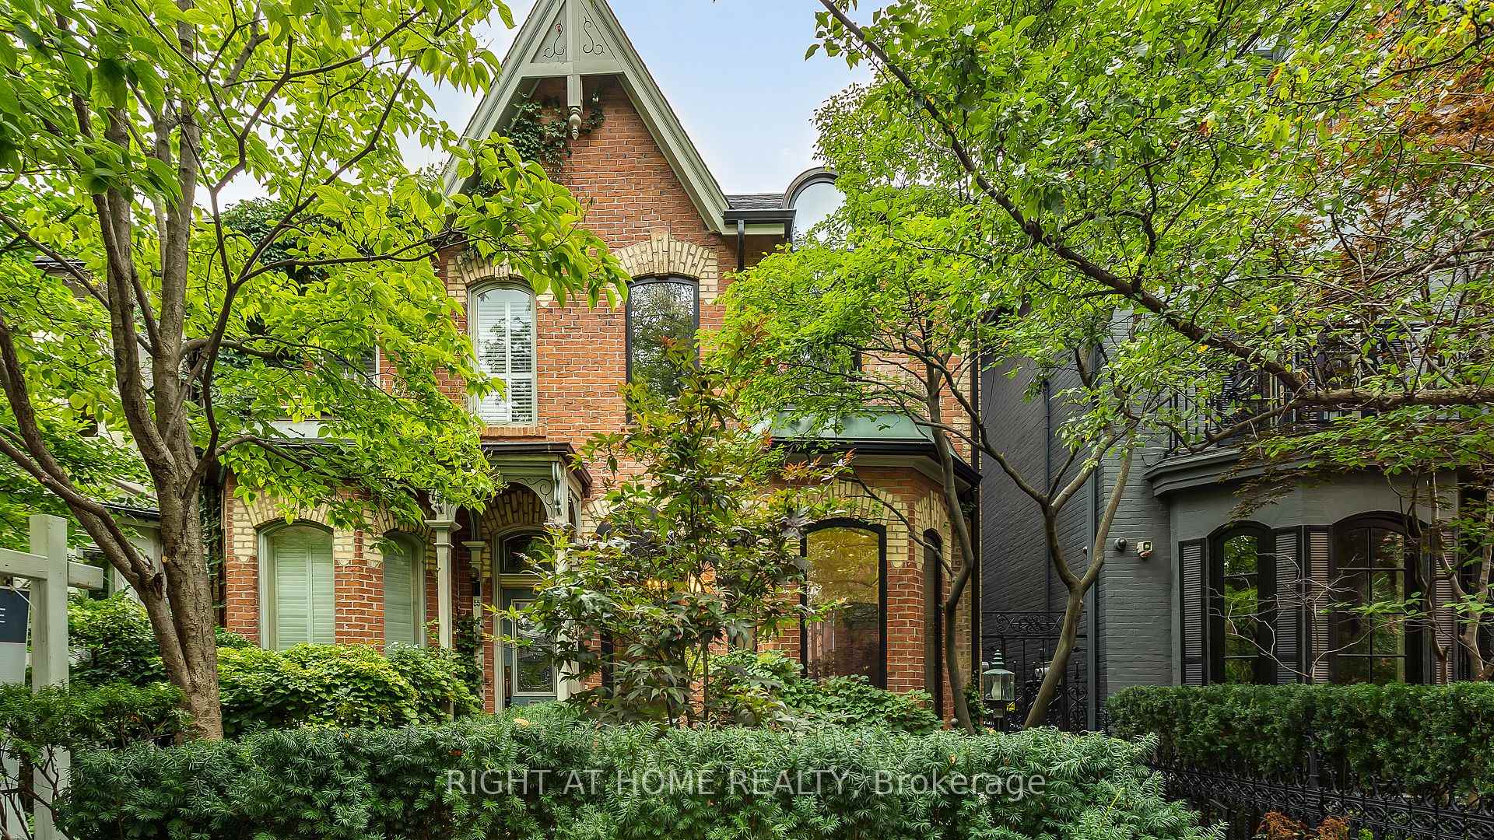
53 Hazelton AvenueToronto (The Annex), ON M5R 2E3
3 bd · 4 ba · 2 garage
1/49Ontario Real Estate › Toronto › The Annex
53 Hazelton AvenueToronto (The Annex), ON M5R 2E3
For Sale
3 bd · 4 ba · 2 garage
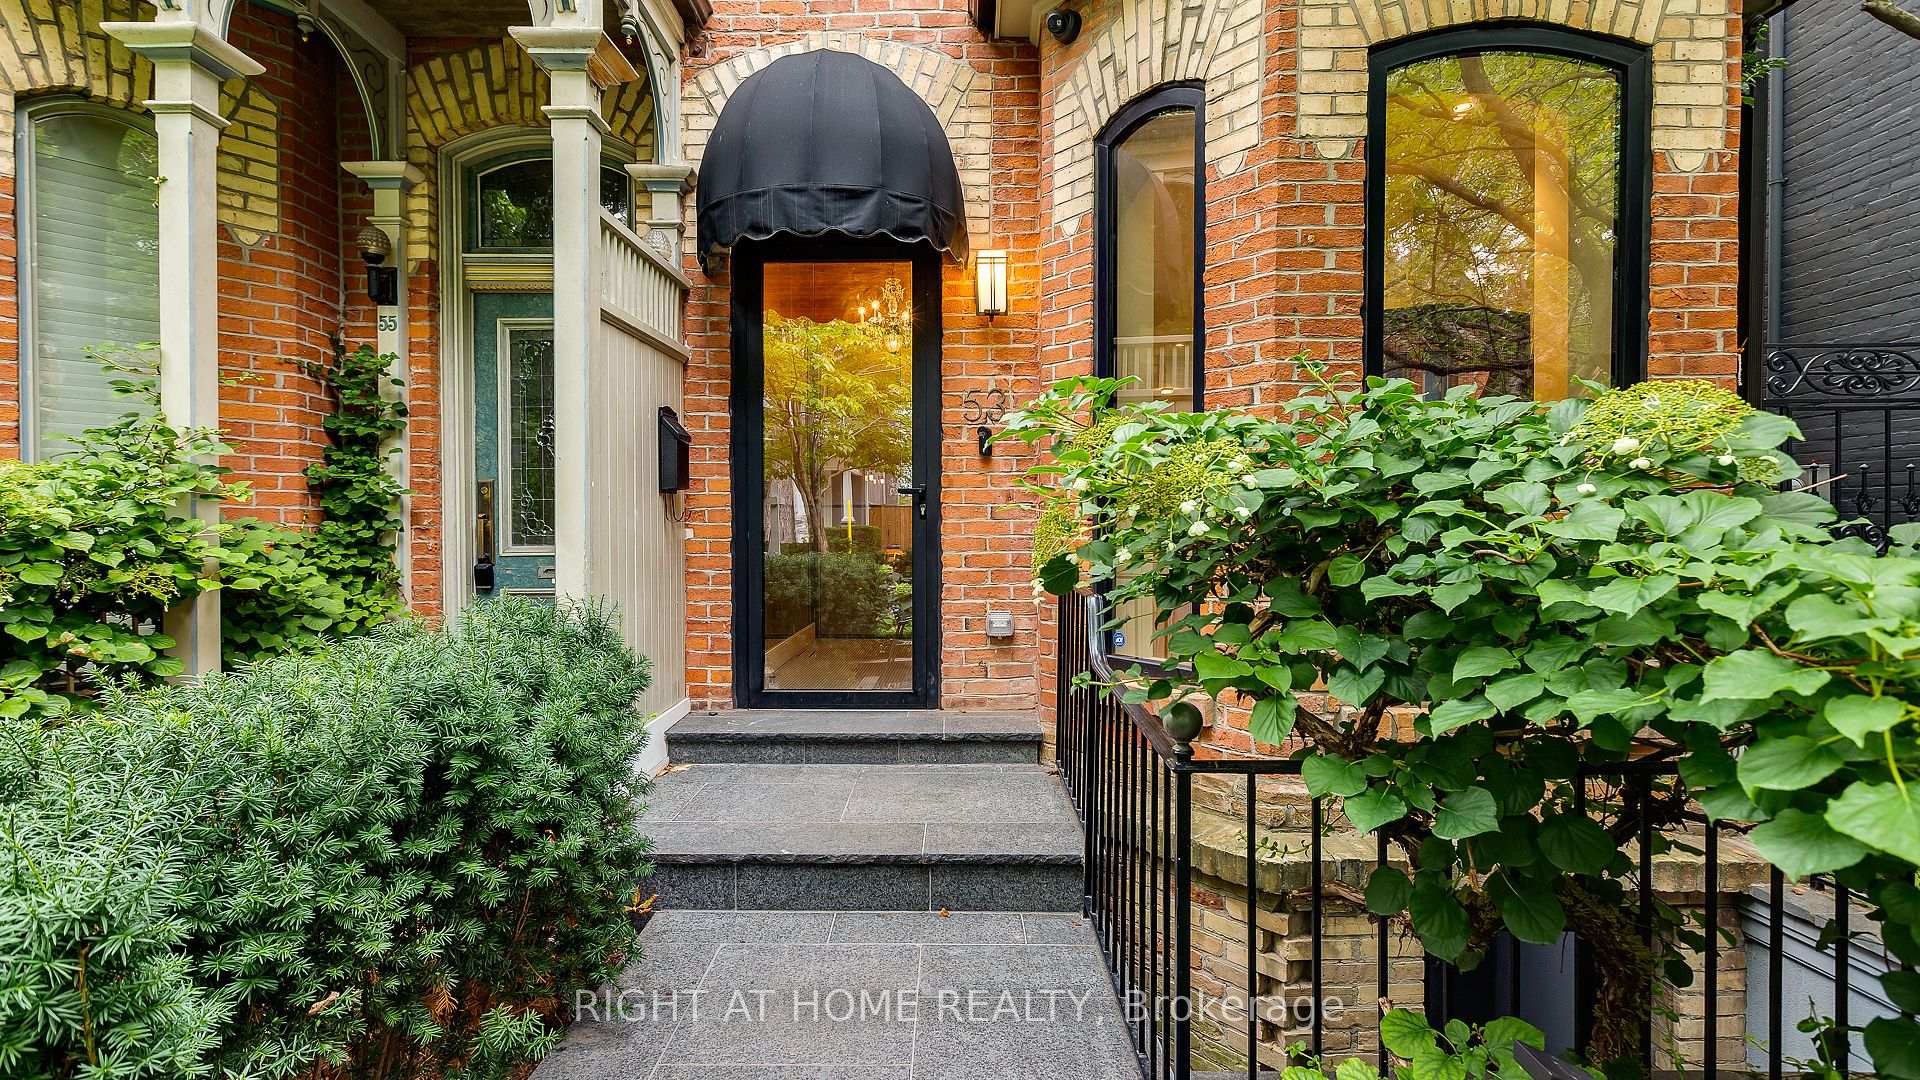 See all 49 photos
For SaleSemi-DetachedMLS C13704334
Listed for:Listed 2 months ago
3 Bedrooms
4 Bathrooms
2 Garage
2.5K~3K Sq.Ft.
18.5 x 148 ft Lot
$21,658 Tax/yr

Buy with HOMEH and get back$100,200Cashback Rebate, paid after closing
Claim my rebate
Book a viewing
Wed28
Thu29
Fri30
Sat31
Sun1
Mon2
Tue3
Pick a time
Ask HOMEH
Ask about this home
About this home
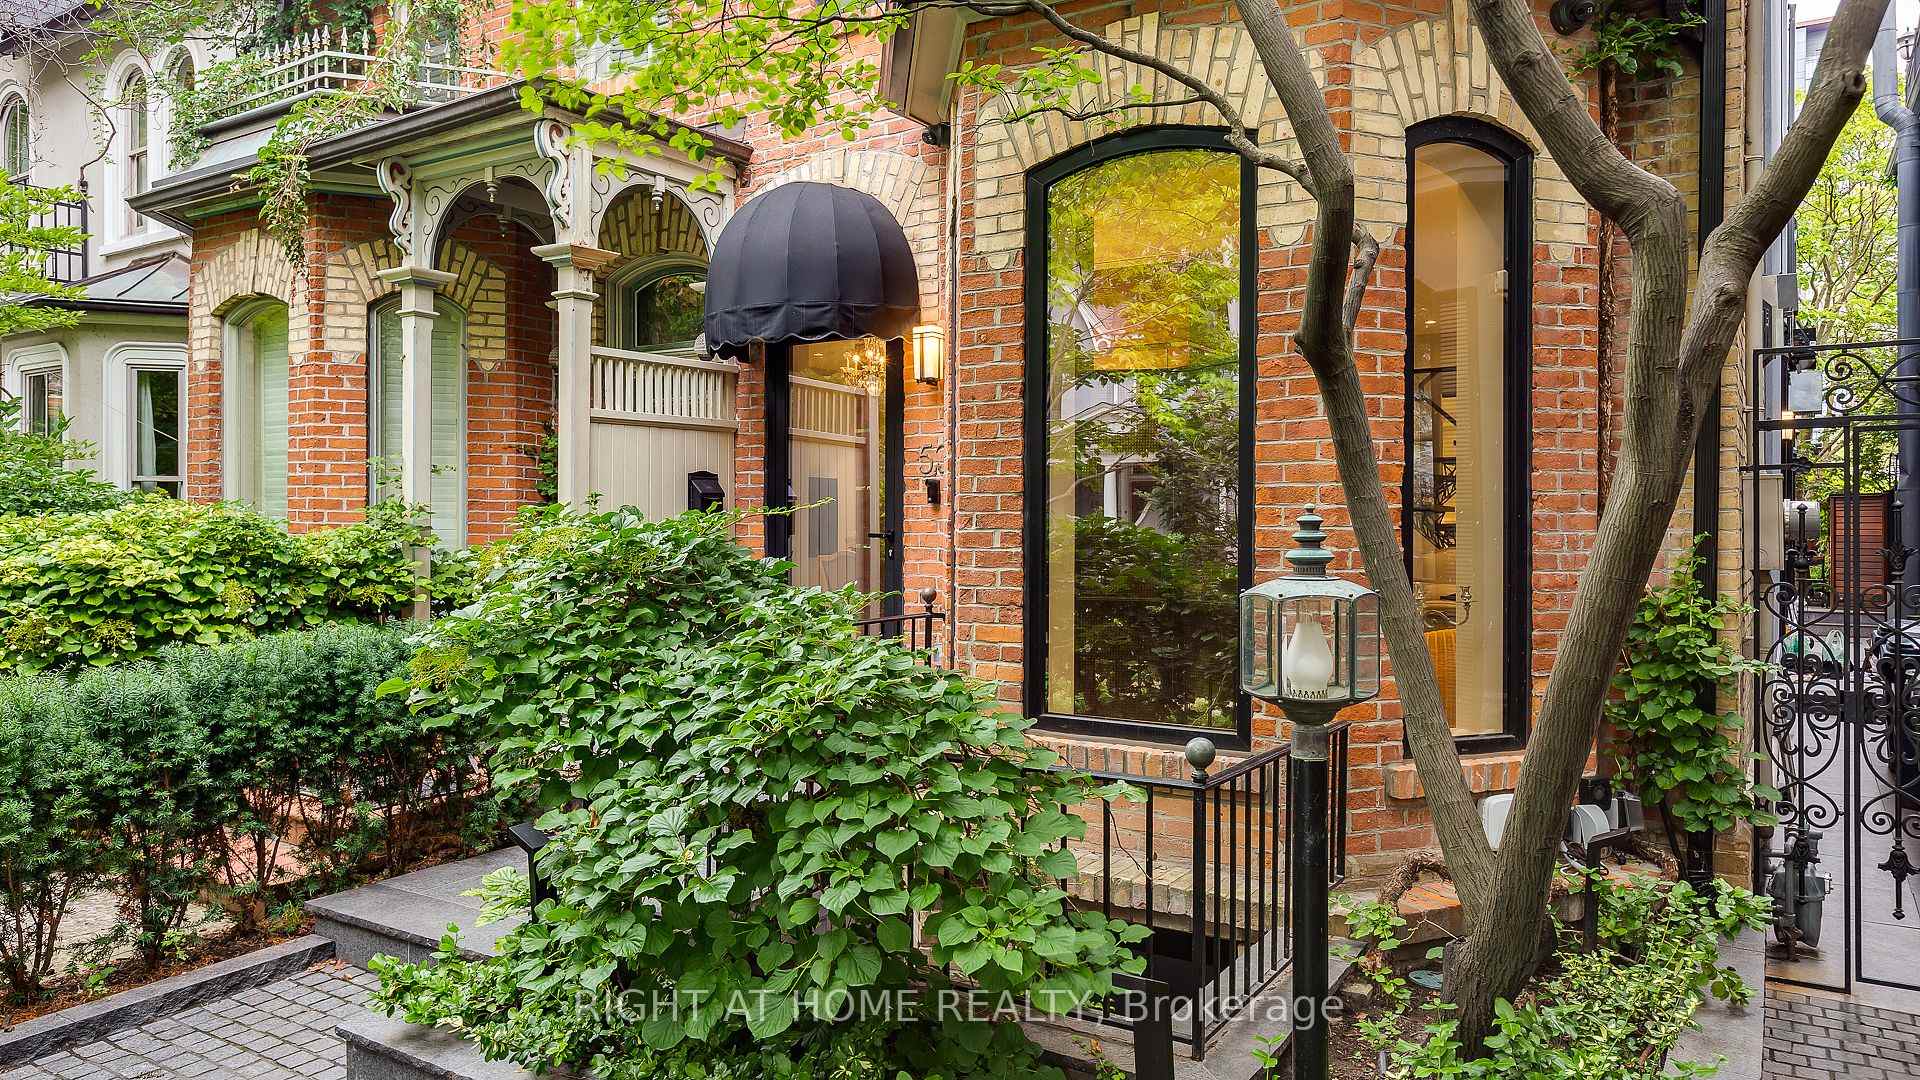
A Beautifully Renovated Home Located On Iconic Hazelton Ave In Yorkville. Just Steps Away From Designer Shops, Fine Entertainment, World Class Restaurants, Art Galleries, Groceries, Ttc. Rare Detached Garage, Stone Floor And Built-In Fireplace In The Backyard. Master With W/O Large Balcony W/Stunning Views.
Read more
Water Heater
Facts & features
TypeSemi-Detached
Style3-storey
Size2.5K~3K Sq.Ft.
Lot18.5 x 148 ft
Tax$21,658 (2025)
HeatingForced air, gas
CoolingCentral air
BasementFinished
Parking2 drive
WaterMunicipal
FireplaceYes
Book a viewing
Wed28Oct
Thu29Oct
Fri30Oct
Sat31Oct
Sun1Nov
Mon2Nov
Tue3Nov
Pick a time
Rooms
8 rooms · 4 bathrooms
Main floor3 rooms
- Living room24′ × 15′6″372 sq.ft.
- Kitchen11′10″ × 15′9″187 sq.ft.
- Dining room11′6″ × 15′9″182 sq.ft.
Second floor2 rooms
- Bedroom 216′2″ × 15′6″250 sq.ft.
- Bedroom17′1″ × 15′6″265 sq.ft.
Third floor1 room
- Primary bedroom12′1″ × 15′9″191 sq.ft.
Basement2 rooms
- Laundry6′2″ × 10′2″63 sq.ft.
- Recreation24′ × 15′9″378 sq.ft.
Bathrooms4
5-pcThird3-pcSecond3-pcSecond2-pcBasement
Around this home
Yorkville Ave / Hazelton Ave
99Walking
30Biking
Grocery0.1 km
Park0.2 km
Coffee0.2 km
Dining0.2 km
Gym0.2 km
Schools nearby
School rating, out of 10.
Jesse Ketchumelementary · Public · 0.1 km
7.8/10
Huron Streetelementary · Public · 0.7 km
7.2/10
Cottinghamelementary · Public · 0.8 km
10.0/10
Listing details
MLS® numberC13704334
Listed onAug 22, 2026
Days on market67
UpdatedAug 25, 2026
Listing brokerageRIGHT AT HOME REALTY
Possession2026-08-22 / Immediate
Helpful tools
Mortgage calculator
Closing costs
Land transfer tax
Buyer guide
Your HOMEH agent
KimHOMEH agent · Toronto
"Priced 13% over our estimate. I would see it this week."
Ask Kim
Ask HOMEH about this home
Price, neighbourhood, monthly cost. Ask anything.
HOMEH Intelligent Agent is an AI, not a licensed representative. Check anything important with your agent.