

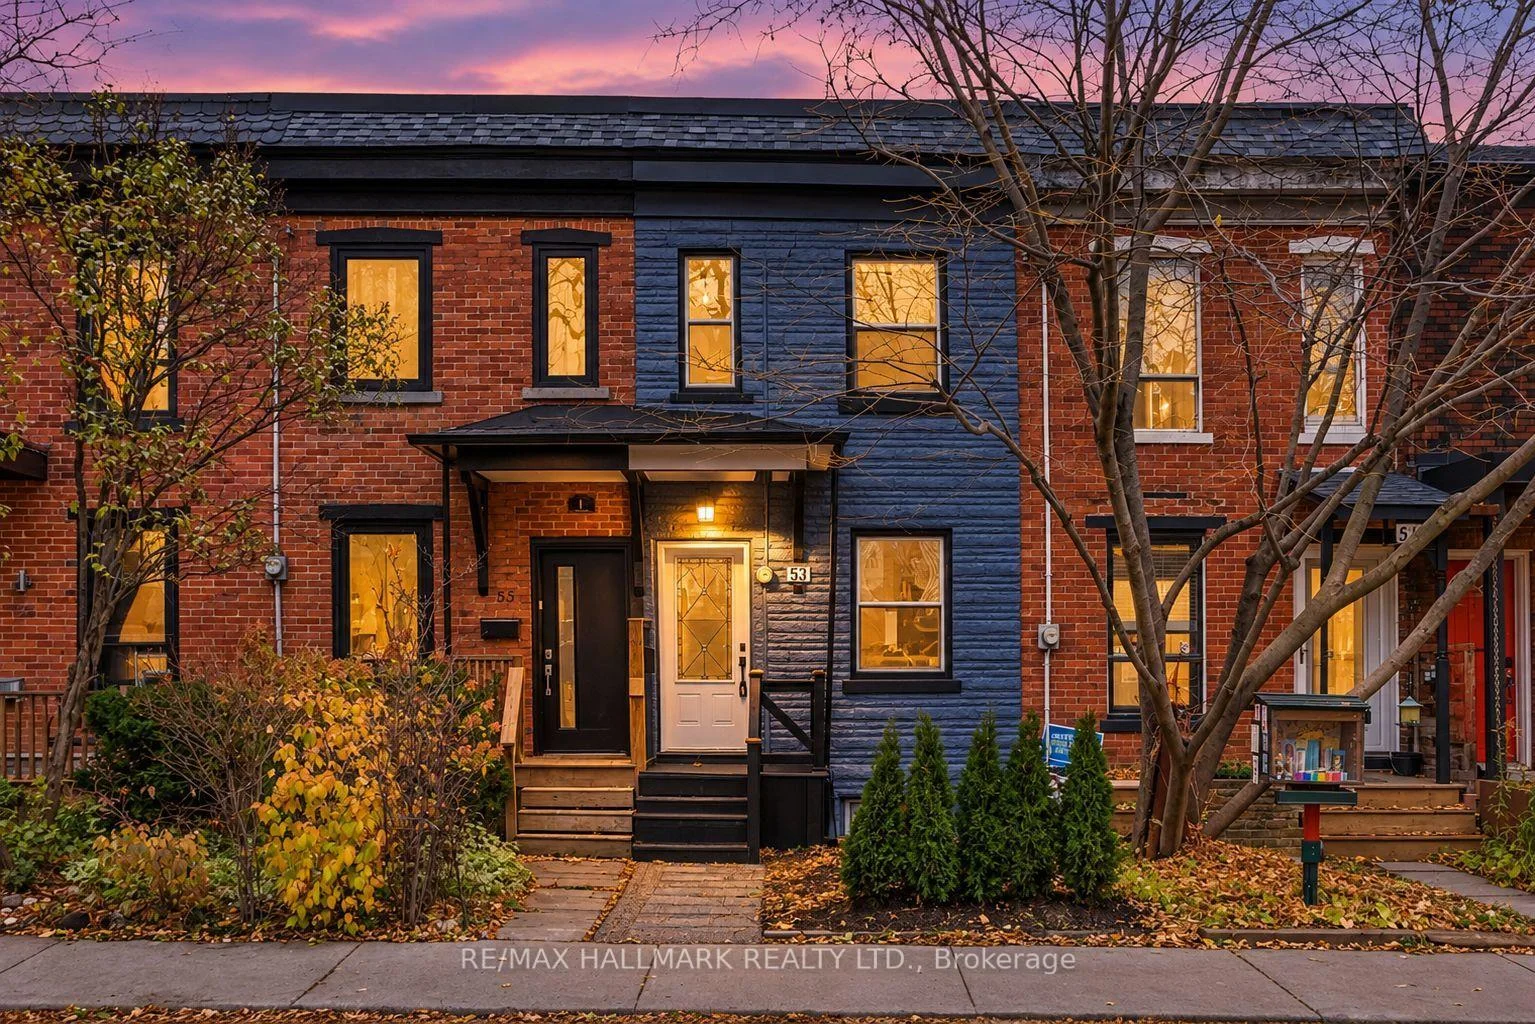
53 Stafford Street
53 Stafford Street
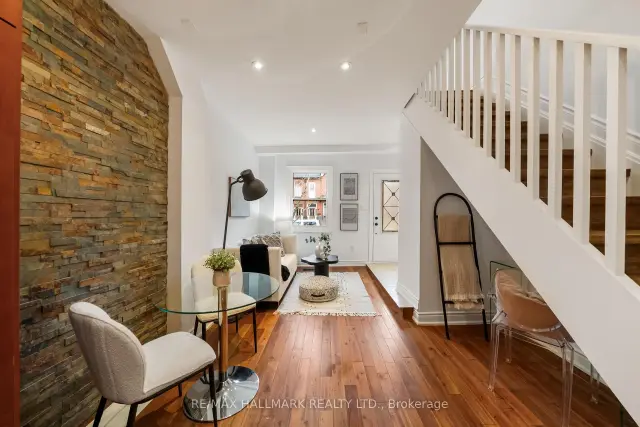
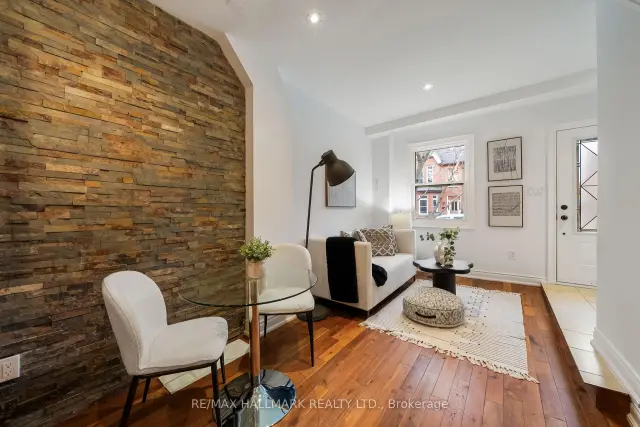
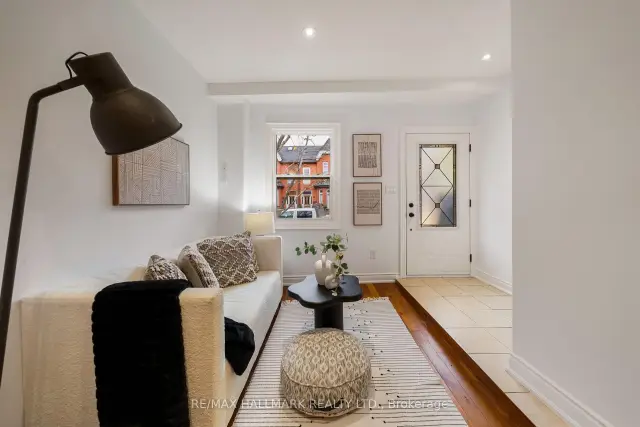
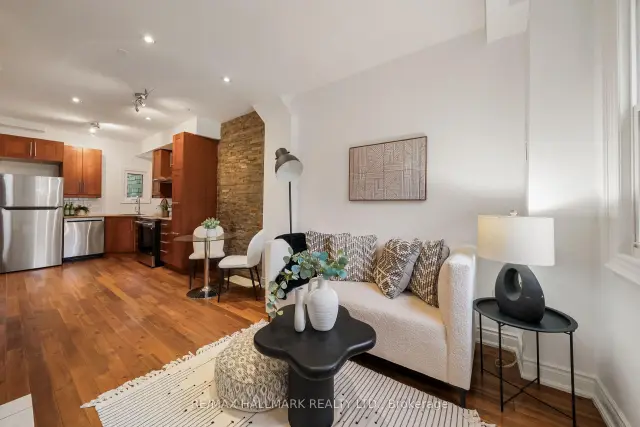 See all 50 photos
Facts and features
- BasementFinished
- Price per sq ft~$1,310
- Water, sewerMunicipal
- HeatingForced air
- Separate entrance
- Hardwood floors
The homeFreehold Townhouse, 2-storey, 700–1,100 sq ft
- TypeFreehold Townhouse
- Style2-storey
- Living space700–1,100 sq ft
- BasementFinished, separate entrance
InsideHardwood, Tile, Rooms above ground 5, Rooms in the basement 1
- FlooringHardwood, Tile
- Rooms above ground5
- Rooms in the basement1
- Bedrooms2 + 1 in the basement
- Bathrooms3
- Kitchens1
Outside and lotBrick, other, Asphalt shingle, Concrete
- ExteriorBrick, other
- RoofAsphalt shingle
- FoundationConcrete
- Size12.5 × 120 ft
Parking1 Parking, Lane
- Spaces1 Parking
- DrivewayLane
Heating, water and powerForced air, gas, Municipal water, Municipal sewer
- HeatingForced air, gas
- WaterMunicipal water
- SewerMunicipal sewer
Costs and taxesTaxes $6,913 a year, HST included in the price
- Taxes, 2026$6,913 a year
- HSTHST included in the price
Included in the saleStainless steel fridge, stove, built-in dishwasher, washer and dryer, all electrical light fixtures, all window coverings. furnace and hot water tank are owned. shed in backyard. roof (2021)., All stager's items
- IncludedStainless steel fridge, stove, built-in dishwasher, washer and dryer, all electrical light fixtures, all window coverings. furnace and hot water tank are owned. shed in backyard. roof (2021).
- Not includedAll stager's items
NearbyFenced yard, park
- Close toFenced yard, park
Listing detailsC14168232, For Sale, Nov 10, 2026
- MLS® numberC14168232
- StatusFor Sale
- Listed onNov 10, 2026
- Days on market10
- UpdatedNov 18, 2026
- Possession30-59 days
- Occupied byOwner
- Listing brokerageRE/MAX HALLMARK REALTY LTD.
About this home
53 Stafford Street, Toronto (Niagara), ON M6J 2R7
Ideally situated in Toronto's sought-after Niagara neighbourhood, 53 Stafford Street offers an exceptional urban lifestyle surrounded by some of the city's most vibrant destinations. This house was renovated down to the studs in 2013. Lovingly cared for and well maintained by current owners. Backs onto Stanley Park! Recently upgraded with new appliances (2026) and freshly painted throughout interior and front (2026). Basement: recently transformed into 2 rooms. One bedroom and office space. New shower head, new door for furnace room, new trim and upgraded shiplap on walls. Plumbing added for kitchenette. Perfect for nanny or in-law suite. Can also be converted to rental unit with separate entrance. Rare parking space - opportunity for laneway house. Additional features: Fresh mulch in front yard and backyard. New front porch stairs. New sink faucets in main bath. New shower head in second storey bath. New closet built on main floor for washer/dryer and sliding door on main floor bathroom. Enjoy easy access to the trendy restaurants, cafés, boutiques and nightlife of King Street West and Queen Street West, along with the beautiful green spaces of Trinity Bellwoods and Stanley Park. Just minutes to Liberty Village, the waterfront, Fort York, and an array of everyday conveniences. Excellent TTC access, convenient connections to the Gardiner Expressway and easy commuting to the downtown core make this an outstanding location for those seeking the best of city living. Ideal for end-user and savvy investors alike! Welcome home.
Book a viewing
Around this home
Daily convenience, out of 100, from the distances below
Schools nearby
School rating, out of 10.
Helpful calculators

Your HOMEH agent
"Priced 1% over the Hestimate. I would see it this week."