
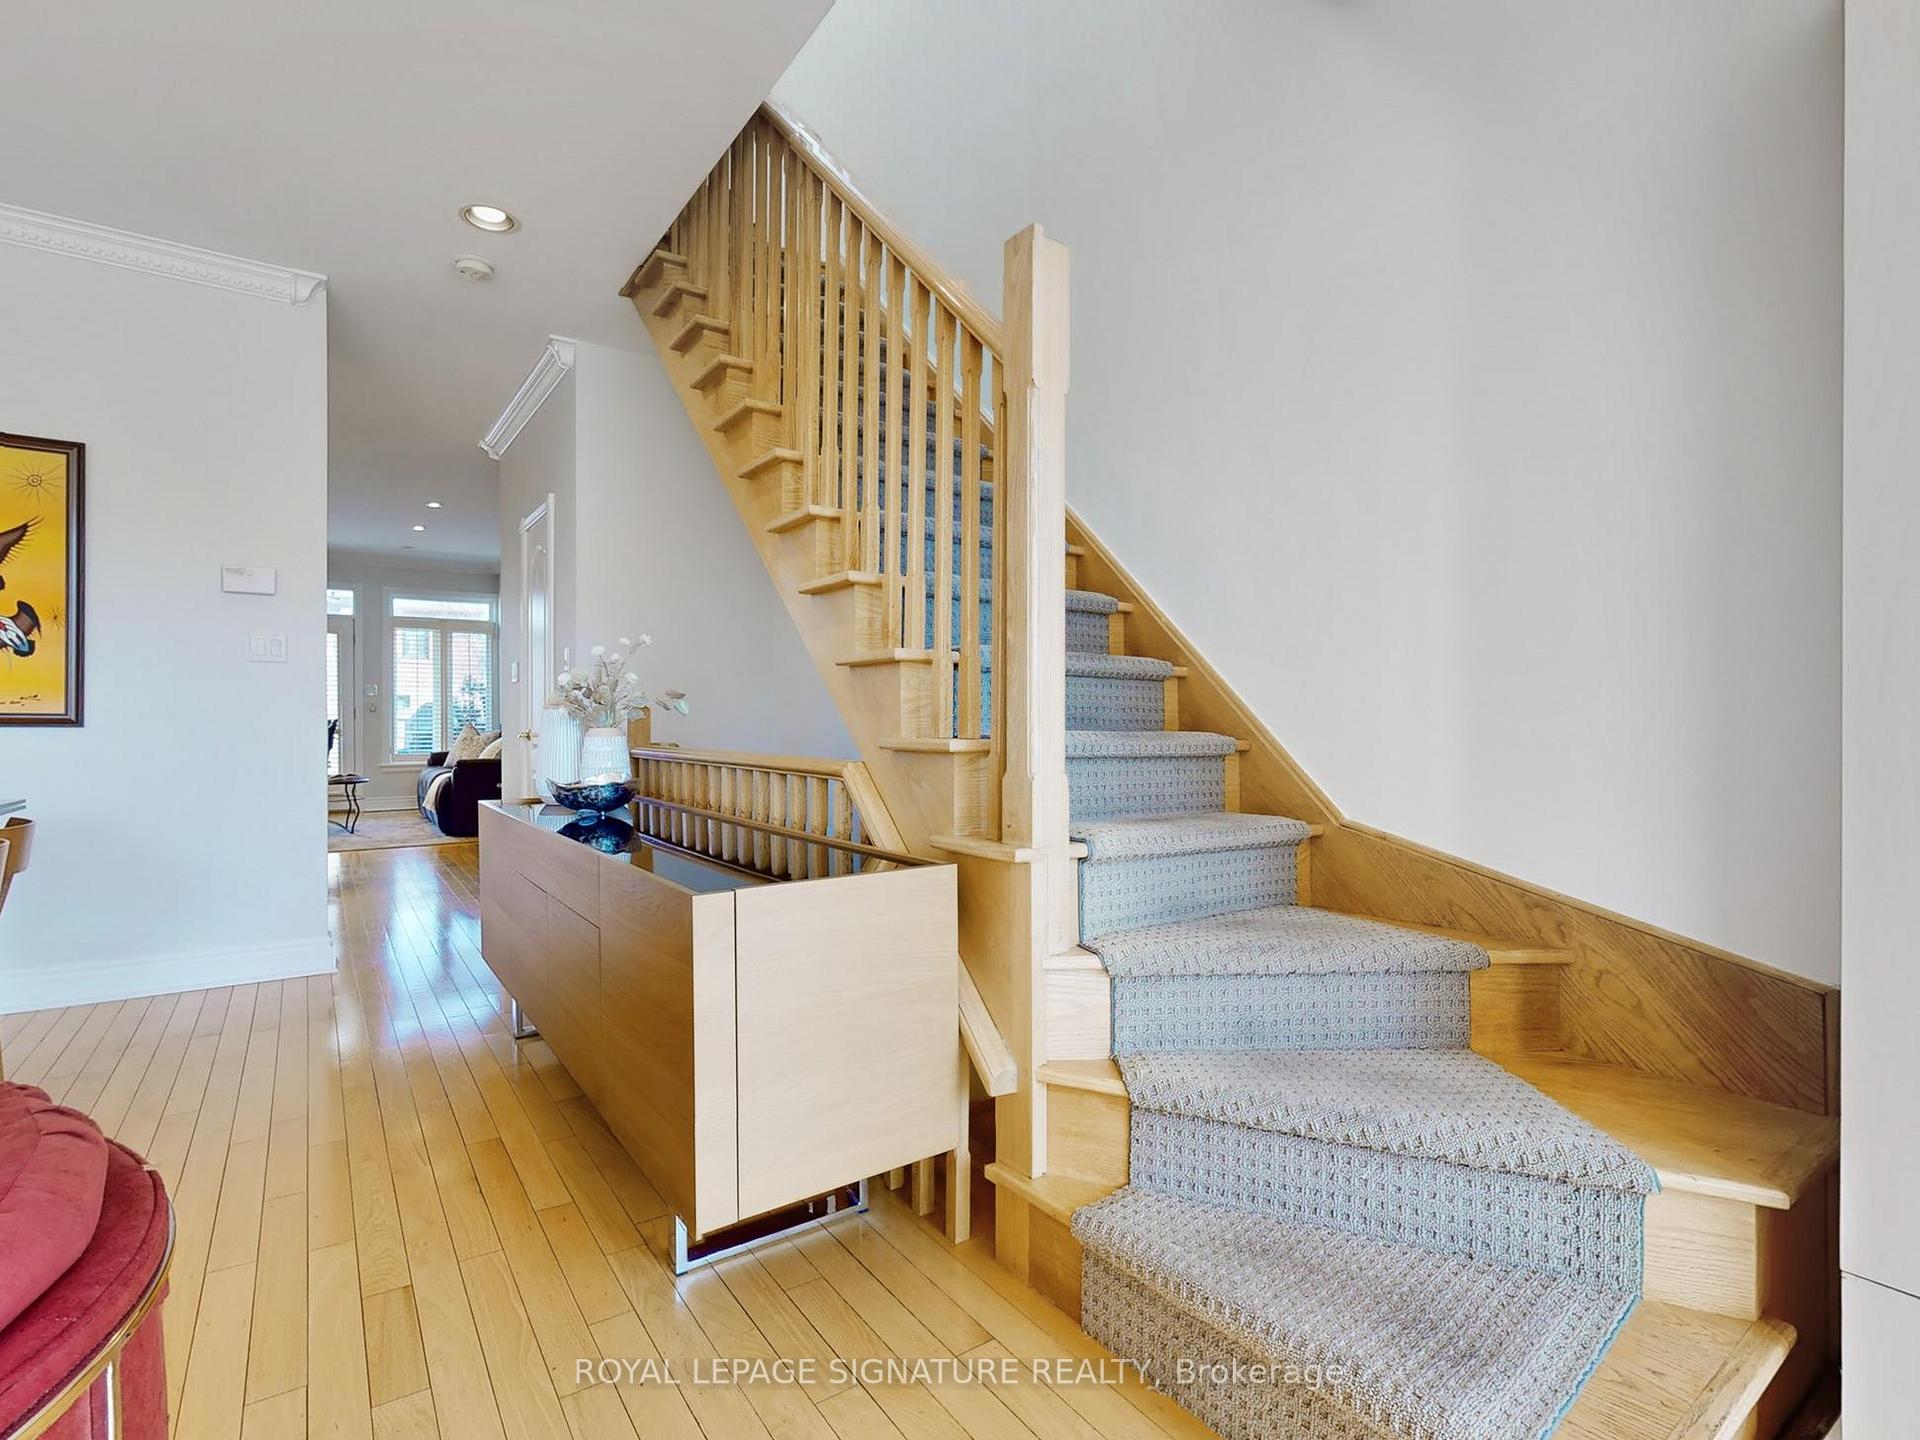
 See all 48 photos
Property history

This listing has ended. It is no longer available.
Property not available for sale or for rent.
Ask about this home
A HOMEH agent will answer your questions about this home.Ask HOMEH
About this home
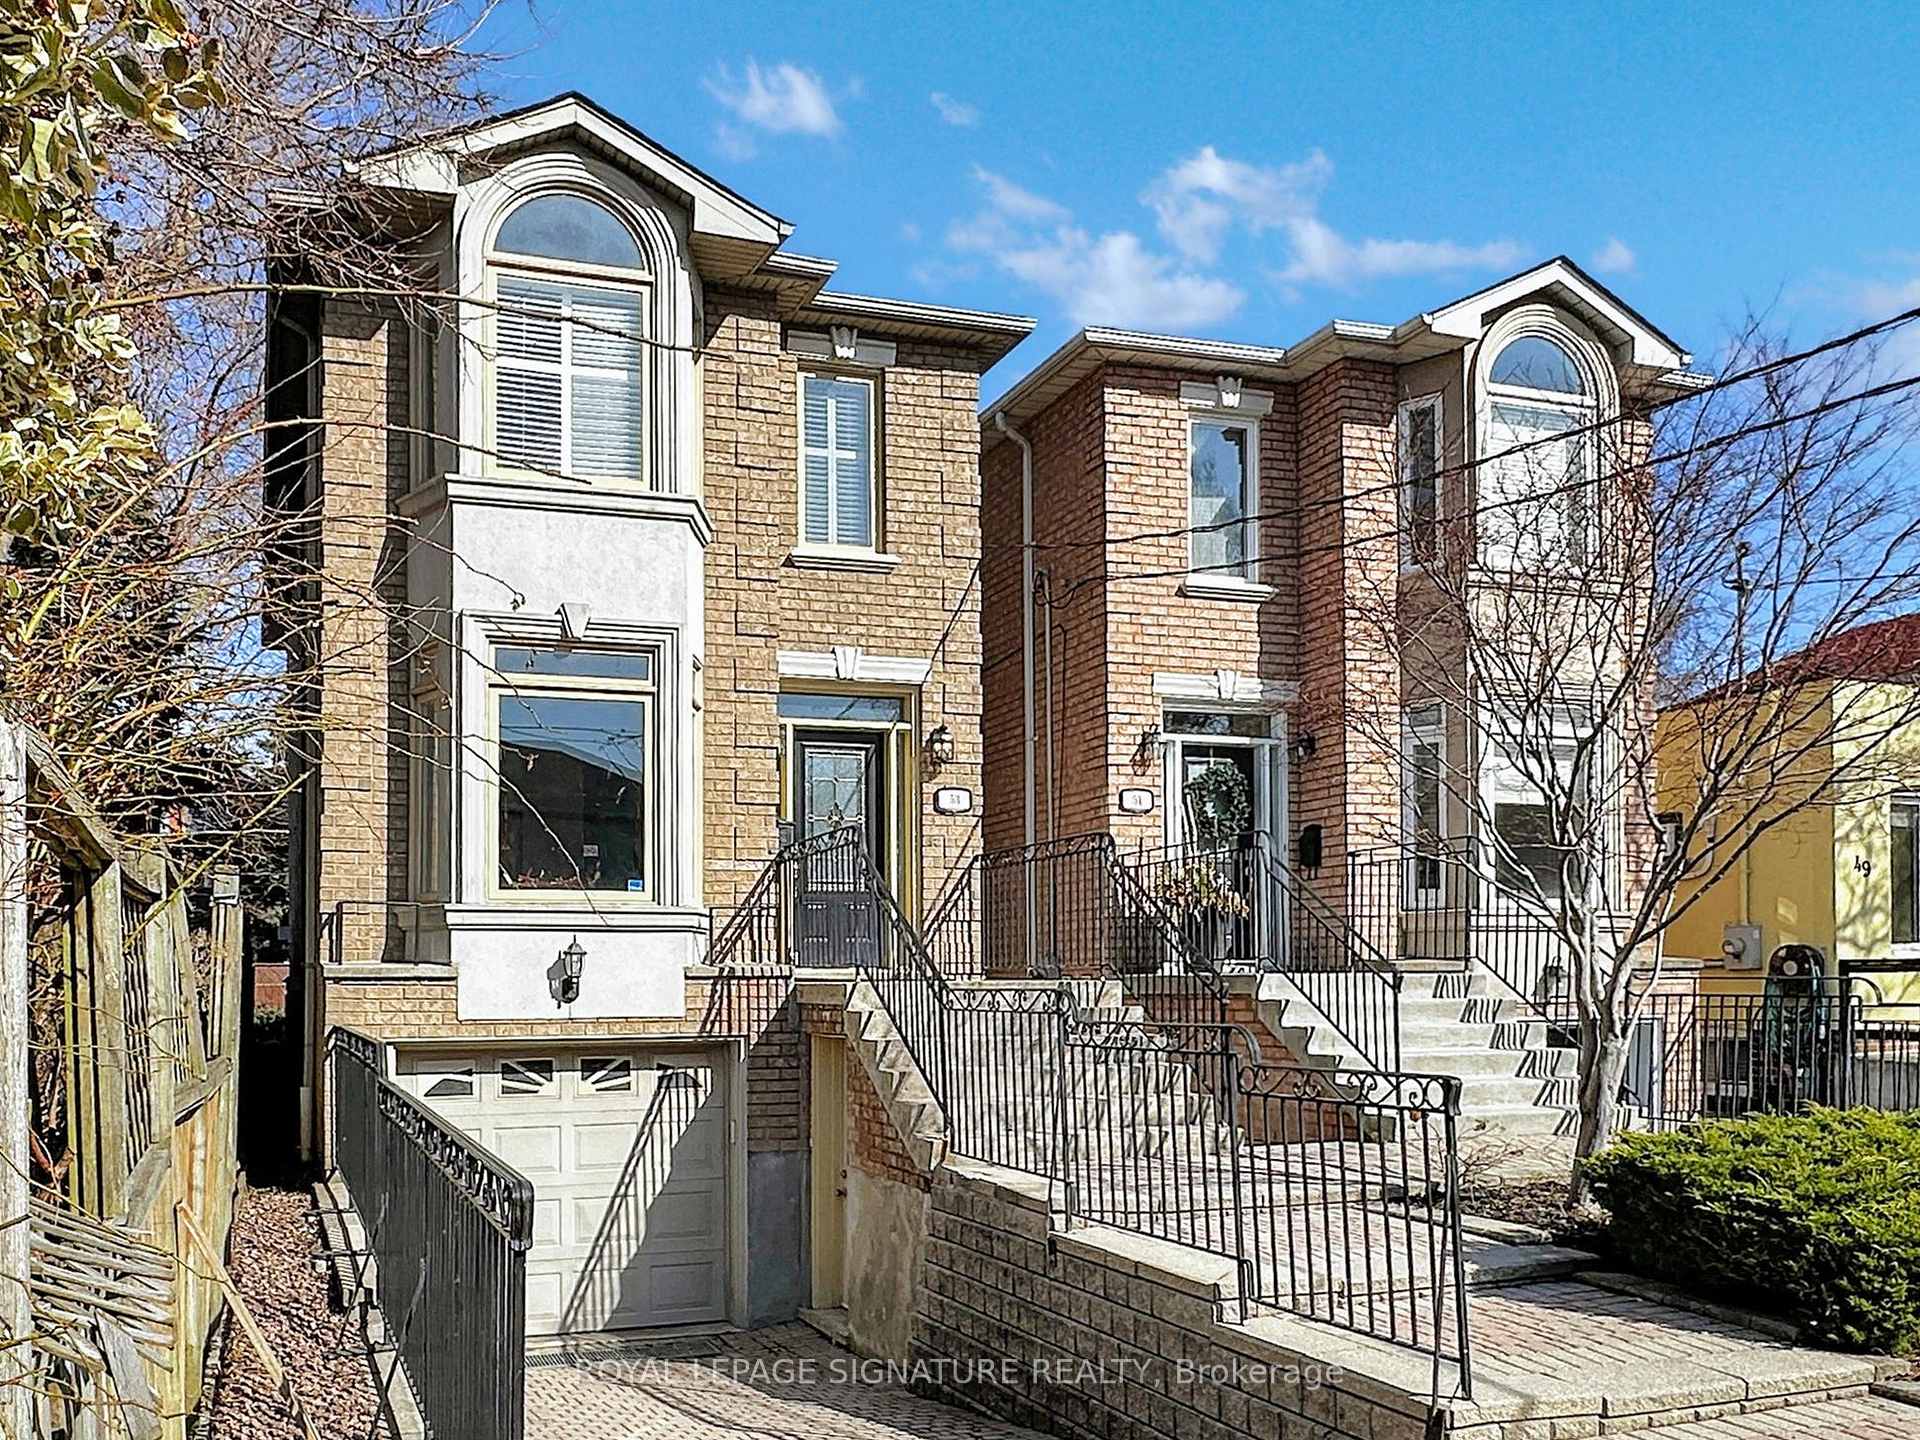
Welcome to 53 Stanhope Ave. This house is the perfect blend of meticulous care, charm, and comfort, located in the heart of East York's coveted Golden Triangle. The moment you step inside, you're immediately struck by how bright and airy the space feels, with an abundance of natural light pouring in through large windows, creating an open and welcoming atmosphere throughout.The flow of the home is effortless, with each room connecting seamlessly. Whether you're entertaining or enjoying quiet family moments, the layout feels spacious yet intimate. The living areas have been thoughtfully designed to maximize both comfort and style, creating an ideal space for relaxing and spending time with loved ones.One of the standout features of this home is the easy transition from indoors to outdoors.Through the family room, you'll step right out onto your own private deck serene retreat where you can unwind and enjoy the beauty of nature. Picture yourself sitting back with a cup of coffee, surrounded by lush greenery, and listening to the soothing sounds of birds chirping in the trees around you. It's a peaceful sanctuary that feels a world away from the hustle and bustle of city life, yet it's right in the heart of one of Toronto's most desirable neighborhoods.Everything about this home has been carefully maintained, from the pristine hardwood floors to the modern finishes that add a touch of elegance to every room. Plus, being in East Yorks Golden Triangle means you're just steps away from parks, schools, shopping, and public transit,making this an ideal spot for those who want the best of both worlds: tranquility and convenience.If you're looking for a home that offers the perfect mix of flow, light, and peaceful outdoor living, this is the place to be. Its a home that invites you to slow down, take in the surroundings, and truly feel at home.
Facts & features
Ask about this home
A HOMEH agent will answer your questions about this home.
Rooms
12 rooms · 4 bathrooms
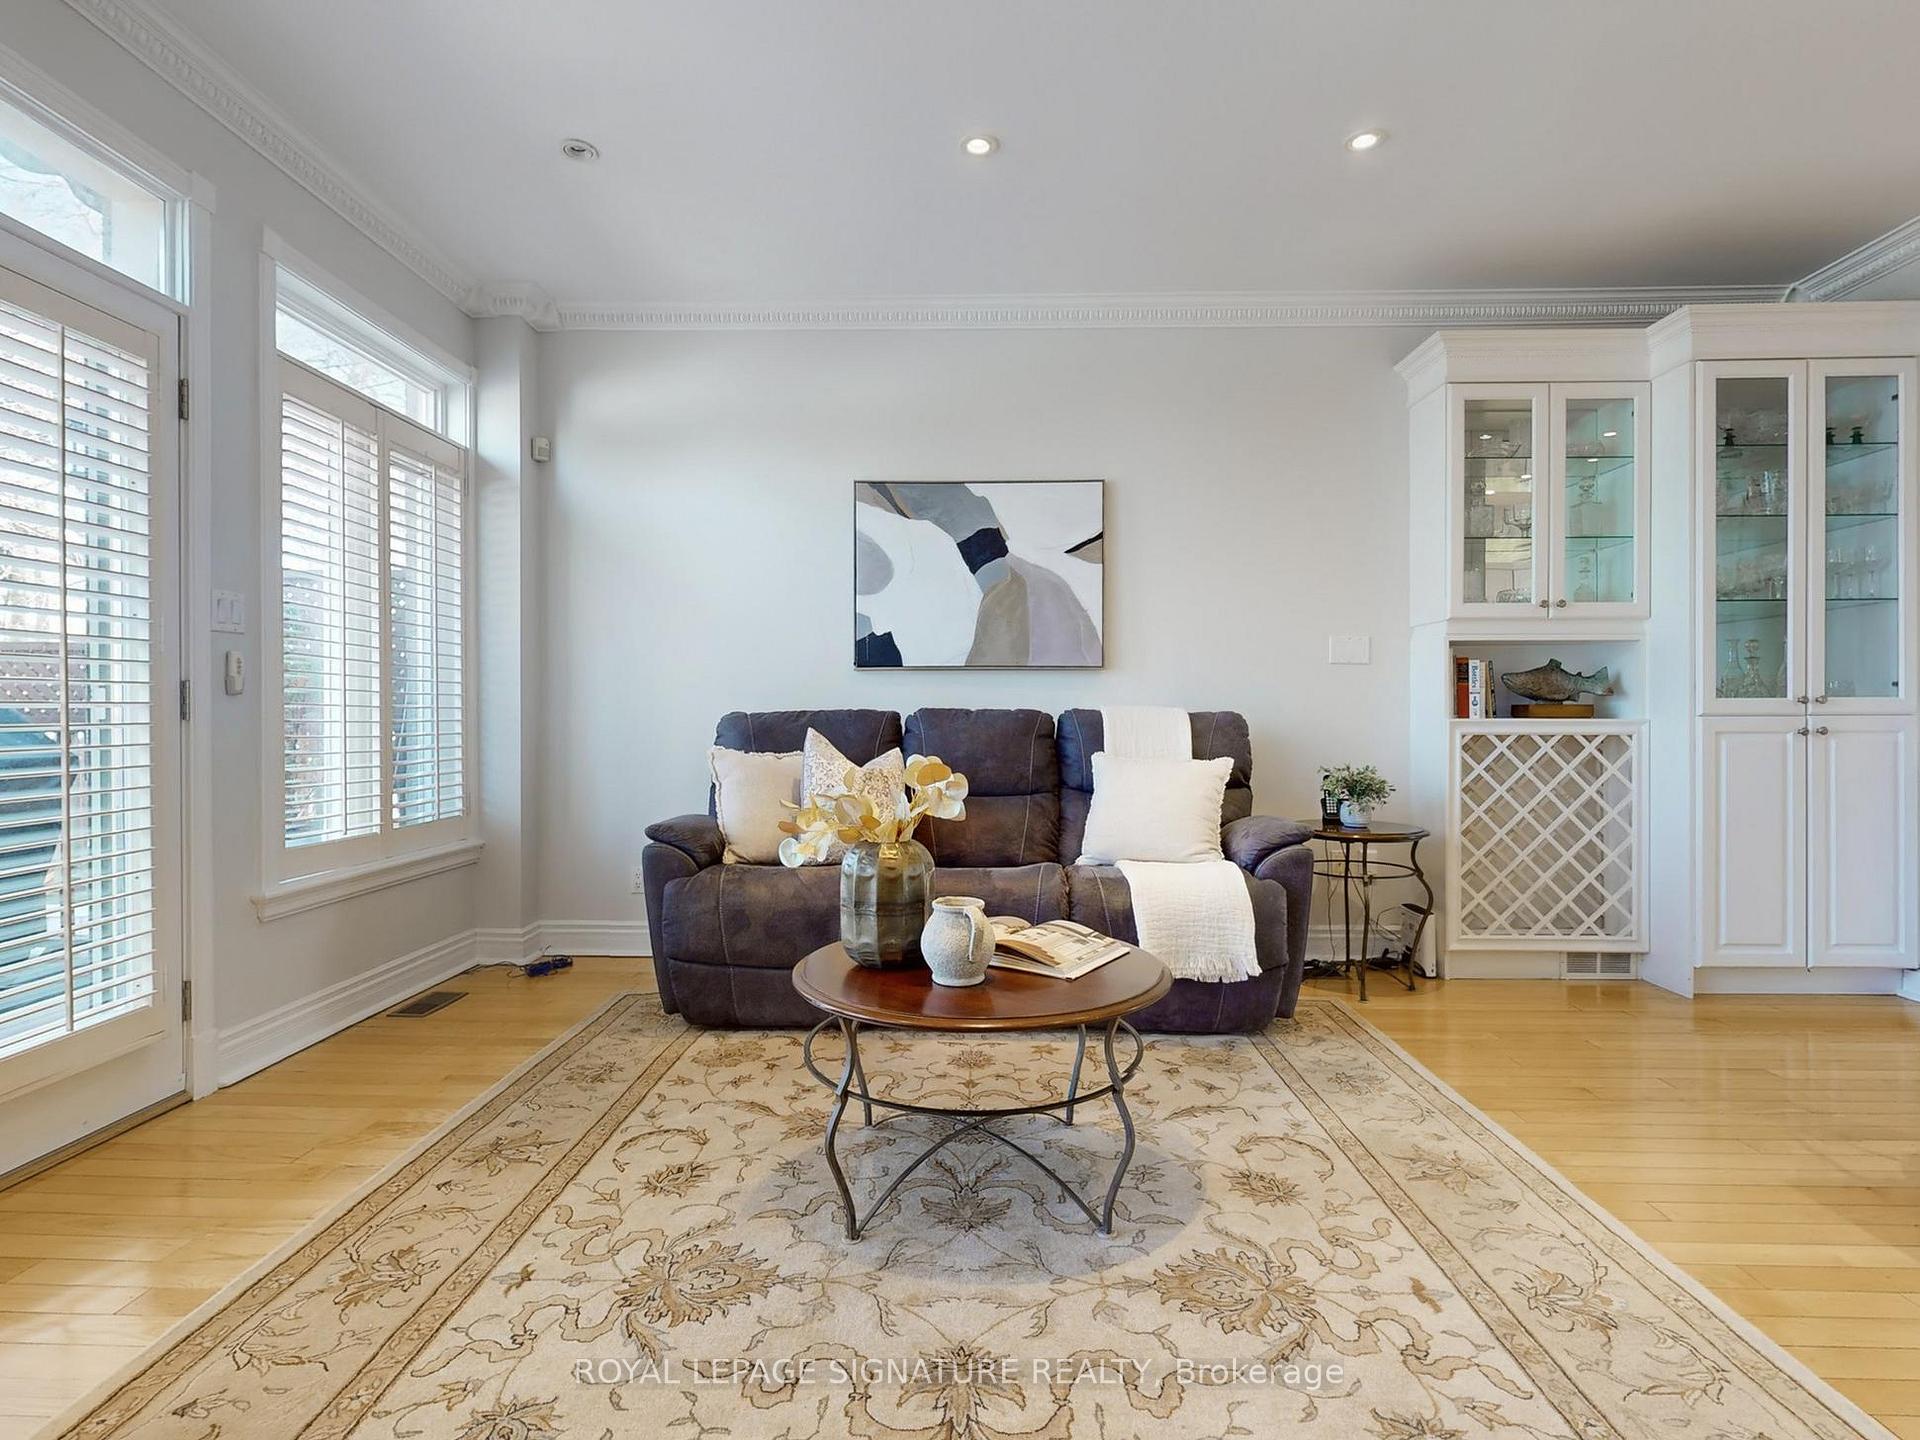
- Living room20′11″ × 12′6″262 sq.ft.
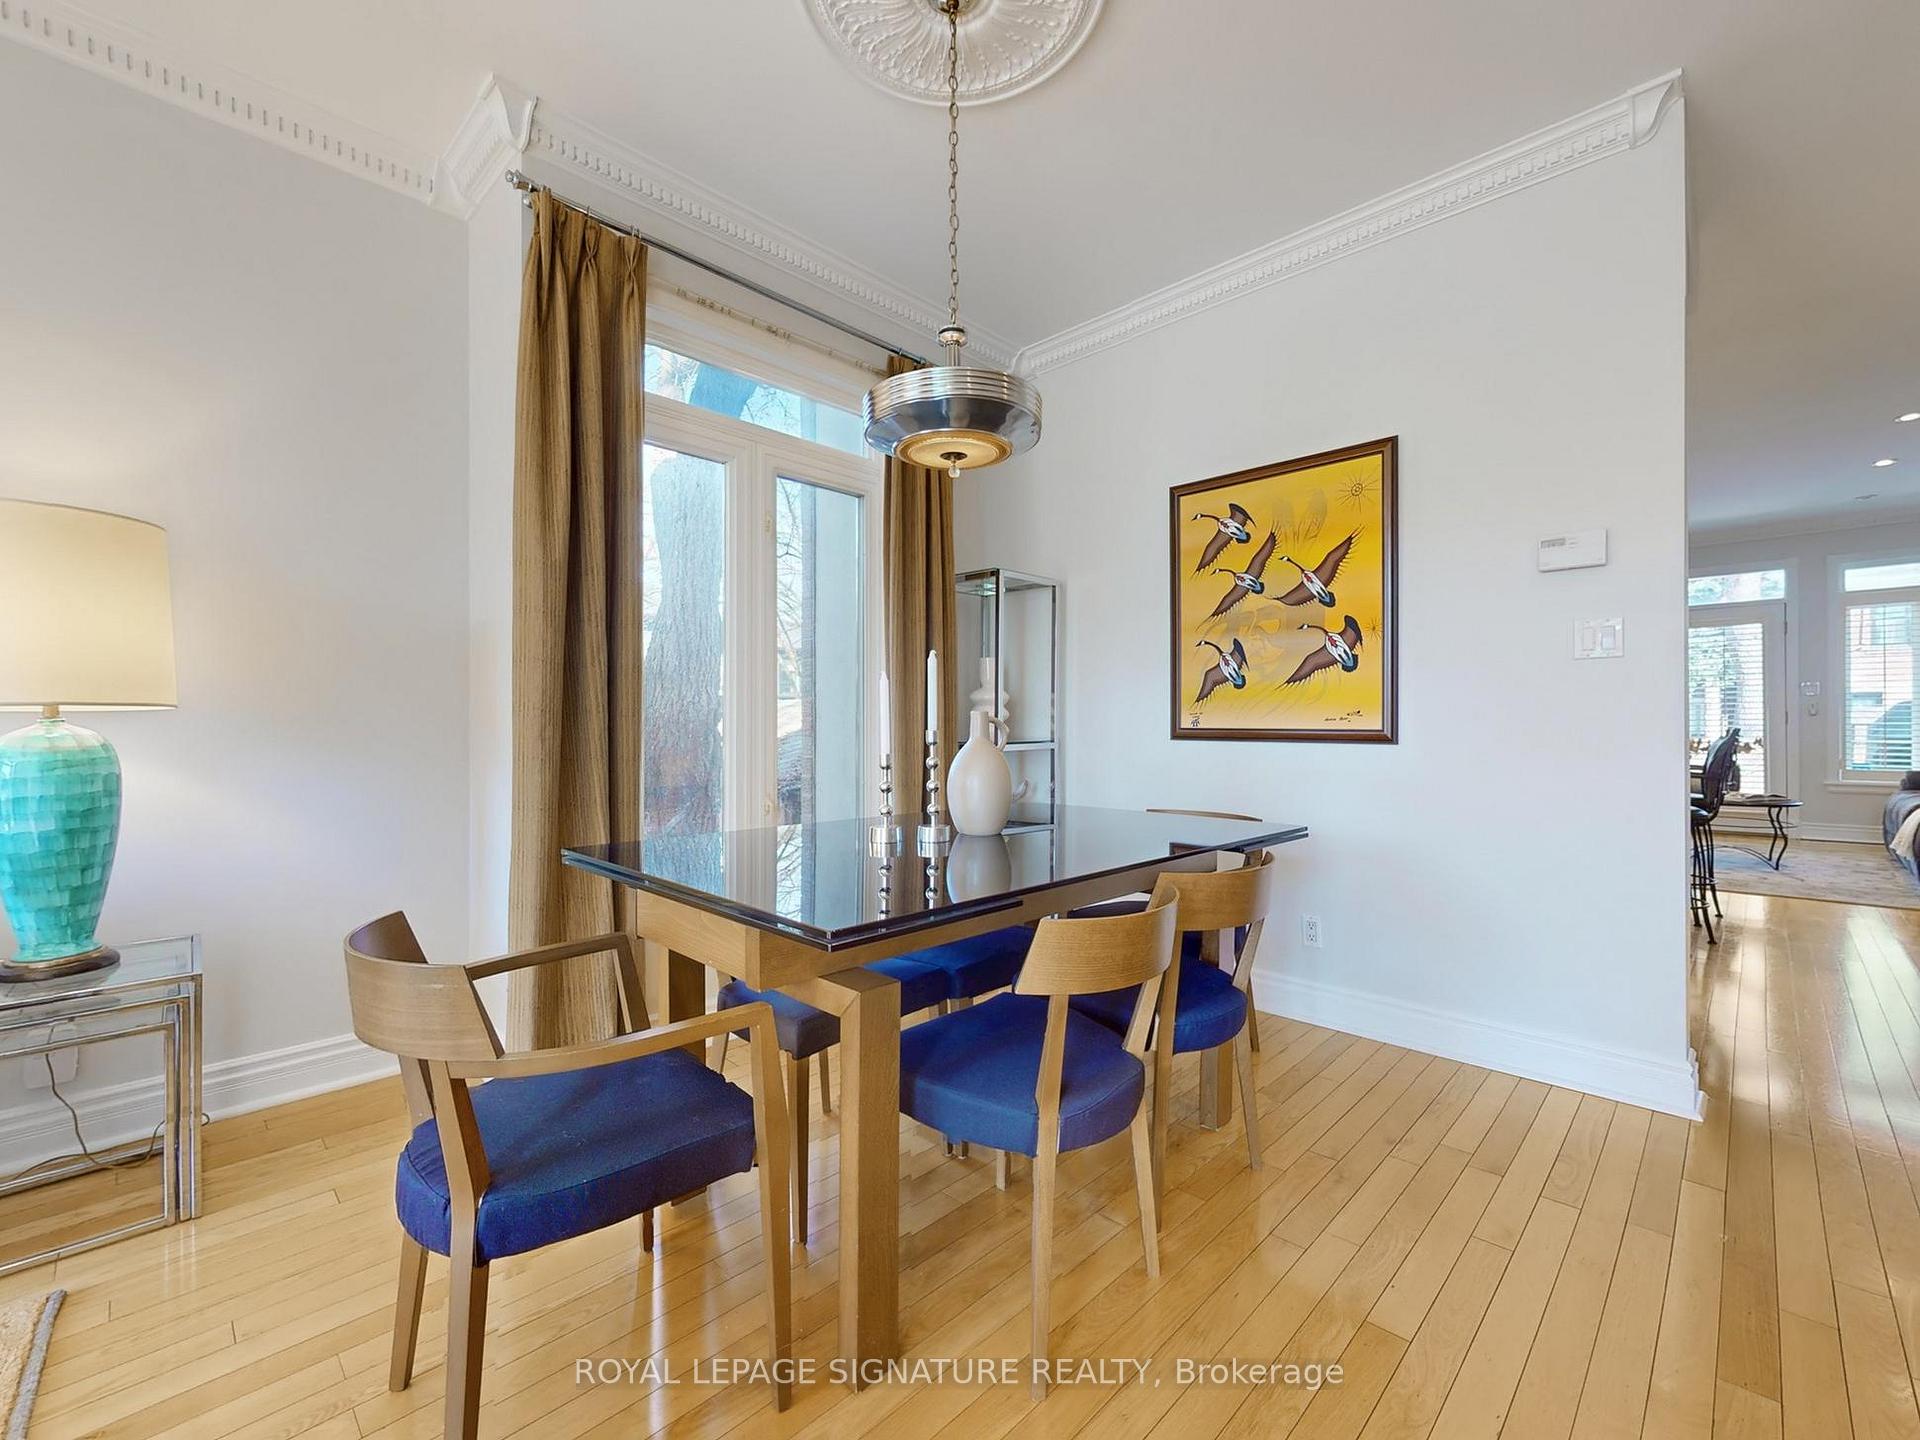
- Dining room20′11″ × 12′6″262 sq.ft.
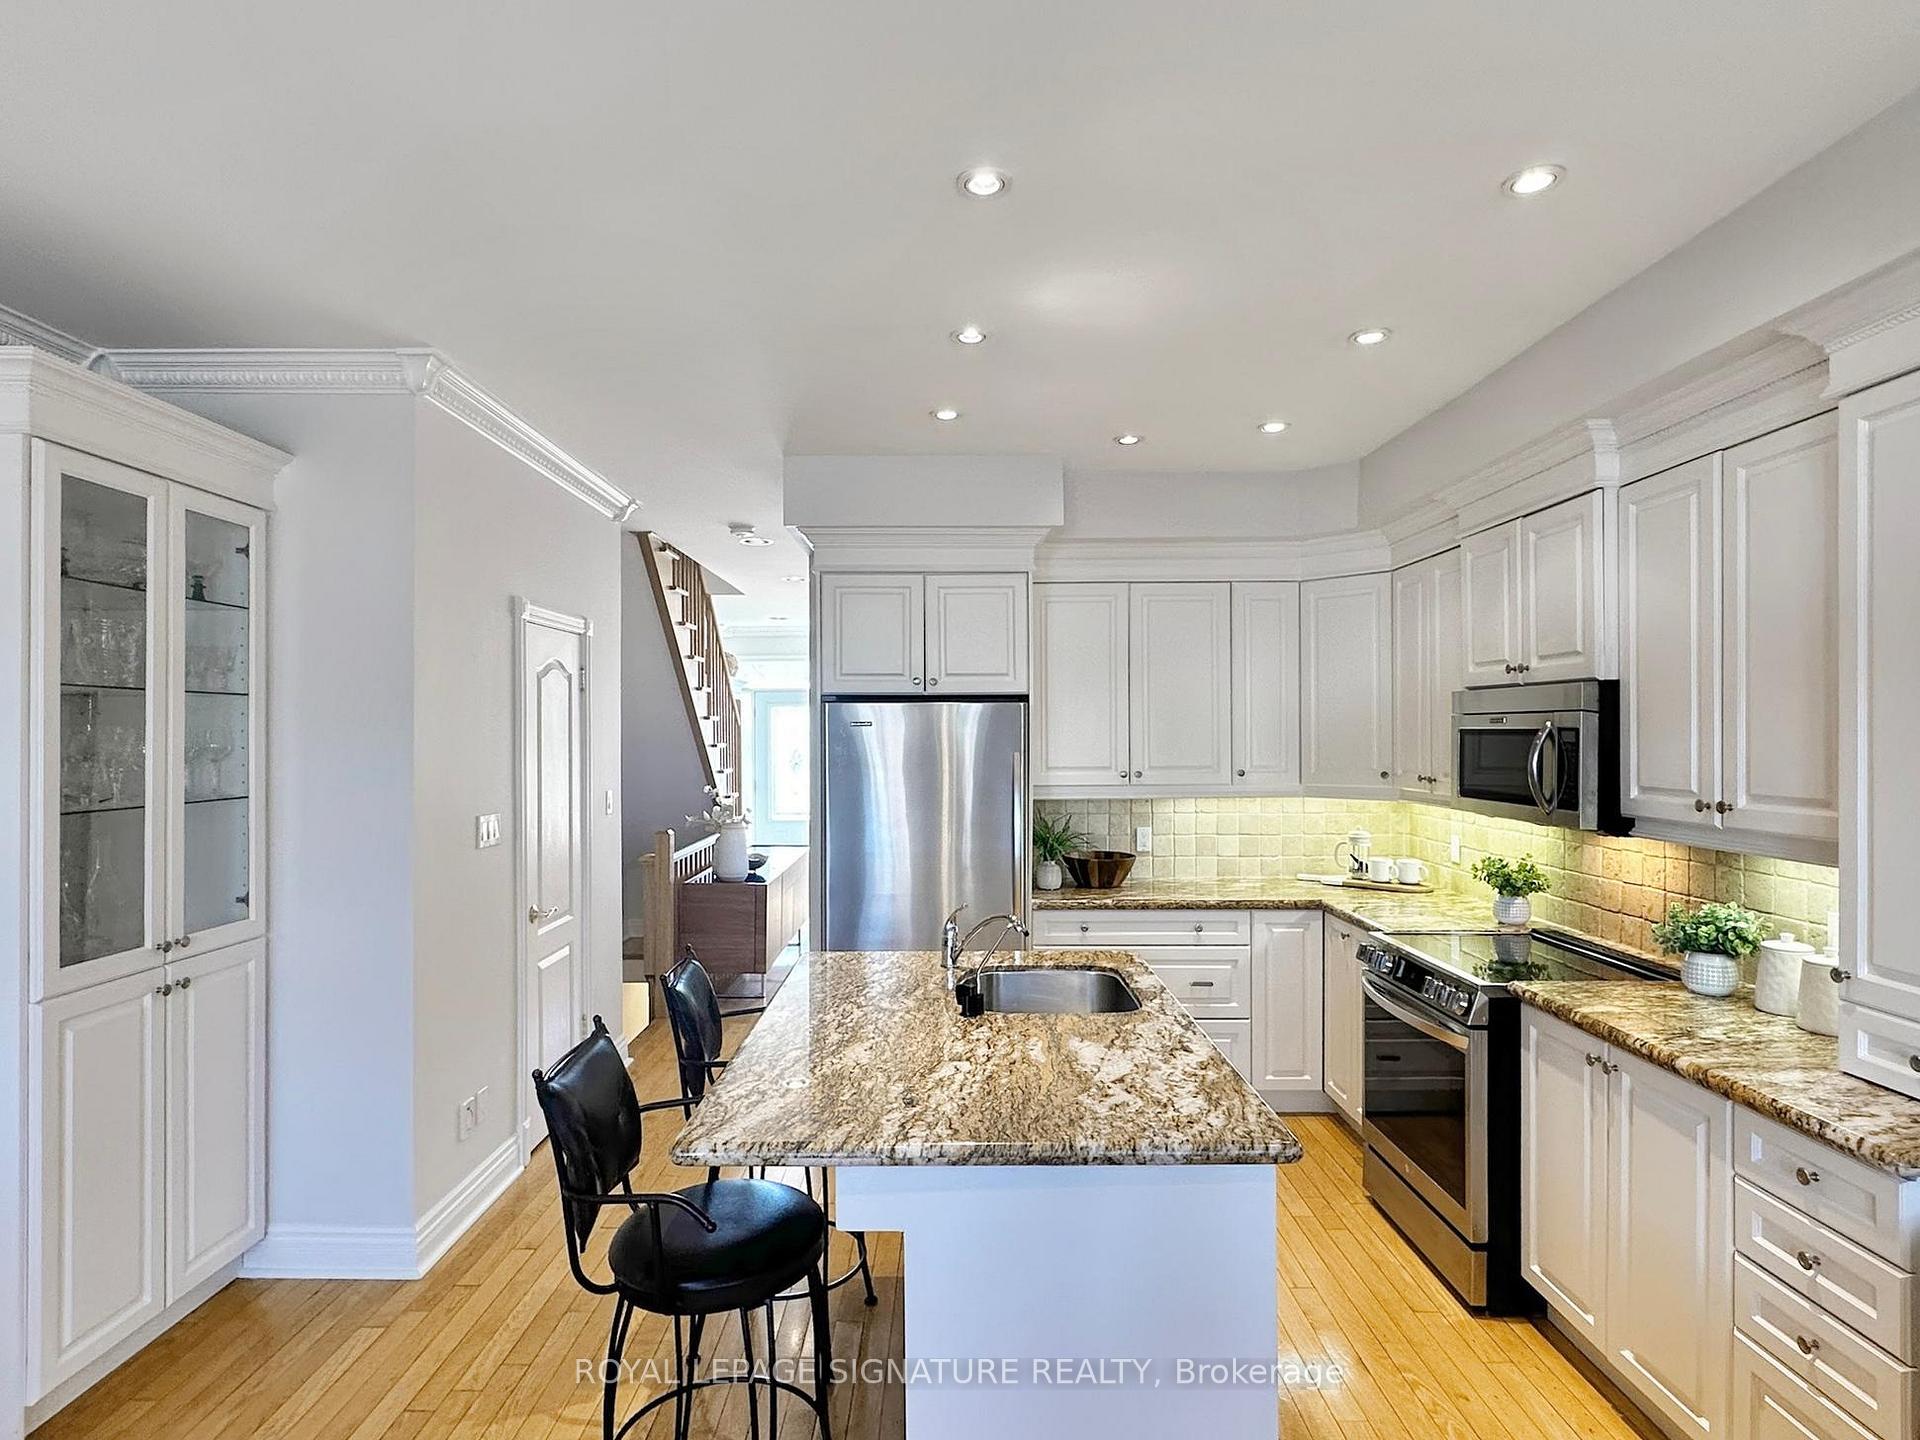
- Kitchen23′9″ × 15′7″370 sq.ft.
- Family room23′9″ × 15′7″370 sq.ft.
- Primary bedroom15′8″ × 12′11″202 sq.ft.
- Bedroom 211′5″ × 9′3″106 sq.ft.
- Bedroom 311′7″ × 9′3″107 sq.ft.
- Recreation17′1″ × 15′1″257 sq.ft.
- Office11′3″ × 8′5″95 sq.ft.
- Kitchen17′1″ × 15′1″257 sq.ft.
- Mud room—
- Laundry—
Around this home
Schools nearby
School rating, out of 10.
Listing details
Helpful tools
Your HOMEH agent
"I would see it this week."
Ask HOMEH about this home
Price, neighbourhood, monthly cost. Ask anything.
HOMEH Intelligent Agent is an AI, not a licensed representative. Check anything important with your agent.