
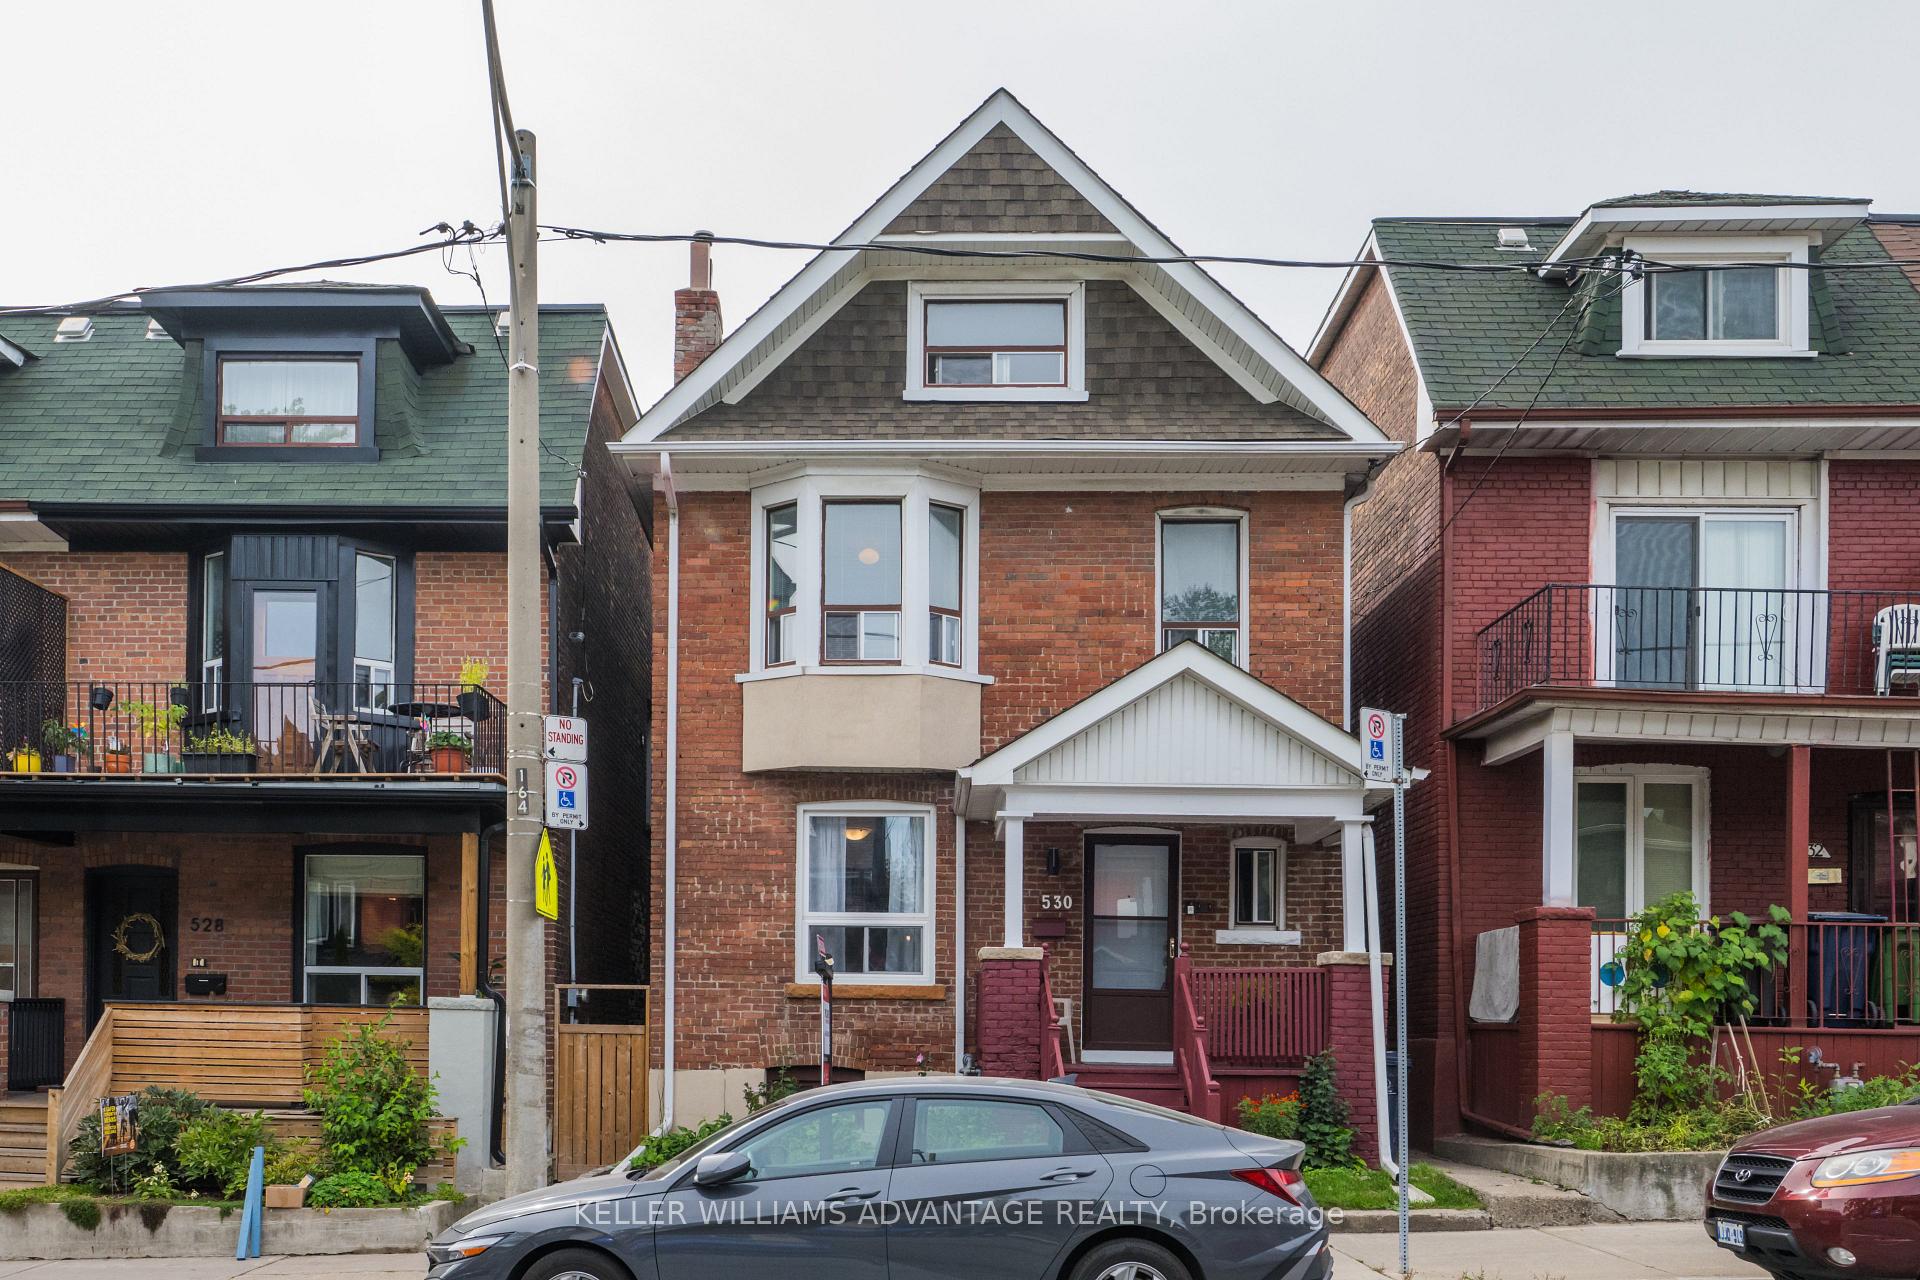
530 Carlaw Avenue
Toronto (North Riverdale)530 Carlaw Avenue
Toronto (North Riverdale)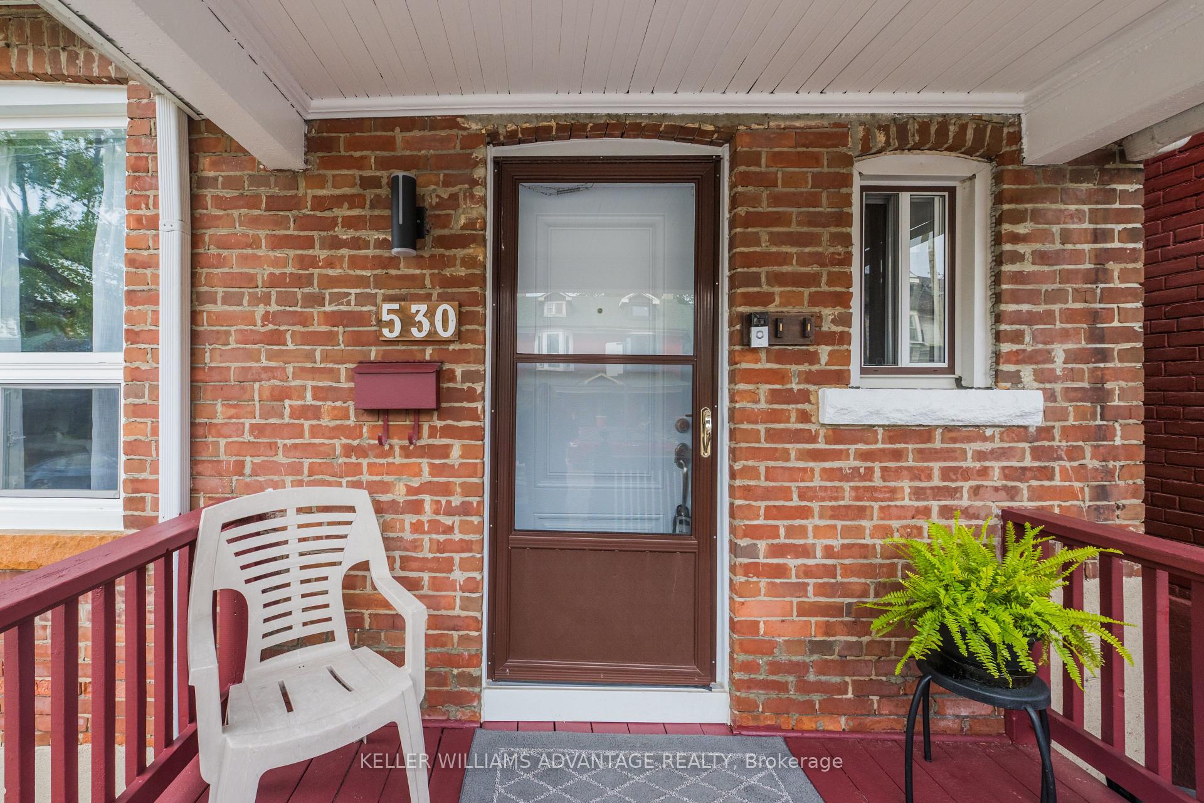
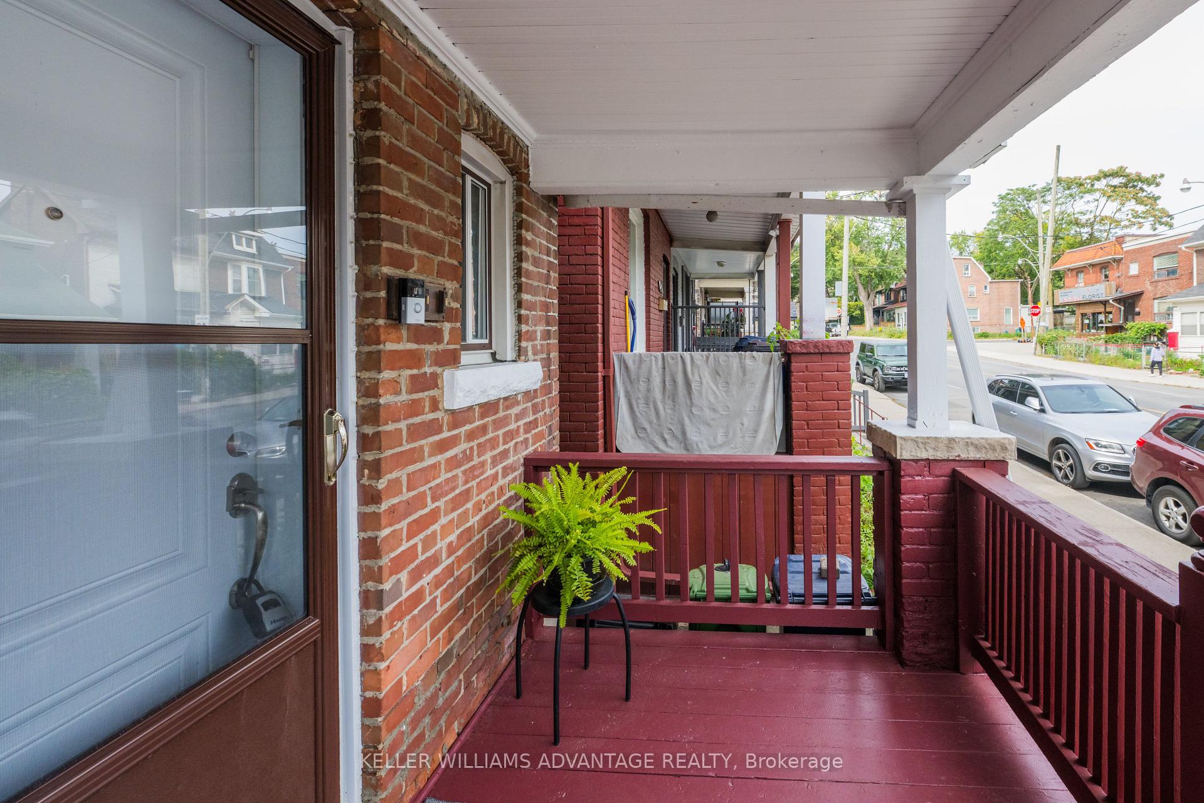
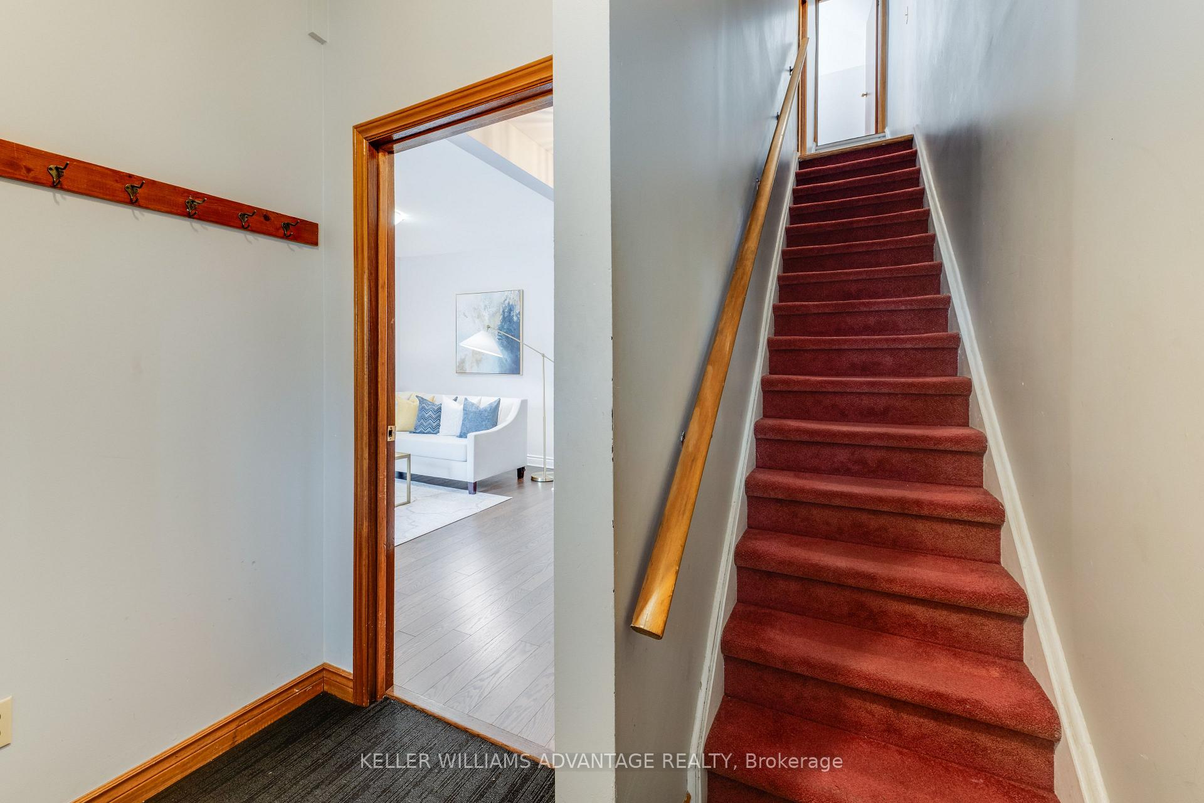
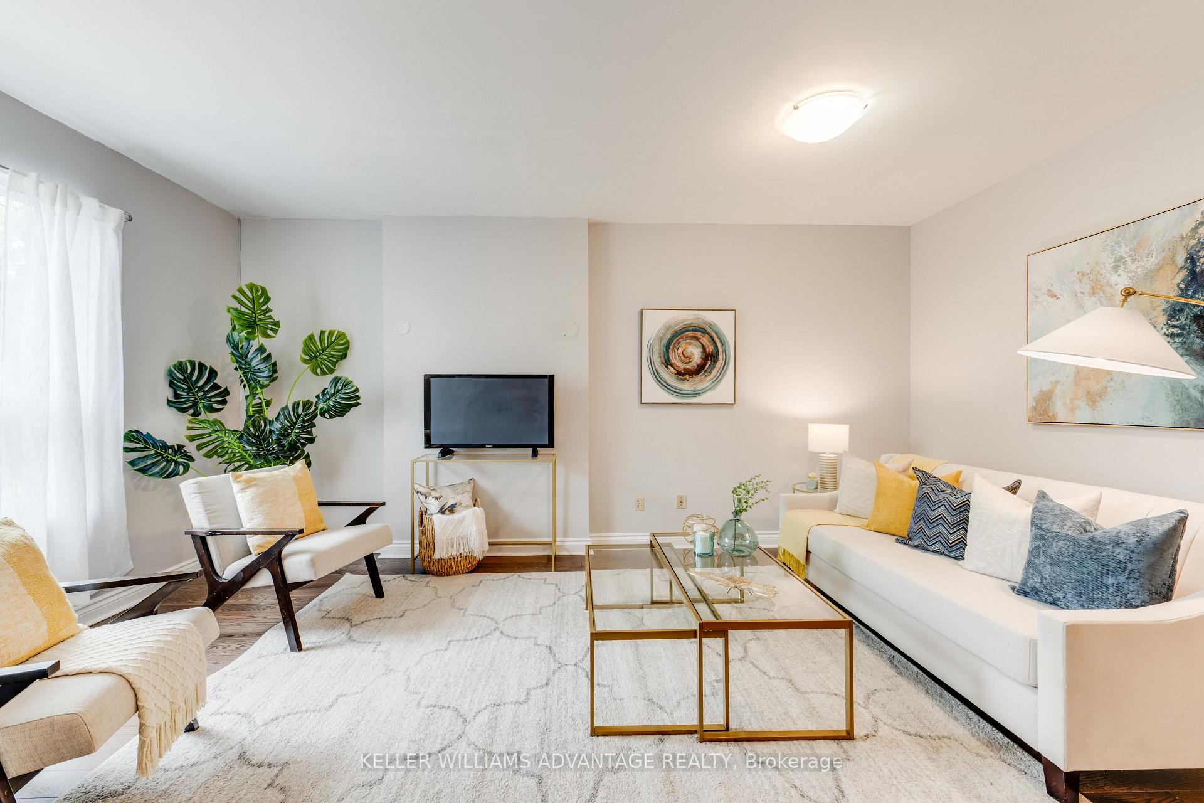 See all 50 photos
Property history

This home has sold. It is no longer available.
Property not available for sale or for rent.
Ask about this home
A HOMEH agent will answer your questions about this home.Ask HOMEH
About this home
You win the trifecta on this one! 3 Storeys, 3 units, considered a Triplex. This Solid Brick Detached Home in Riverdale. Lovingly maintained for many years, offers a rare combination of spacious family living, income potential, and flexibility. The main floor features a generous rear extension, creating an abundance of living space with a large living room, separate dining room, family-sized kitchen with walk-out to the yard, and two well-proportioned bedrooms. With its generous layout, the main floor provides plenty of room for a family while the second and third floors offer excellent rental income potential. The second floor is bright and spacious, featuring an oversized kitchen with walk-out to a southwest-facing deck, plus a bedroom and additional flexible space. With its desirable layout and outdoor space, this unit offers strong rental appeal. The third floor features another spacious one-bedroom layout with high ceilings, large windows, good-sized rooms, and plenty of natural light. The existing configuration can also be easily adapted back to a single-family home, providing buyers with the flexibility to create a home that suits their needs. Situated in highly convenient South Riverdale, this home is close to shops, restaurants, parks, transit, and the many amenities that make the neighbourhood so desirable. A wonderful opportunity for families, investors, or buyers looking for a home with both character and income potential.
Facts & features
Ask about this home
A HOMEH agent will answer your questions about this home.
Rooms
15 rooms · 4 bathrooms
- Kitchen14′7″ × 14′6″212 sq.ft.
- Bedroom9′9″ × 10′1″98 sq.ft.
- Living room16′8″ × 18′2″302 sq.ft.
- Dining room9′4″ × 14′131 sq.ft.
- Bedroom8′1″ × 12′8″103 sq.ft.
- Living room12′3″ × 16′8″204 sq.ft.
- Bedroom11′11″ × 11′2″133 sq.ft.
- Den10′2″ × 8′2″83 sq.ft.
- Kitchen10′3″ × 14′6″149 sq.ft.
- Dining room12′3″ × 16′8″204 sq.ft.
- Kitchen11′8″ × 10′10″126 sq.ft.
- Bedroom13′7″ × 10′10″146 sq.ft.
- Other14′5″ × 14′5″208 sq.ft.
- Utility room29′5″ × 19′5″573 sq.ft.
- Room—
Around this home
Schools nearby
School rating, out of 10.
Listing details
Helpful tools
Your HOMEH agent
"I would see it this week."
Ask HOMEH about this home
Price, neighbourhood, monthly cost. Ask anything.
HOMEH Intelligent Agent is an AI, not a licensed representative. Check anything important with your agent.