


Unit 517, 530 Indian Grove
Unit 517, 530 Indian Grove
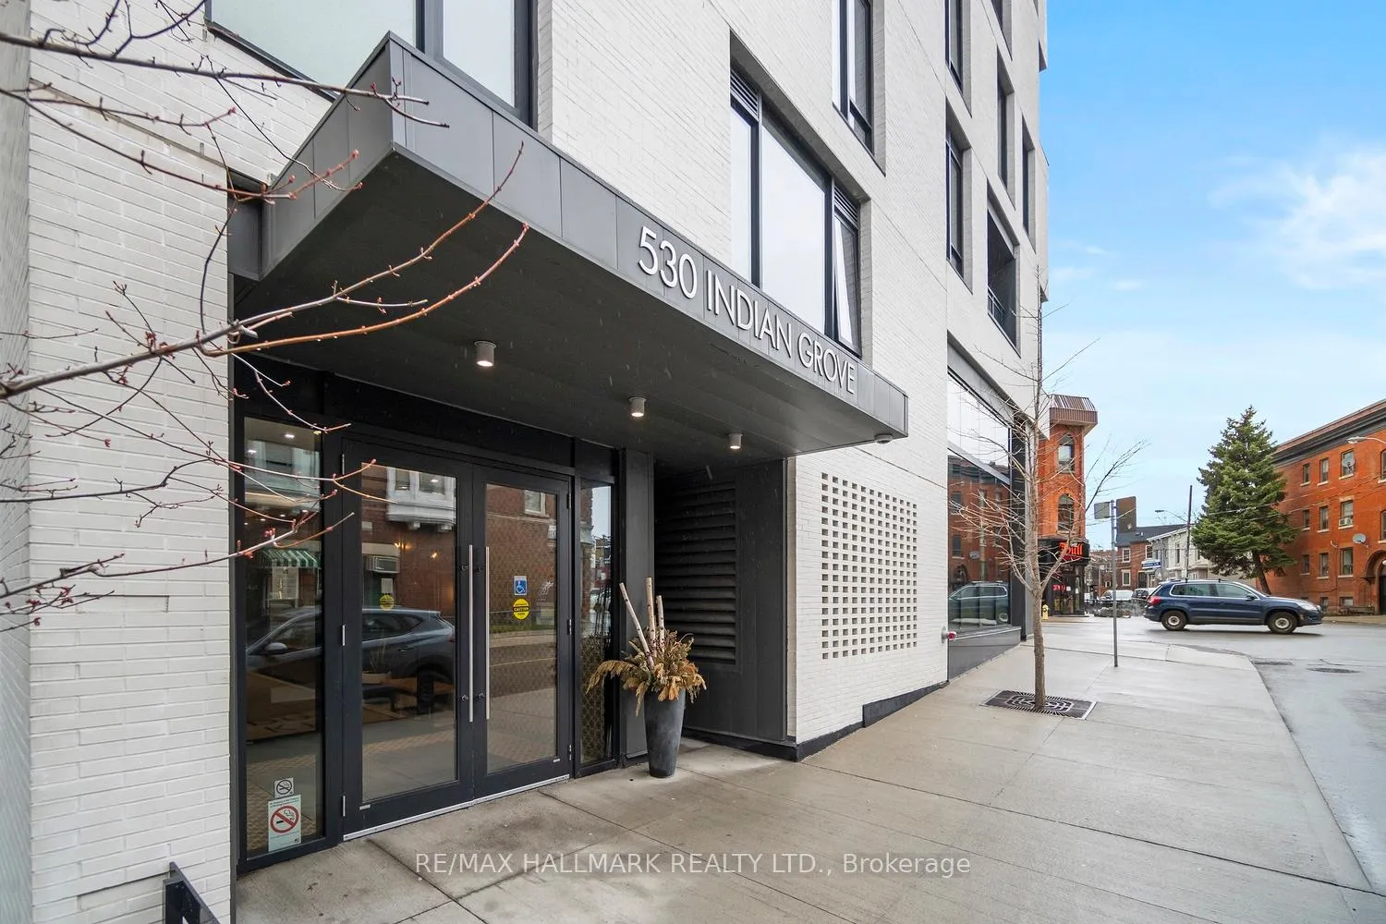
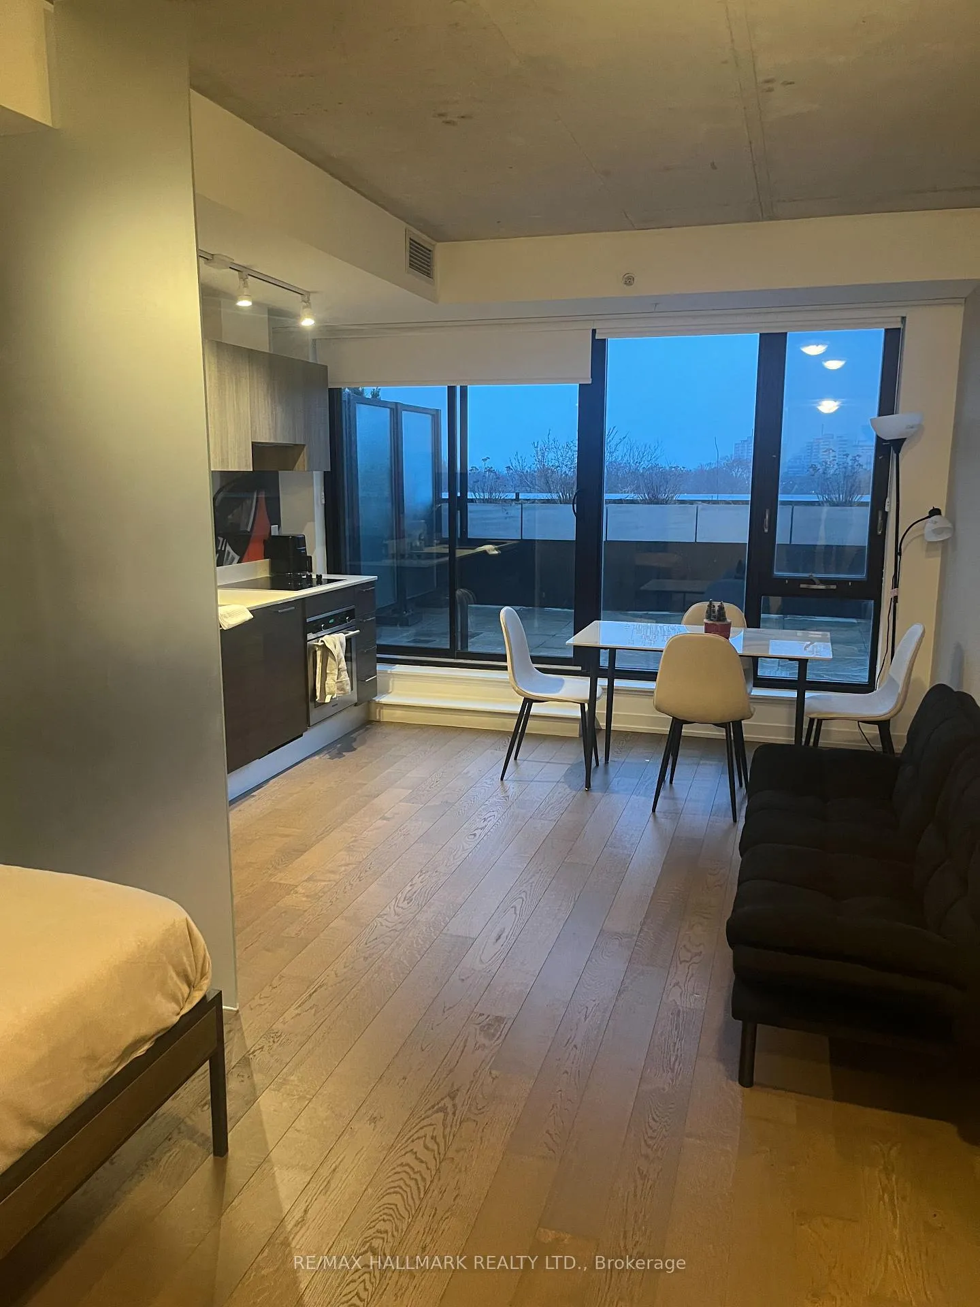

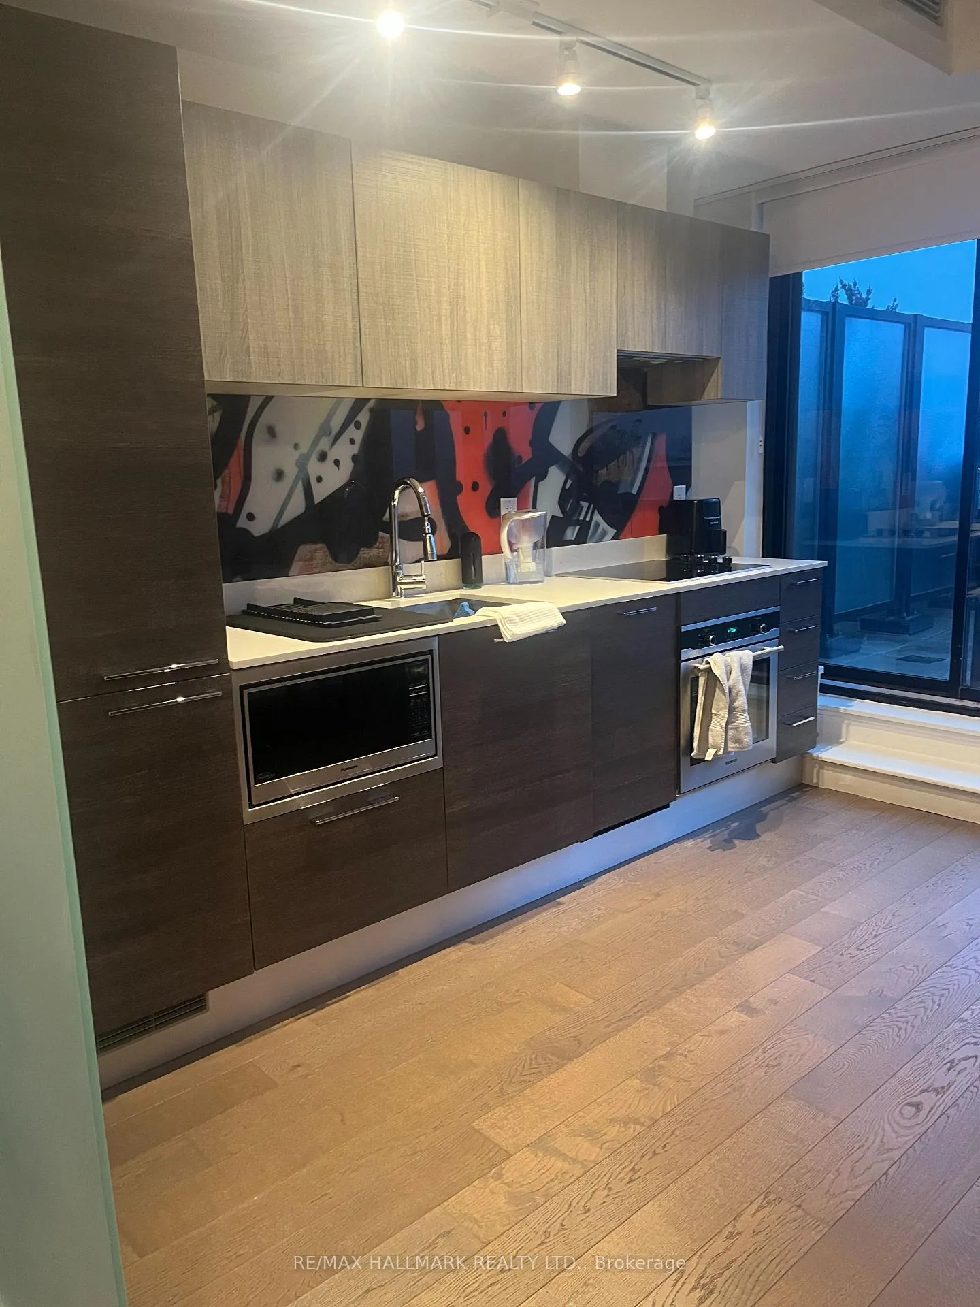 See all 20 photos
Property history
- $2,000ExpiredList: 2025-06-11|End: 2025-08-15|65 daysW12217508
- $2,100TerminatedList: 2025-05-29|End: 2025-06-11|13 daysW12181548
- $2,200TerminatedList: 2025-04-14|End: 2025-05-28|44 daysW12084171
Facts and features
- ExposureSouth
- LaundryIn-suite
- LockerNone
- BalconyTerrace
- Central air
The homeCondo Apartment, Apartment, 500–599 sq ft
- Type: Condo Apartment
- Style: Apartment
- Living space: 500–599 sq ft
- Basement: None
- Exposure: South
InsideIn-suite laundry, Water heater, Rooms above ground 3
- Laundry: In-suite laundry
- Features: Water heater
- Rooms above ground: 3
- Rooms in the basement: 1
- Bathrooms: 1
- Kitchens: 1
OutsideConcrete, Terrace
- Exterior: Concrete
- Balcony: Terrace
Parking and lockerUnderground, Parking type None, Locker None
- Garage: Underground
- Parking type: None
- Locker: None
BuildingDuke Condos, Storeys 8, Units 85
- Name: Duke Condos
- Storeys: 8
- Units: 85
- Registered: 2017
- Condo corporation: 2597
- Pets: Allowed
Heating, water and powerForced air, gas, Central air
- Heating: Forced air, gas
- Cooling: Central air
Rent and termsRent $2,200 a month, Entire property, Unfurnished
- Rent: $2,200 a month
- Space for rent: Entire property
- Furnished: Unfurnished
- Lease: 12 months
- Paid: Monthly
- Rent includes: Cable tv, central air conditioning, heat, high speed internet, water
- Deposit: Required
- Credit check: Required
- Employment letter: Required
- Rental application: Required
- References: Required
Listing detailsW12084171, Terminated, Apr 14, 2025
- MLS® number: W12084171
- Status: Terminated
- Listed on: Apr 14, 2025
- Days on market: 44
- Updated: May 28, 2025
- Possession: 1-29 days
- Occupied by: Tenant
- Listing brokerage: RE/MAX HALLMARK REALTY LTD.
About this home
Unit 517, 530 Indian Grove, Toronto (Junction Area), ON M6P 0B3
Spectacular Views & Stylish Living in the Heart of The Junction! Enjoy breathtaking, unobstructed views of the Junction and downtown Toronto from your spacious private balcony! Clear days truly offer a panoramic cityscape that stretches for miles.This unique and stylish junior one-bedroom suite is located in the vibrant heart of the Junction. The thoughtfully designed layout features a separate sleeping area with a modern glass partition, complemented by an open-concept living and dining space that easily accommodates a full dining table-perfect for entertaining.The kitchen boasts a striking backsplash and modern finishes, while the soaring ceilings and rich wood flooring enhance the units contemporary appeal. Additional highlights include generous closet space and a beautifully appointed four-piece bathroom.Offered at $2,450/month Furnished, this unit delivers incredible value in one of Toronto's most sought-after neighbourhoods. Just a 7-minute ride to downtown via the UP Express, with the TTC steps from your door and easy access to major highways, the location is ideal for both urban explorers and commuters.Experience the eclectic charm of the Junction with its renowned cafes, boutiques, restaurants, and lively community vibe-this is city living at its finest.A must-see unit- INTERNET/CABLE INCLUDED - schedule your viewing today!
Ask about this home
A HOMEH agent will answer your questions about this home.
Know more about Duke Condos
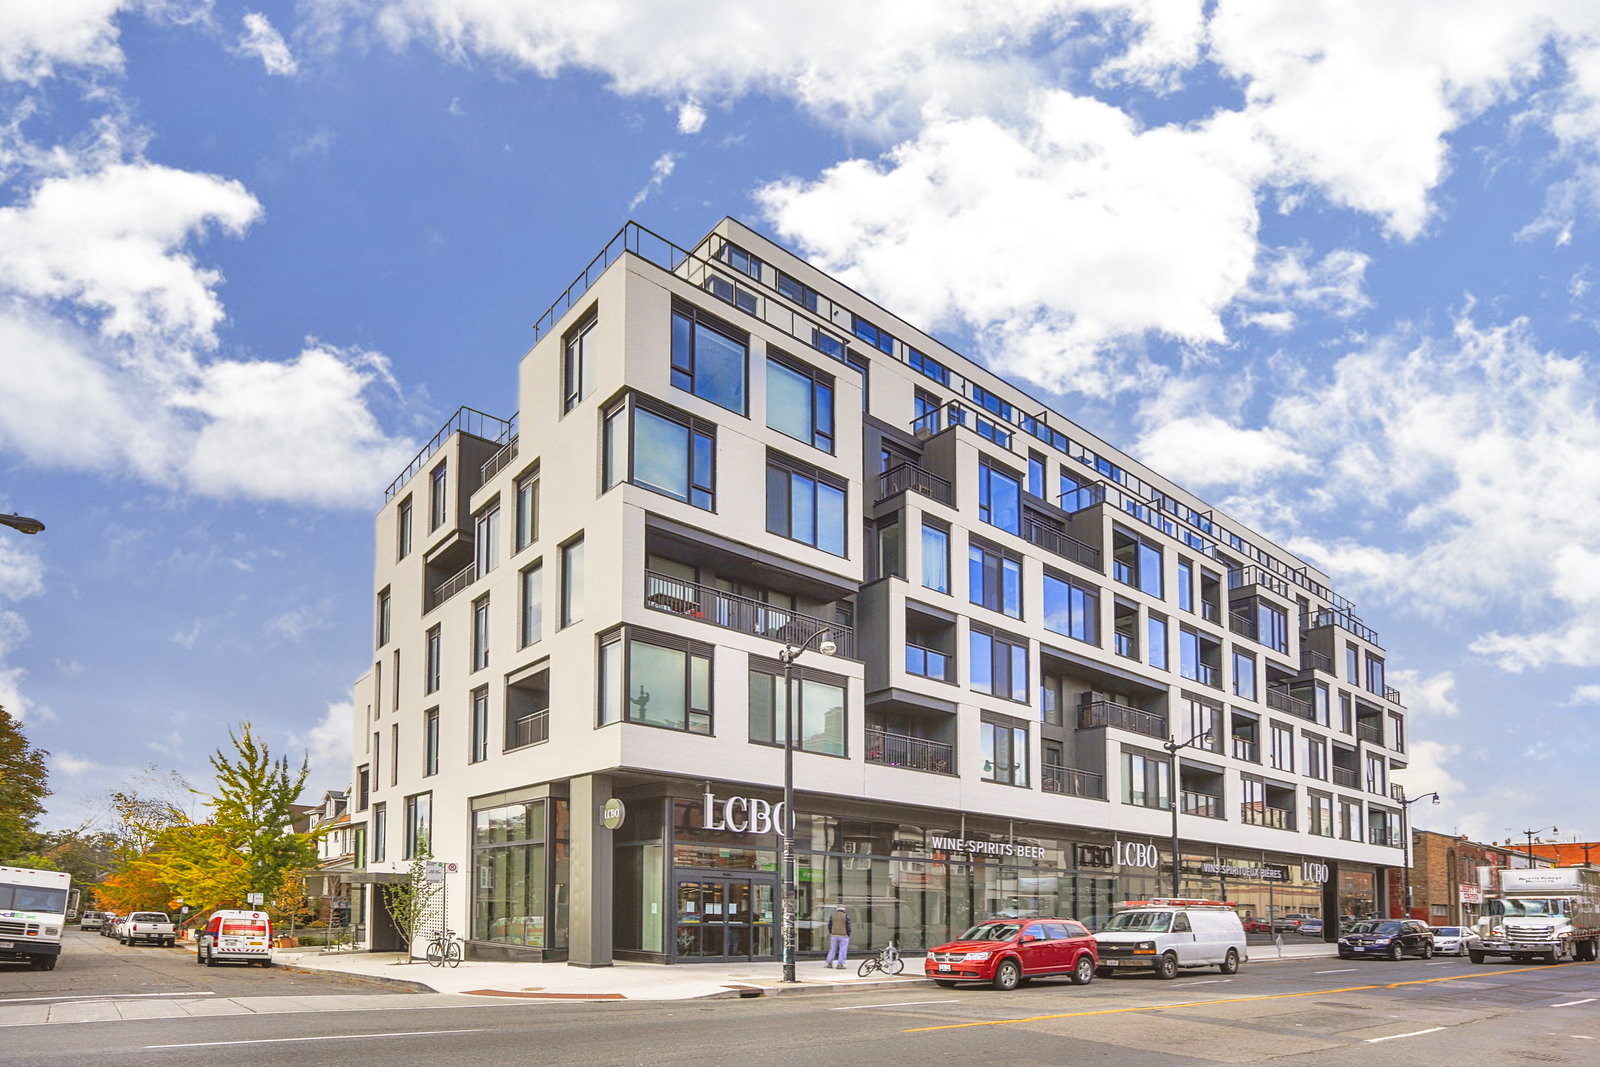
Condo building · 530 Indian Grve
Duke Condos is an 8-storey condo with 85 suites, built in 2017 by Tas Design Build. No units are on the market here right now.
- 8storeys
- 85suites
- 2017built
No similar units for rent in Duke Condos right now.
Around this home
Daily convenience, out of 100, from the distances below
Schools nearby
School rating, out of 10.
Helpful calculators
Your HOMEH agent

"I would see it this week."