

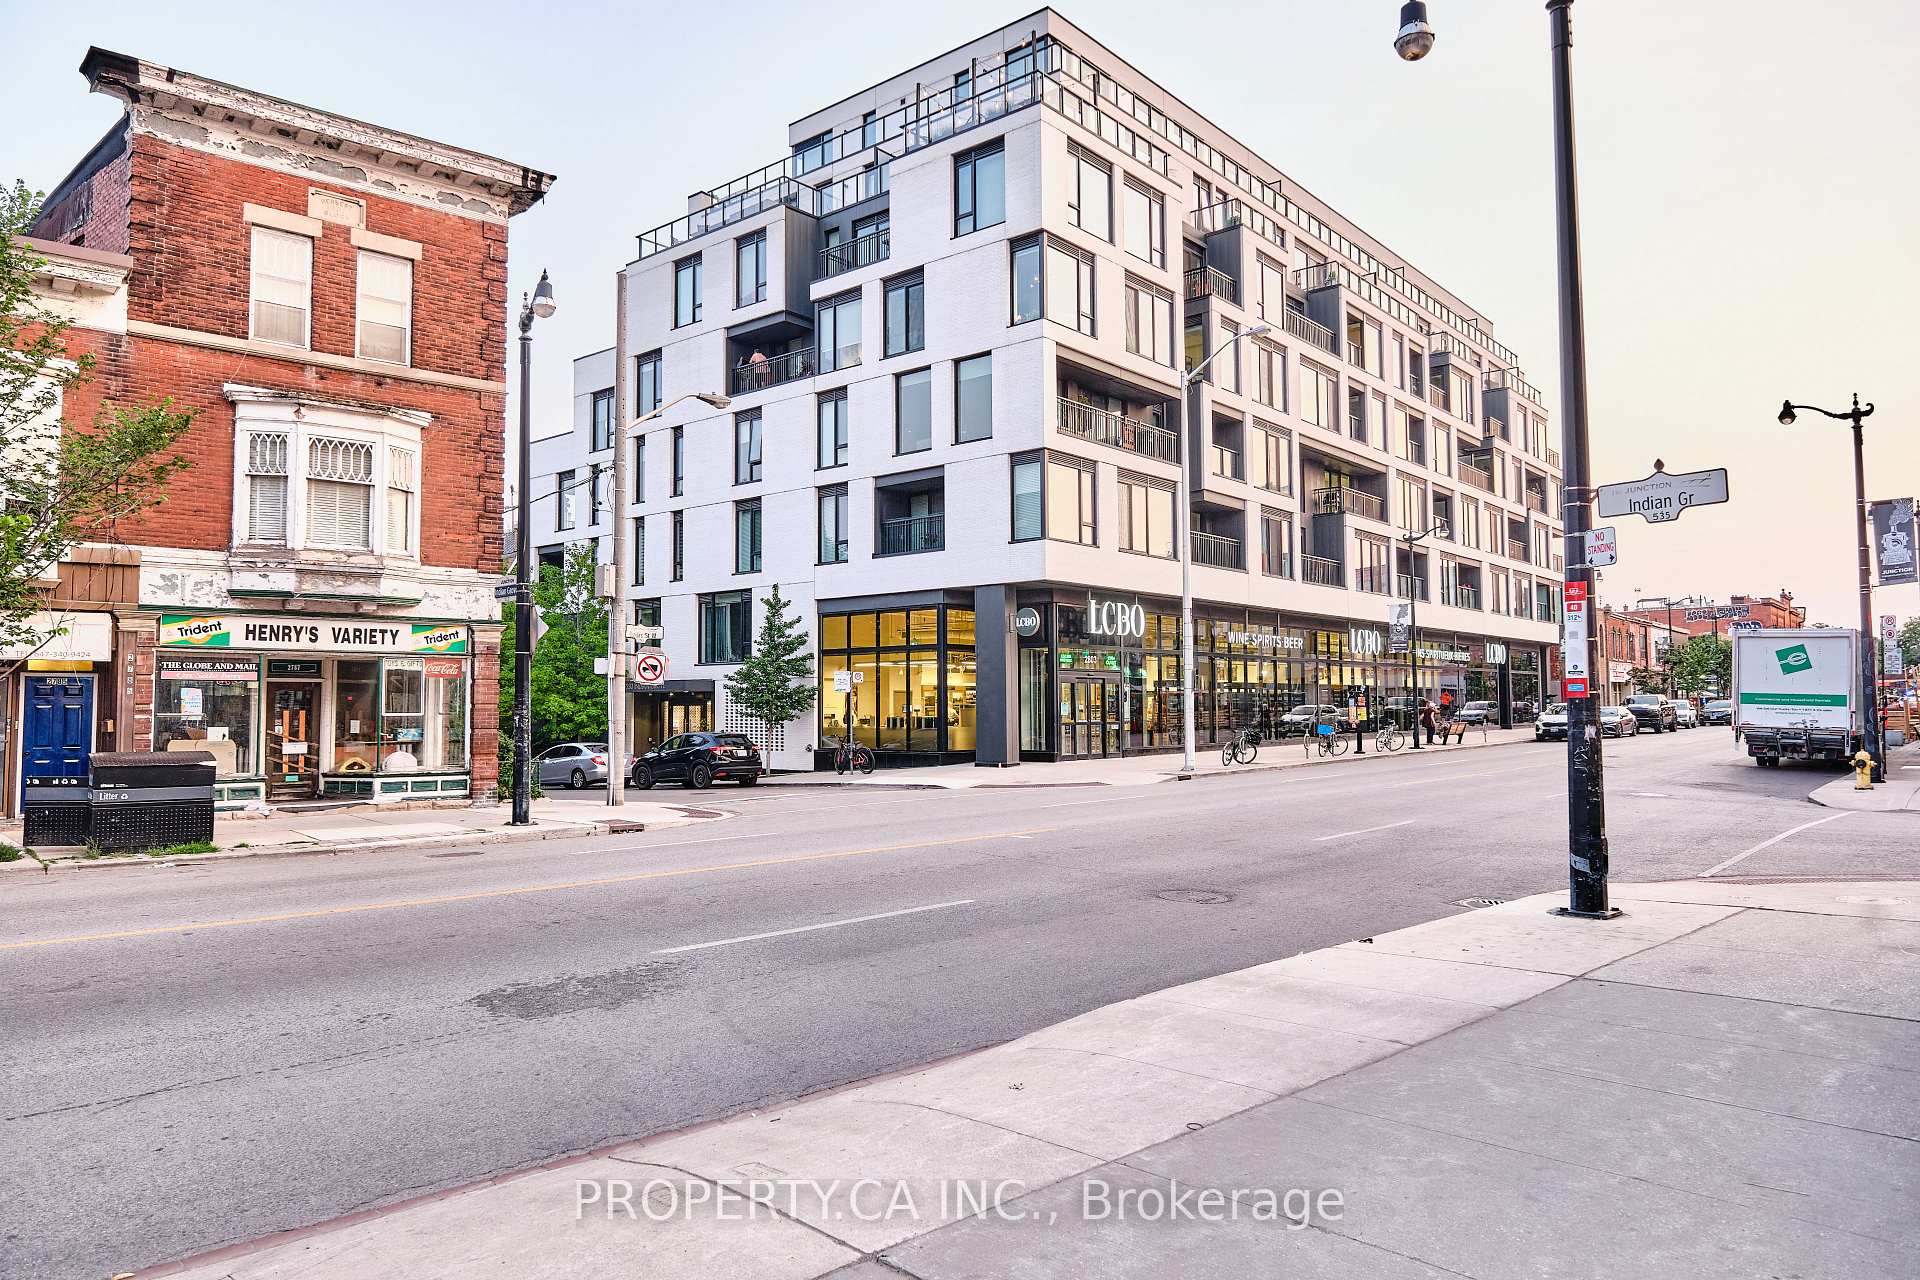
Unit 609, 530 Indian Grove
Unit 609, 530 Indian Grove
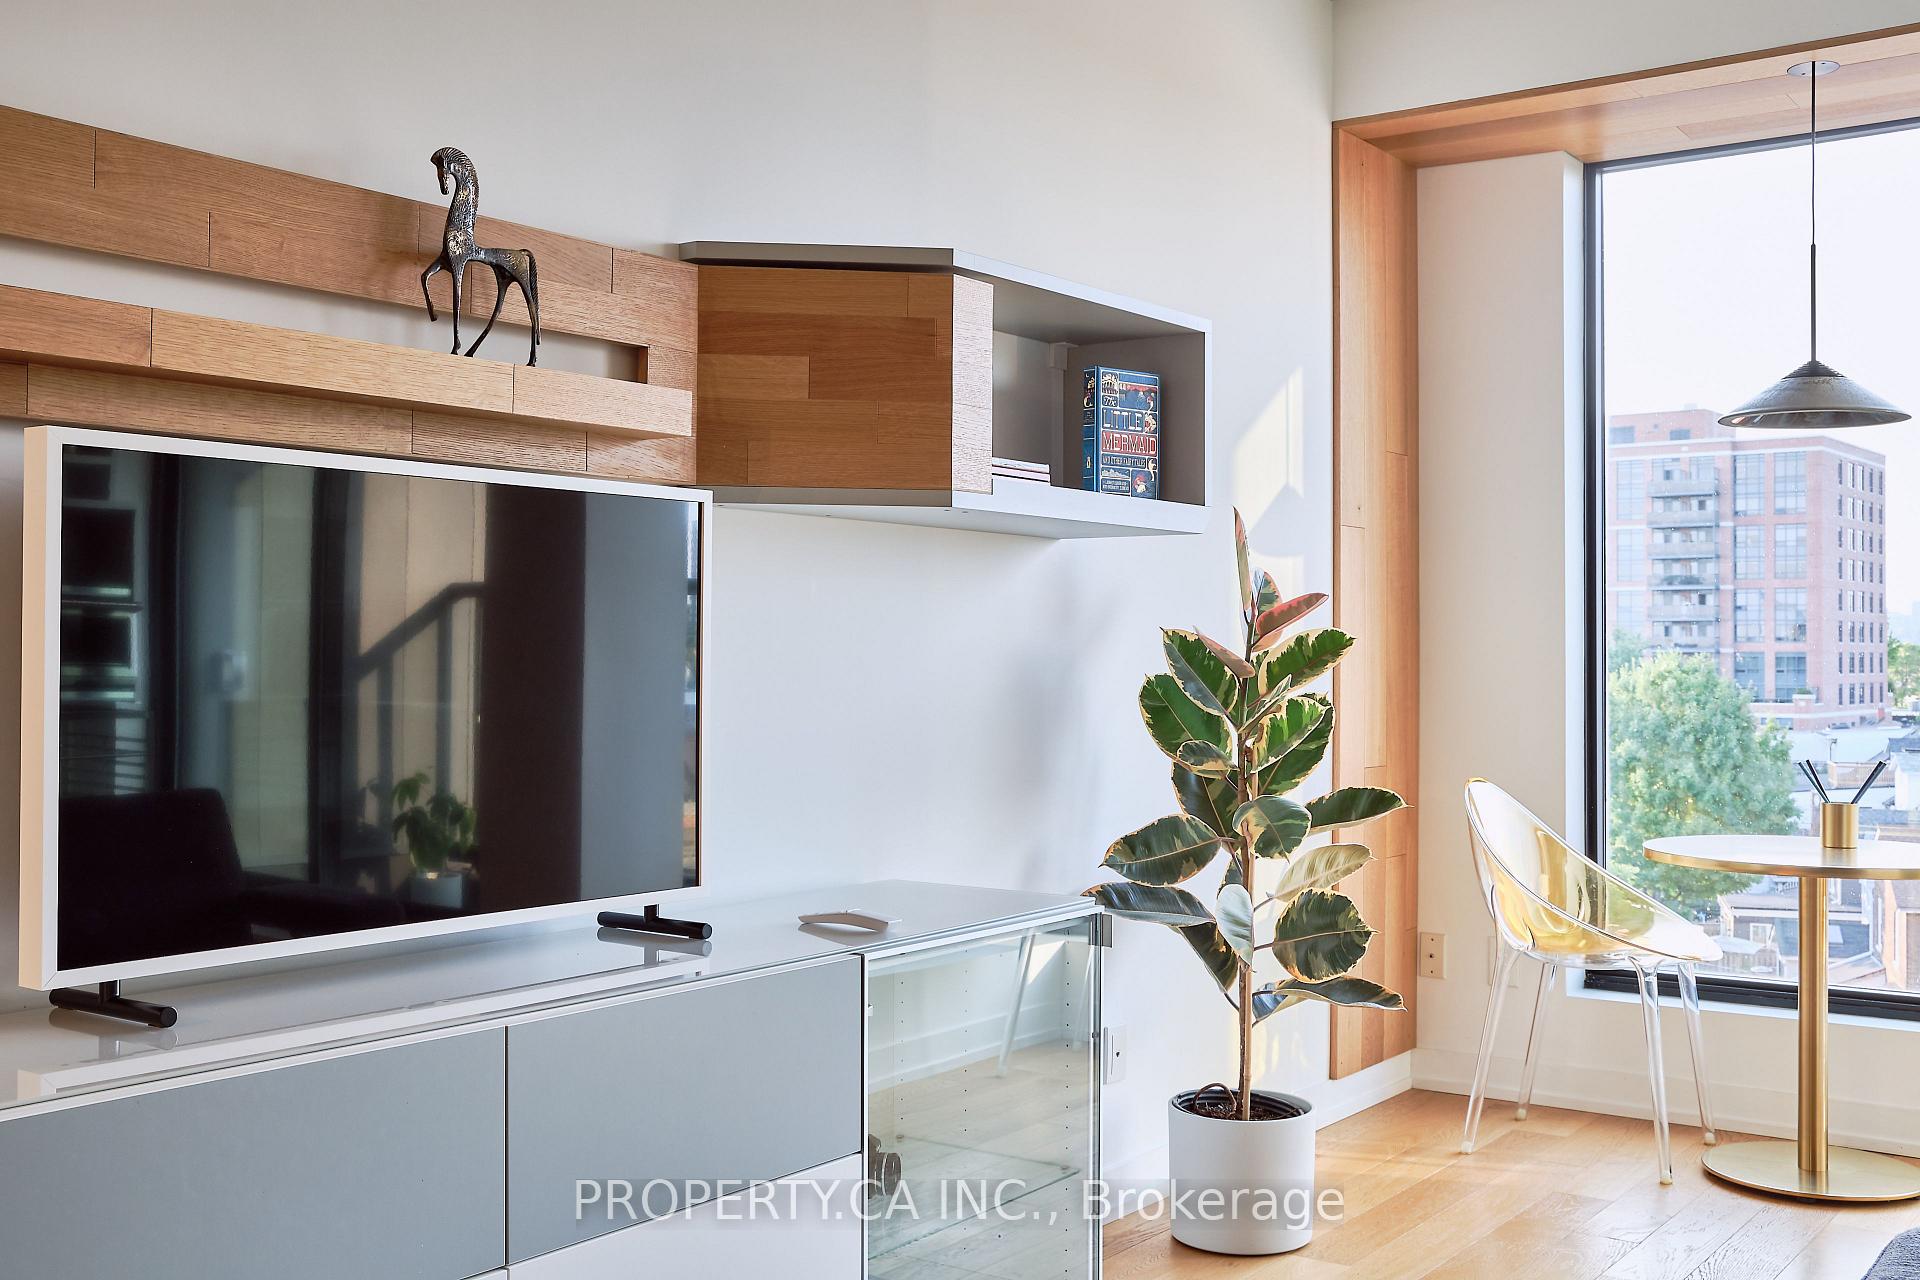 See all 39 photos
Property history
Facts and features
- ExposureNorth
- LaundryEnsuite
- LockerOwned
- BalconyOpen
- Hardwood floors
- Central air
- Exercise room
- Gym
- Party room/meeting room
The homeCondo Apartment, Apartment, Age 6–10 years
- Type: Condo Apartment
- Style: Apartment
- Age: 6–10 years
- Living space: 500–599 sq ft
- Basement: None
- Exposure: North
InsideHardwood, Ensuite, Carpet free, separate heating controls, separate hydro meter, storage area lockers
- Flooring: Hardwood
- Laundry: Ensuite
- Features: Carpet free, separate heating controls, separate hydro meter, storage area lockers
- Rooms above ground: 4
- Bedrooms: 1
- Bathrooms: 1
- Kitchens: 1
OutsideConcrete, Open
- Exterior: Concrete
- Balcony: Open
Parking and locker1 Parking, Underground, Parking type Owned
- Spaces: 1 Parking
- Garage: Underground
- Parking type: Owned
- Spot: B17
- Locker: Owned
- Locker number: B69
- Locker level: P2
BuildingDuke condos, Storeys 8, Units 85
- Name: Duke condos
- Storeys: 8
- Units: 85
- Registered: 2017
- Condo corporation: 2597
- Amenities: Bike storage, elevator, exercise room, gym, party room/meeting room, visitor parking
- Pets: Allowed
Heating, water and powerForced air, gas, Central air
- Heating: Forced air, gas
- Cooling: Central air
Rent and termsRent $2,400 a month, Entire property, Unfurnished
- Rent: $2,400 a month
- Space for rent: Entire property
- Furnished: Unfurnished
- Lease: 12 months
- Paid: Monthly
- Rent includes: Building insurance, central air conditioning, common elements, heat, parking
- Deposit: Required
- Credit check: Required
- Employment letter: Required
- Rental application: Required
- References: Required
IncludedFridge, stove/oven, dishwasher, microwave, washer, dryer, wall shelving beside kitchen, closet organizer & side table in bedroom, hanging shelf in living room, existing light fixtures. all existing window coverings in unit. landlord's dining table & chairs along with cart beside kitchen can stay.
- Included: Fridge, stove/oven, dishwasher, microwave, washer, dryer, wall shelving beside kitchen, closet organizer & side table in bedroom, hanging shelf in living room, existing light fixtures. all existing window coverings in unit. landlord's dining table & chairs along with cart beside kitchen can stay.
NearbyClear view, library, park, public transit, rec./commun.centre, school
- Close to: Clear view, library, park, public transit, rec./commun.centre, school
Listing detailsW12225617, Rented, Jun 17, 2025
- MLS® number: W12225617
- Status: Rented
- Listed on: Jun 17, 2025
- Days on market: 13
- Updated: Jun 30, 2025
- Possession: 2025-08-01 / Other
- Occupied by: Tenant
- Listing brokerage: PROPERTY.CA INC.
About this home
Unit 609, 530 Indian Grove, Toronto (Junction Area), ON M6P 0B3
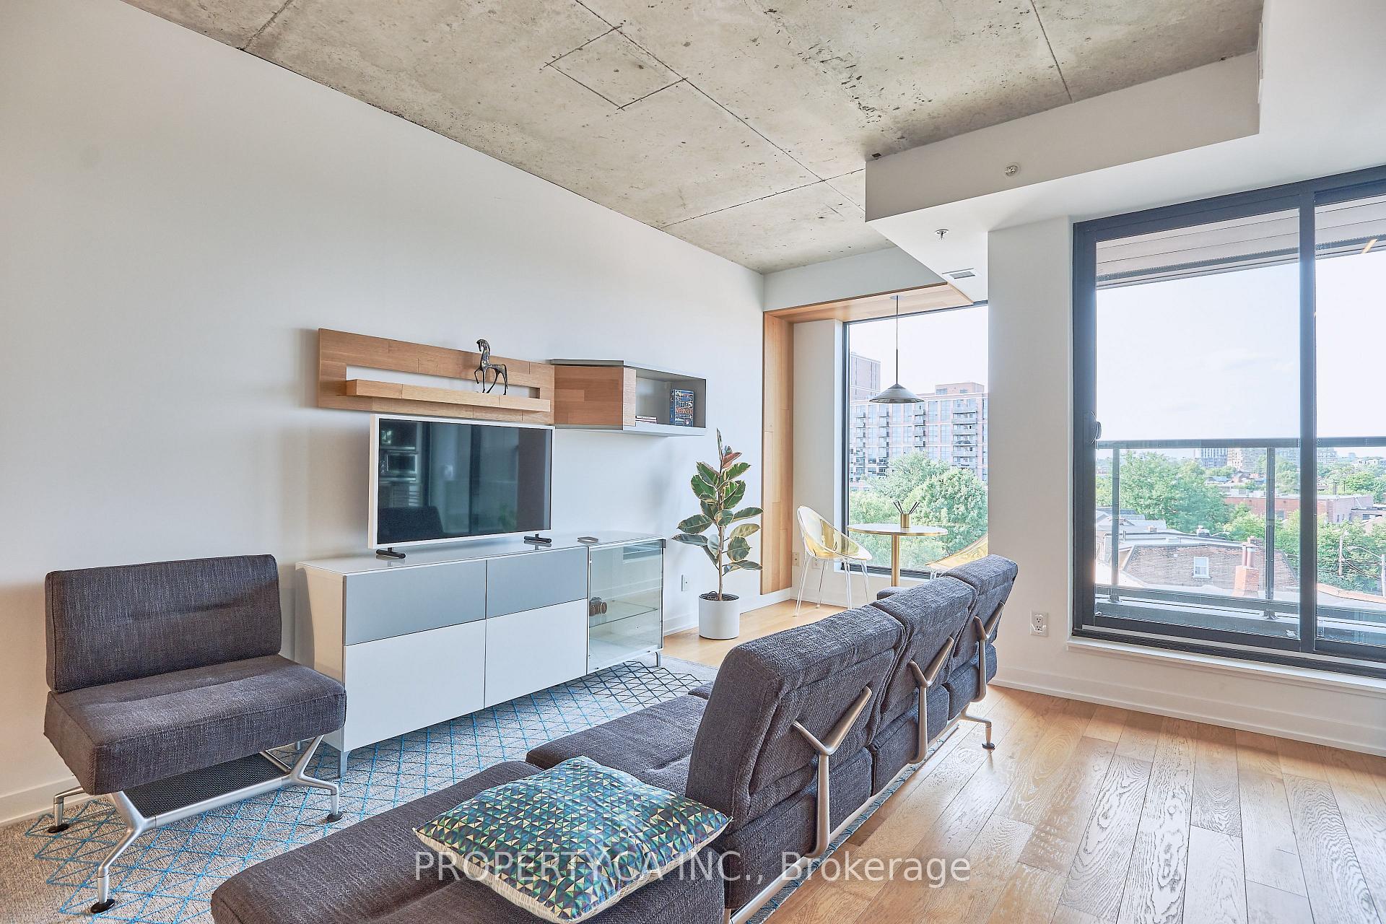
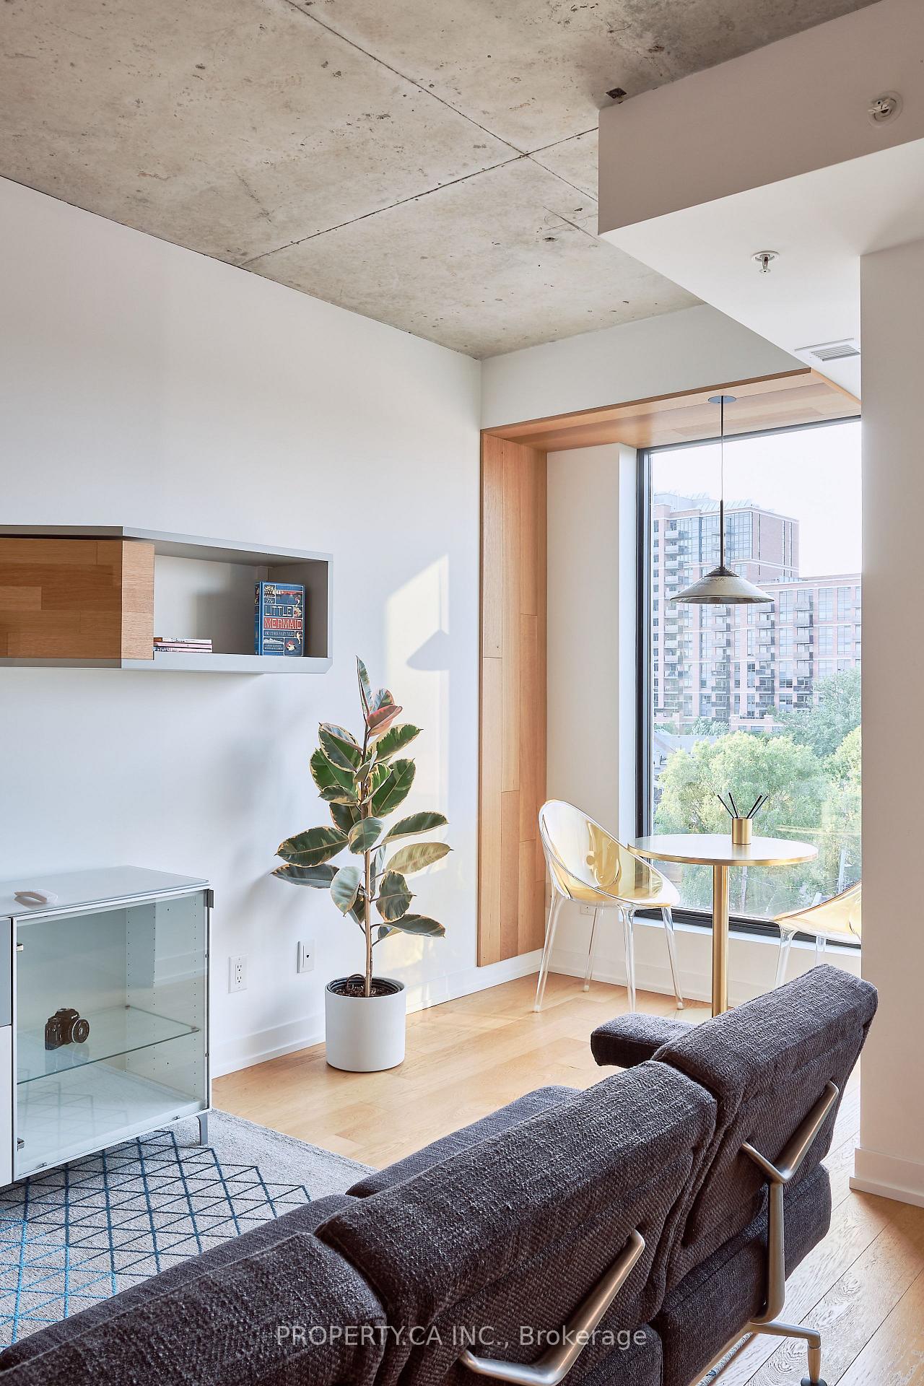
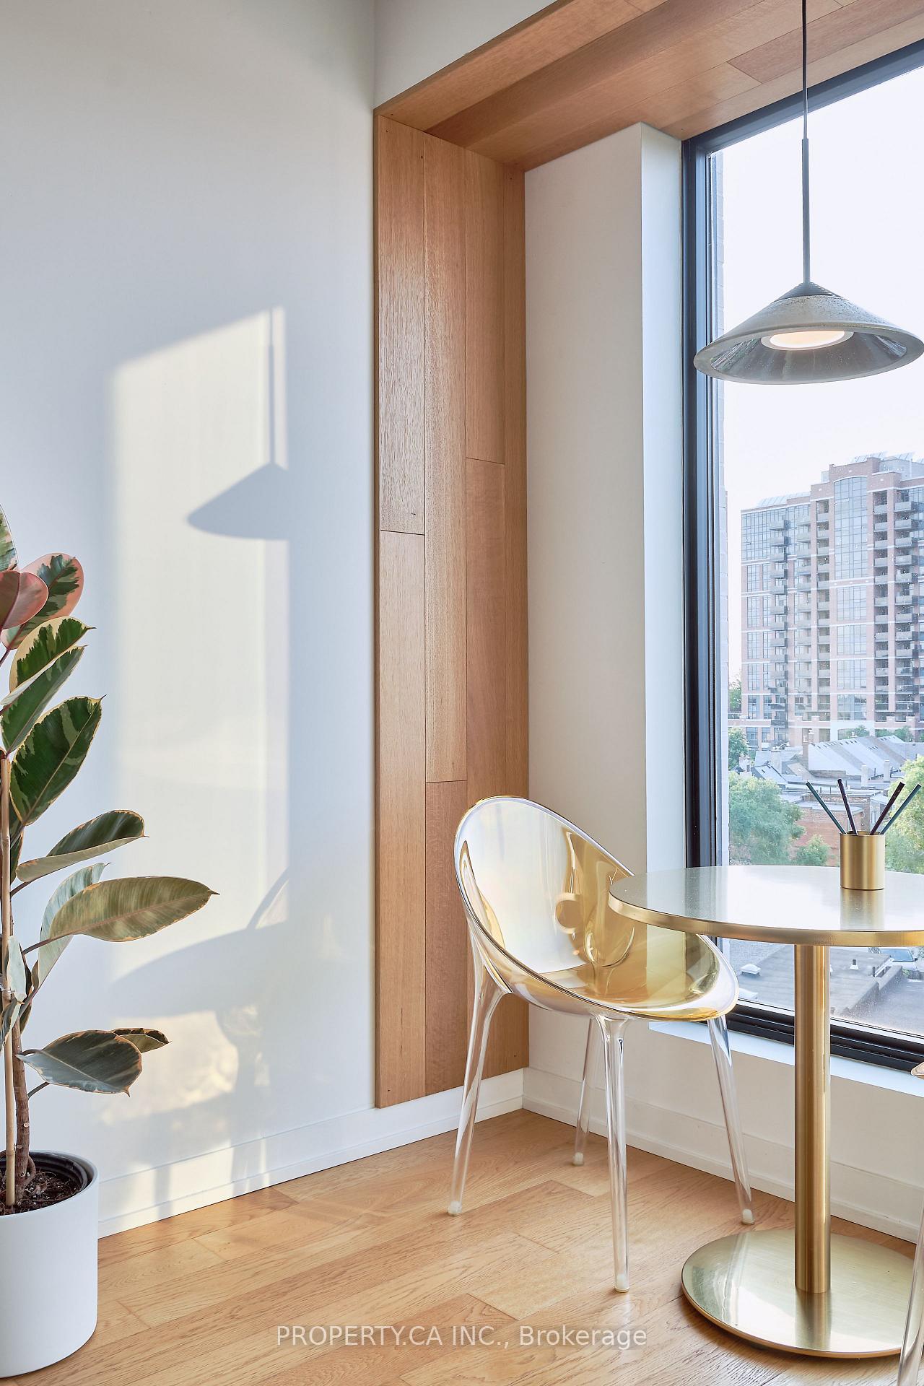
Bright 1 bedroom home at boutique Duke Condos located smack-dab in the trendy & historic Junction neighbourhood. Sleek modern kitchen with built-in appliances, quartz countertops, & customized rhombus tile backsplash & added kitchen shelving. Engineered hardwood floors throughout & 9' exposed concrete ceilings. Additional upgrades include sliding barn door with solid brass hardware, bedroom closet organizer with clear door, wood cladding feature by the window, & glass shower door. 1 parking space conveniently located beside elevators & 1 locker able to fit bicycle. Building amenities include gym, party room, & visitor parking.Walk to all that the Junction has to offer including restaurants, bars, local shops, & grocery stores. Conveniently close to Stock Yards Village, High Park, TTC & UP Express. *Photos taken from when unit was vacant.
Ask about this home
A HOMEH agent will answer your questions about this home.
Know more about Duke Condos
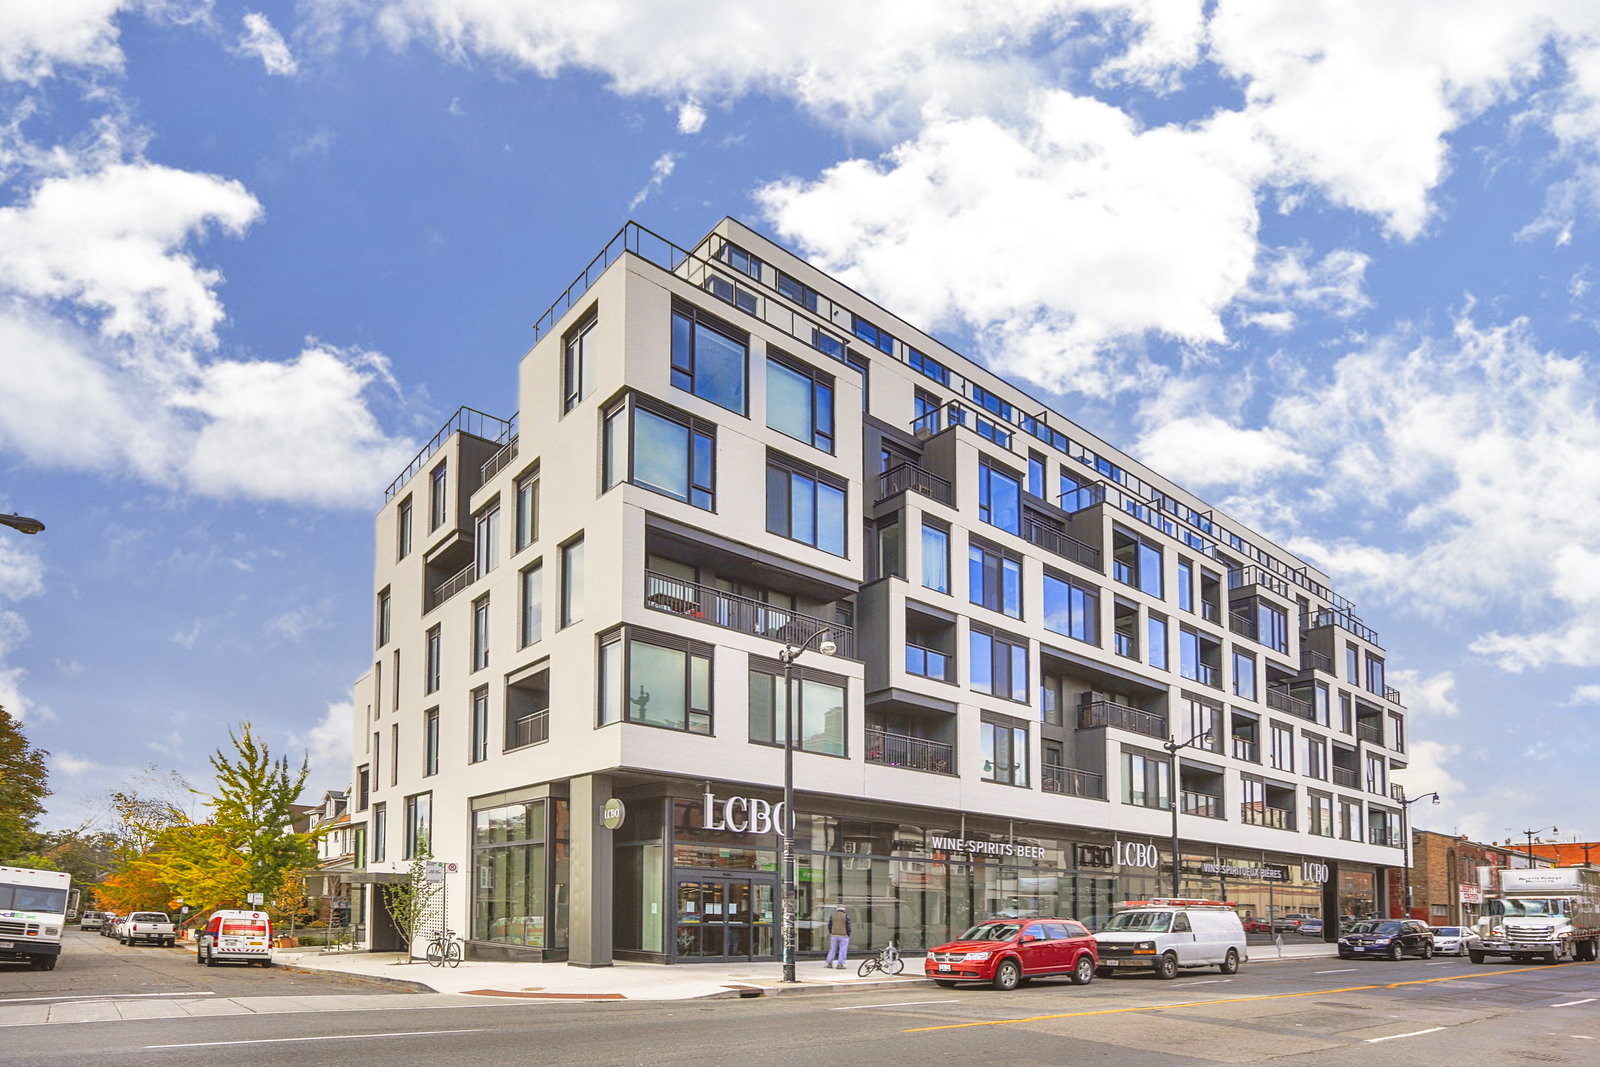
Condo building · 530 Indian Grve
Duke Condos is an 8-storey condo with 85 suites, built in 2017 by Tas Design Build. No units are on the market here right now.
- 8storeys
- 85suites
- 2017built
No similar units for rent in Duke Condos right now.
Around this home
Daily convenience, out of 100, from the distances below
Schools nearby
School rating, out of 10.
Helpful calculators
Your HOMEH agent

"I would see it this week."