
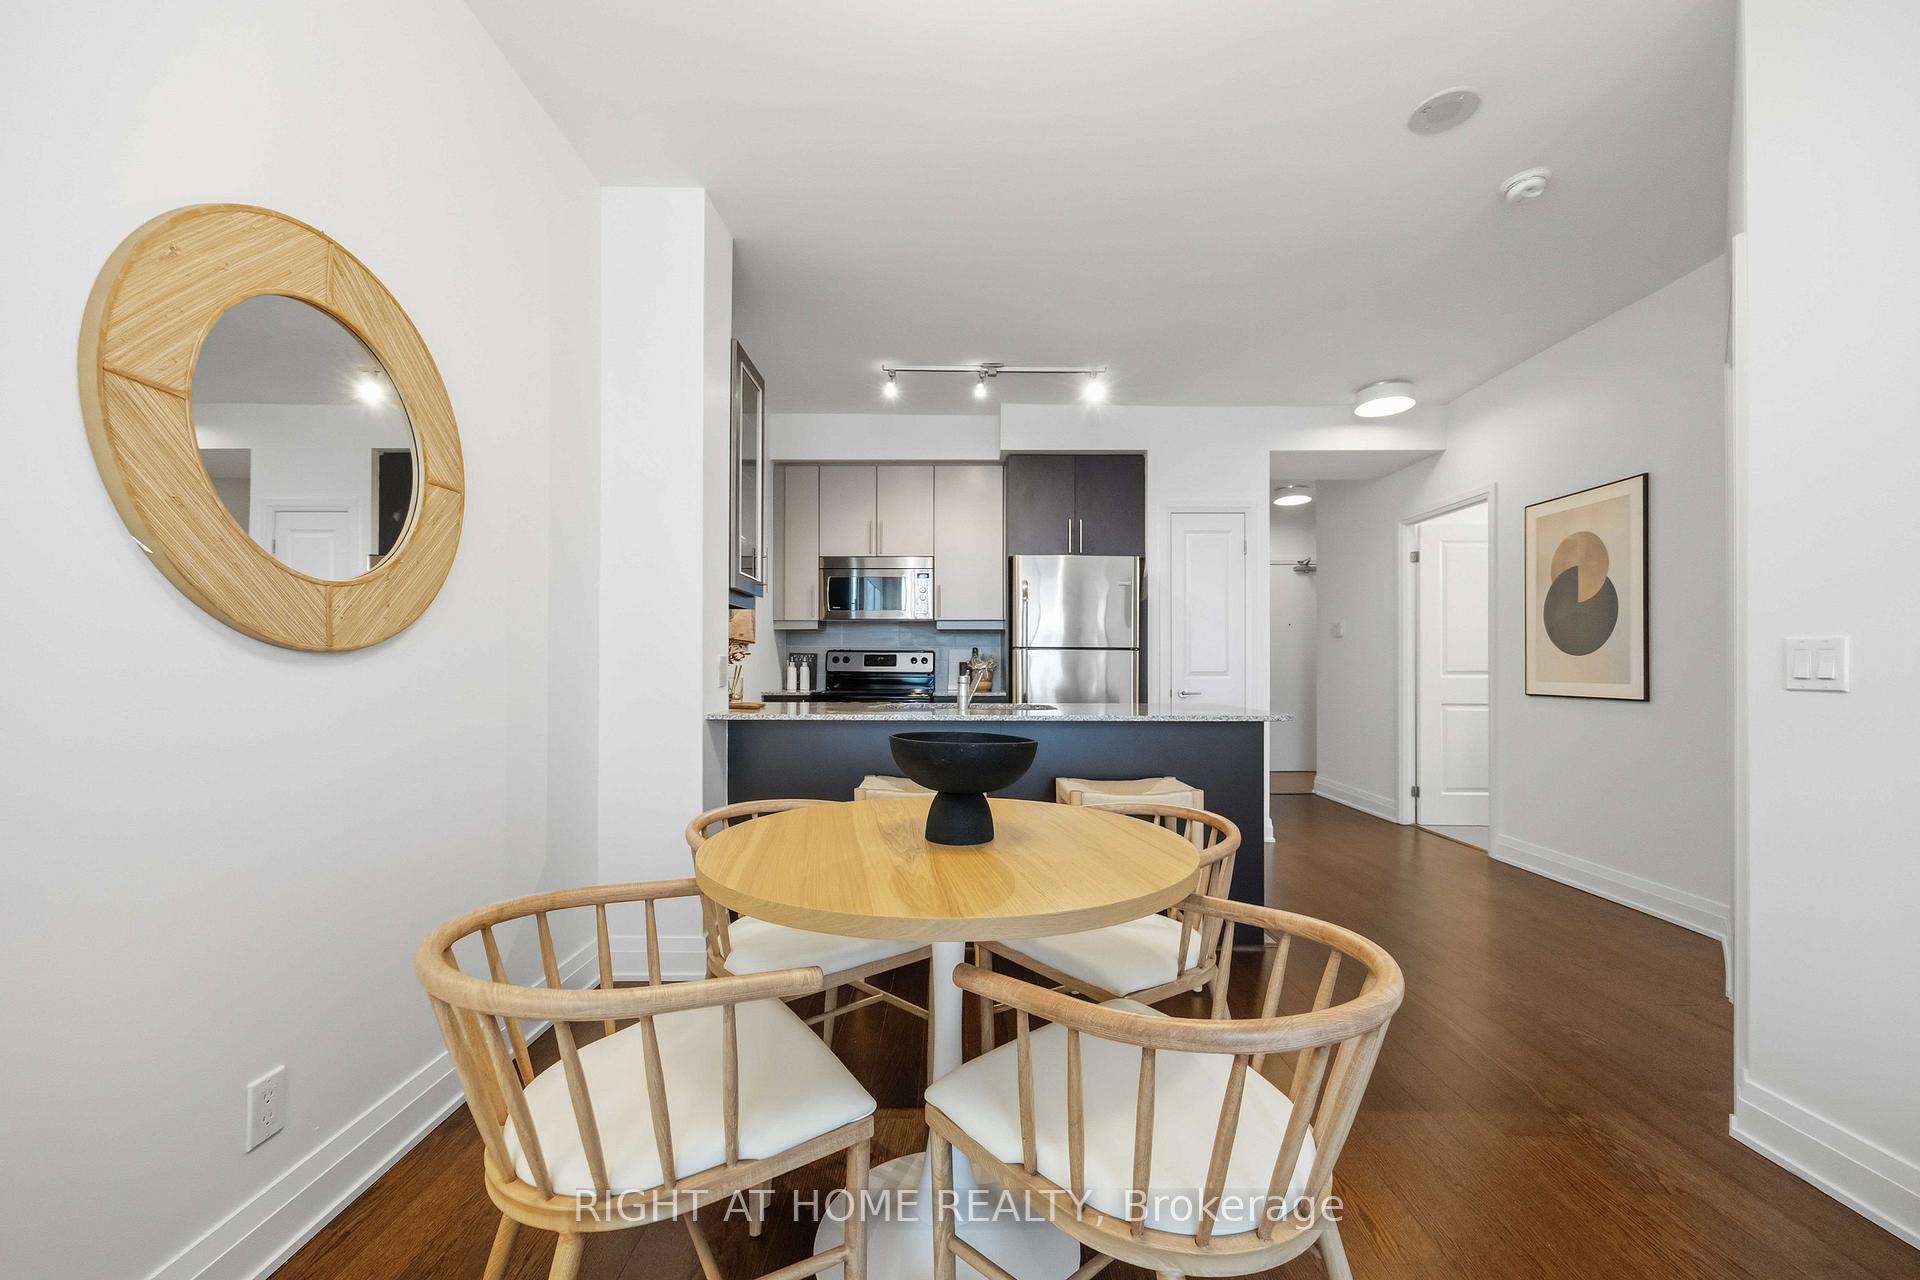
 See all 39 photos
Property history

This home has sold. It is no longer available.
Property not available for sale or for rent.
Ask about this home
A HOMEH agent will answer your questions about this home.Ask HOMEH
About this home
Unit 909, 530 St Clair Avenue W, Toronto
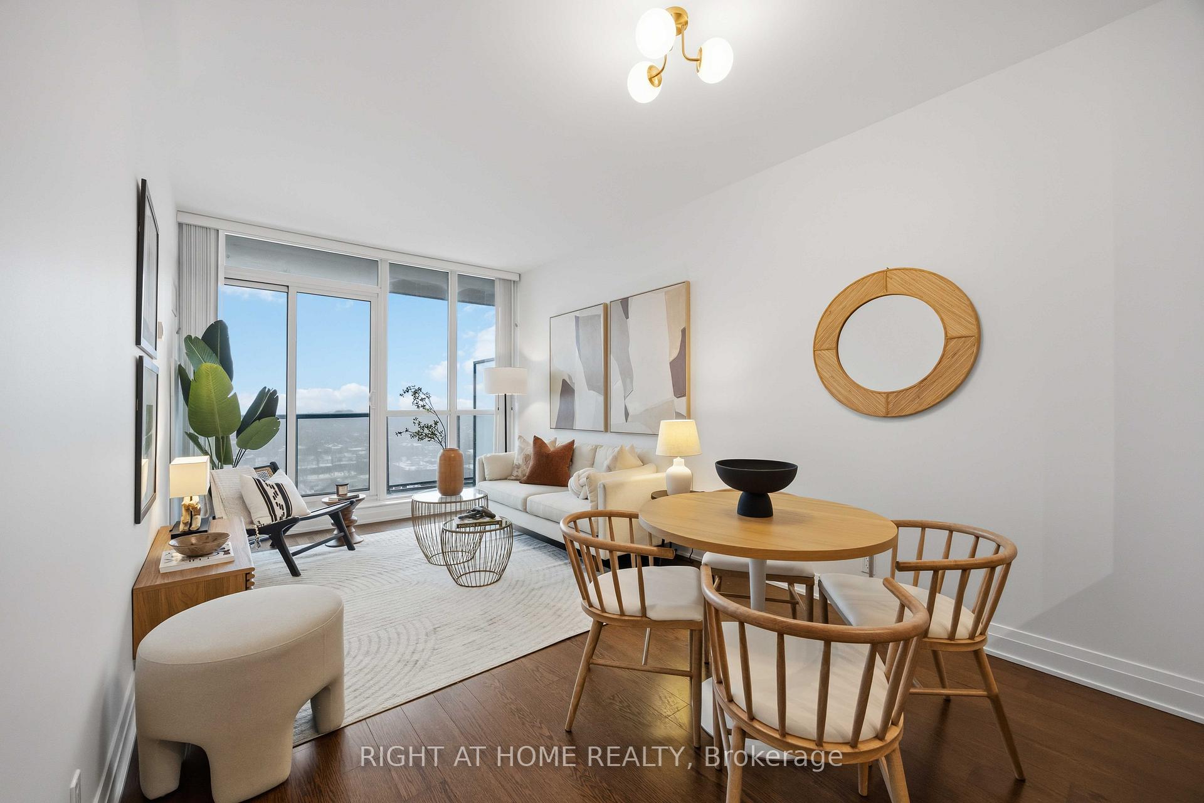
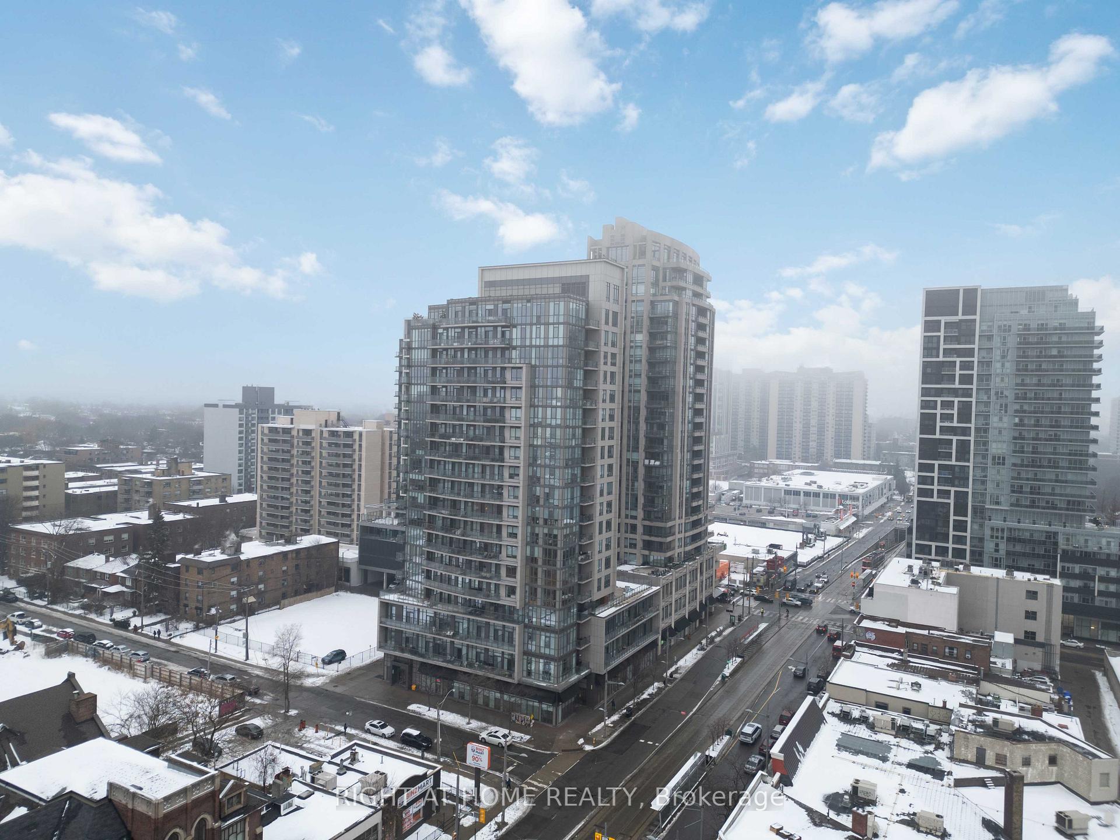
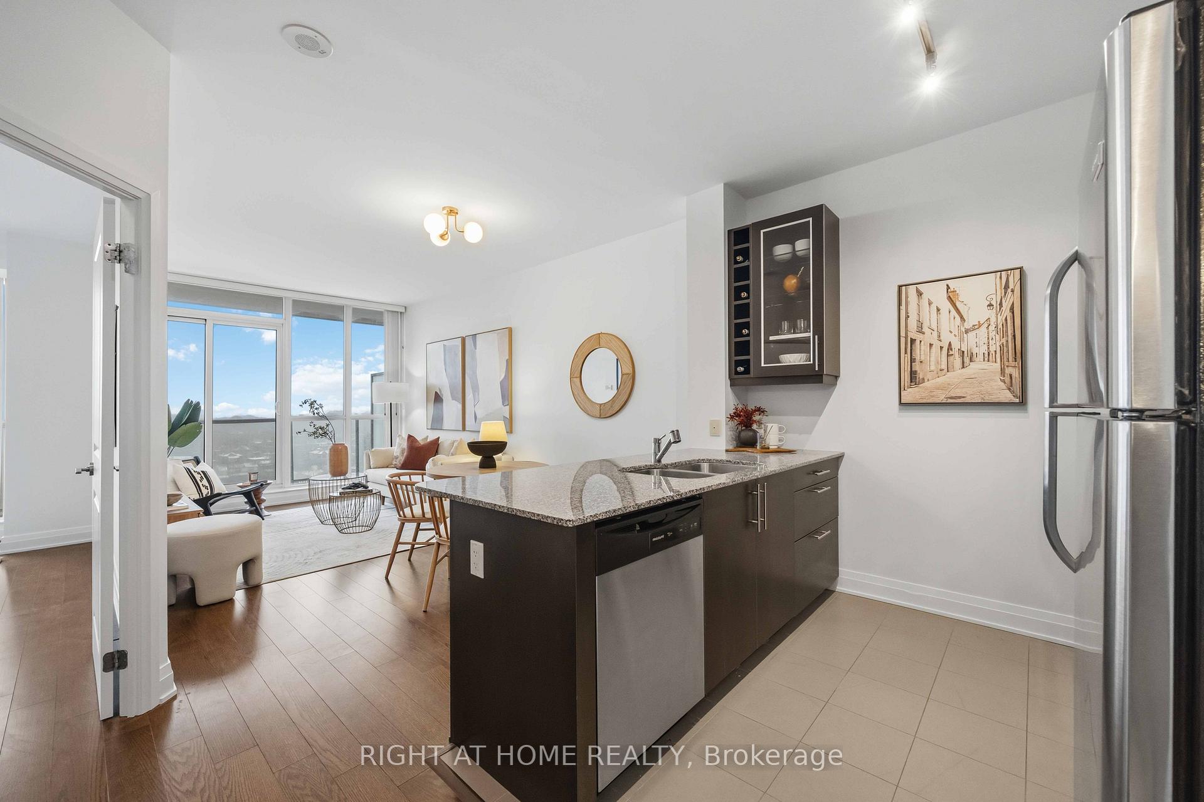
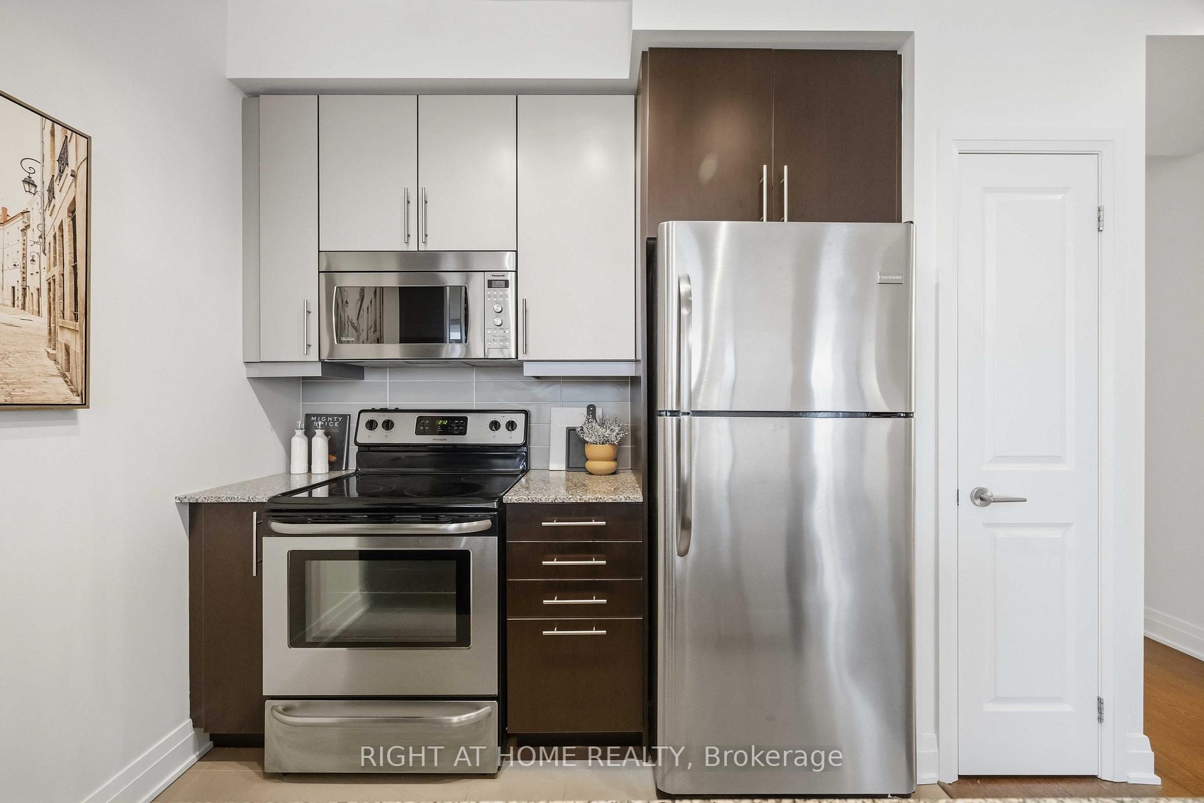
Bright 1-Bed + Den at $878/sq ft Next to the Subway If you think all condos feel the same, this one might surprise you. Welcome to a freshly updated 1-bedroom + den (easily a second bedroom!) at 530 St. Clair West, complete with parking and a locker. With approximately 740 sq ft, this unit has been freshly painted, upgraded with new lighting, and features 9-ft smooth ceilings, floor-to-ceiling windows, and open west and south views that flood the space with natural light. The generously sized den works perfectly as a home office, guest room, or second bedroom. The open kitchen combines style and practicality with a breakfast bar, full-size appliances, pot drawers, pantry, wine rack, and glass-front cabinetry-thoughtful details rarely seen in condos. The primary bedroom includes a walk-in closet, and the upgraded bathroom offers a vanity with ample storage. A separate laundry room adds everyday convenience, and the large balcony is ideal for enjoying city views. Residents enjoy a low-density, well-managed building with the 530 Club amenities: gym, sauna, indoor spa/whirlpool, media room, guest suite, and a spacious outdoor terrace. Secure parcel lockers make life easy, and common areas have been updated. Located at Bathurst & St. Clair, you're steps to TTC streetcars, a 5-minute walk to St. Clair West Subway, and close to Loblaws, cafés, restaurants, parks, gyms, and Artscape Wychwood Barns. Pet-friendly and non-smoking, this condo is move-in ready and truly feels like home. A rare opportunity to own a thoughtfully updated, bright, and functional condo in Forest Hill-all at a great price of $878/sq ft.
Facts & features
Ask about this home
A HOMEH agent will answer your questions about this home.
Rooms
6 rooms · 1 bathroom
- Living room15′5″ × 10′2″157 sq.ft.
- Dining room15′5″ × 10′2″157 sq.ft.
- Kitchen8′ × 8′64 sq.ft.
- Primary bedroom13′1″ × 10′2″133 sq.ft.
- Den10′2″ × 7′71 sq.ft.
- Foyer10′1″ × 7′10″80 sq.ft.
Around this home
Schools nearby
School rating, out of 10.
Listing details
Helpful tools
Your HOMEH agent
"I would see it this week."
Ask HOMEH about this home
Price, neighbourhood, monthly cost. Ask anything.
HOMEH Intelligent Agent is an AI, not a licensed representative. Check anything important with your agent.