

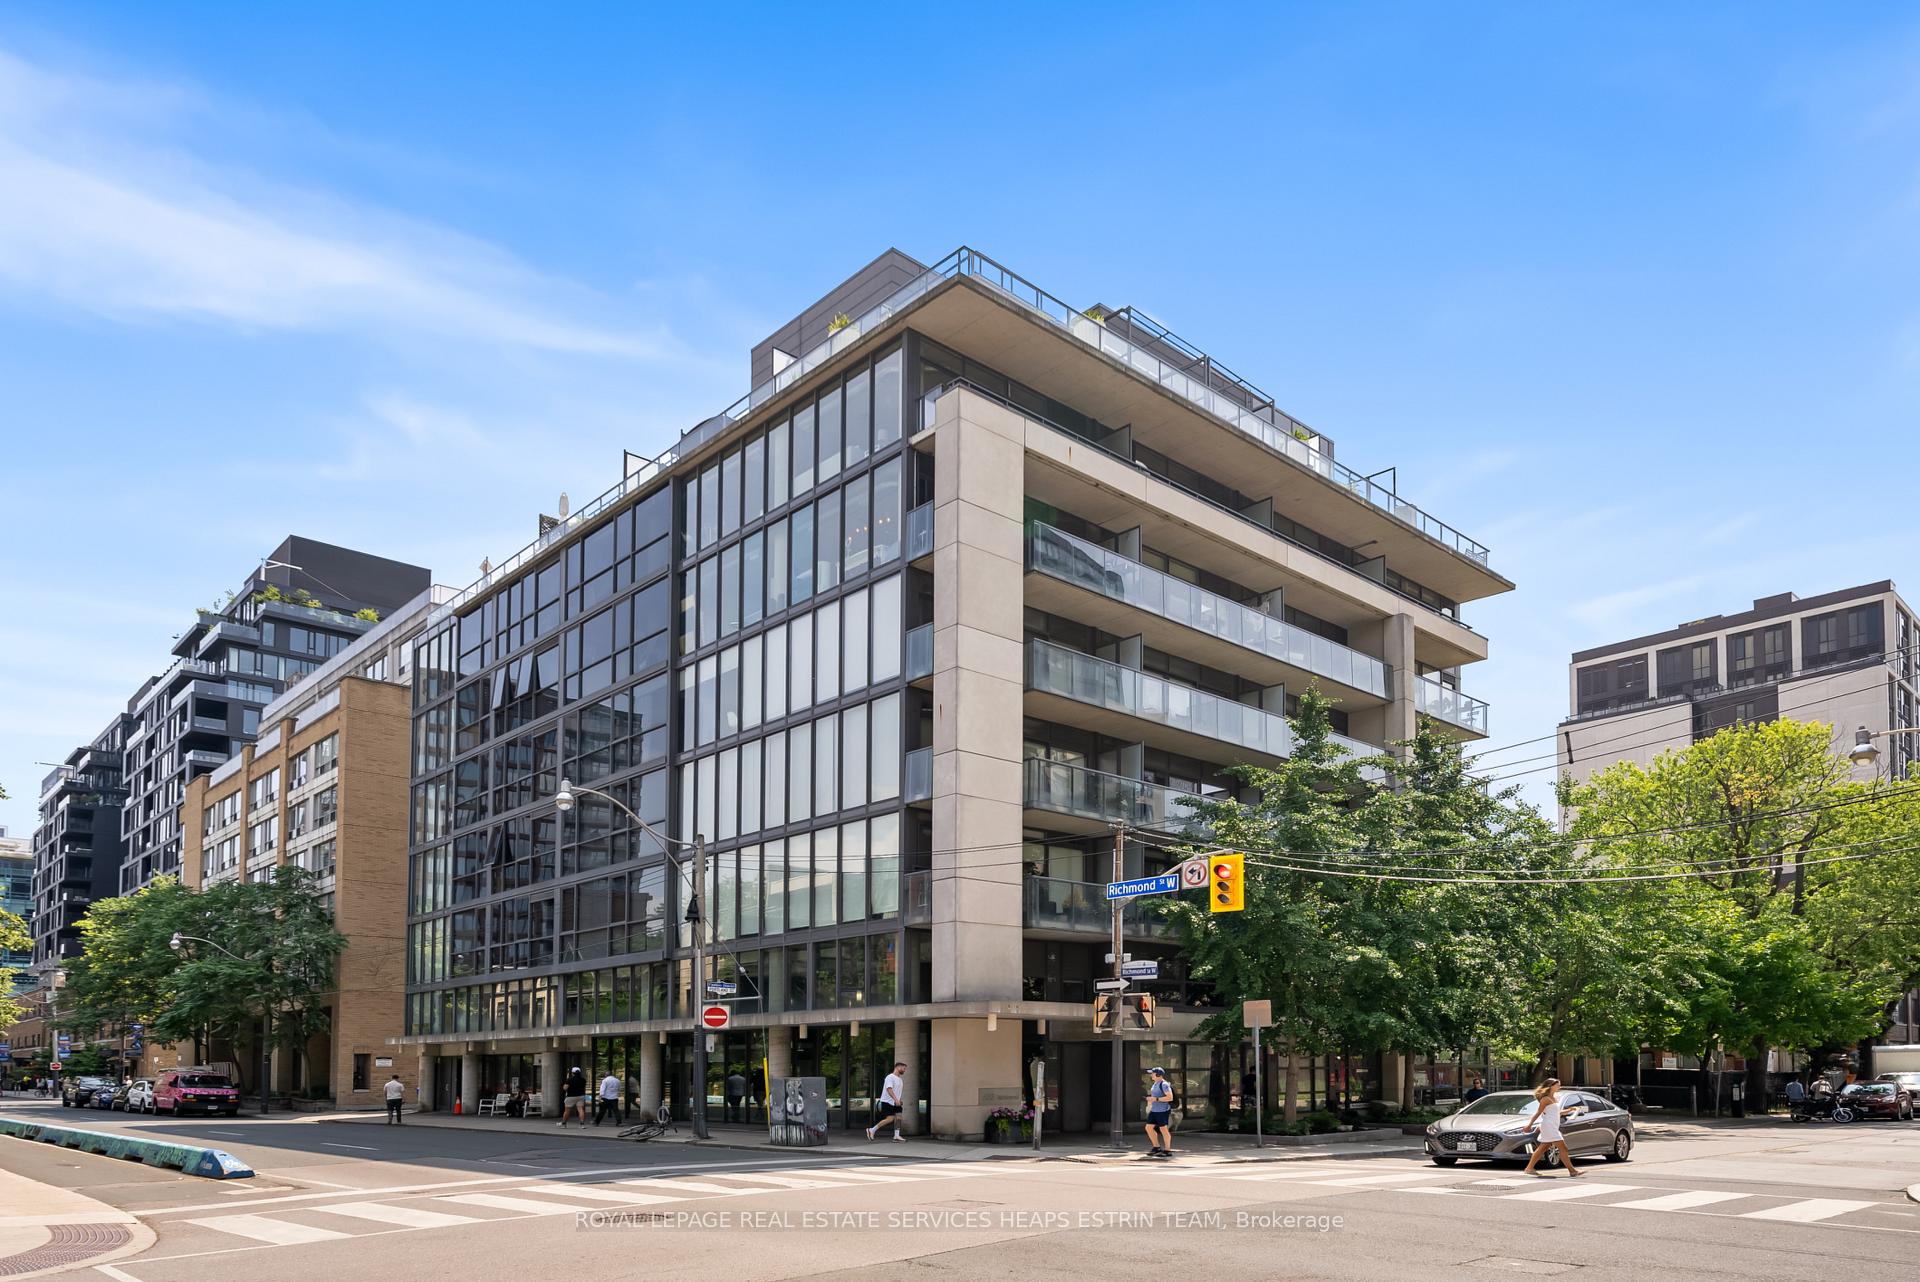
Unit 506, 533 Richmond Street W
Unit 506, 533 Richmond Street W
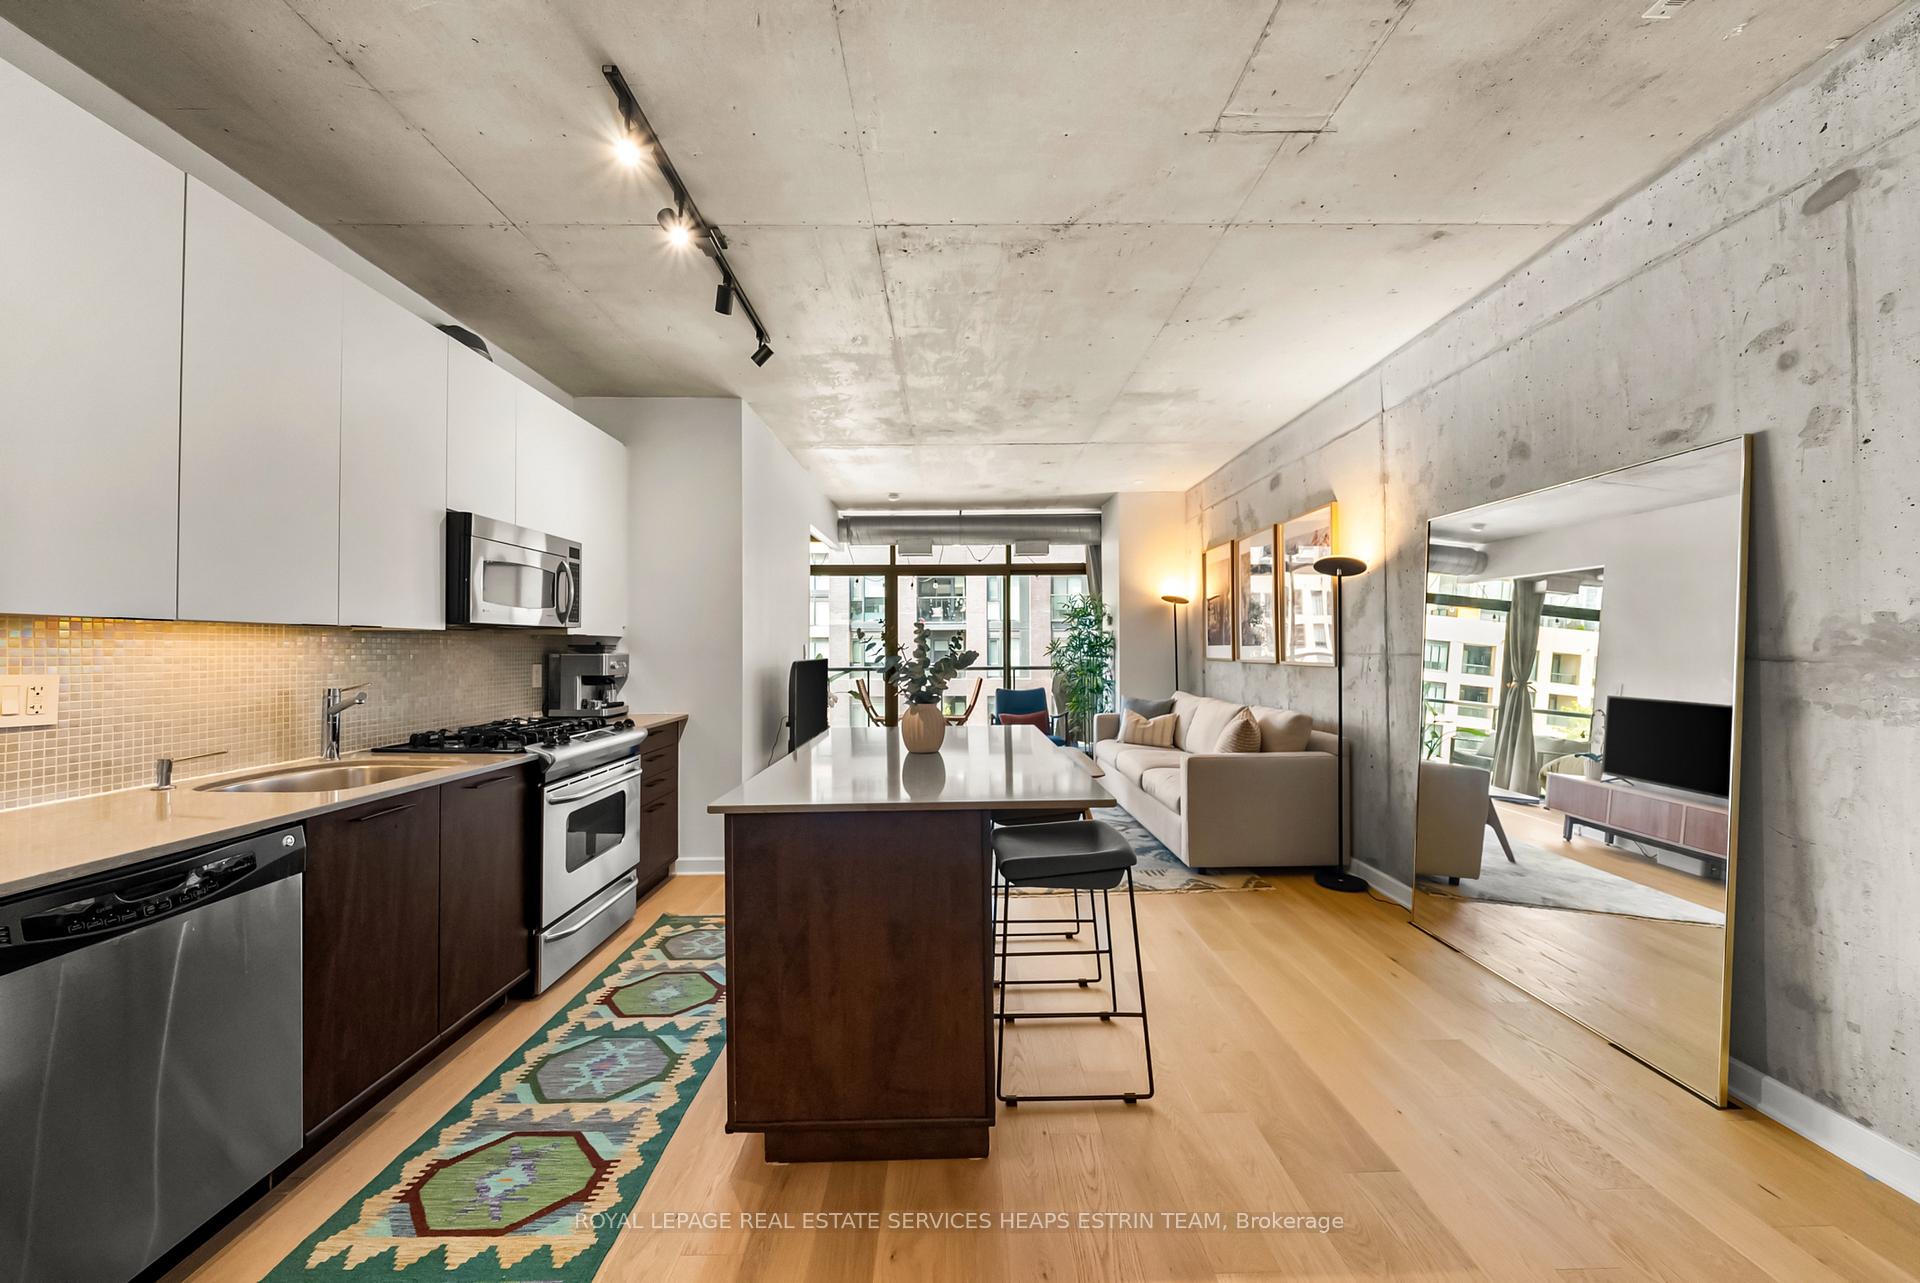 See all 34 photos
Property history
Facts and features
- ExposureWest
- LaundryEnsuite
- LockerOwned
- BalconyTerrace
- Hardwood floors
- Central air
The homeCondo Apartment, Apartment, 800–899 sq ft
- Type: Condo Apartment
- Style: Apartment
- Living space: 800–899 sq ft
- Basement: None
- Exposure: West
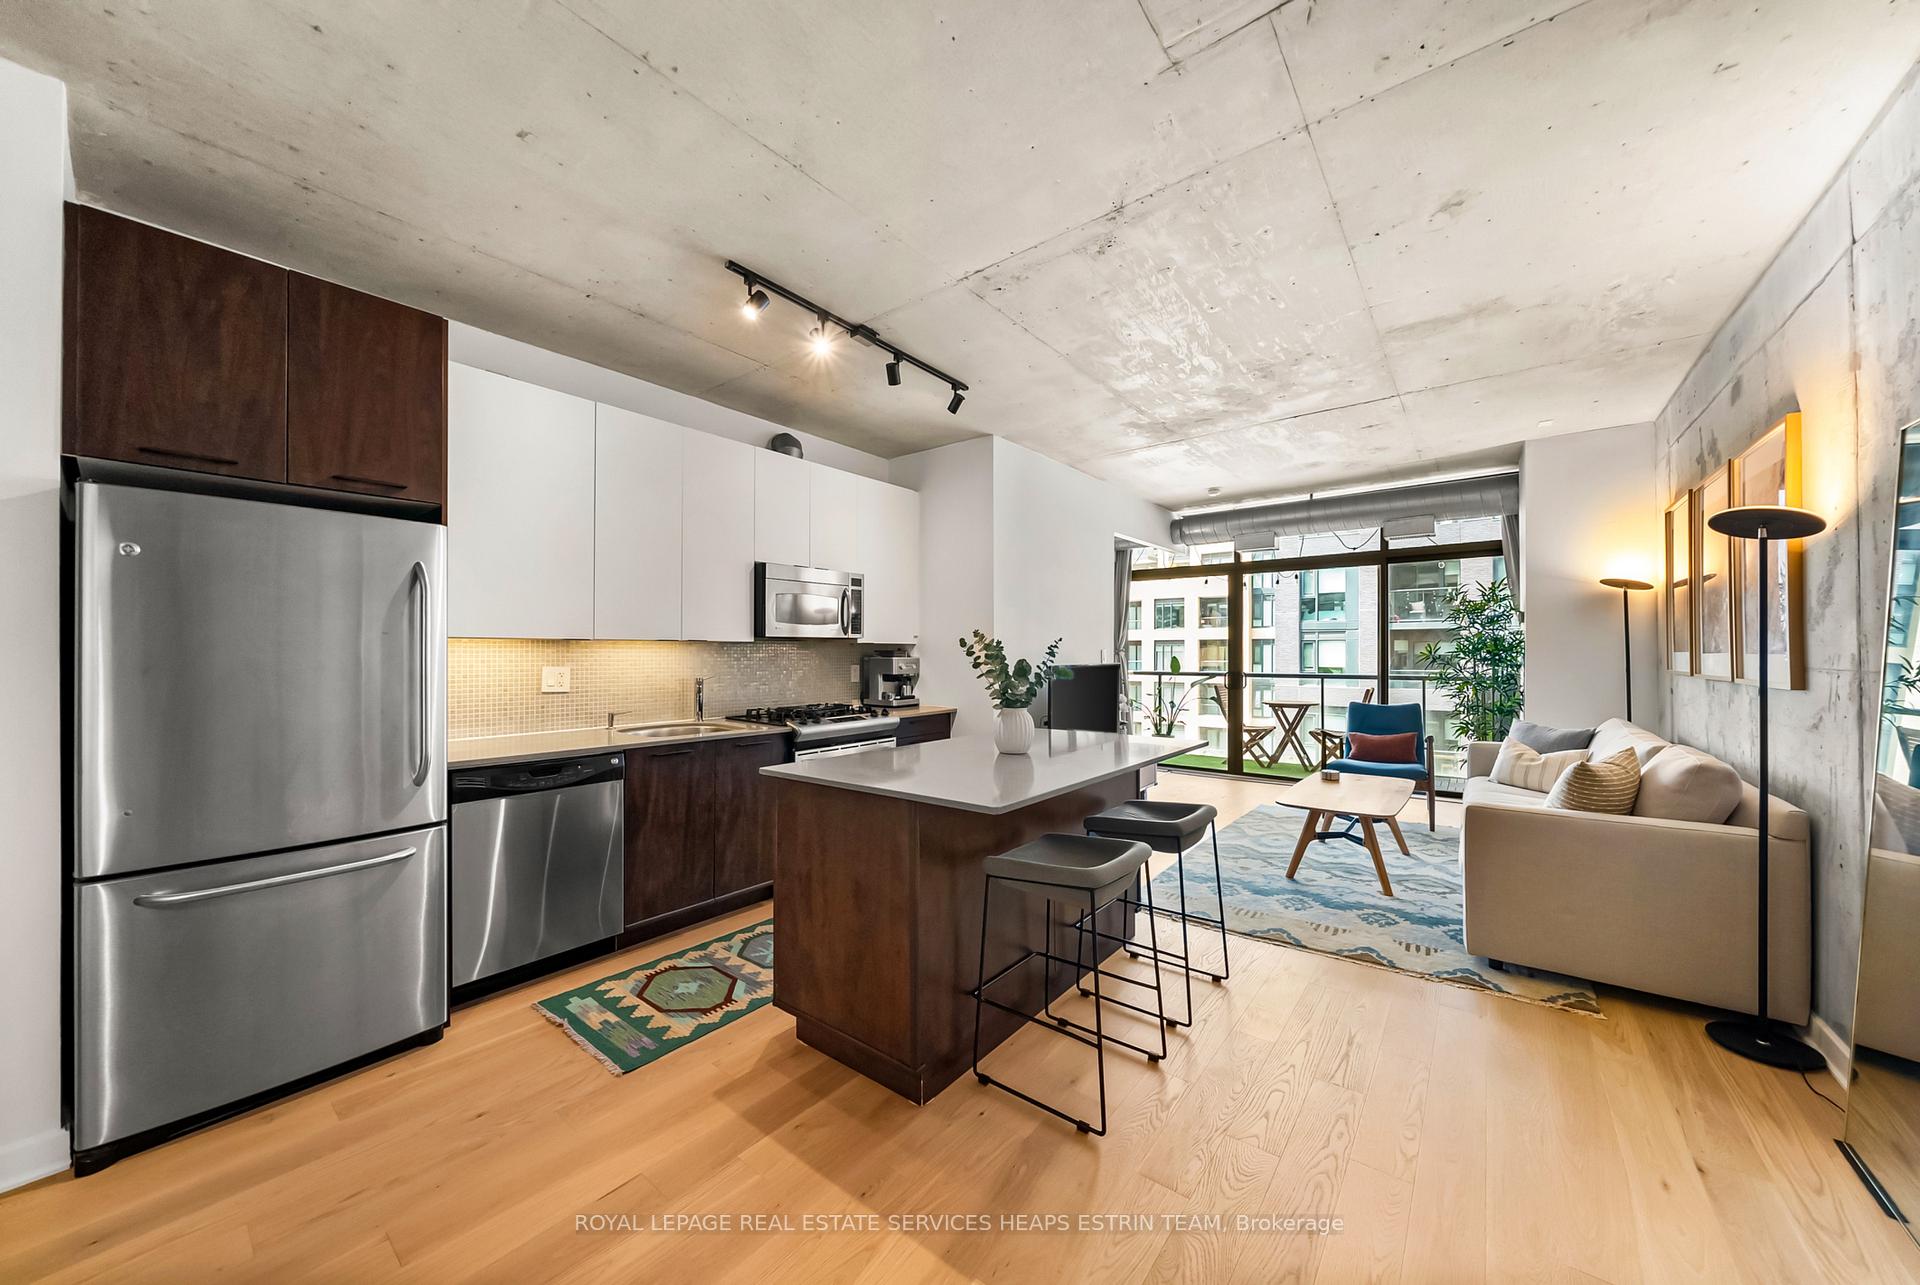
InsideHardwood, Window floor to ceiling, Ensuite, Carpet free
- Flooring: Hardwood, Window floor to ceiling
- Laundry: Ensuite
- Features: Carpet free
- Rooms above ground: 5
- Bedrooms: 2
- Bathrooms: 2
- Kitchens: 1
OutsideBrick, concrete, Terrace
- Exterior: Brick, concrete
- Balcony: Terrace
Parking and locker1 Parking, Underground, Parking type Owned
- Spaces: 1 Parking
- Garage: Underground
- Parking type: Owned
- Locker: Owned
- Locker unit: 36
- Locker level: B
BuildingFive Nine On Richmond, Storeys 9, Units 51
- Name: Five Nine On Richmond
- Storeys: 9
- Units: 51
- Registered: 2007
- Condo corporation: 1870
- Amenities: Bbqs allowed
- Pets: Allowed
Heating, water and powerForced air, gas, Central air
- Heating: Forced air, gas
- Cooling: Central air
Rent and termsRent $4,000 a month, Entire property, Unfurnished
- Rent: $4,000 a month
- Space for rent: Entire property
- Furnished: Unfurnished
- Lease: 12 months
- Rent includes: Building insurance, building maintenance, central air conditioning, common elements, parking, water
- Deposit: Required
- Credit check: Required
- Employment letter: Required
- Rental application: Required
- References: Required
IncludedAll chattels, light fixtures and window coverings, Not included None
- Included: All chattels, light fixtures and window coverings
- Not included: None
NearbyPublic transit, park, school, hospital, library, rec./commun.centre
- Close to: Public transit, park, school, hospital, library, rec./commun.centre
Listing detailsC12298351, Rented, Jul 21, 2025
- MLS® number: C12298351
- Status: Rented
- Listed on: Jul 21, 2025
- Days on market: 30
- Updated: Aug 20, 2025
- Possession: Flexible
- Occupied by: Owner
- Listing brokerage: ROYAL LEPAGE REAL ESTATE SERVICES HEAPS ESTRIN TEAM
About this home
Unit 506, 533 Richmond Street W, Toronto (Waterfront Communities), ON M5V 3Y1
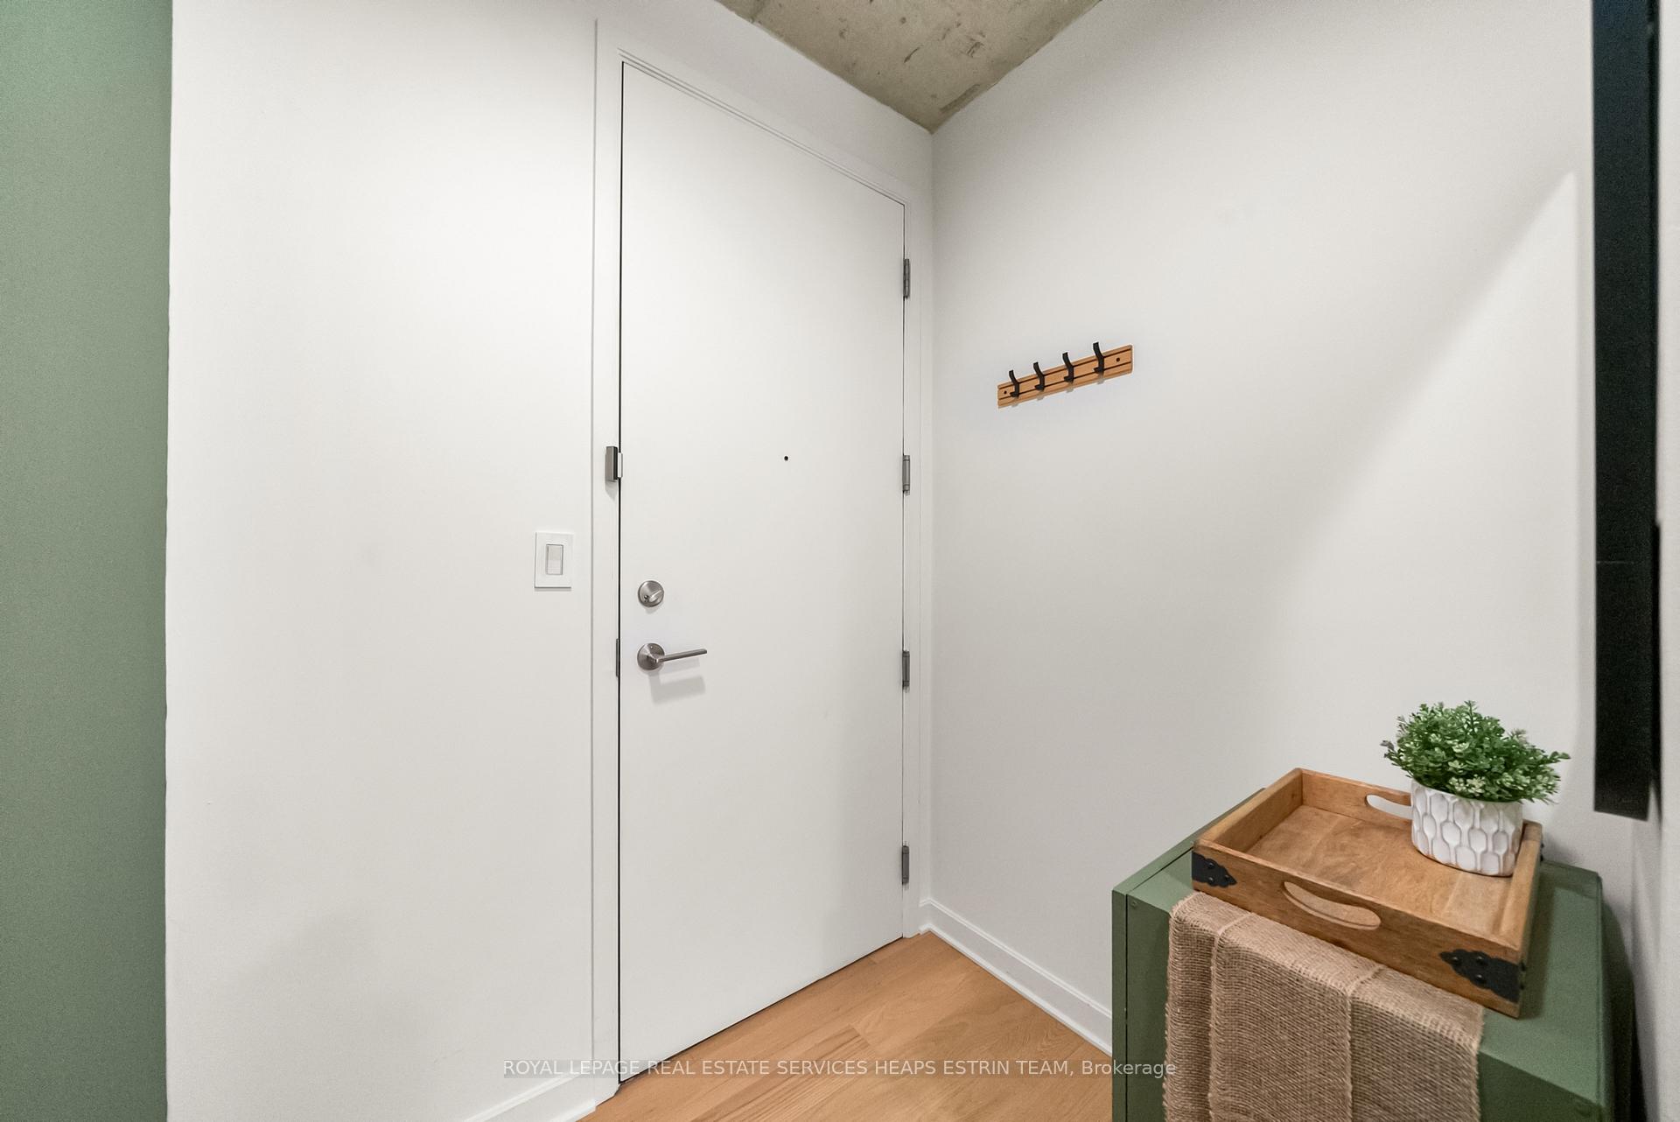
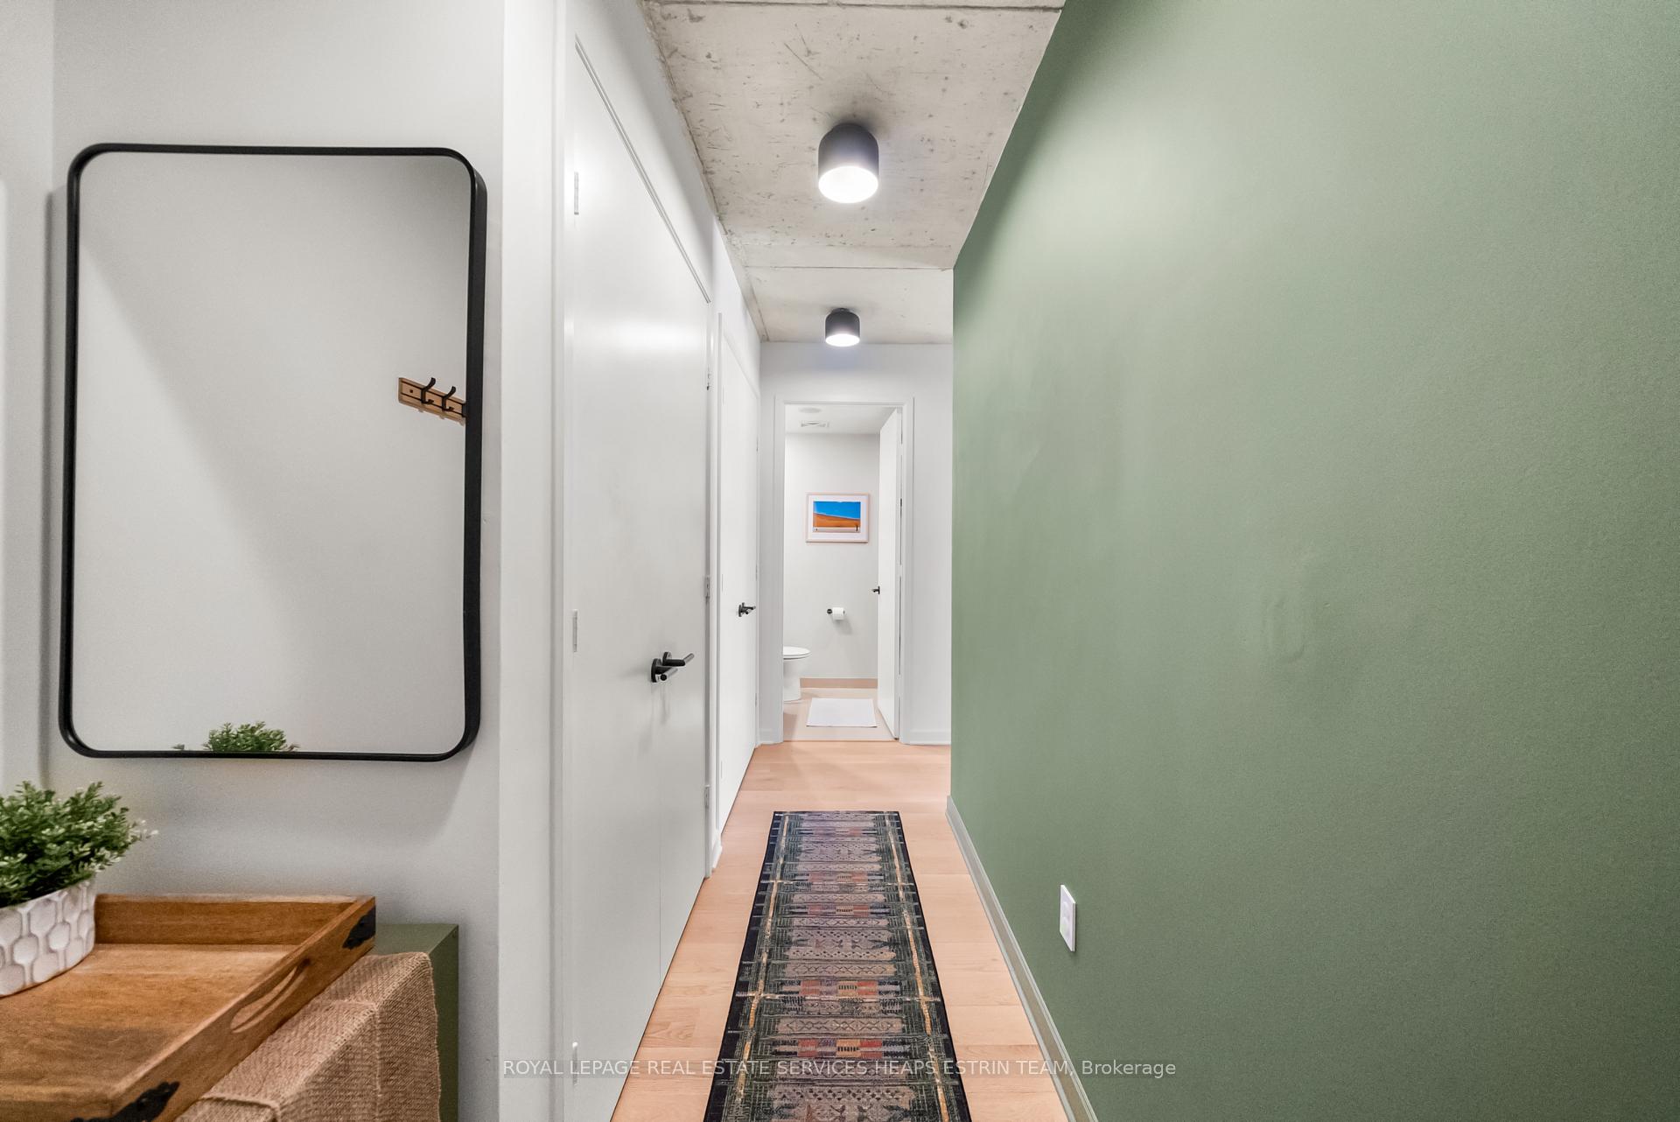
Welcome to Suite 506 at 533 Richmond Street West, an exceptional opportunity in a quiet boutique building at the heart of King West. With just six suites per floor, this residence offers a rare sense of privacy and community in one of Toronto's most vibrant and walkable neighbourhoods. Designed with intention, the two-bedroom, two-bathroom layout offers a seamless blend of comfort and functionality, ideal for both everyday living and effortless entertaining. Recent upgrades elevate the space, including wide-plank hardwood flooring, fresh paint throughout, upgraded designer lighting, and a newly renovated kitchen complete with custom cabinetry and contemporary hardware. Soaring concrete ceilings bring architectural interest, while floor-to-ceiling windows fill the suite with natural light and open to a spacious west-facing terrace, perfect for outdoor dining or relaxed evenings. The sunlit primary bedroom features a generous closet and a private ensuite. The open-concept living and dining area connects easily to the kitchen, creating a warm and welcoming flow throughout. Just steps from Waterworks Food Hall, Ace Hotel, Trinity Bellwoods Park, Loblaws, and the shops and restaurants of Queen and King Streets, this location offers a curated lifestyle rooted in convenience and downtown energy. This is a turnkey opportunity in one of the city's most sought-after communities. Come see for yourself!
Ask about this home
A HOMEH agent will answer your questions about this home.
Know more about Five Nine On Richmond
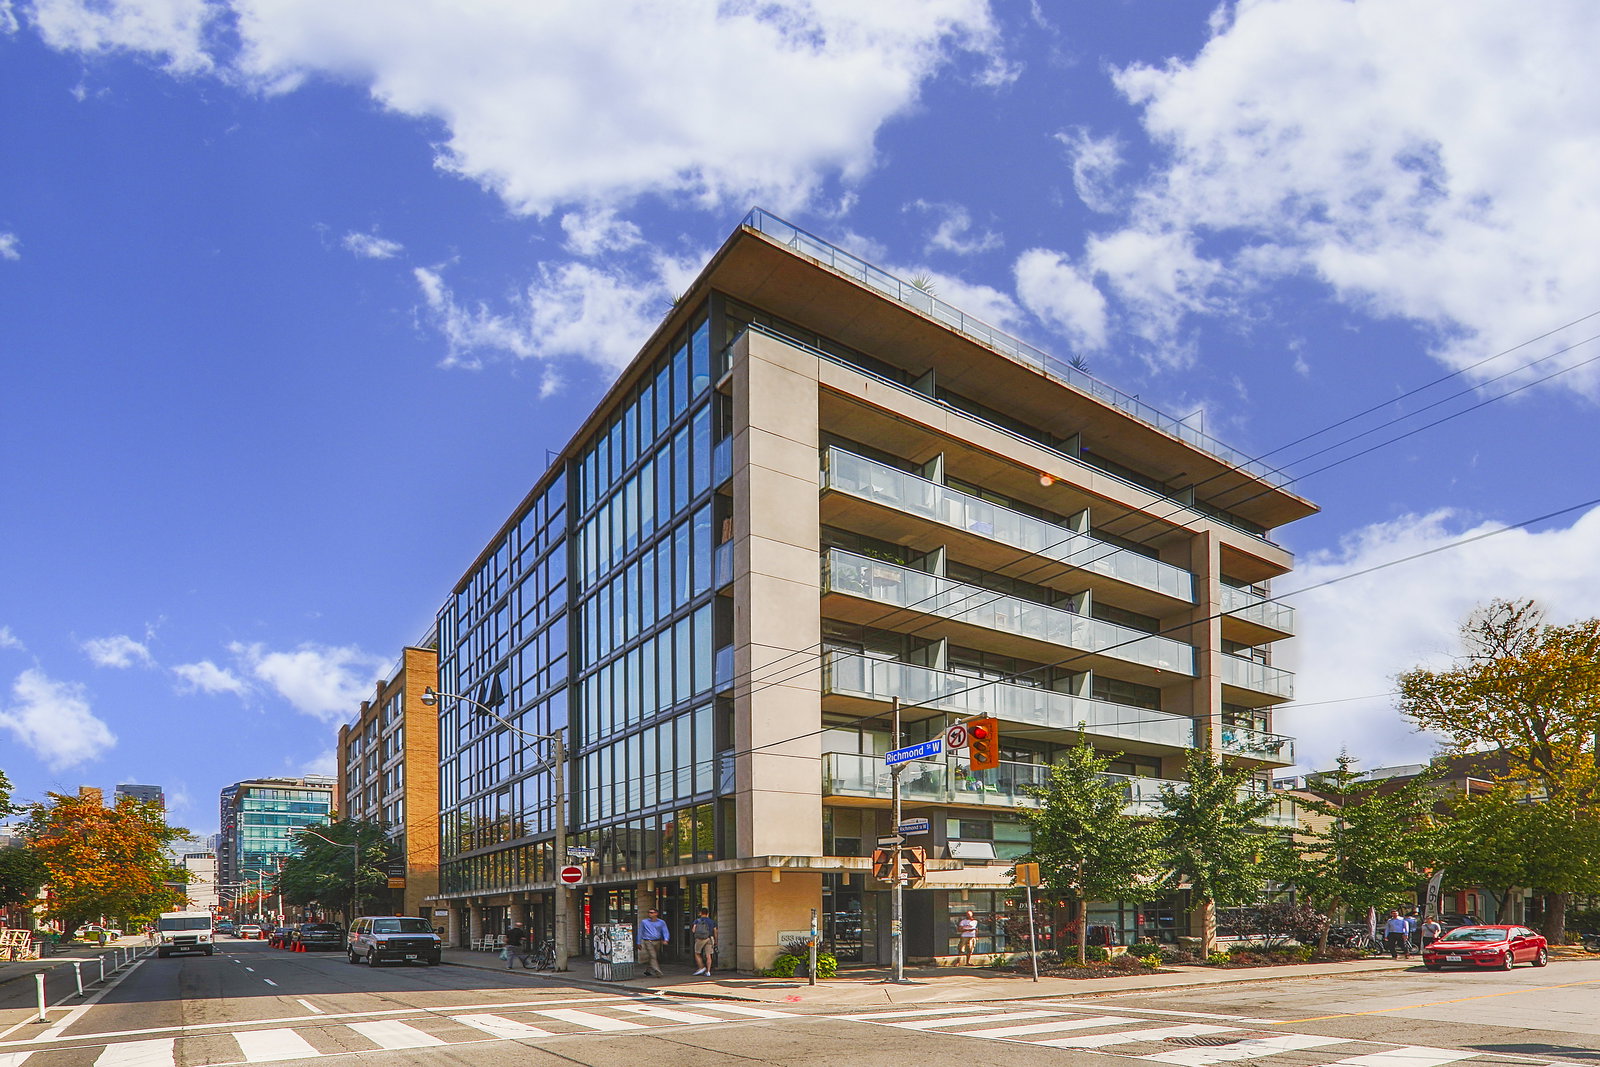
Condo building · 533 Richmond Street W
Five Nine On Richmond is a 9-storey condo with 51 suites, built in 2007 by 59 Developments. Right now 1 for rent is on the market here.
- 9storeys
- 51suites
- $925/sq ft
- 2007built
No similar units for rent in Five Nine On Richmond right now.
Around this home
Daily convenience, out of 100, from the distances below
Schools nearby
School rating, out of 10.
Helpful calculators
Your HOMEH agent

"I would see it this week."