
 See all 29 photos
Property history

This home has sold. It is no longer available.
Property not available for sale or for rent.
Ask about this home
A HOMEH agent will answer your questions about this home.Ask HOMEH
About this home
Unit 805, 533 Richmond Street W, Toronto
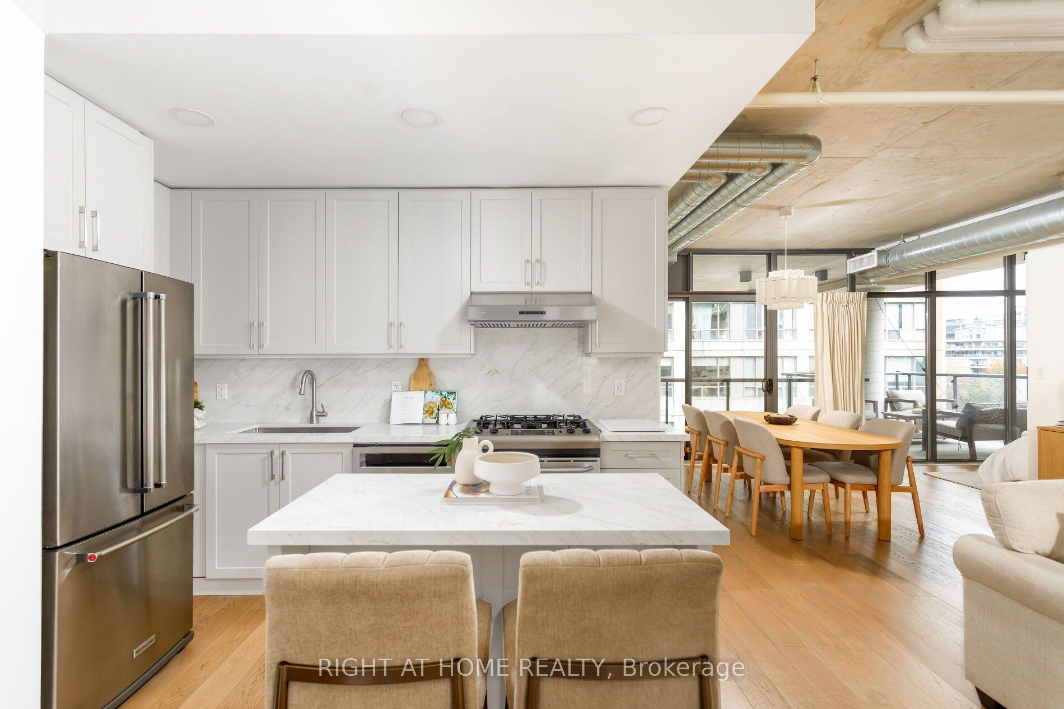
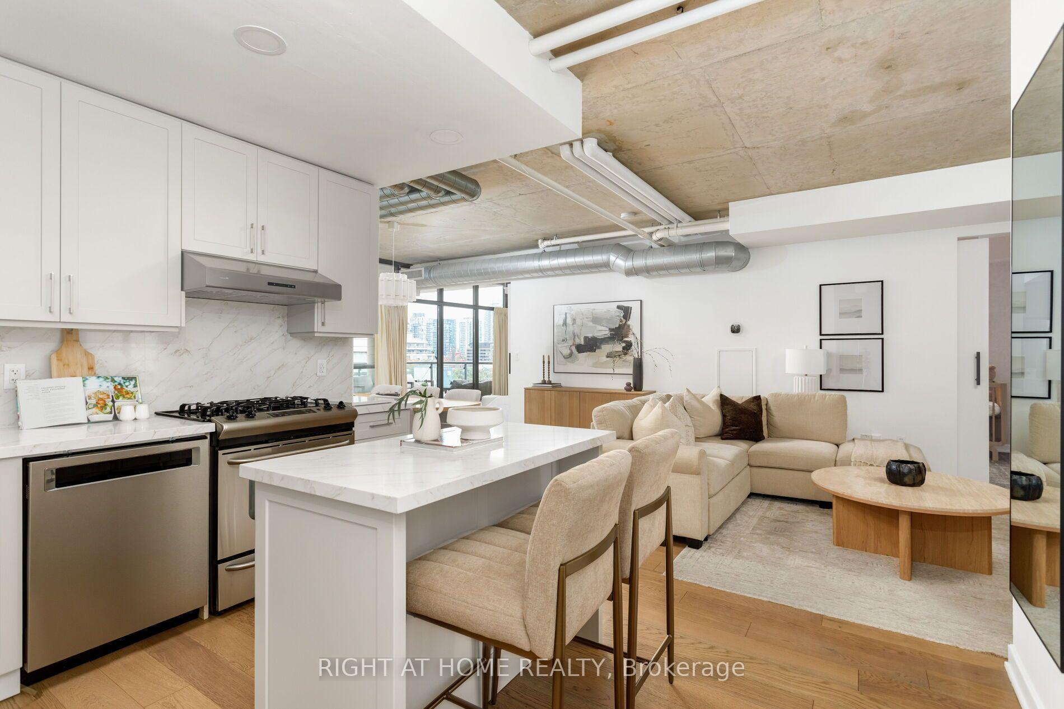
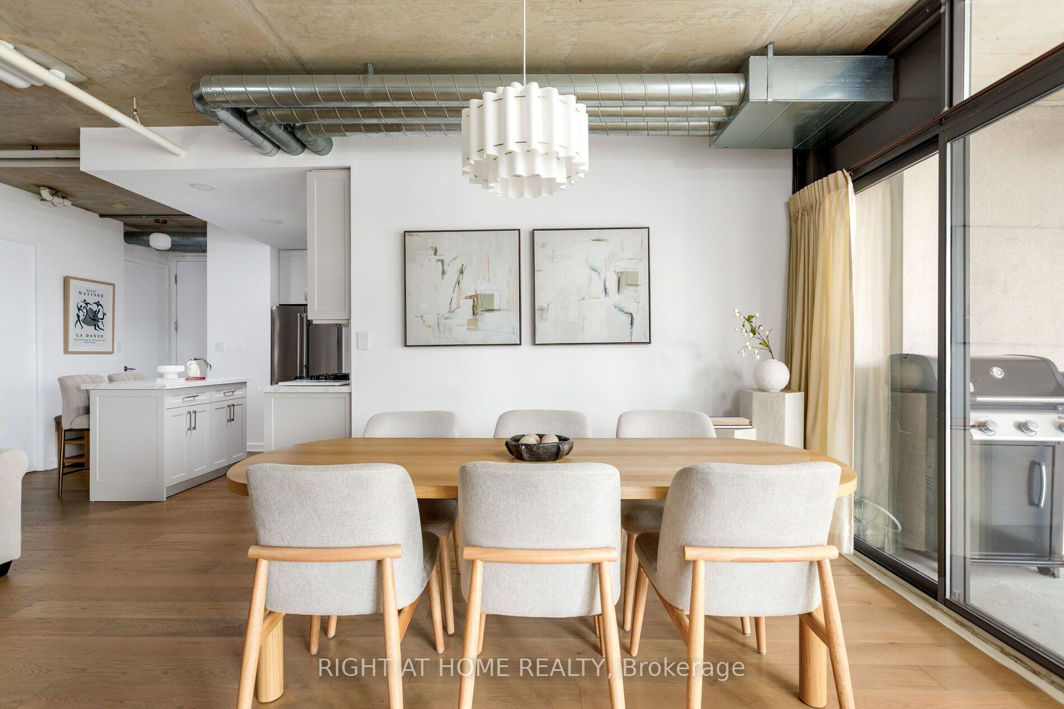
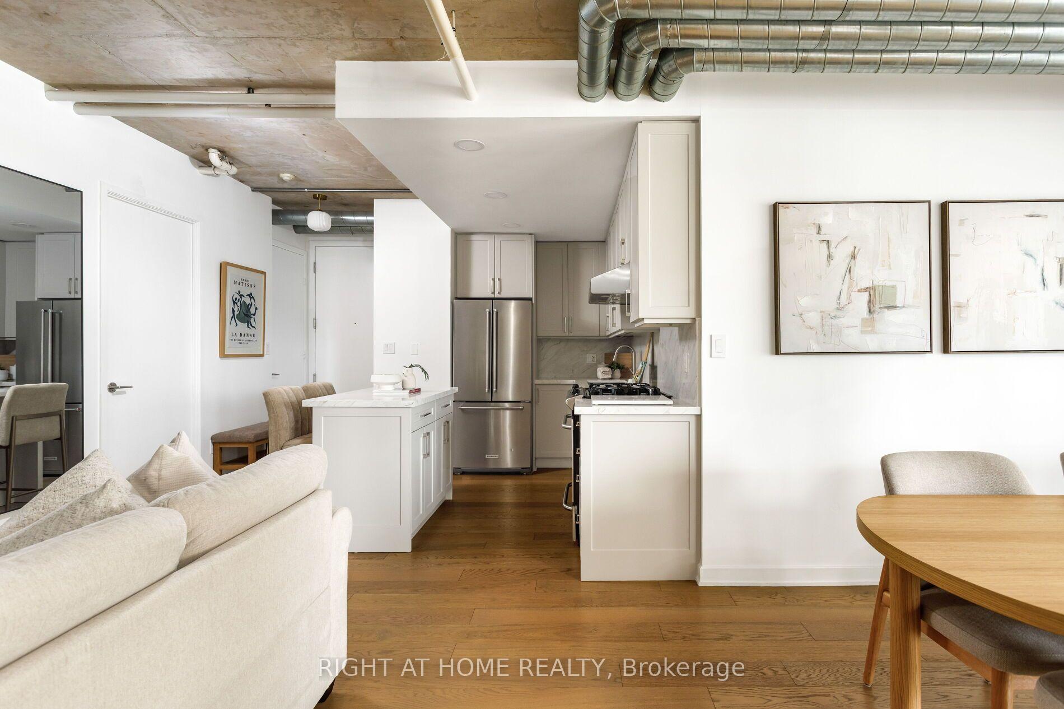
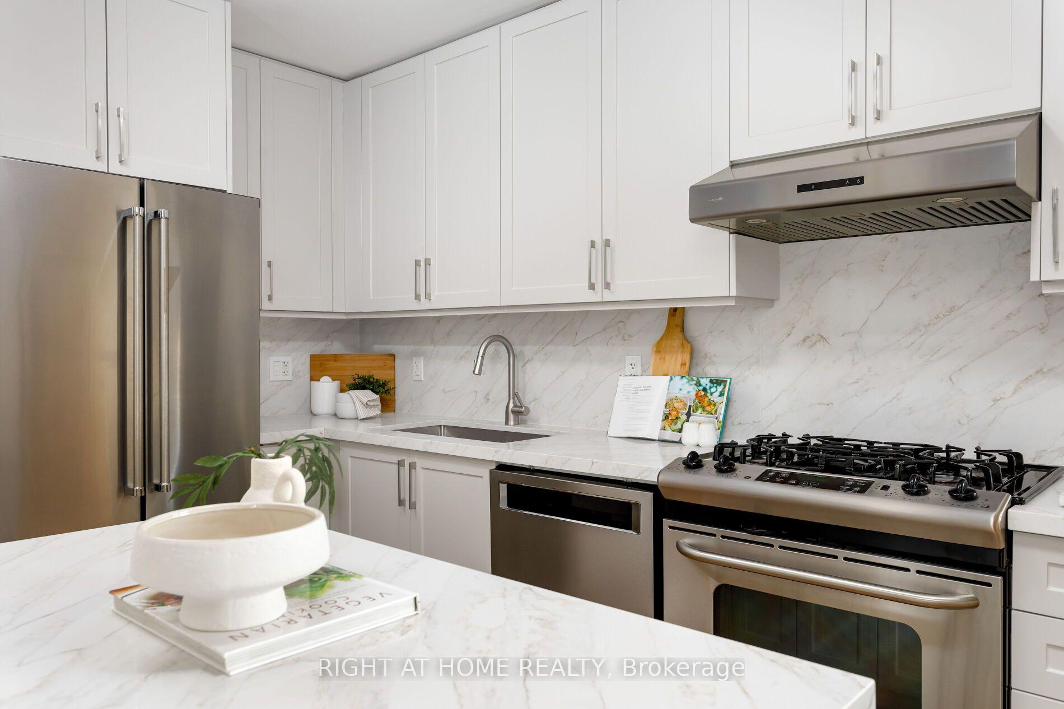
For those who like the finer things in life, this is the Fashion District loft you've been waiting for. Renovated with intention and passion for design. No cookie-cutter layout. No wasted space. This spacious 2-bedroom delivers a magazine-worthy kitchen & bathroom, 9ft concrete ceilings & feature walls, engineered oak floors, floor-to-ceiling windows, natural light and a king-size primary. The kitchen was designed for people who actually cook (or want to look like they do). Calacatta Vecchia quartz counters & backsplash. Custom island with storage & seating. Soft-close cabinetry & extended drawers. Custom under-cabinet lighting & potlights. Lutron smart switches. Oversized stainless sink. KitchenAid fridge with water & ice. Ultra-quiet KitchenAid dishwasher. And that rare downtown luxury: a gas stove with upgraded Lotus vent fan. The bathroom is equally considered: full-length custom vanity, White Smoke quartz, soft-close storage, Taj Mahal floor tile, Toto toilet, custom potlights & a whisper-quiet fan with timer. The open-concept living and dining space was made for entertaining, with room for a statement table. Laptops by day, dinner parties by night. Outside, the oversized L-shaped terrace offers a gas BBQ hookup. Morning coffee with a CN Tower view. Summer nights grilling and chilling. Both bedrooms have custom closet built-ins. The primary has a ceiling-mounted projector & screen. Movie night in bed? Absolutely. Full-size LG front-load laundry & a locker complete the package. Hate waiting for elevators? You're in the right place. This boutique mid-rise of 51 suites offers peace, privacy and exclusivity. Maintenance fees include water, natural gas and heating/cooling. Fahrenheit Coffee downstairs. King West, Queen West, Waterworks, The Well, Kensington Market, Trinity Bellwoods, fitness, dining & transit nearby. Steps to future Ontario Line stations at Queen-Spadina and King-Bathurst. Refined urban living with an industrial edge. A loft that lives like a home.
Facts & features
Ask about this home
A HOMEH agent will answer your questions about this home.
Rooms
7 rooms · 1 bathroom
- Primary bedroom13′6″ × 8′11″121 sq.ft.
- Bedroom 210′4″ × 8′11″92 sq.ft.
- Bathroom5′ × 8′6″43 sq.ft.
- Living room27′11″ × 11′9″328 sq.ft.
- Kitchen11′10″ × 11′5″135 sq.ft.
- Dining room27′11″ × 11′9″328 sq.ft.
- Room—
Around this home
Schools nearby
School rating, out of 10.
Listing details
Helpful tools
Your HOMEH agent
"I would see it this week."
Ask HOMEH about this home
Price, neighbourhood, monthly cost. Ask anything.
HOMEH Intelligent Agent is an AI, not a licensed representative. Check anything important with your agent.