

535 Perth Avenue
535 Perth Avenue
 See all 31 photos
Property history
Facts and features
- BasementFinished
- Water, sewerMunicipal
- HeatingForced air
- CoolingCentral air
- Hardwood floors
- Central air
The homeFreehold Townhouse, 2-storey, 1,100–1,500 sq ft
- Type: Freehold Townhouse
- Style: 2-storey
- Living space: 1,100–1,500 sq ft
- Basement: Finished
InsideTile, Hardwood, Window floor to ceiling, Lower level, Auto garage door remote, carpet free, storage
- Flooring: Tile, Hardwood, Window floor to ceiling
- Laundry: Lower level
- Features: Auto garage door remote, carpet free, storage
- Rooms above ground: 7
- Rooms in the basement: 4
- Bedrooms: 3
- Bathrooms: 2
- Kitchens: 1
Outside and lotBrick, Asphalt shingle, flat, Stone, piers
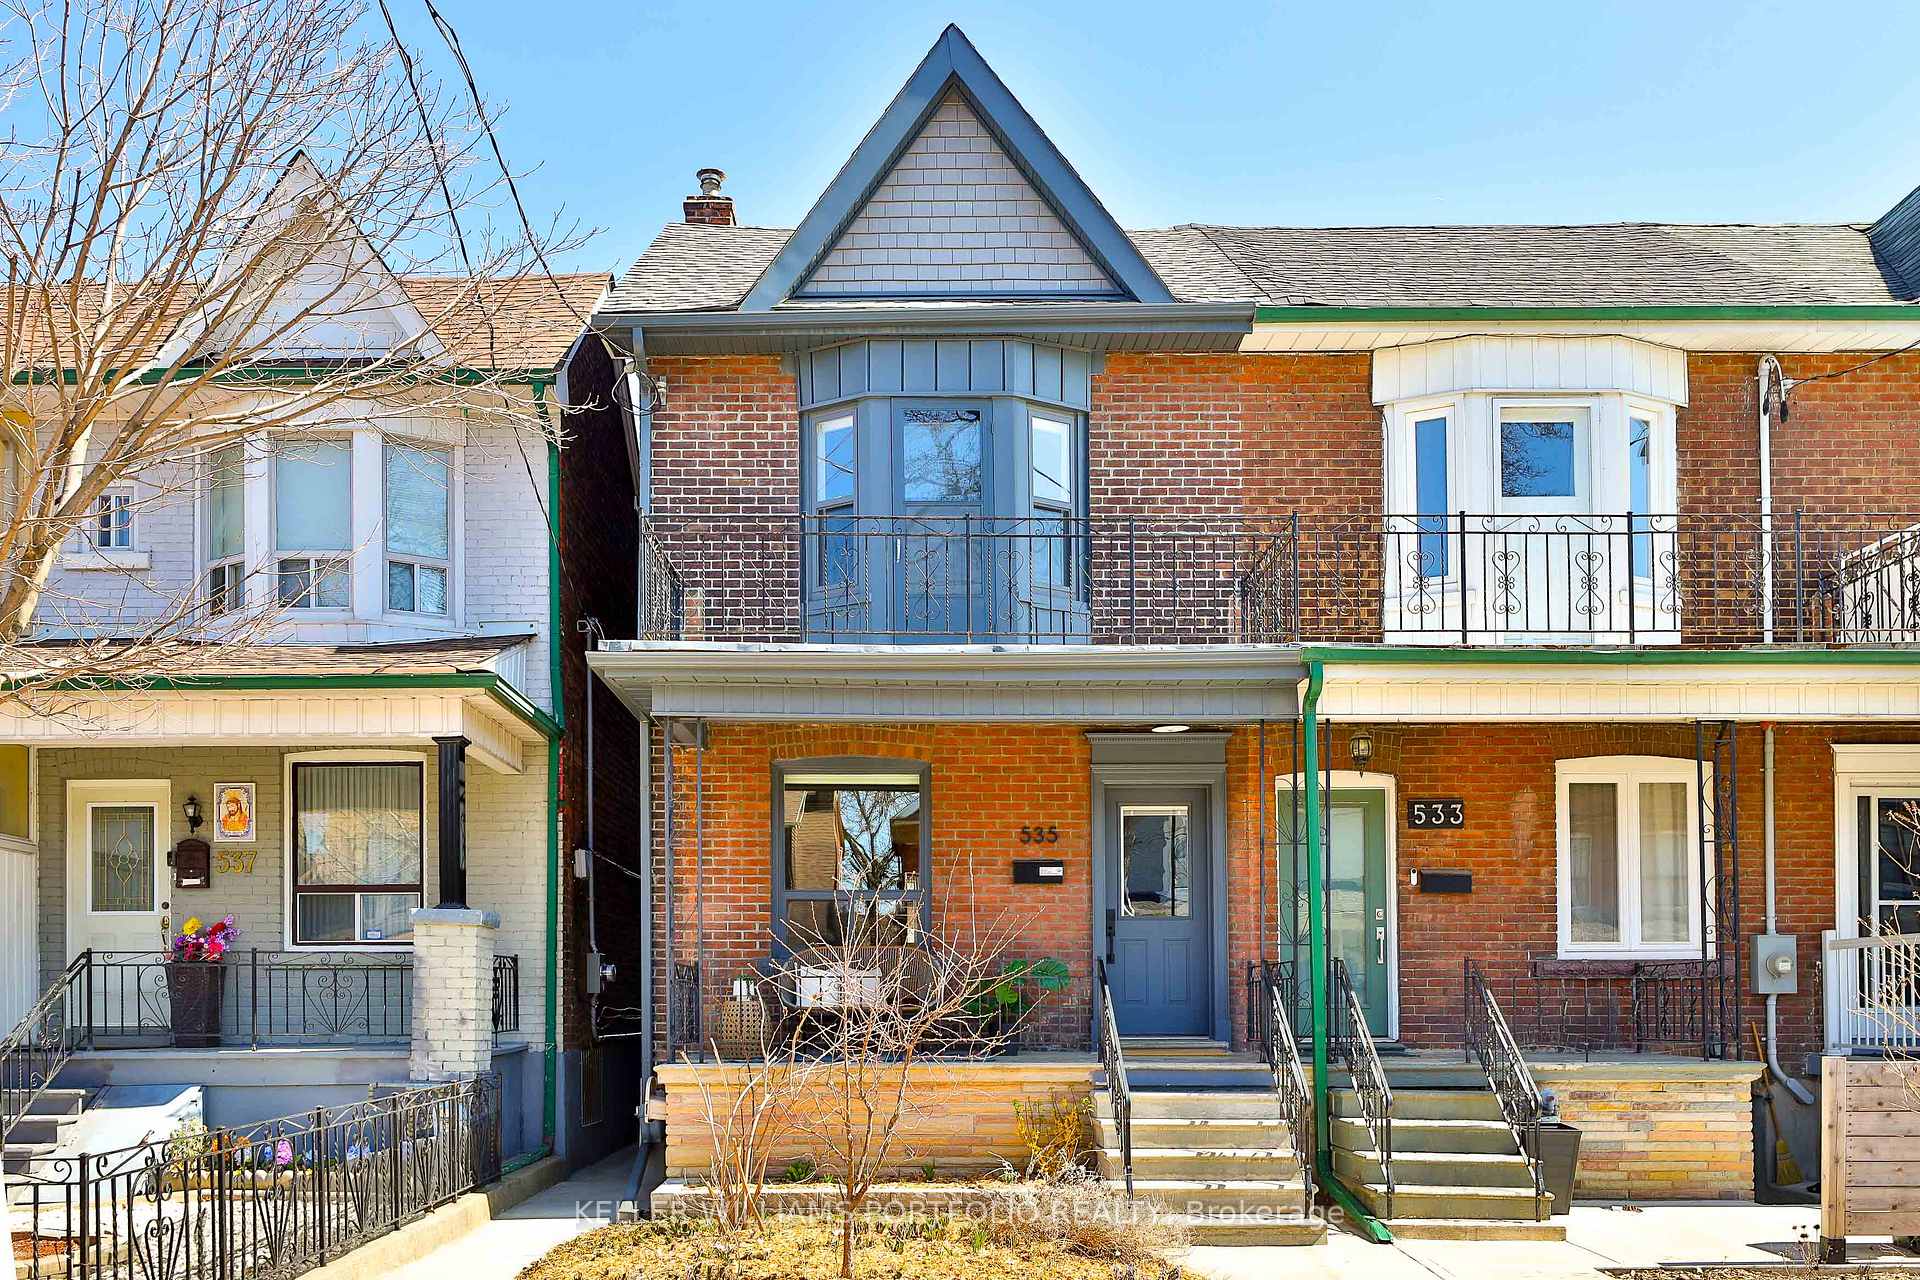
- Exterior: Brick
- Roof: Asphalt shingle, flat
- Foundation: Stone, piers
- Features: Landscaped, patio, porch, privacy
- Size: 18.08 × 125 ft
Parking2 Garage, Detached, Lane
- Spaces: 2 Garage
- Garage: Detached
- Driveway: Lane
Heating, water and powerForced air, gas, Central air, Municipal water
- Heating: Forced air, gas
- Cooling: Central air
- Water: Municipal water
- Sewer: Municipal sewer
- Natural gas: Yes
- Hydro: Yes
- Cable: Available
- Telephone: Available
Costs and taxesTaxes $3,934 a year, HST included in the price, Electric hwt with enercare
- Taxes, 2024: $3,934 a year
- HST: HST included in the price
- Rental items: Electric hwt with enercare
- Under contract: Hot water tank-electric
Included in the saleAll elfs, blinds, curtain rods, foyer shoe cabinet & mirrors (picture frames if desired), refrigerator, induction stove, dishwasher, hood vent, black sunroom bookcase, washer/dryer, mini-freezer, all basement storage closets, shelves & racks; rain barrel, furnace (2025), ac (2019), auto garage door opener, garage racks, All staging items, 2nd & 3rd bedroom curtains, potted tree near garage
- Included: All elfs, blinds, curtain rods, foyer shoe cabinet & mirrors (picture frames if desired), refrigerator, induction stove, dishwasher, hood vent, black sunroom bookcase, washer/dryer, mini-freezer, all basement storage closets, shelves & racks; rain barrel, furnace (2025), ac (2019), auto garage door opener, garage racks
- Not included: All staging items, 2nd & 3rd bedroom curtains, potted tree near garage
Listing detailsW12066191, Sold, Apr 7, 2025
- MLS® number: W12066191
- Status: Sold
- Listed on: Apr 7, 2025
- Days on market: 8
- Updated: Apr 15, 2025
- Possession: 2025-07-02 / 60-89 days
- Occupied by: Owner
- Listing brokerage: KELLER WILLIAMS PORTFOLIO REALTY
About this home
535 Perth Avenue, Toronto (Weston-Pellam Park), ON M6N 2W6
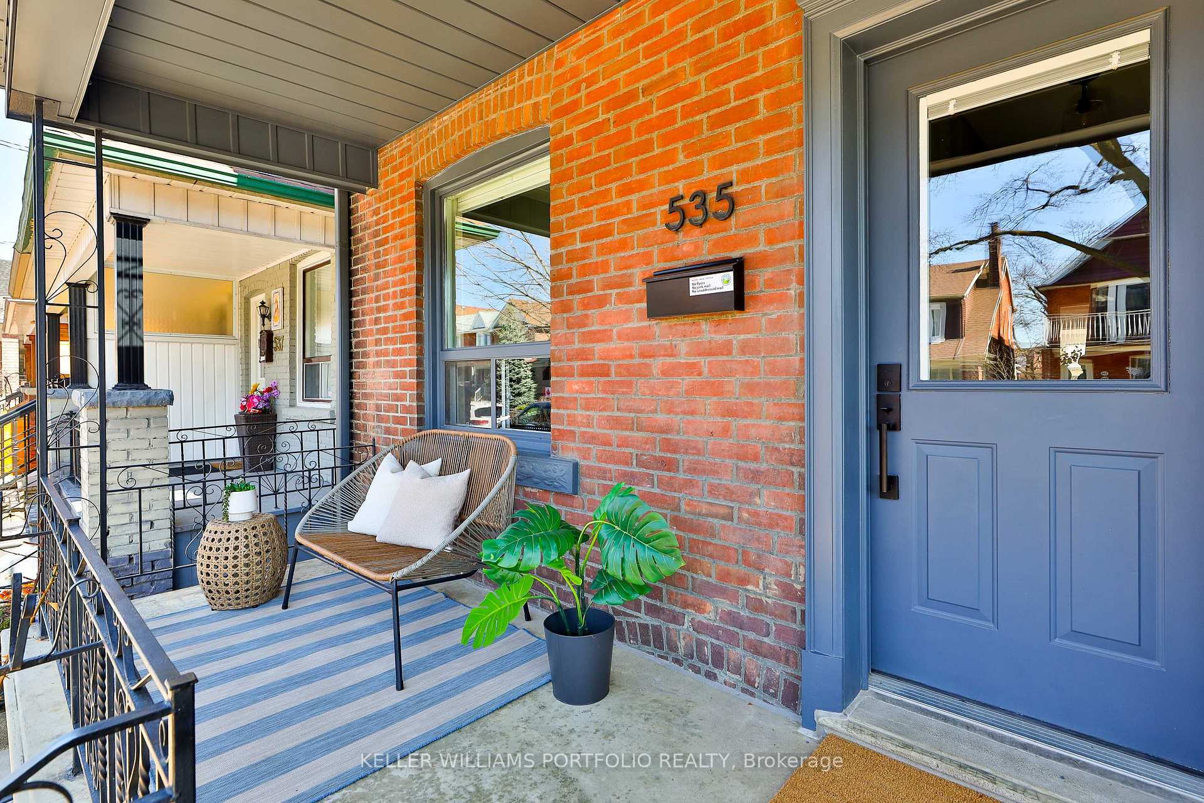
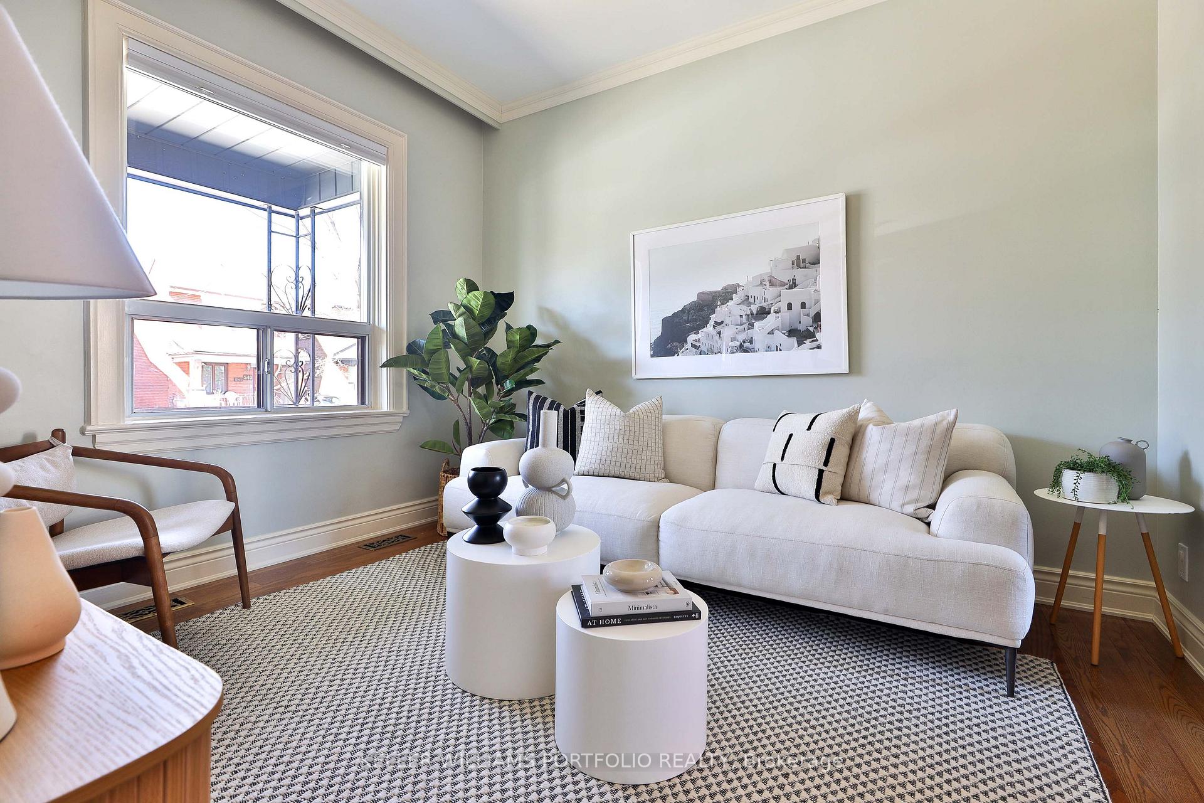
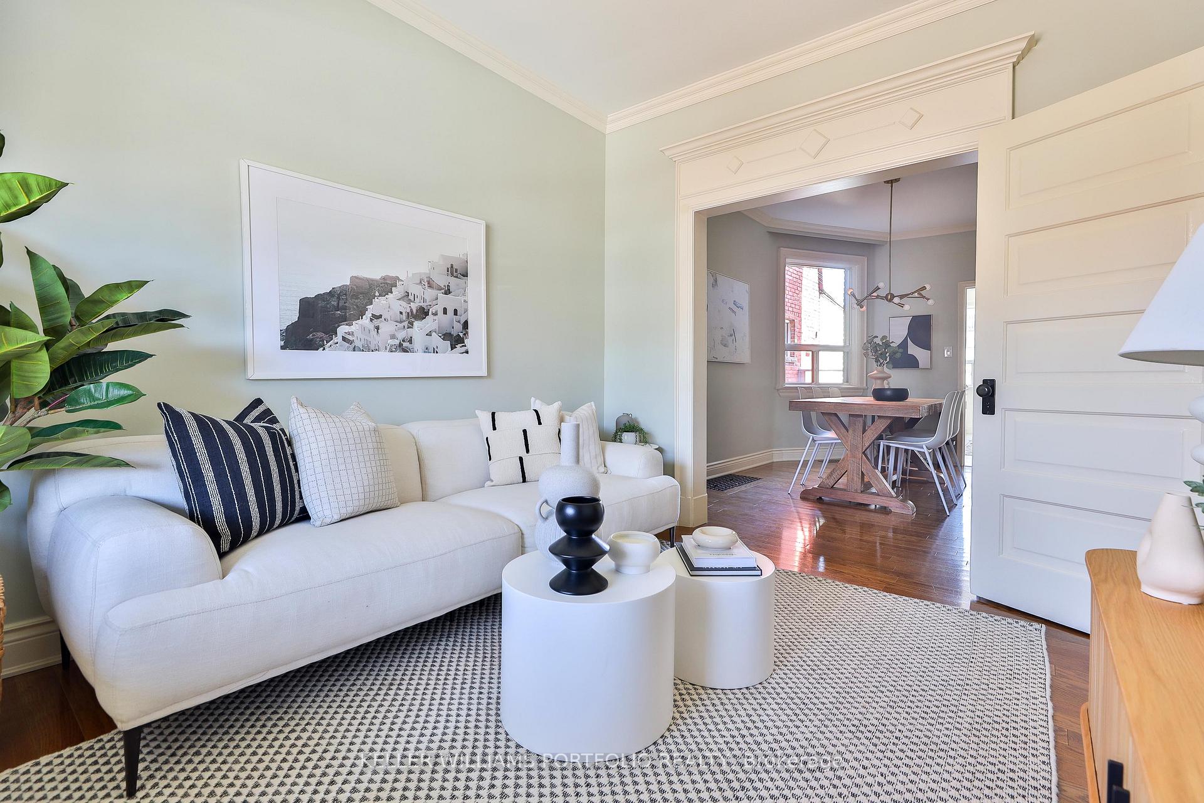
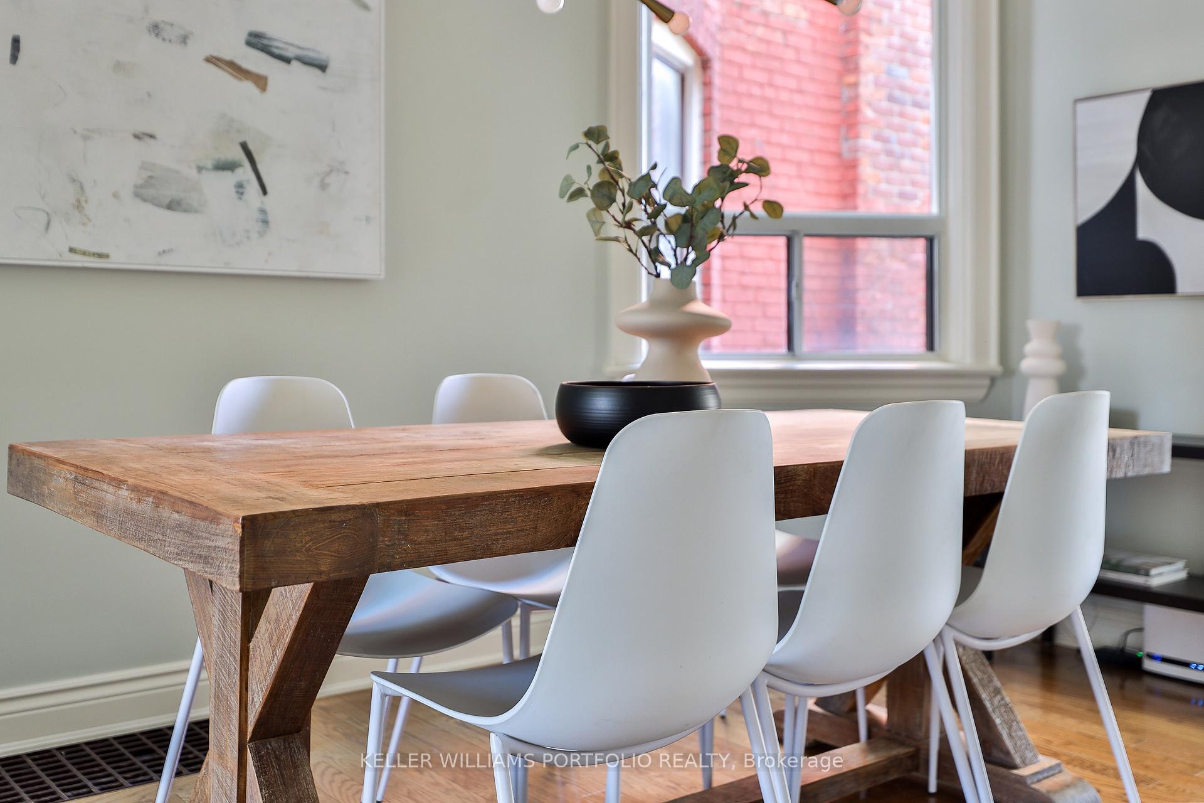
Perth-fection! This classic end-of-row brick charmer, a short stroll from the Junction Triangle on a one-way street, is a flawless blend of timeless touches & modern comforts. An expansive kitchen, refreshed in 2022 w/ new backsplash, counters & more, is truly the heart of the home. Includes plus-sized island w/ storage & seating space, pot lights, sleek appliances, built-in bookcase & shelves. Walkout to a bright & versatile sunroom bathed in natural light. This 4-season, insulated bonus room w/ baseboard heater, floor-to-ceiling Pella windows (2021) & roof (2020) is perfect for home office or mudroom. Living & dining rooms ft. crown moulding, architectural trim & solid antique wood doors for maintaining quiet spaces. 2nd floor has a renovated washroom (2021) with deep tub & rain shower head, plus 3 roomy bedrooms. Large main bedroom w/ two closets & west facing sundeck. This property is a gardener's delight, but so easy to maintain. The freshly landscaped back yard features a newer fence and front and back concrete (2021). Front lawn has been replaced with a bee-friendly, drought-tolerant edible perennial garden. In the backyard, while away your weekends under the Weeping Ram's Horn Willow tree or by tending your raised garden bed. Commuters can rejoice here. Spacious 1.5 car garage on laneway (check out laneway house down the lane), w/room for car, bikes & more. The Railpath, soon set to expand downtown, is a 2-minute bike ride away. The 168 bus stops one block away on Symington, taking you to the subway or the UP Express in about 10 minutes (be at Union Station in a half hour or less!). Charles Sauriol Full French, Carleton Village FI, and 2 Catholic schools all walkable, and it's an easy hop to the cute shops, restaurants, groceries and more of the Junction Triangle. An above average home inspection with updated wiring & plumbing, furnace (2025), roofs, insulation, soffits & downspouts (2020), AC (2019). This solid home is move-in ready, just unpack and enjoy!
Ask about this home
A HOMEH agent will answer your questions about this home.
Around this home
Daily convenience, out of 100, from the distances below
Schools nearby
School rating, out of 10.
Helpful calculators
Your HOMEH agent

"I would see it this week."