
 See all 43 photos
Property history

This home has sold. It is no longer available.
Property not available for sale or for rent.
Book a viewing
Ask HOMEH
About this home
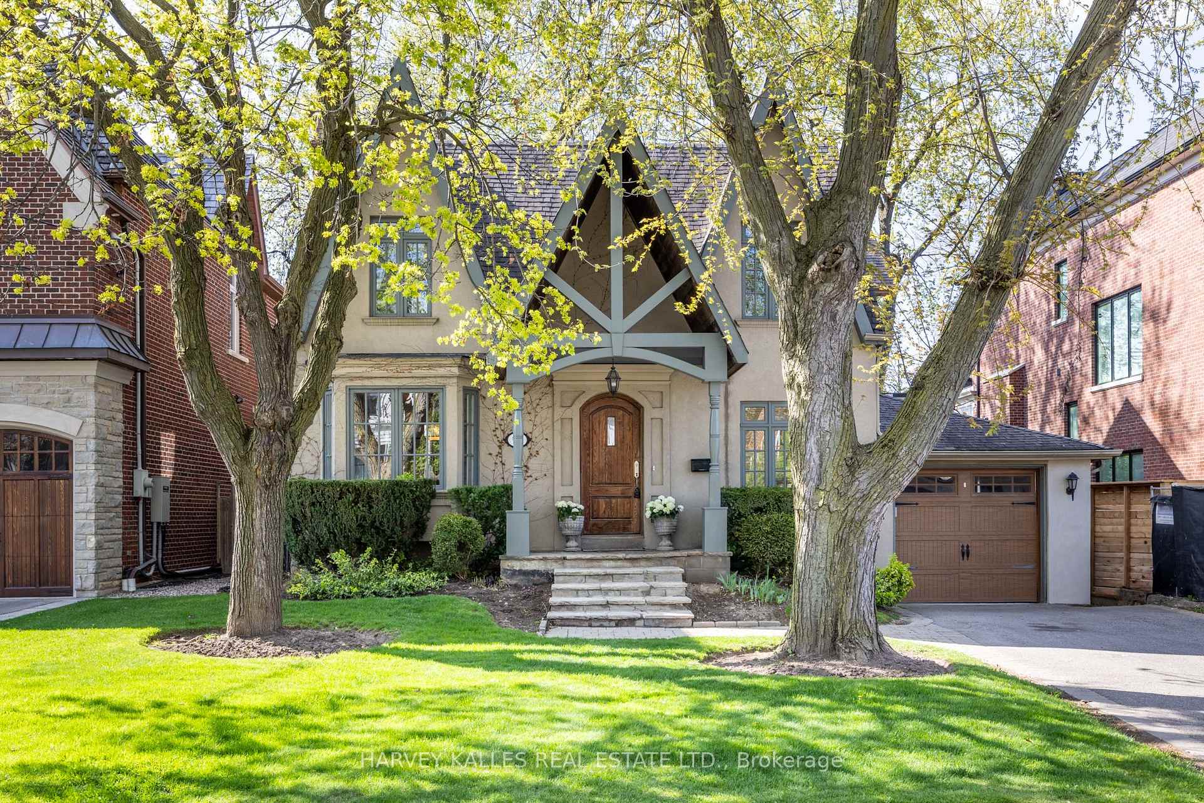
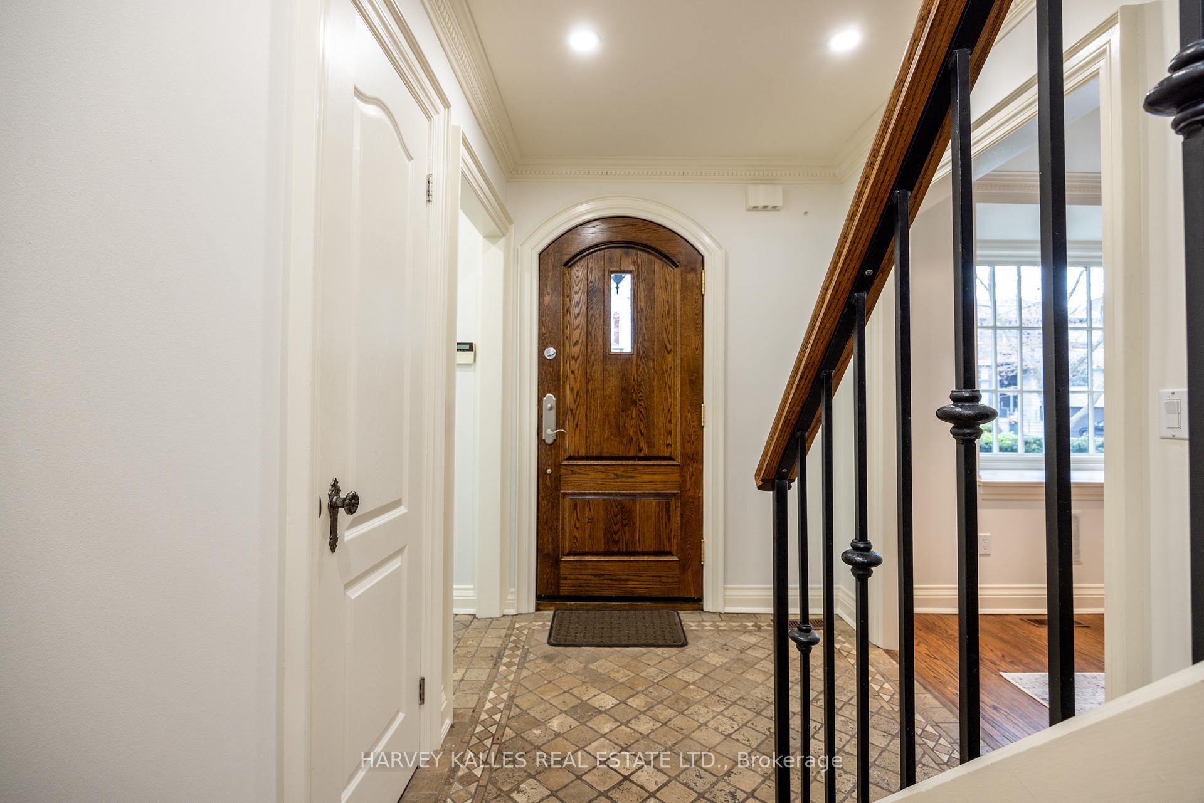
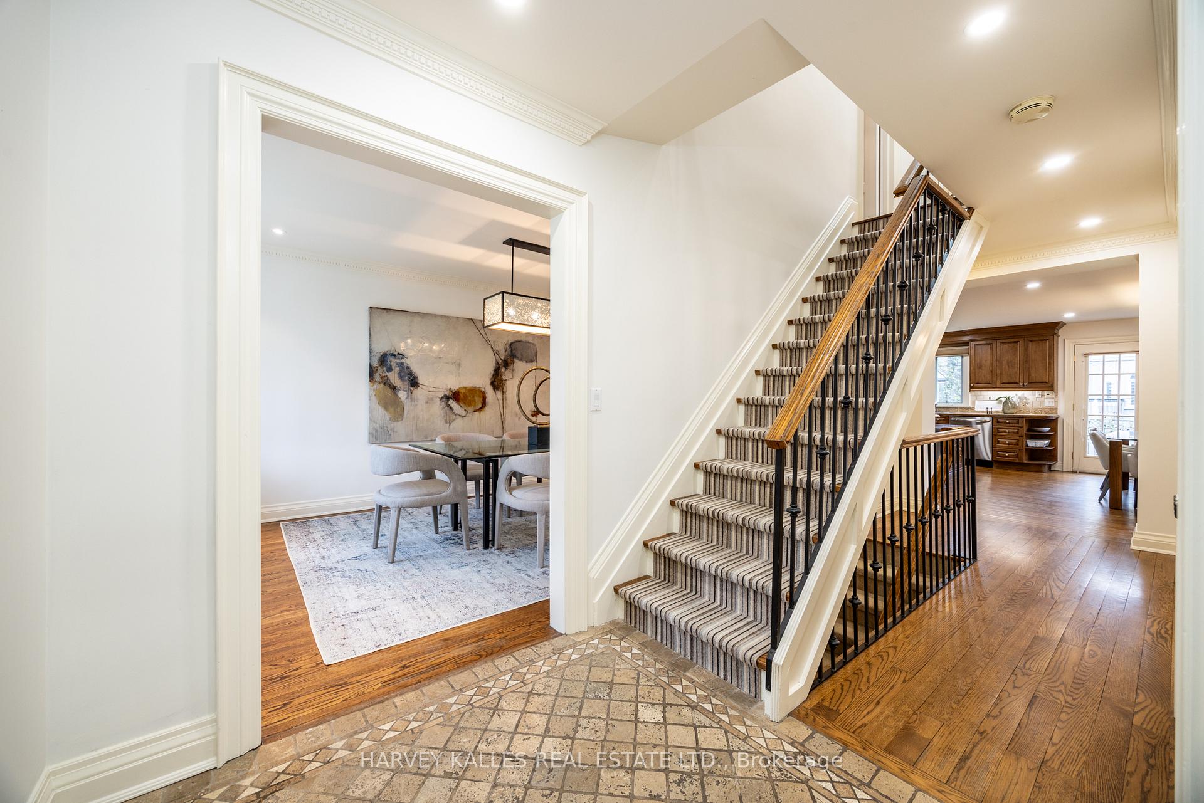
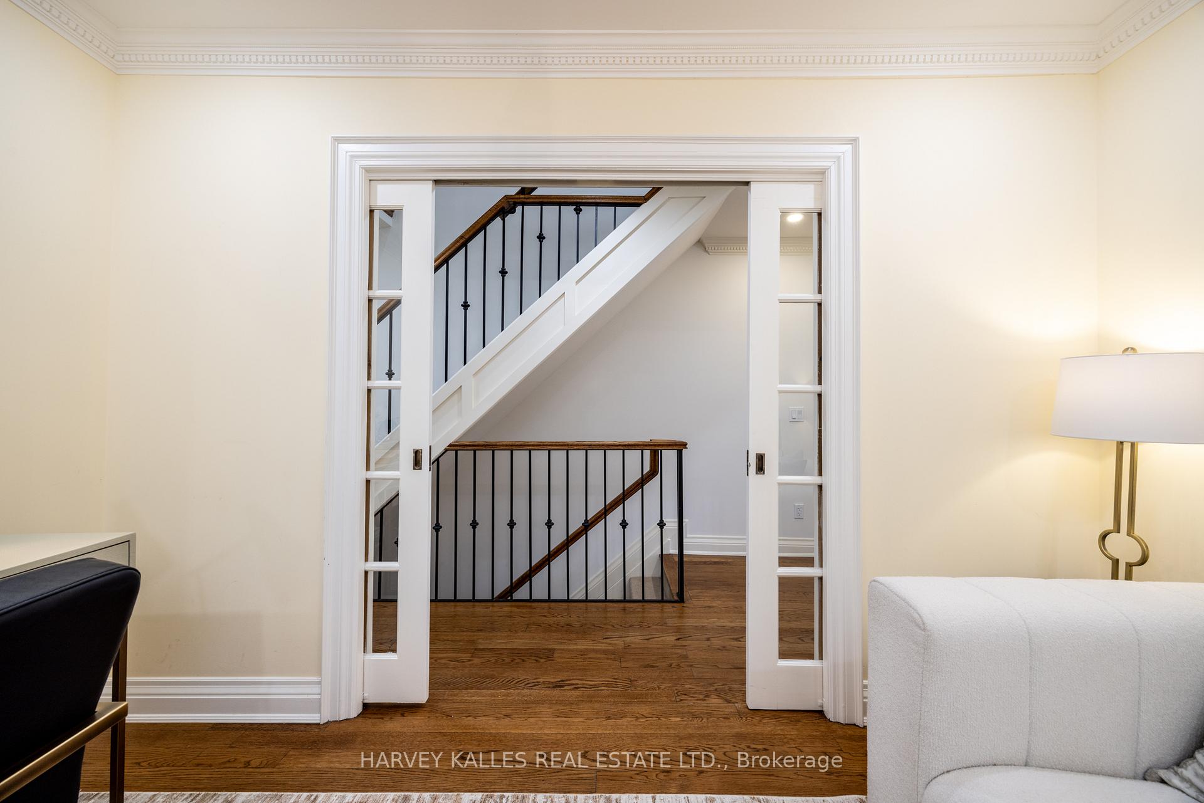
Welcome to 537 Deloraine Avenue, a beautifully maintained 4+1-bedroom, 4-bathroom family home on one of the most desirable blocks in Ledbury Park. Set on an impressive 51' wide lot, this residence features a rare 2-storey rear addition completed by esteemed local builder Walden Homes, known for decades of quality craftsmanship in the area. The homes classic stucco façade, with arched window accents and balanced proportions, creates a timeless and welcoming street presence that fits seamlessly into this established neighbourhood. Offering approximately 2,530 Sq. Ft. plus a finished lower level, the home provides exceptional flexibility for those looking to live in, renovate, or build new in a prime location surrounded by some of the largest custom homes in the area. The main level boasts an open concept kitchen and family room ideal for todays modern lifestyle along with generous principal rooms, crown mouldings, hardwood floors, and custom millwork. The sunken family room features a gas fireplace, built-in speakers, and custom built-ins, while the breakfast area walks out to a large deck and private, fenced backyard perfect for entertaining or relaxing outdoors. Upstairs, the primary suite showcases vaulted ceilings, a spacious walk-in closet (16'4" x 6'8"), and a 5-piece ensuite bath with soaker tub and separate shower. Three additional bedrooms offer ample space for children, guests, or a home office. The finished lower level includes a recreation room, fifth bedroom, full bathroom, large laundry room, and abundant storage. Additional highlights include two-zone forced air heating, central air conditioning, electric car charger, and private drive with built-in garage. Walking distance to top-rated schools, Avenue Road shopping, dining, parks, and transit. A rare opportunity in the heart of Ledbury Park.
Facts & features
Book a viewing
Rooms
17 rooms · 4 bathrooms
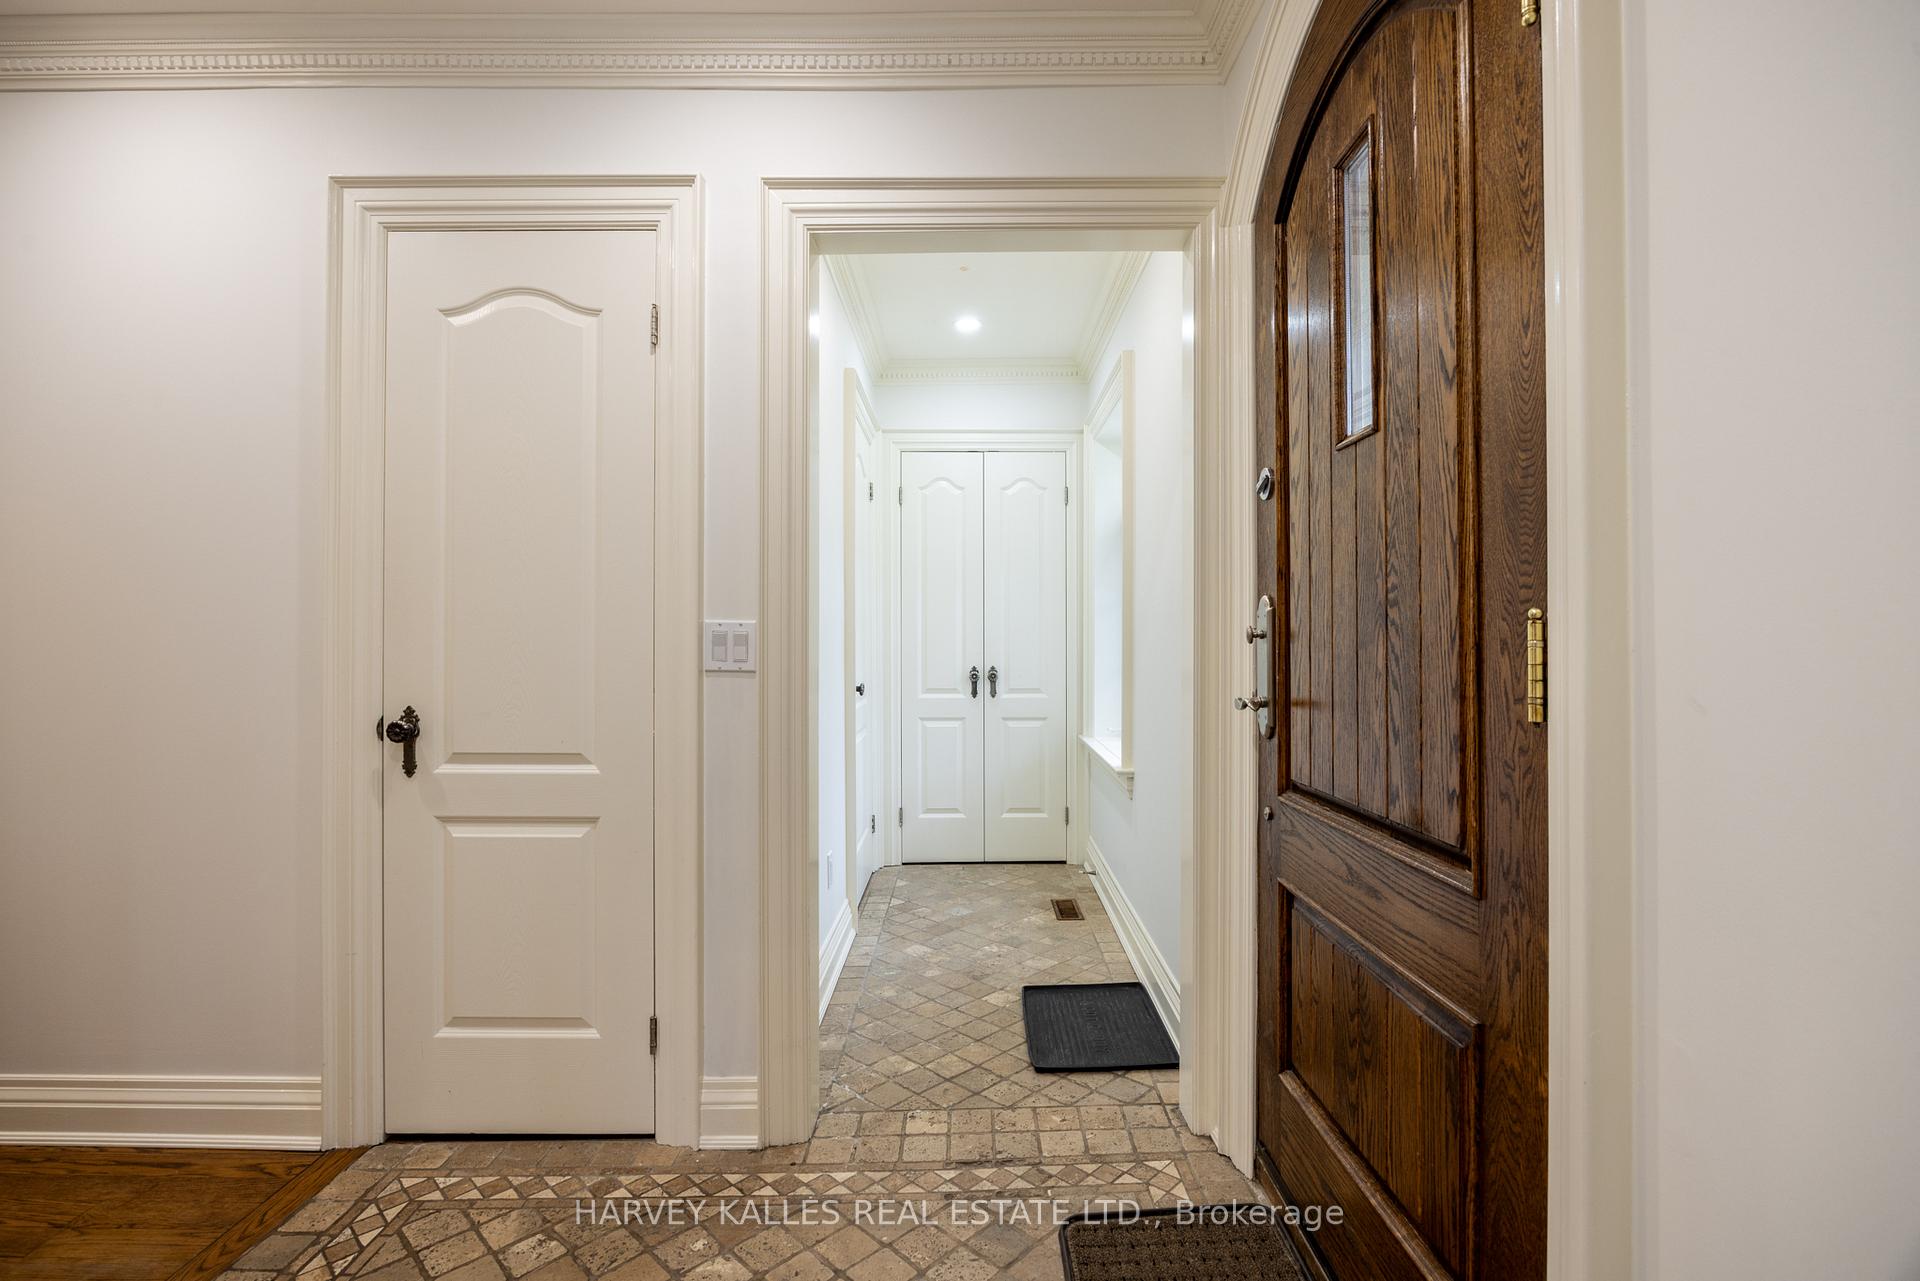
- Foyer19′1″ × 14′1″269 sq.ft.
- Dining room16′7″ × 10′4″171 sq.ft.
- Study11′11″ × 9′9″116 sq.ft.
- Kitchen18′10″ × 10′188 sq.ft.
- Breakfast15′5″ × 10′8″164 sq.ft.
- Family room19′6″ × 15′11″310 sq.ft.
- Primary bedroom17′5″ × 10′11″191 sq.ft.
- Bathroom12′11″ × 9′8″125 sq.ft.
- Bedroom 213′3″ × 10′133 sq.ft.
- Bedroom 314′4″ × 10′11″157 sq.ft.
- Bedroom 410′4″ × 9′6″98 sq.ft.
- Bathroom10′7″ × 4′11″52 sq.ft.
- Recreation18′9″ × 16′1″302 sq.ft.
- Bedroom16′10″ × 9′3″156 sq.ft.
- Laundry10′ × 8′7″86 sq.ft.
- Utility room10′7″ × 10′4″110 sq.ft.
- Bathroom10′2″ × 6′10″69 sq.ft.
Around this home
Schools nearby
School rating, out of 10.
Listing details
Helpful tools
Your HOMEH agent
"I would see it this week."
Ask HOMEH about this home
Price, neighbourhood, monthly cost. Ask anything.
HOMEH Intelligent Agent is an AI, not a licensed representative. Check anything important with your agent.