
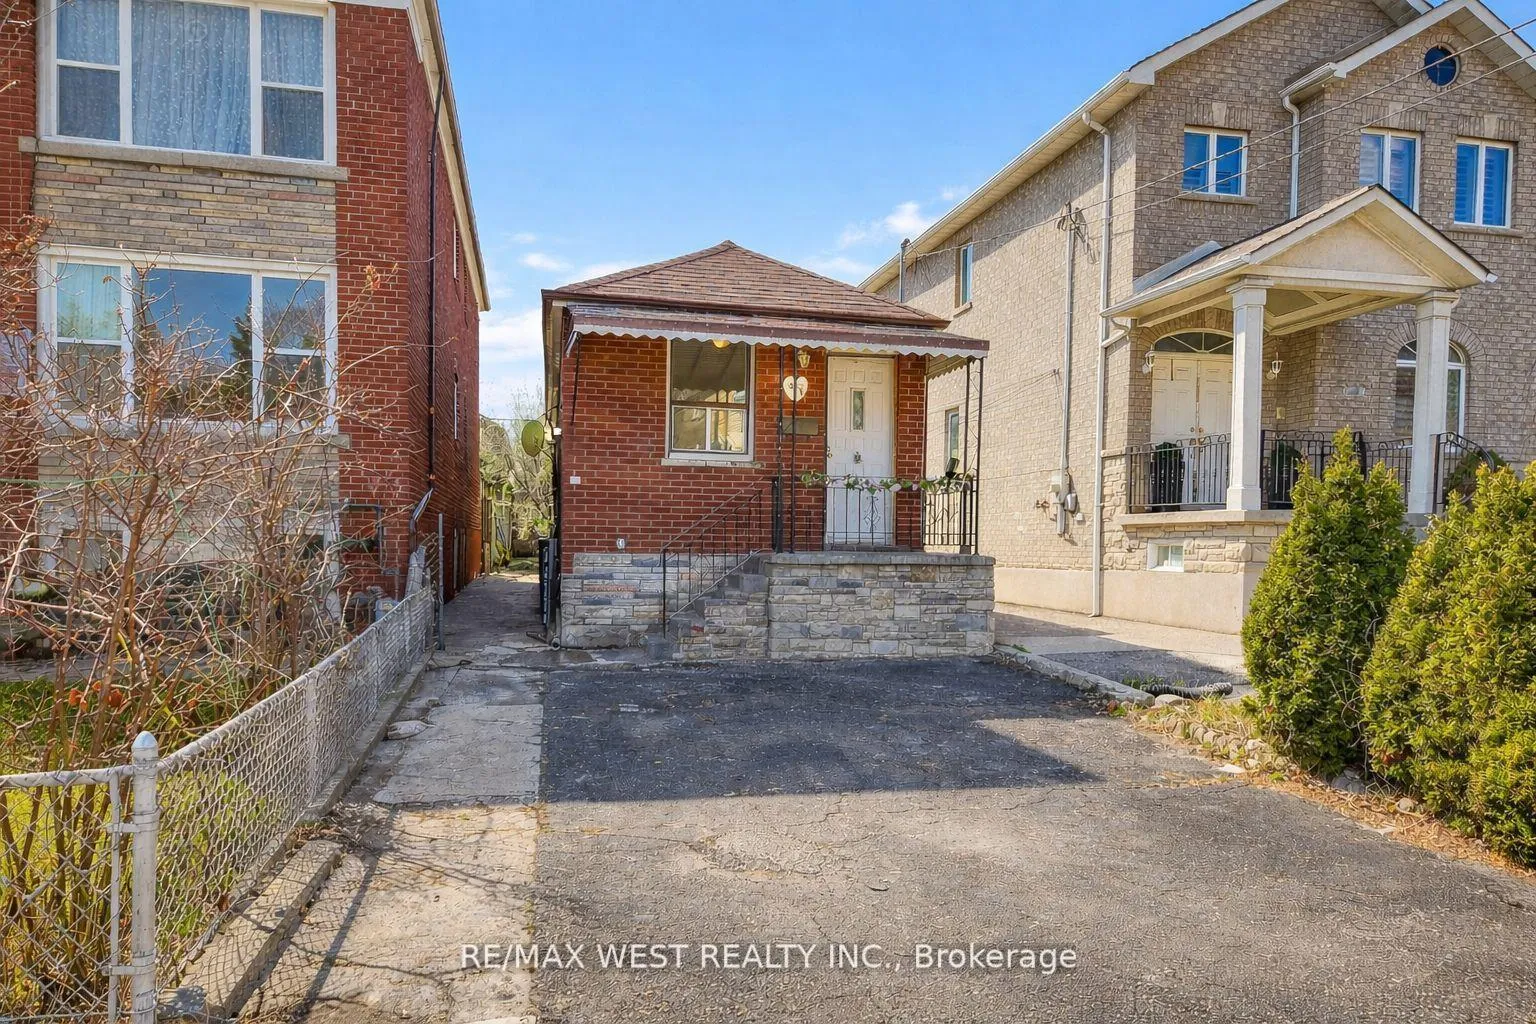
538 McRoberts Avenue
Toronto (Caledonia-Fairbank)538 McRoberts Avenue
Toronto (Caledonia-Fairbank)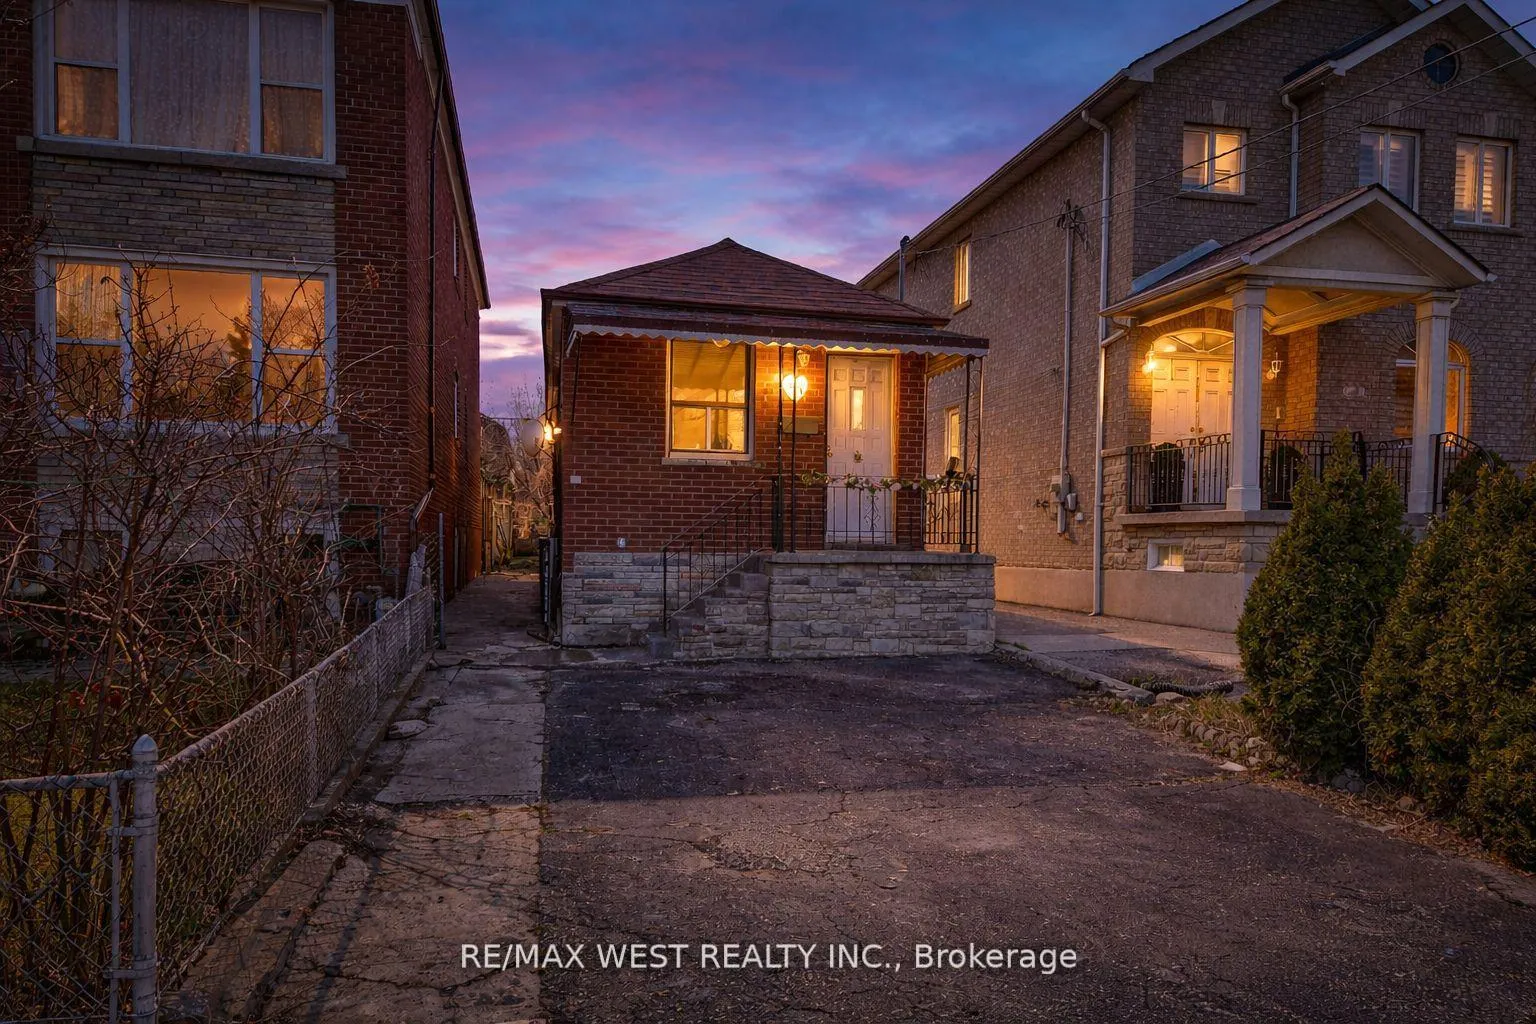
 See all 31 photos
Property history

This listing has ended. It is no longer available.
Property not available for sale or for rent.
Ask about this home
A HOMEH agent will answer your questions about this home.Ask HOMEH
About this home
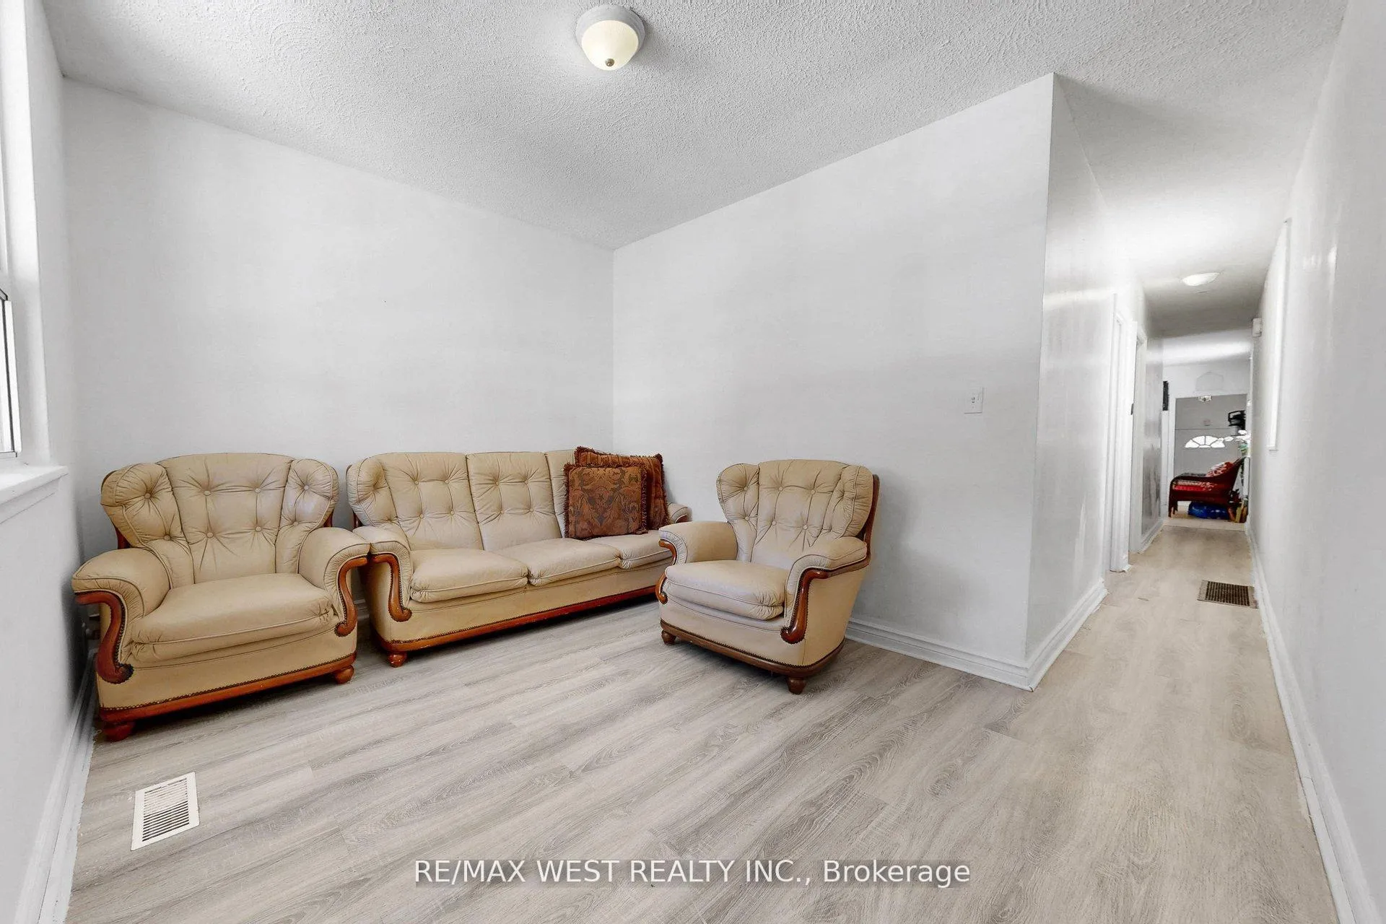
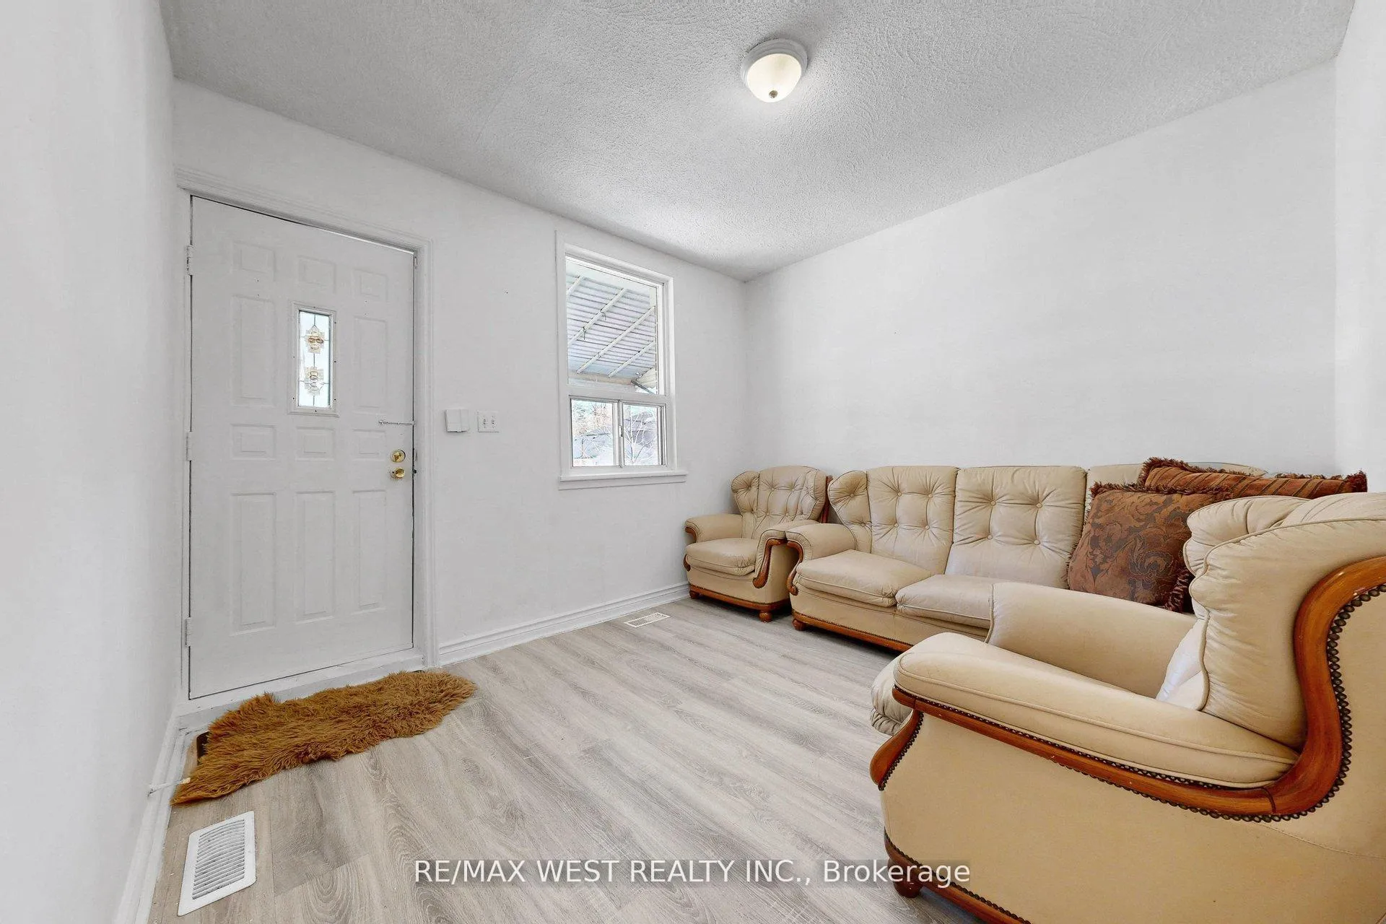
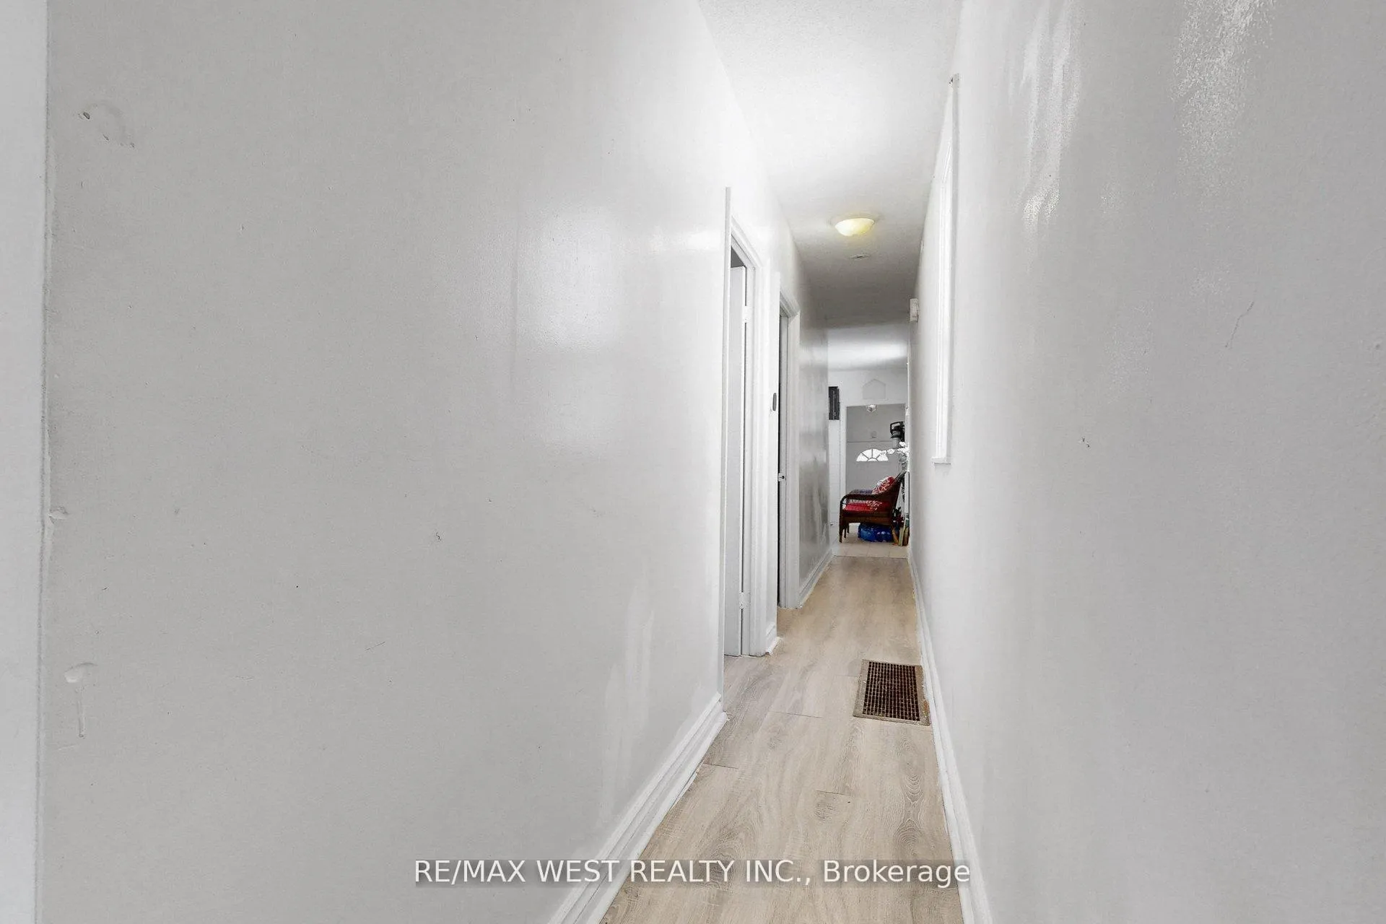
Welcome to 538 McRoberts Avenue- A fantastic opportunity to own a detached bungalow in a well-established, family-friendly neighbourhood with unbeatable convenience. Great for First Time Buyers and Multi-Generational Families. Situated steps to public transit, shopping plaza (West Side mall w/Fresh Co, Canadian Tire & Caldense Bakery) and the Caledonia-Eglinton LRT NOW OPEN!!! Easy access to Black Creek Drive and Allen Road, 10 minutes to Toronto's Yorkdale Mall, 18 Minutes to Person Airport commuting throughout the city here is seamless. This charming, low-maintenance home has been thoughtfully maintained with key upgrades throughout, including two fully RENOVATED **bathrooms, NEW basement kitchen, NEW laminate flooring on main level and a BRAND NEW owned furnace, hot water tank and air conditioning unit ALL COMPLETED in 2025!!: Offering peace of mind for many years. Move-in ready to call home, or an ideal setup where you can comfortably live on one level while generating income from the other. Featuring a separate entrance and a well-defined division between the main floor and basement, the layout lends itself effortlessly to extended family living or rental potential. Set on a deep 142 ft lot, the backyard with a spacious shed provides plenty of room to enjoy the outdoors-whether entertaining, relaxing, or creating your own fruit and vegetable garden in the summer. A private legal front pad for parking convenience. Ideal for first-time buyers, downsizes, young families, investors, or those looking to transition from condo living to the privacy and comfort of a detached hom! Don't miss your chance to live in one of most Toronto's most convenient neighborhoods and dare to compare at this price!!!!!
Facts & features
Ask about this home
A HOMEH agent will answer your questions about this home.
Rooms
7 rooms · 2 bathrooms
- Living room11′ × 10′110 sq.ft.
- Kitchen11′1″ × 11′122 sq.ft.
- Bedroom8′5″ × 8′3″69 sq.ft.
- Bedroom 211′11″ × 8′2″97 sq.ft.
- Recreation19′ × 5′9″109 sq.ft.
- Kitchen7′ × 6′42 sq.ft.
- Bedroom15′11″ × 10′158 sq.ft.
Around this home
Schools nearby
School rating, out of 10.
Listing details
Helpful tools
Your HOMEH agent
"I would see it this week."
Ask HOMEH about this home
Price, neighbourhood, monthly cost. Ask anything.
HOMEH Intelligent Agent is an AI, not a licensed representative. Check anything important with your agent.